



$1,477,000
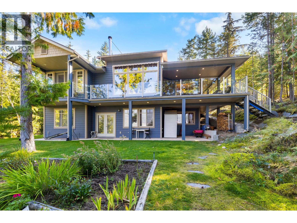
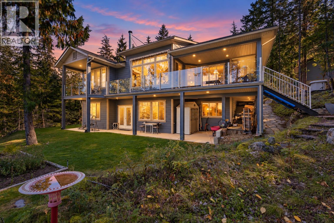
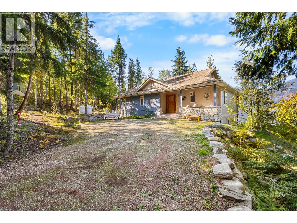
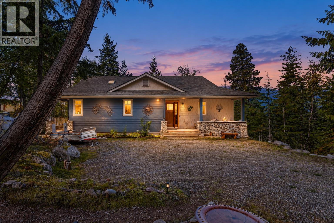
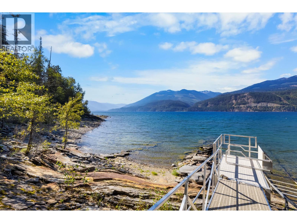
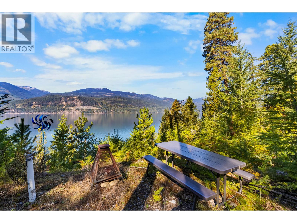
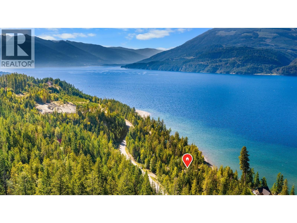
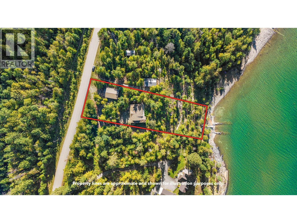
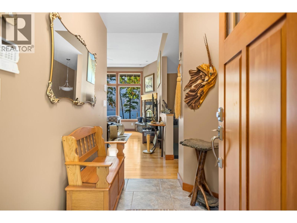
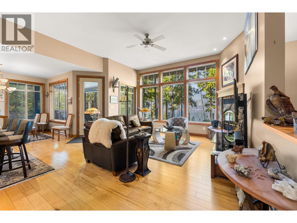
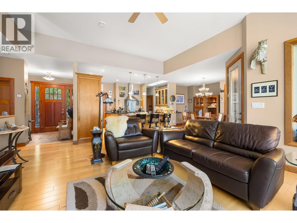
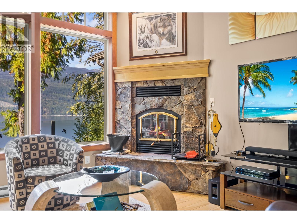
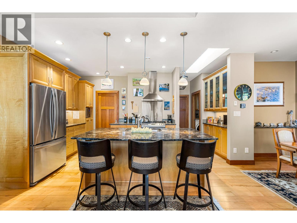
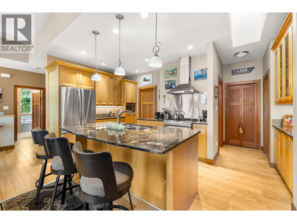
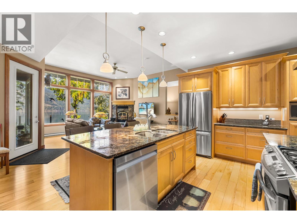
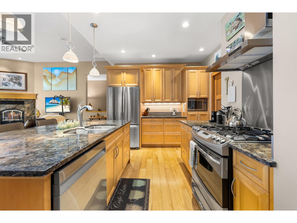
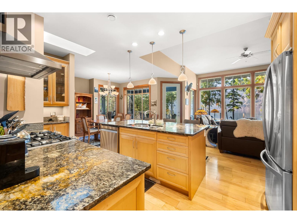
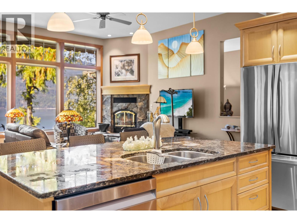
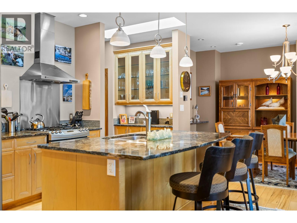
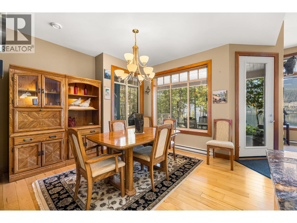
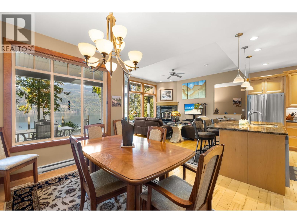
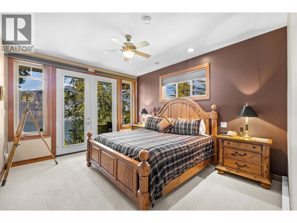
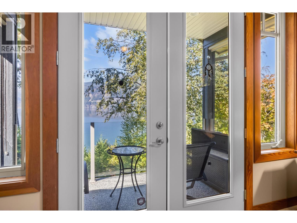
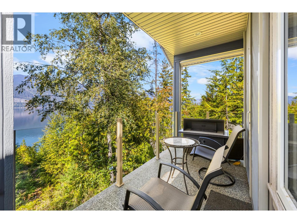
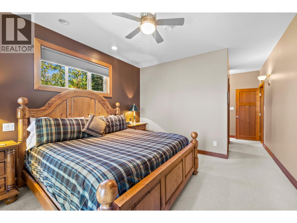
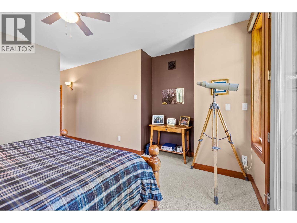
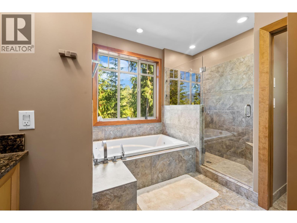
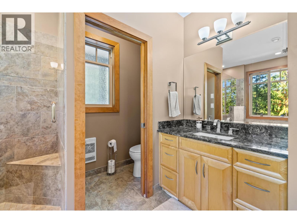
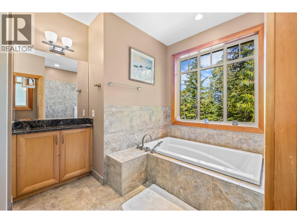
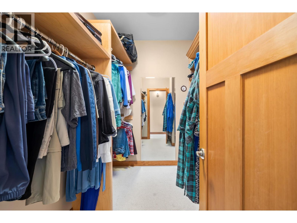
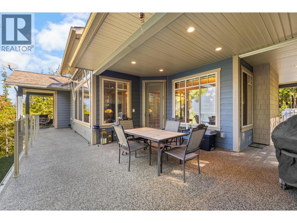
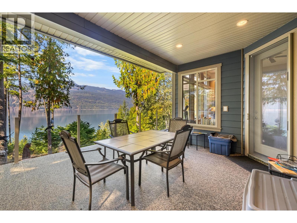
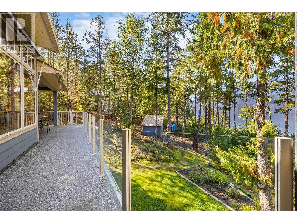
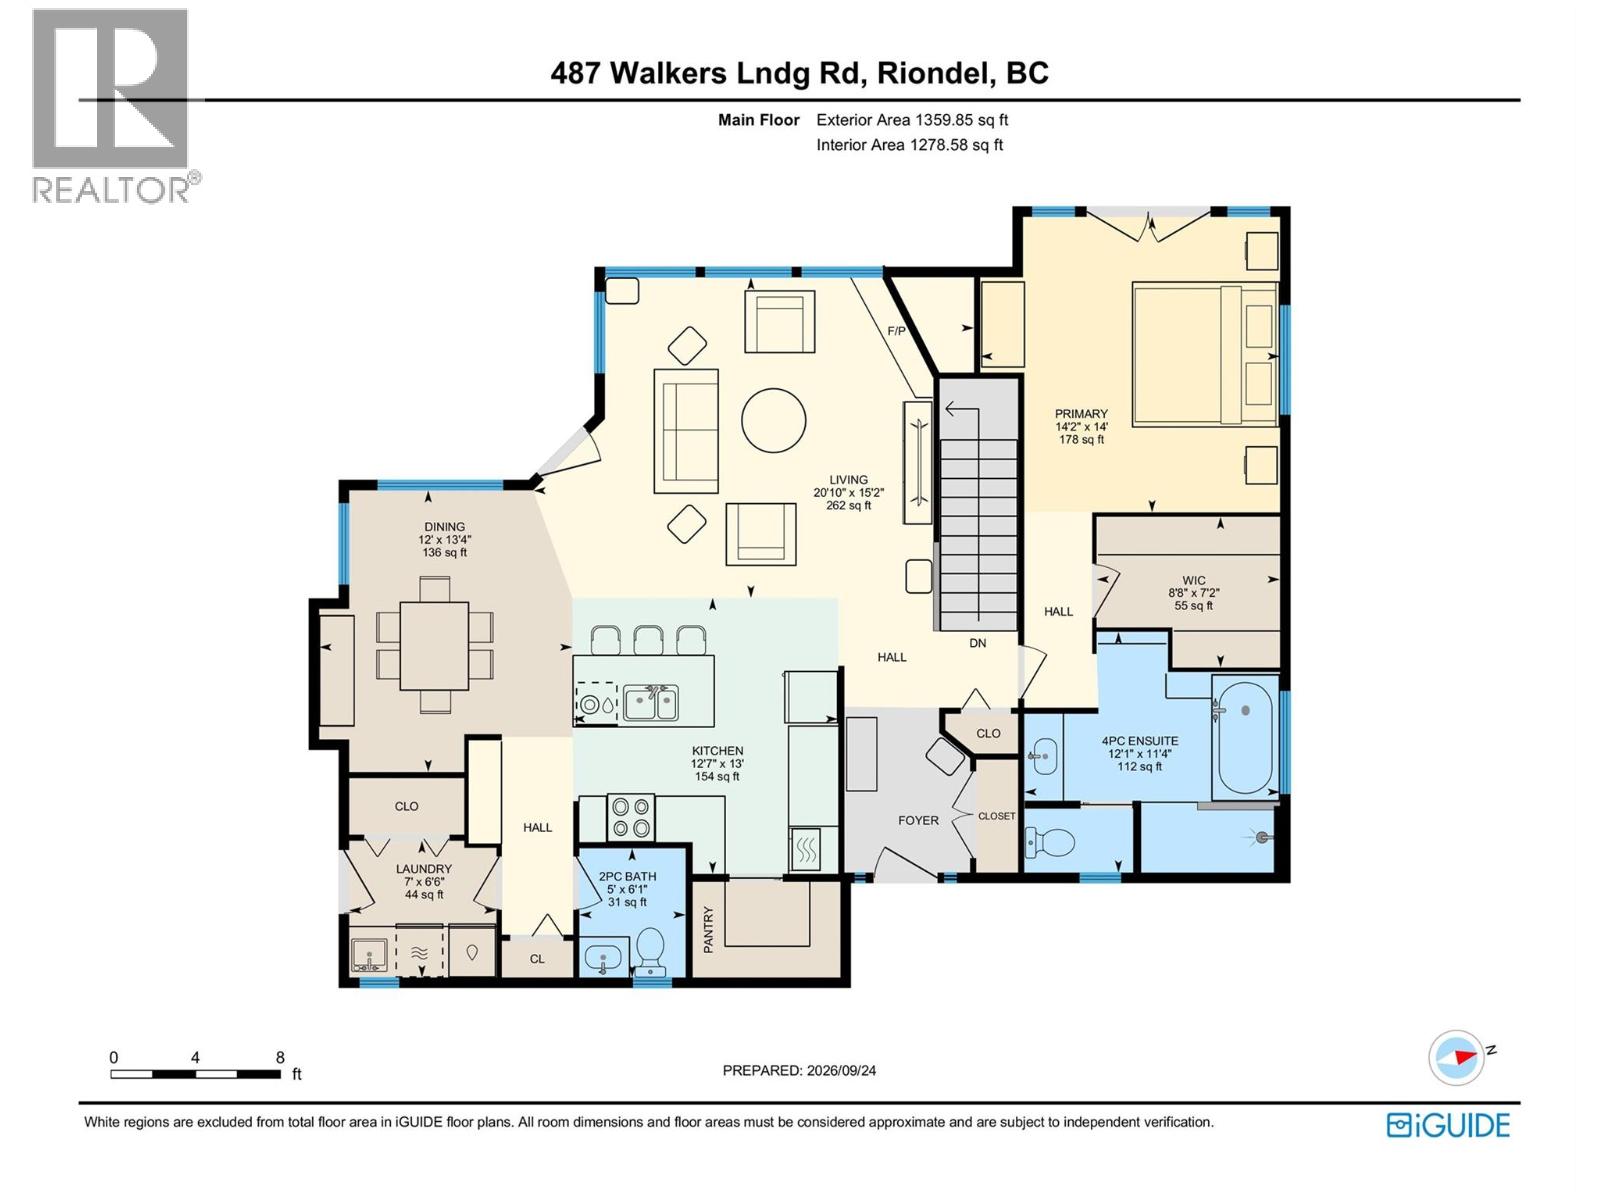
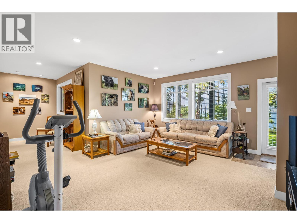
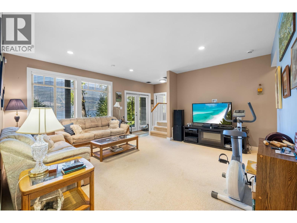
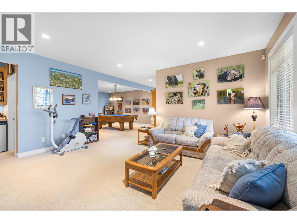
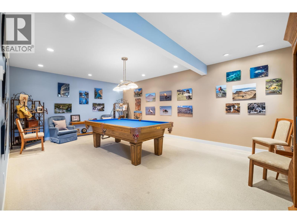
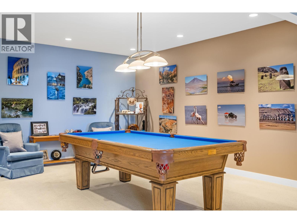
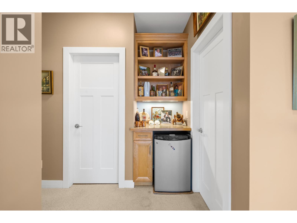
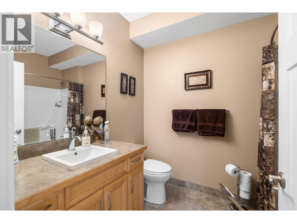
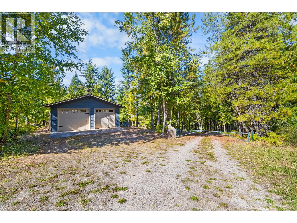
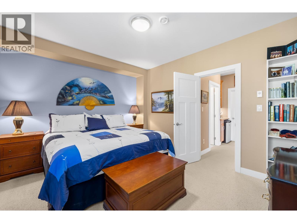
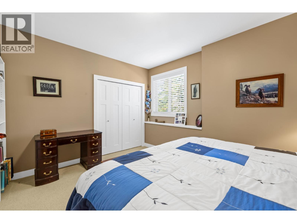
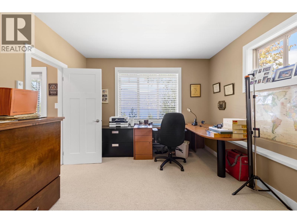
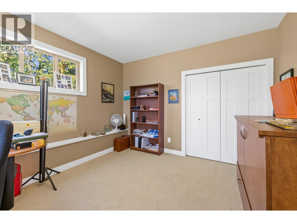
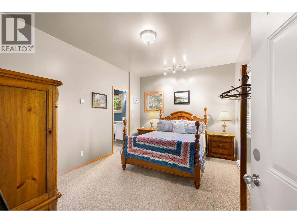
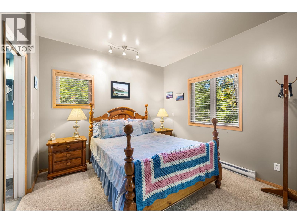
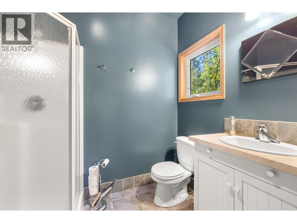
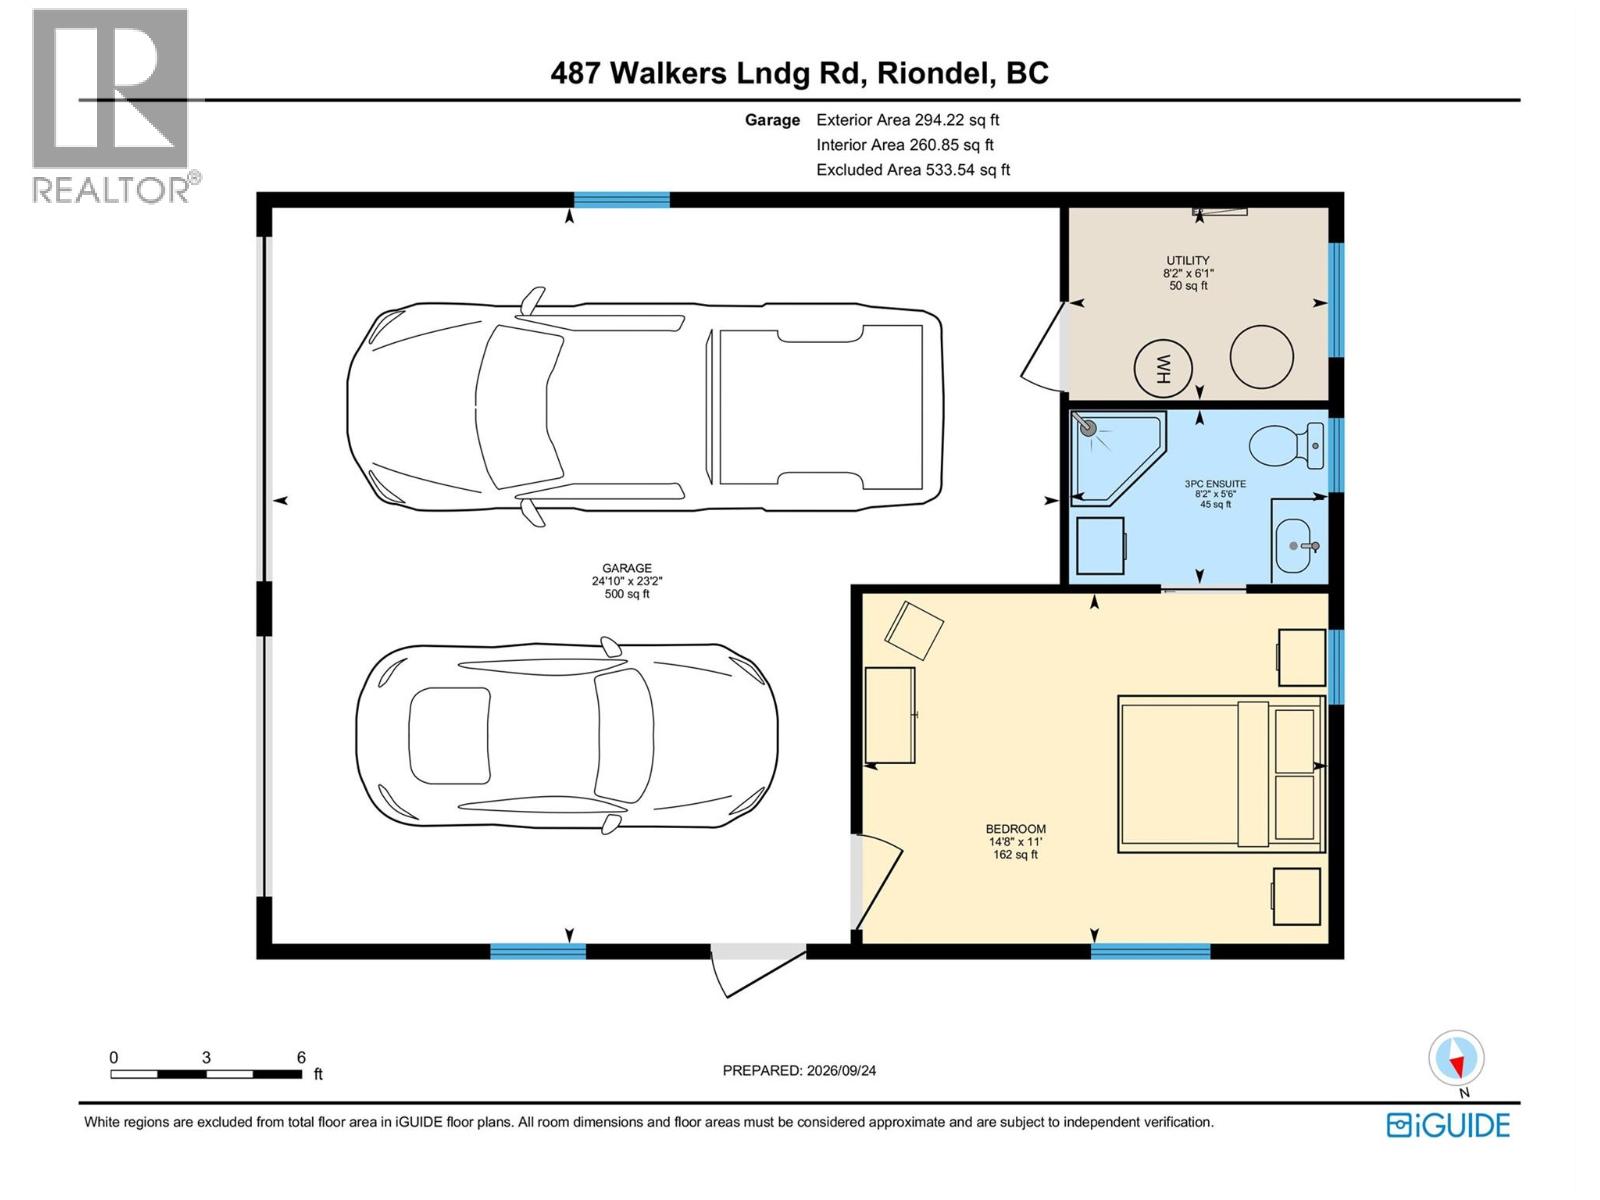
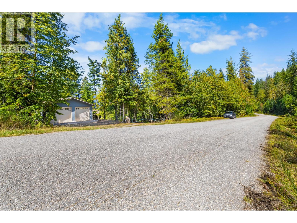
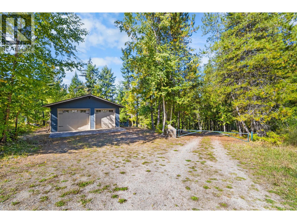
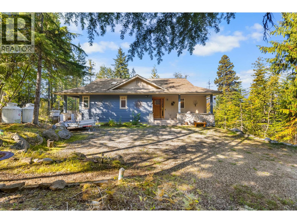
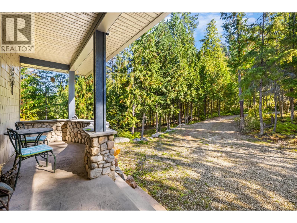
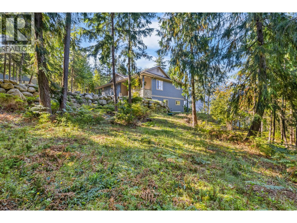
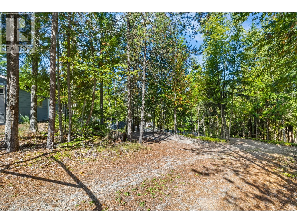
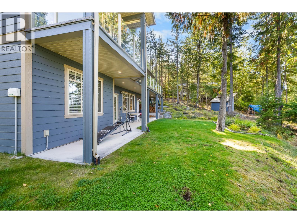
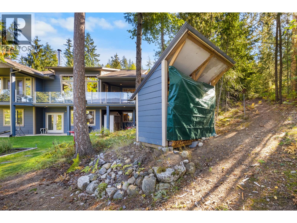
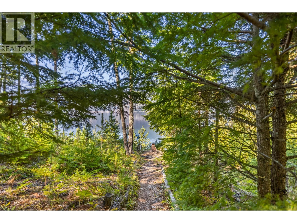
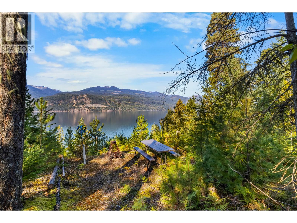
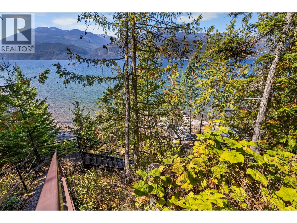
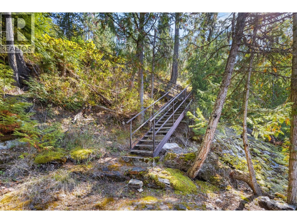
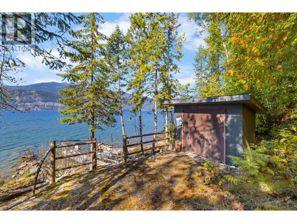
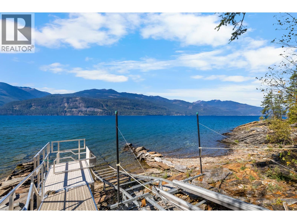
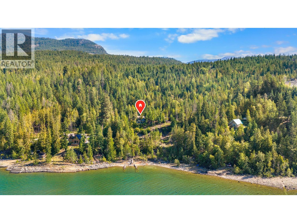
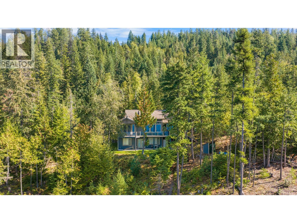
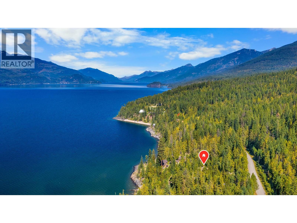
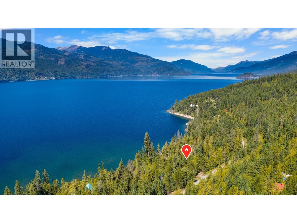
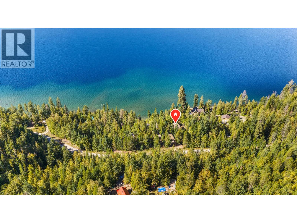
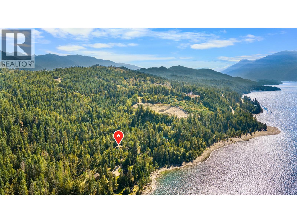
Kootenay Lake Waterfront Living! Custom built and meticulously maintained, this home is ideally positioned near the end of Walker’s Landing Road, offering privacy, tranquility, and unobstructed lake and mountain views. Large windows and high ceilings bring natural light and scenery into nearly every room. The main floor features an open concept living space with easy flow for living and entertaining, anchored by a wood burning fireplace. Access the partially covered deck from the living space, creating a seamless indoor-outdoor connection. The spacious primary suite is also on the main floor, complete with a large walk-in closet, well-appointed ensuite, and private deck access - making morning coffee with the lake as your backdrop effortless. The walk-out lower level offers 2 additional bedrooms, a full bathroom, flex space, and abundant storage. Doors open onto a covered patio and manicured lawn and gardens, with lake and mountain views throughout. Quality finishes, thoughtful upgrades, and care are evident throughout. Offered fully furnished, this is a true turn-key opportunity—simply bring your suitcase and start enjoying the Kootenay lifestyle. Outside, peaceful surroundings lead to the water. A dedicated lookout offers the perfect place to pause and take in the scenery. At the waterfront, a naturally shallow bay offers easy swimming access, while a waterside shed provides storage for beach and water toys. The private waterfront and rail system make lake days simple. A detached garage with suite offers space for vehicles, storage, or overnight guests, while additional yard space offers potential for future expansion. This rare Kootenay waterfront offering combines a custom-built home, manicured grounds, private waterfront and incredible views, ready to be enjoyed from day one! (id:64133)
-
Property Details
MLS® Number 10402116 Property Type Single Family Neigbourhood Crawford Bay / Riondel AmenitiesNearBy Golf Nearby, Recreation, Schools, Shopping Features Private Setting, Balcony ParkingSpaceTotal 2 Structure Dock ViewType Lake View, Mountain View WaterFrontType Waterfront On Lake -
Building
Bathroom Total 3 Bedrooms Total 3 Architectural Style Bungalow Basement Type Full Constructed Date 2011 Construction Style Attachment Detached Exterior Finish Other Fire Protection Security System, Smoke Detector Only Fireplace Fuel Wood Fireplace Present Yes Fireplace Total 1 Fireplace Type Conventional Flooring Type Carpeted, Hardwood, Tile Half Bath Total 1 Heating Fuel Electric, Other, Wood Heating Type Baseboard Heaters, Stove, See Remarks Roof Material Asphalt Shingle Roof Style Unknown Stories Total 1 Size Interior 2,676 Sqft Type House Utility Water Lake/river Water Intake Parking
Additional Parking Detached Garage 2 -
Land
Acreage Yes Land Amenities Golf Nearby, Recreation, Schools, Shopping Landscape Features Landscaped, Wooded Area, Underground Sprinkler Sewer Septic Tank Size Irregular 1.15 Size Total 1.15 Ac|1 - 5 Acres Size Total Text 1.15 Ac|1 - 5 Acres -
Rooms
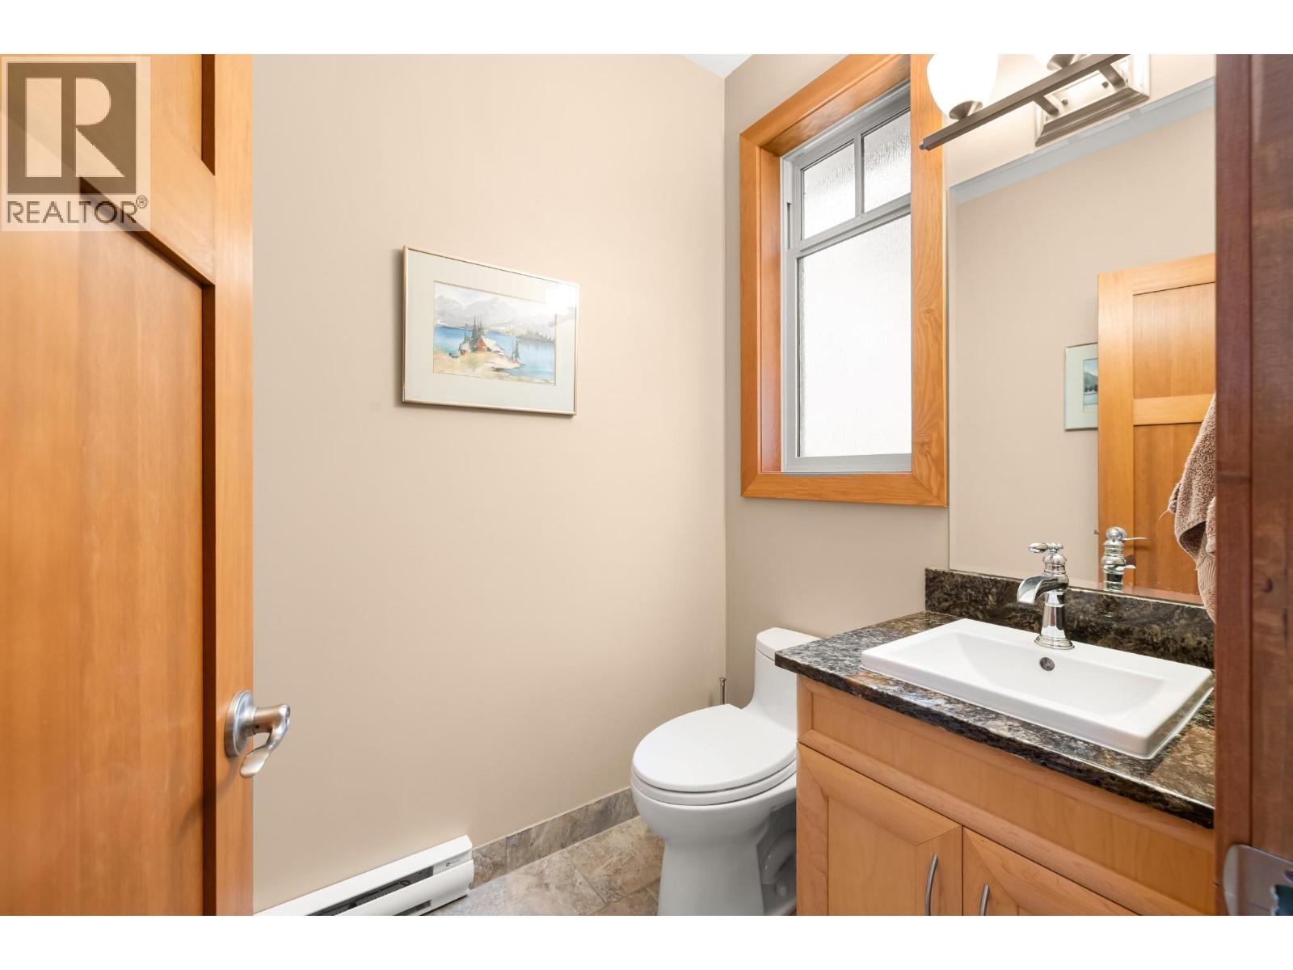
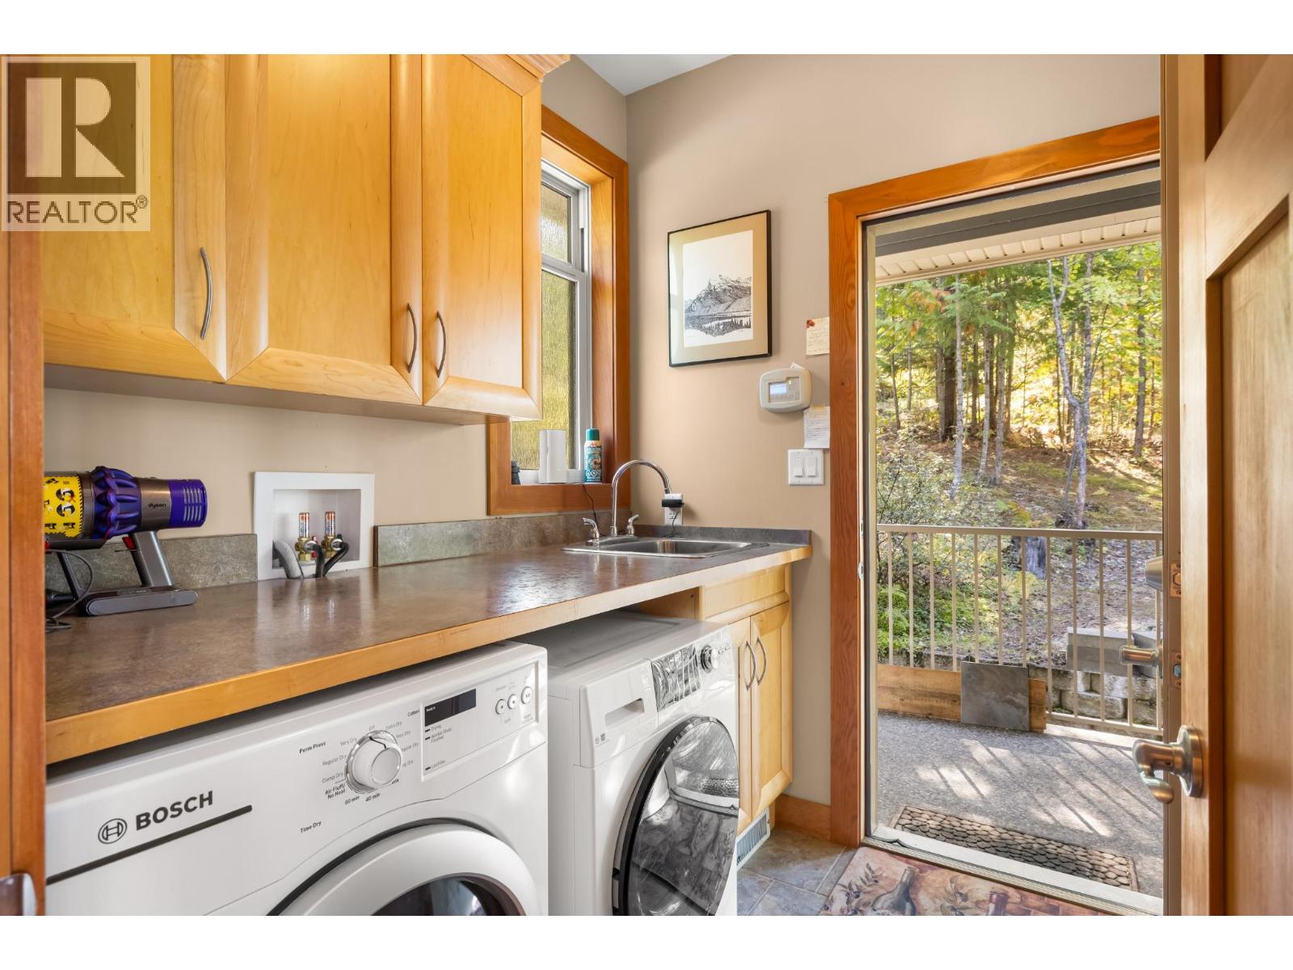
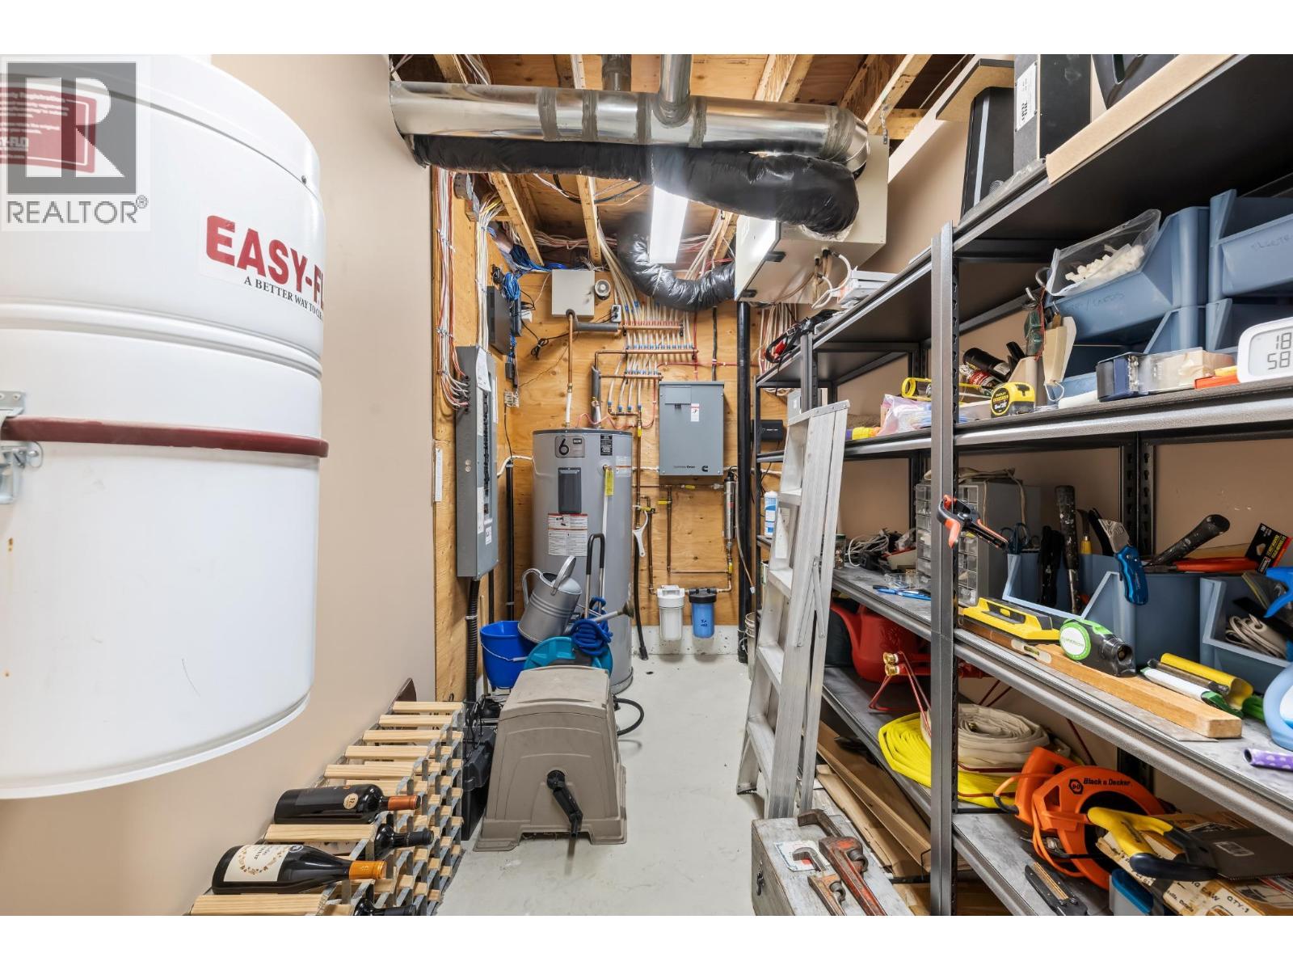
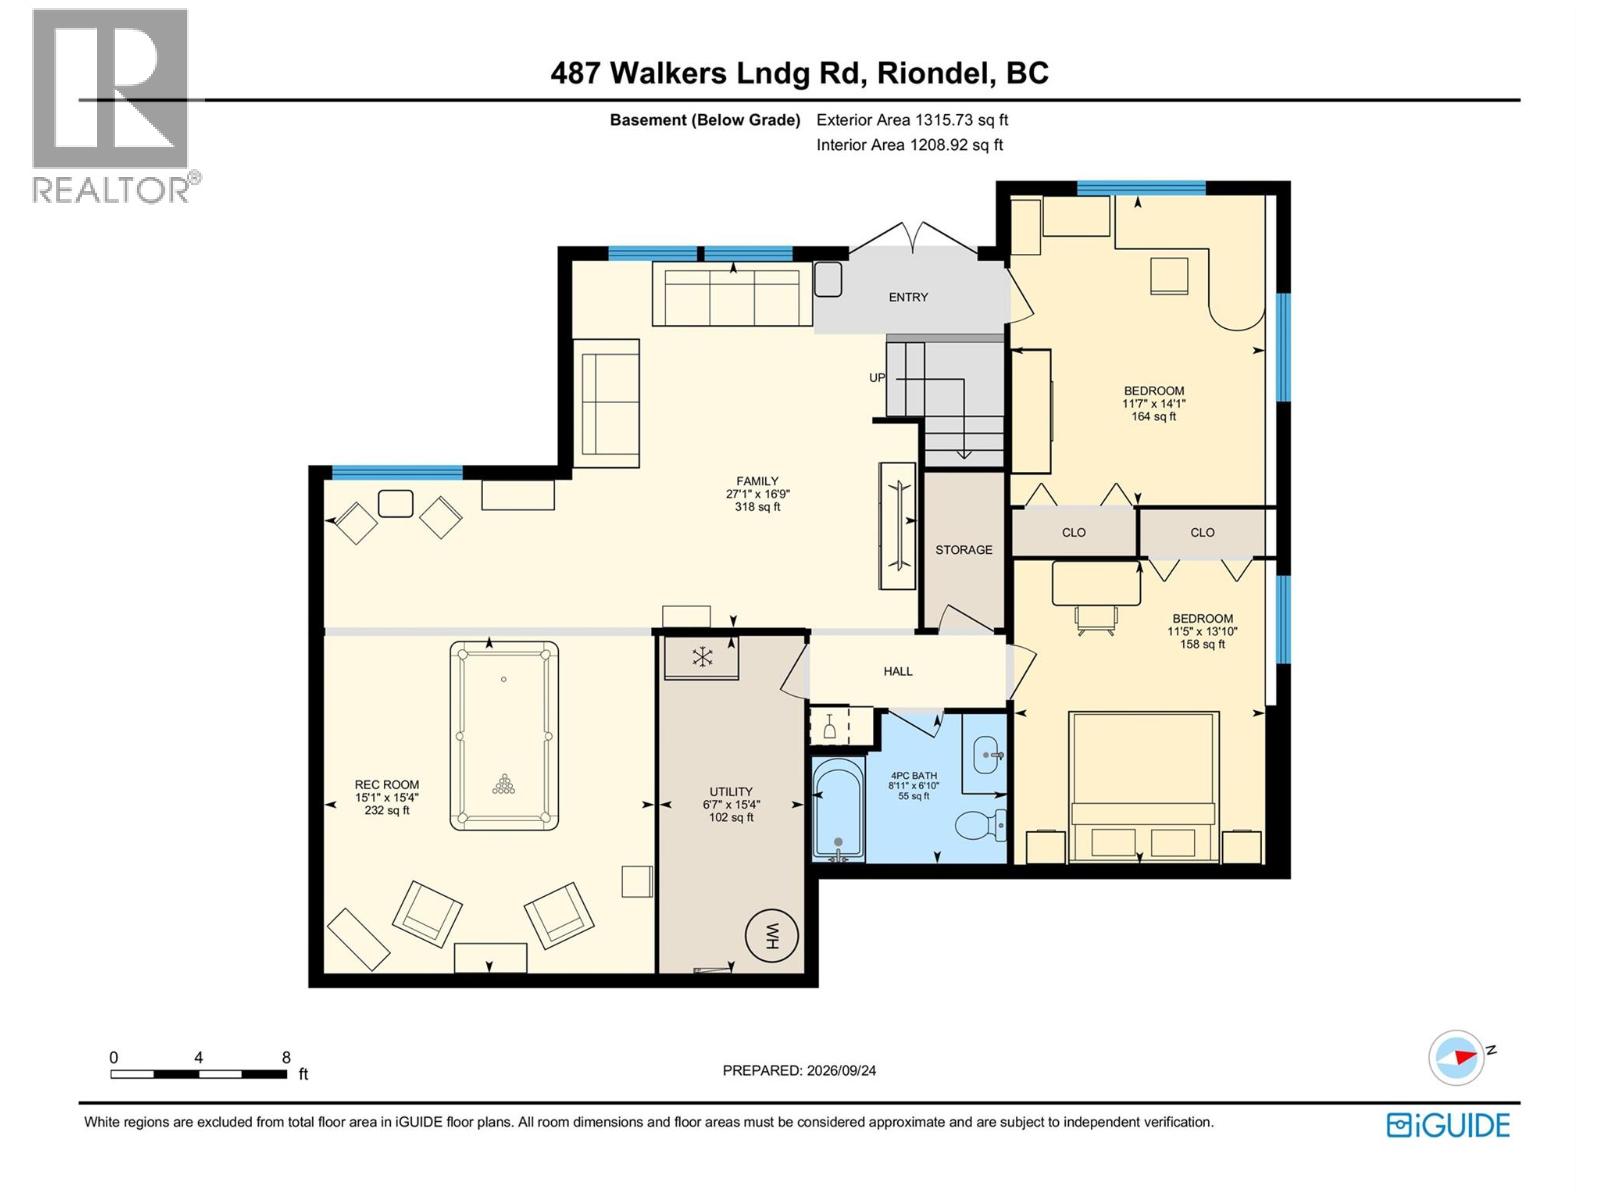
Level Type Length Width Dimensions Basement Bedroom 14'1'' x 11'7'' Basement Bedroom 13'10'' x 11'5'' Basement 4pc Bathroom 6'10'' x 8'11'' Basement Utility Room 15'4'' x 6'7'' Basement Family Room 16'9'' x 27'1'' Basement Recreation Room 15'4'' x 15'1'' Main Level 2pc Bathroom 6'1'' x 5'0'' Main Level Laundry Room 6'6'' x 7'0'' Main Level Dining Room 13'4'' x 12'0'' Main Level 4pc Ensuite Bath 11'4'' x 12'1'' Main Level Primary Bedroom 14'0'' x 14'2'' Main Level Living Room 1'2'' x 20'10'' Main Level Kitchen 13'0'' x 12'7''

Mark Gidden
Realtor/Founder

Lloyd Taverner
Realtor/Senior Partner
Your Favourites
No Favourites Found

The trademarks REALTOR®, REALTORS®, and the REALTOR® logo are controlled by The Canadian Real Estate Association (CREA) and identify real estate professionals who are members of CREA. The trademarks MLS®, Multiple Listing Service® and the associated logos are owned by The Canadian Real Estate Association (CREA) and identify the quality of services provided by real estate professionals who are members of CREA. The trademark DDF® is owned by The Canadian Real Estate Association (CREA) and identifies CREA's Data Distribution Facility (DDF®)
September 29 2026 08:03:11
Association of Interior REALTORS®

