


$7,300,000
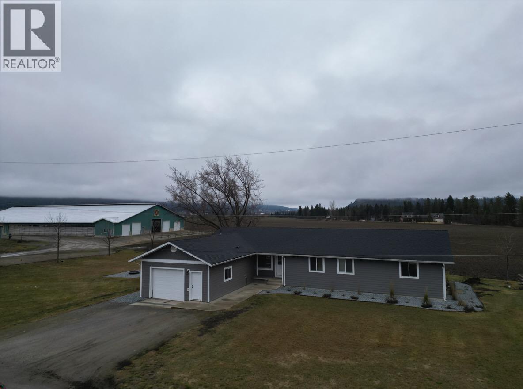
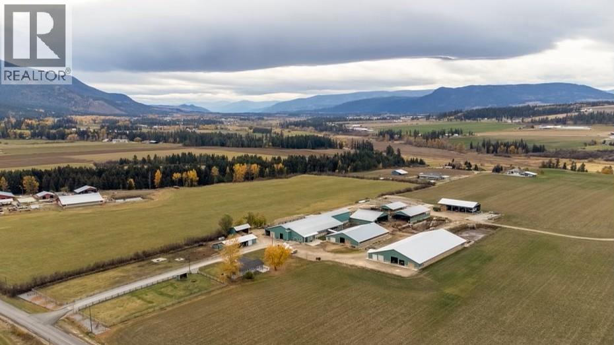
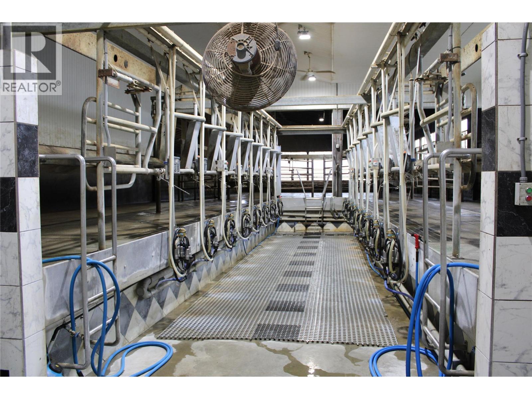
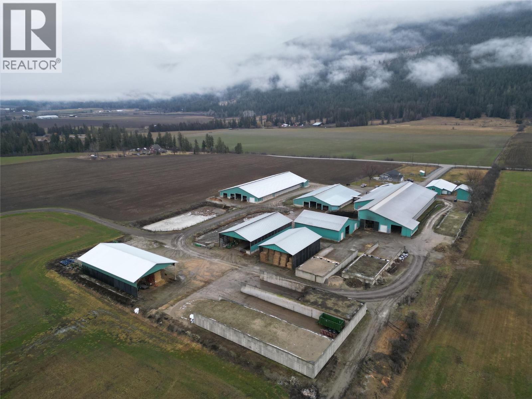
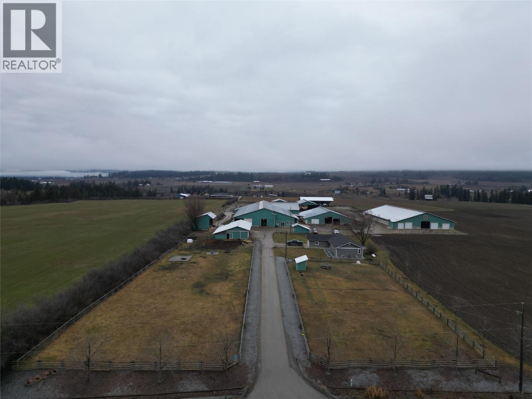
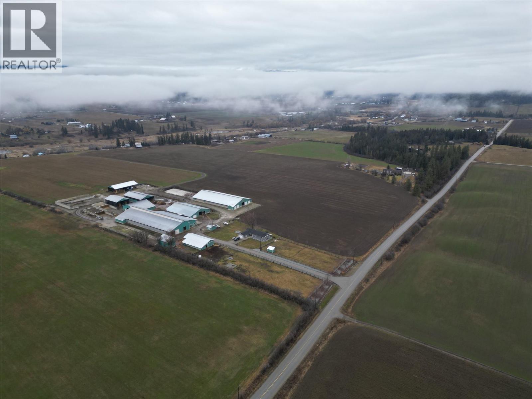
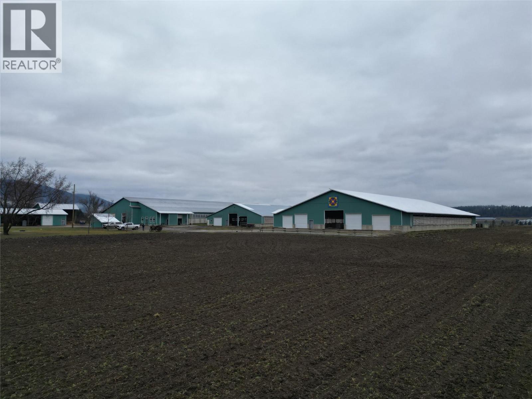
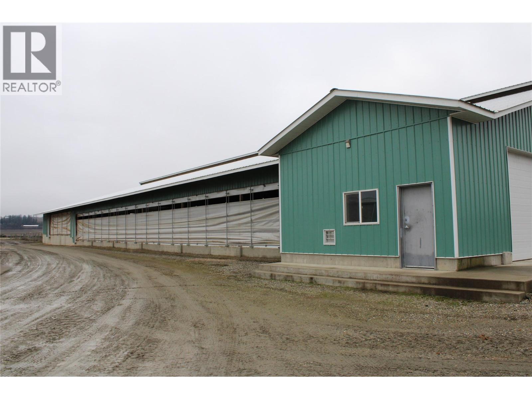

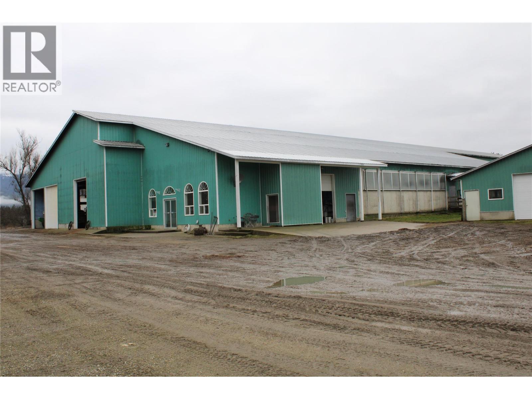
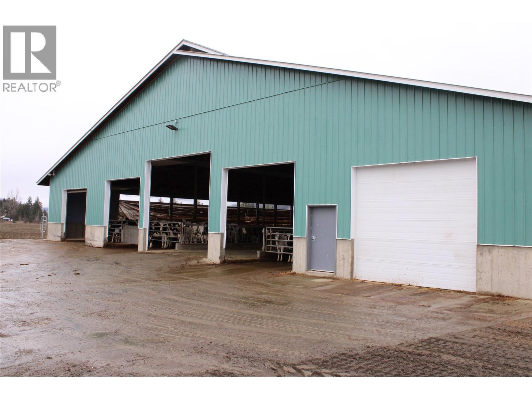
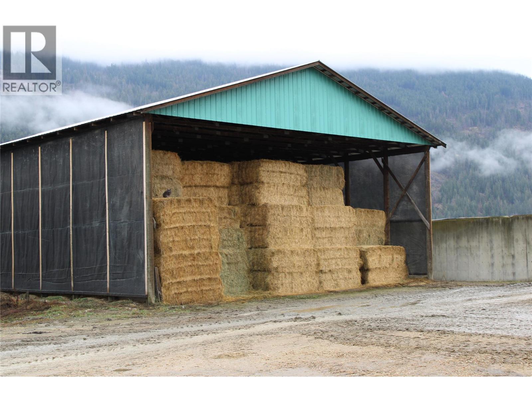
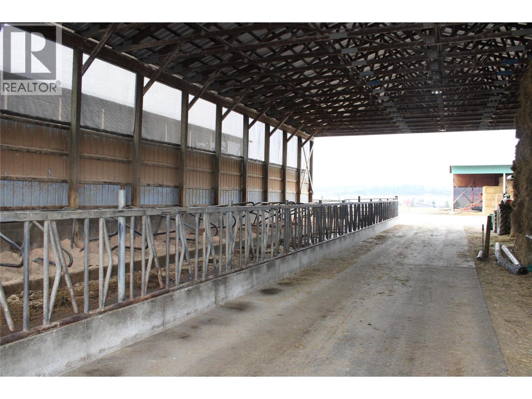

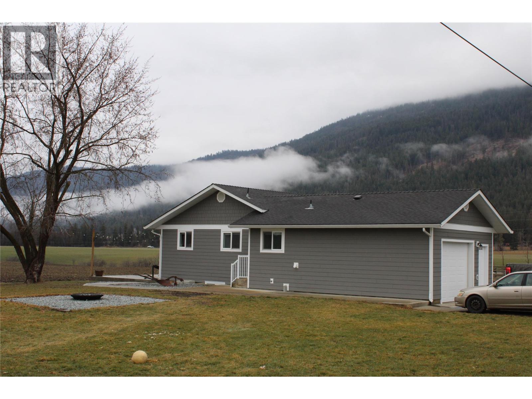
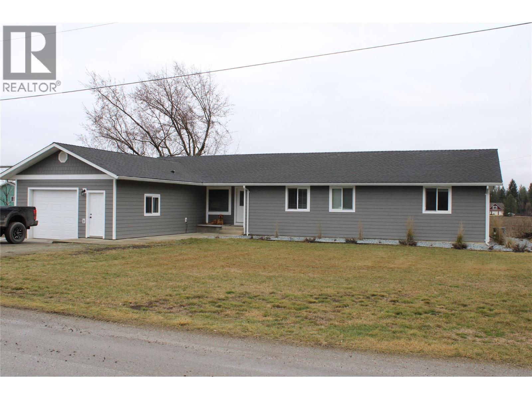
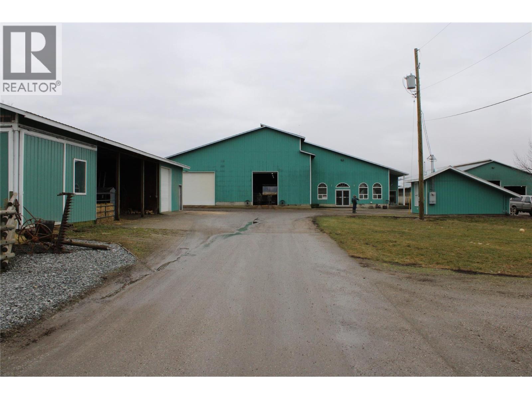
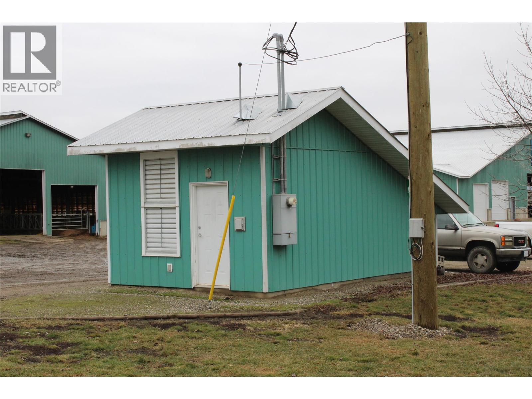
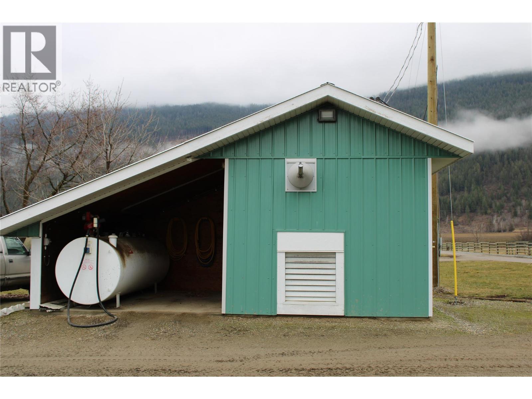
148.057 ACRE DAIRY FARM ON 3 TITLES in the Spallumcheen Valley with frontage on Back Enderby Rd and secondary access from Stepney Rd. Improvements include a well-maintained home (approx. 1,800 sq. ft.) featuring 5 bedrooms, 2.5 bathrooms, updated kitchen, modern finishes, propane heating, electric A/C, Hardie board siding, and unfinished basement. The main dairy barn and milking parlour (approx. 21,840 sq. ft.), built in 2004, features a double-8 herringbone rapid exit parlour and 138 comfort stalls. Additional buildings include a heifer calf barn (approx. 19,760 sq. ft.), close-up/special needs barn with covered breezeway, dry cow barn, heifer hay barn, hay and equipment storage, shop, electrical building, and 6 open storage bunkers. Fixed equipment includes 2 Houle transfer pumps, 5,000-gallon bulk milk tank, alley scrapers, and Dairy Comp & DelPro management systems with milk meters, ID, and activity monitoring. Power security provided by a stationary 100KW diesel generator with automatic transfer switch. Serviced by 2 wells & septic, ample power, and a functional farmyard layout. Water license for irrigation. Quiet location close to Armstrong and Enderby. Cows and quota not included, available at market value. (id:64133)
-
Property Details
MLS® Number 10378751 Property Type Agriculture Neigbourhood Armstrong/ Spall. FarmType Unknown Features Private Setting LiveStockType Cow ParkingSpaceTotal 1 RightType Water Rights StorageType Storage Shed, Feed Storage -
Building
Bathroom Total 3 Bedrooms Total 6 Appliances Refrigerator, Oven, Washer & Dryer Architectural Style Ranch Constructed Date 1980 Cooling Type Central Air Conditioning Exterior Finish Other Flooring Type Mixed Flooring Foundation Type Block Half Bath Total 1 Heating Type Forced Air, See Remarks Roof Material Asphalt Shingle Roof Style Unknown Stories Total 2 Size Interior 1,968 Sqft Type Other Utility Water Licensed Parking
Attached Garage 1 R V -
Land
Acreage Yes Sewer Septic Tank Size Irregular 148 Size Total 148 Ac|100+ Acres Size Total Text 148 Ac|100+ Acres -
Rooms
Level Type Length Width Dimensions Main Level Bedroom 13'5'' x 10'5'' Main Level Bedroom 13'5'' x 10'5'' Main Level Bedroom 13'5'' x 11' Main Level Bedroom 13'5'' x 11' Main Level Bedroom 14' x 11' Main Level 2pc Bathroom Measurements not available Main Level 4pc Bathroom Measurements not available Main Level 4pc Bathroom Measurements not available Main Level Primary Bedroom 13' x 13' Main Level Living Room 13' x 11'5'' Main Level Kitchen 13' x 11'5''

Mark Gidden
Realtor/Founder

Lloyd Taverner
Realtor/Senior Partner
Your Favourites
No Favourites Found

The trademarks REALTOR®, REALTORS®, and the REALTOR® logo are controlled by The Canadian Real Estate Association (CREA) and identify real estate professionals who are members of CREA. The trademarks MLS®, Multiple Listing Service® and the associated logos are owned by The Canadian Real Estate Association (CREA) and identify the quality of services provided by real estate professionals who are members of CREA. The trademark DDF® is owned by The Canadian Real Estate Association (CREA) and identifies CREA's Data Distribution Facility (DDF®)
March 12 2026 04:00:20
Association of Interior REALTORS®

