


$449,000Maintenance,
$226 Monthly
Maintenance,
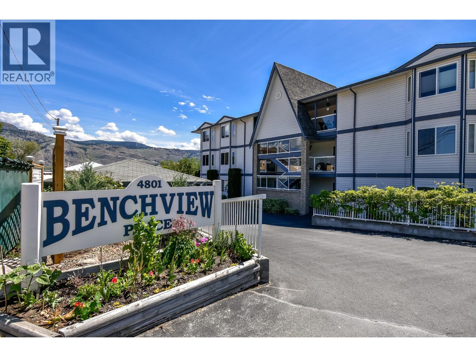
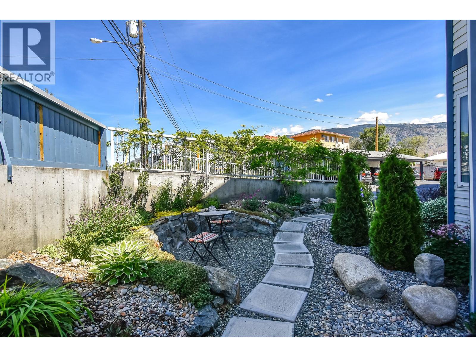
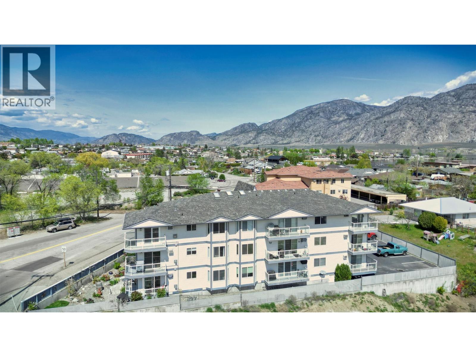
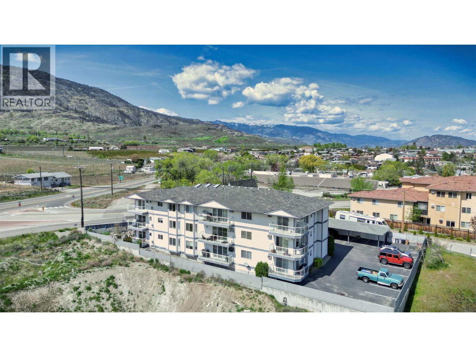
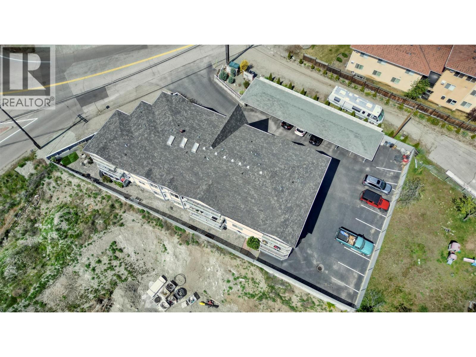
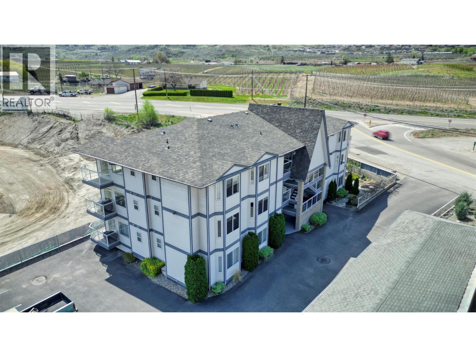
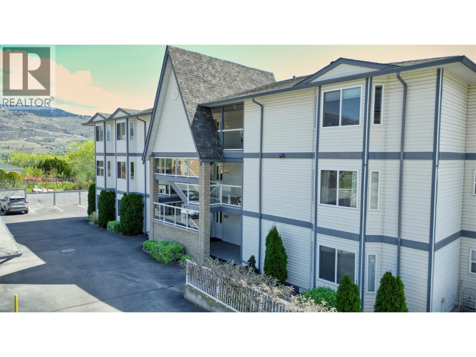
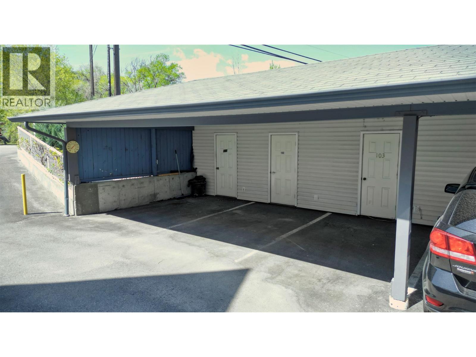
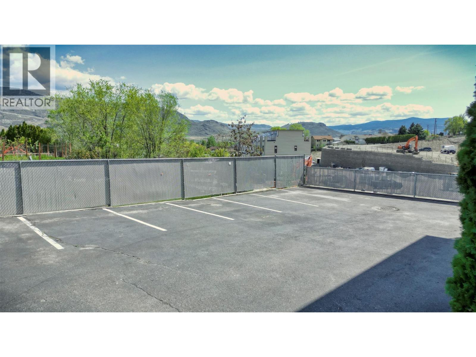
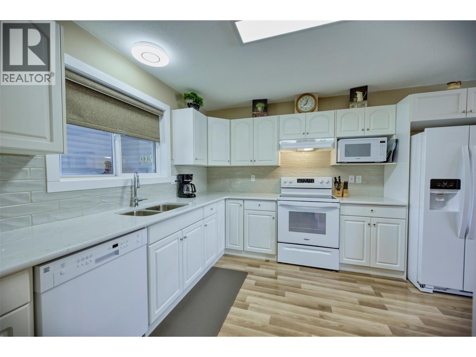
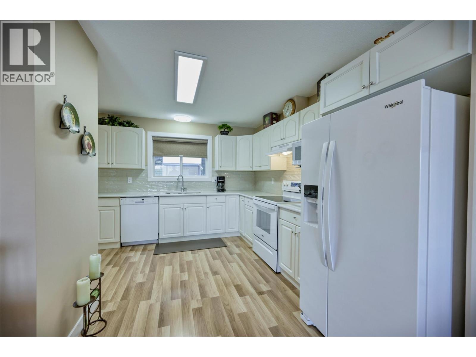
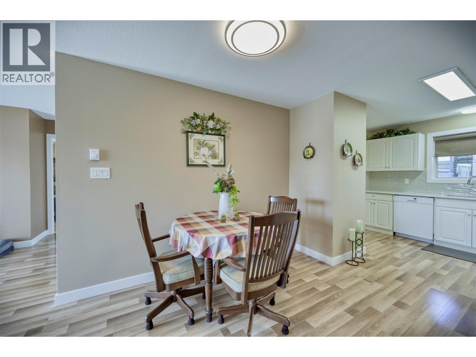
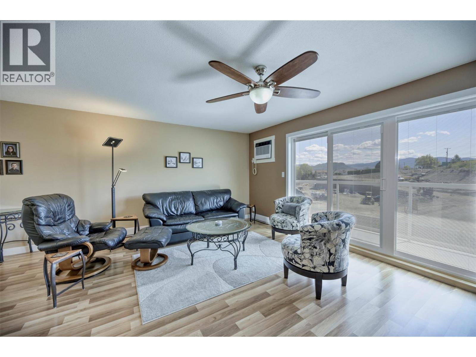
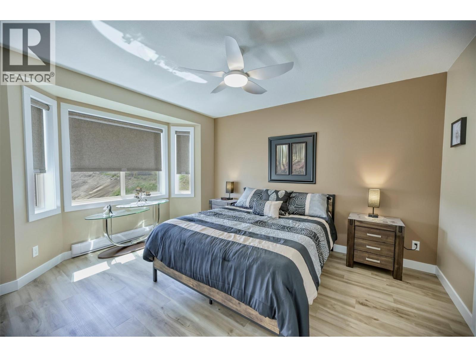
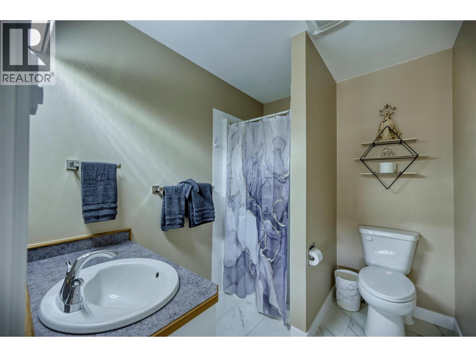
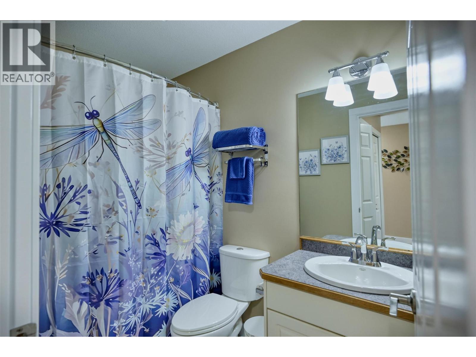
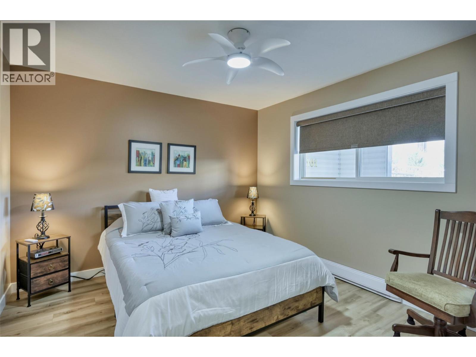
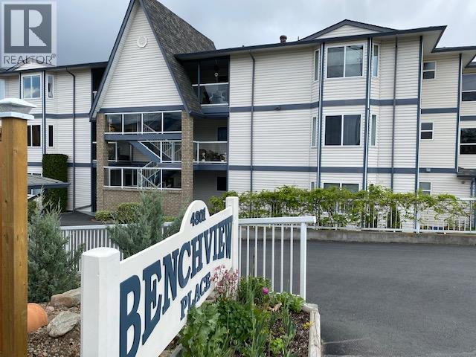
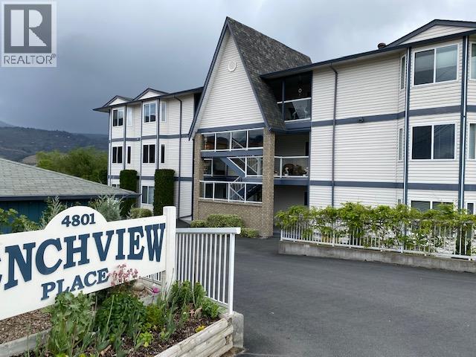
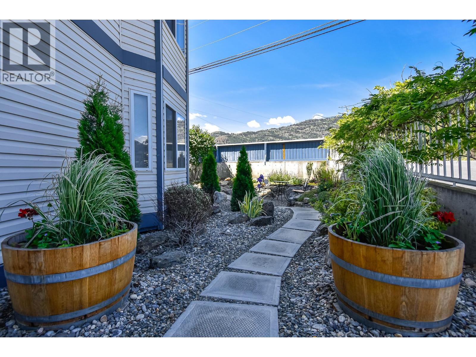
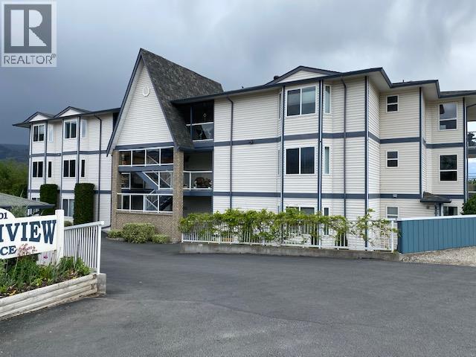
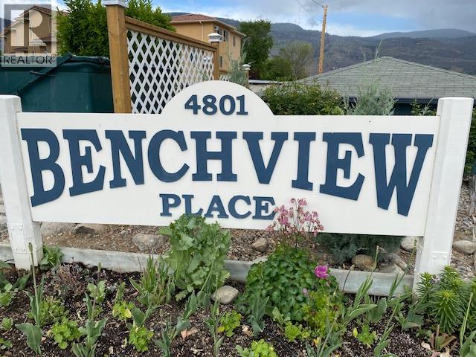
$226 MonthlyWelcome to this completely renovated and move in ready 2 bedroom, 2 bathroom ground floor unit located in BenchView Place, a well maintained 9 unit complex with a strong sense of community. This spacious home features a brand new kitchen with quartz countertops, modern cabinetry, and all new appliances. Both bathrooms have also been tastefully updated, complementing the new flooring and overall well cared for condition of the unit. BenchView Place is an age-restricted community (55+), allowing one small pet and rentals, making it both a peaceful and flexible place to live. This unit comes with two parking stalls, one of which is a carport, and a storage locker for added convenience. A unique highlight of this home is the approx. 5-foot high basement, one of the few in the complex, which includes plumbing and offers excellent potential for a wine cellar or generous storage space. This is a rare opportunity to own a truly special unit in a desirable building with great neighbors. (id:64133)
-
Property Details
MLS® Number 10373409 Property Type Single Family Neigbourhood Osoyoos Community Name Benchview AmenitiesNearBy Golf Nearby, Schools CommunityFeatures Pets Not Allowed, Seniors Oriented Features See Remarks ParkingSpaceTotal 1 StorageType Storage, Locker ViewType Mountain View -
Building
Bathroom Total 2 Bedrooms Total 2 Appliances Range, Refrigerator, Dishwasher, Dryer, Washer Basement Type Crawl Space Constructed Date 1994 Cooling Type Central Air Conditioning Exterior Finish Vinyl Siding Heating Fuel Electric Heating Type Baseboard Heaters Roof Material Asphalt Shingle Roof Style Unknown Stories Total 1 Size Interior 1,125 Sqft Type Apartment Utility Water Municipal Water Parking
Additional Parking Other -
Land
Acreage No Land Amenities Golf Nearby, Schools Sewer Municipal Sewage System Size Total Text Under 1 Acre -
Rooms
Level Type Length Width Dimensions Main Level Primary Bedroom 12'5'' x 11'6'' Main Level Living Room 18'0'' x 12'5'' Main Level Kitchen 11'0'' x 12'5'' Main Level 3pc Ensuite Bath Measurements not available Main Level Dining Room 11'0'' x 7'10'' Main Level Bedroom 11'6'' x 11'6'' Main Level 4pc Bathroom Measurements not available

Mark Gidden
Realtor/Founder

Lloyd Taverner
Realtor/Senior Partner
Your Favourites
No Favourites Found

The trademarks REALTOR®, REALTORS®, and the REALTOR® logo are controlled by The Canadian Real Estate Association (CREA) and identify real estate professionals who are members of CREA. The trademarks MLS®, Multiple Listing Service® and the associated logos are owned by The Canadian Real Estate Association (CREA) and identify the quality of services provided by real estate professionals who are members of CREA. The trademark DDF® is owned by The Canadian Real Estate Association (CREA) and identifies CREA's Data Distribution Facility (DDF®)
August 12 2026 09:21:13
Association of Interior REALTORS®

