


$229,000
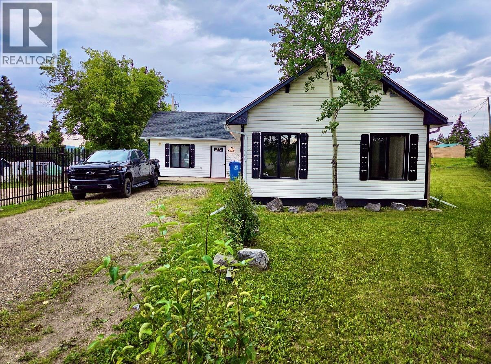
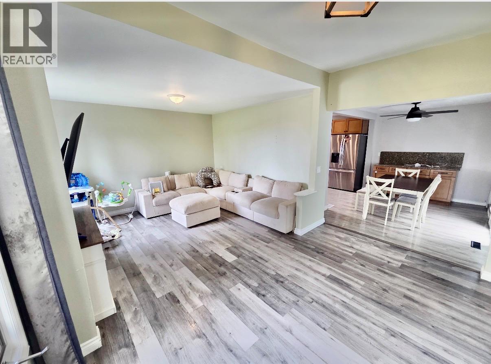
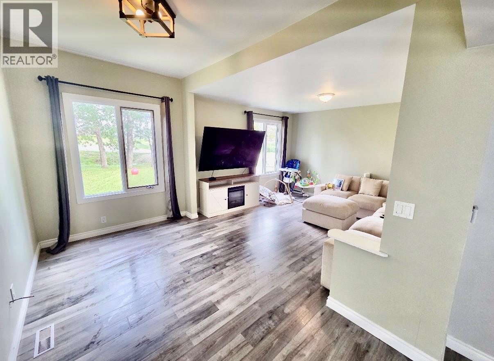
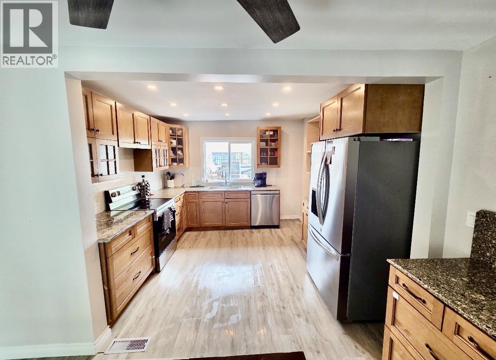
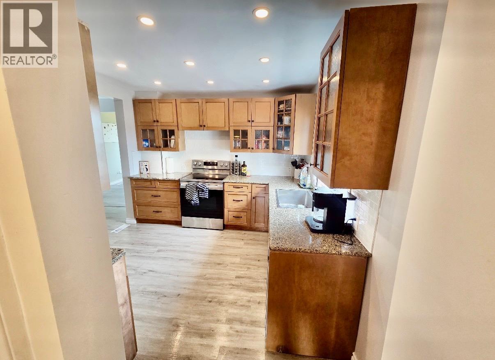
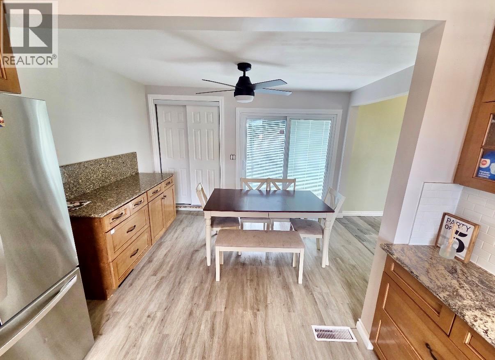
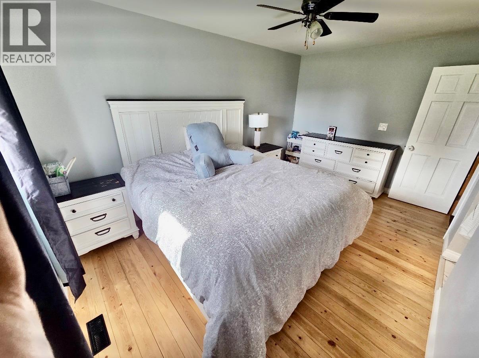
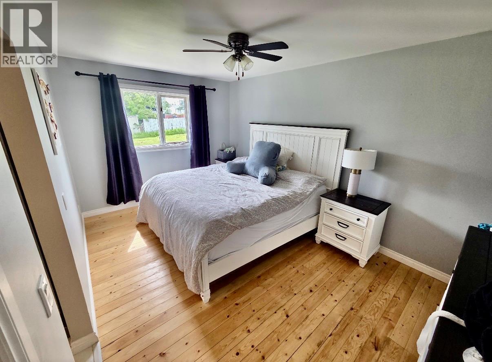
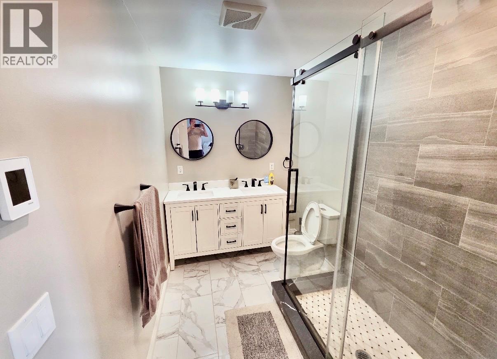
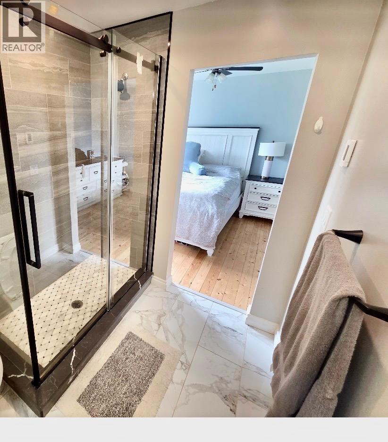
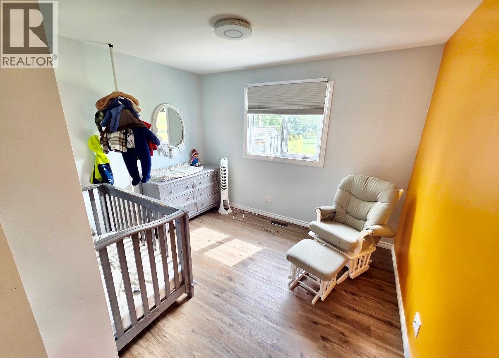
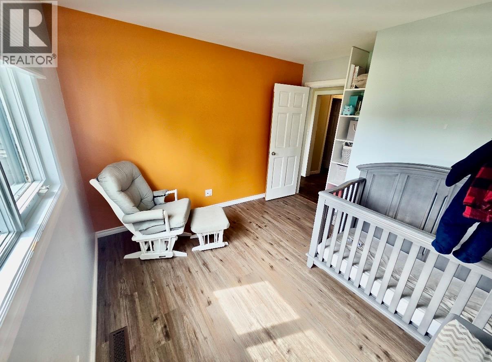
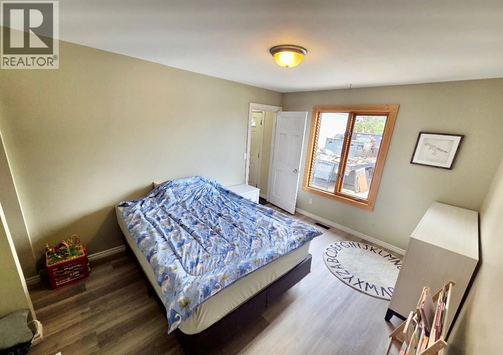
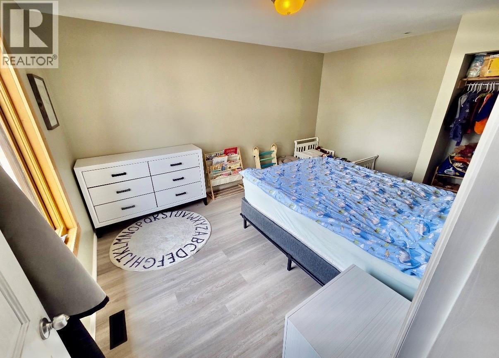
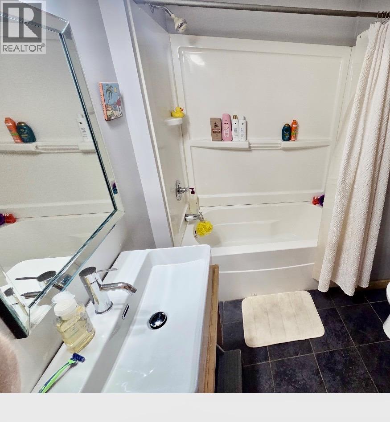
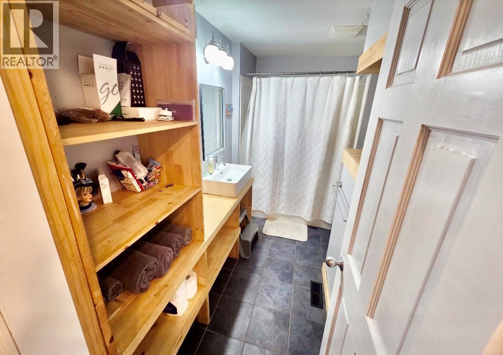
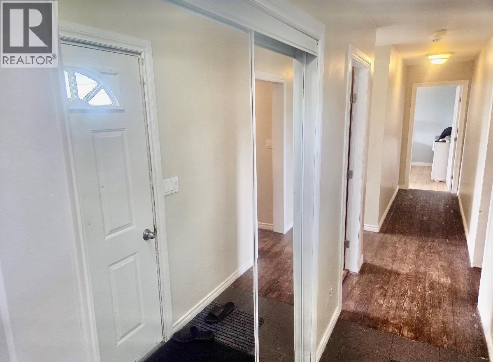
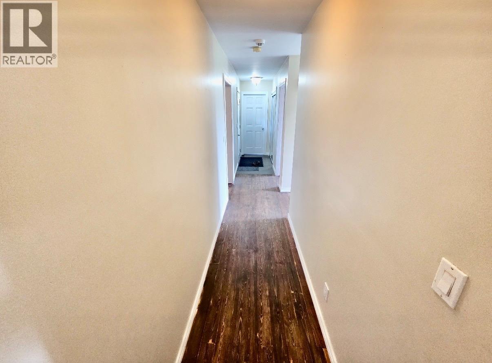
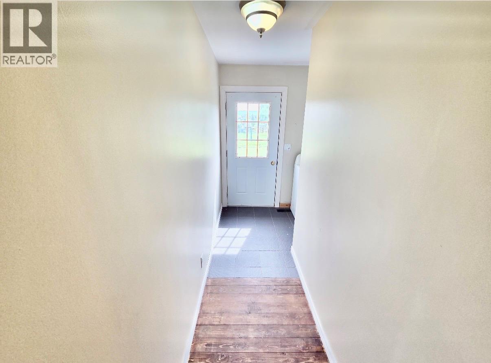
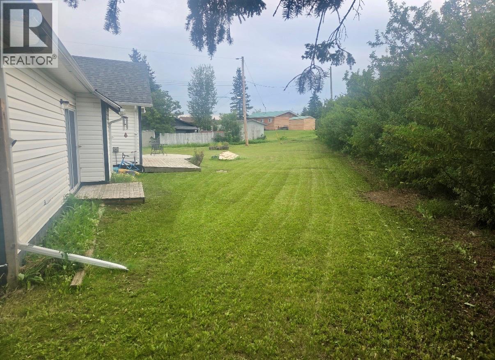
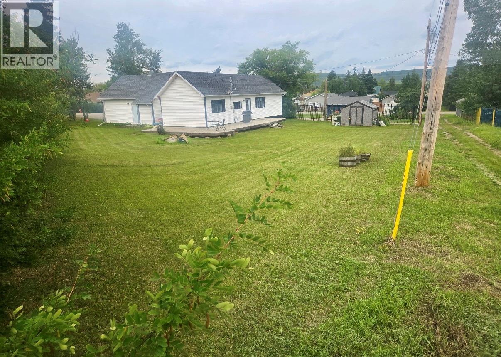
Ranch-Style Home in Pouce Coupe - Welcome to this beautifully updated ranch-style home , offering almost 1,400 square feet of finished living space, three bedrooms, and two bathrooms. From the moment you step inside, you’ll appreciate the inviting atmosphere, thoughtful updates, and warm, welcoming style throughout .The lovely renovated kitchen is a true highlight, new counter tops , modern finishes, and a comfortable feel that makes it a wonderful space for everyday living and entertaining. New flooring and warm lighting add to the cozy ambiance throughout the home. The two bathrooms offer an extra touch of luxury with heated tile floors, while the striking ensuite is absolutely beautiful and provides a wonderful private retreat. Outside, you’ll find ample an oversized lot with a huge backyard, offering plenty of room for children, pets, gardening, entertaining, or simply enjoying your own outdoor space. This is a home that combines space, comfort, style, and beautiful updates in a fantastic package. (id:64133)
-
Property Details
MLS® Number 10397018 Property Type Single Family Neigbourhood Pouce Coupe Features Corner Site -
Building
Bathroom Total 2 Bedrooms Total 3 Appliances Range, Refrigerator, Dishwasher, Washer & Dryer Architectural Style Ranch Basement Type Crawl Space Constructed Date 1942 Construction Style Attachment Detached Exterior Finish Vinyl Siding Heating Type Forced Air, See Remarks Roof Material Asphalt Shingle Roof Style Unknown Stories Total 1 Size Interior 1,408 Sqft Type House Utility Water Municipal Water -
Land
Acreage No Sewer Municipal Sewage System Size Irregular 0.23 Size Total 0.23 Ac|under 1 Acre Size Total Text 0.23 Ac|under 1 Acre -
Rooms
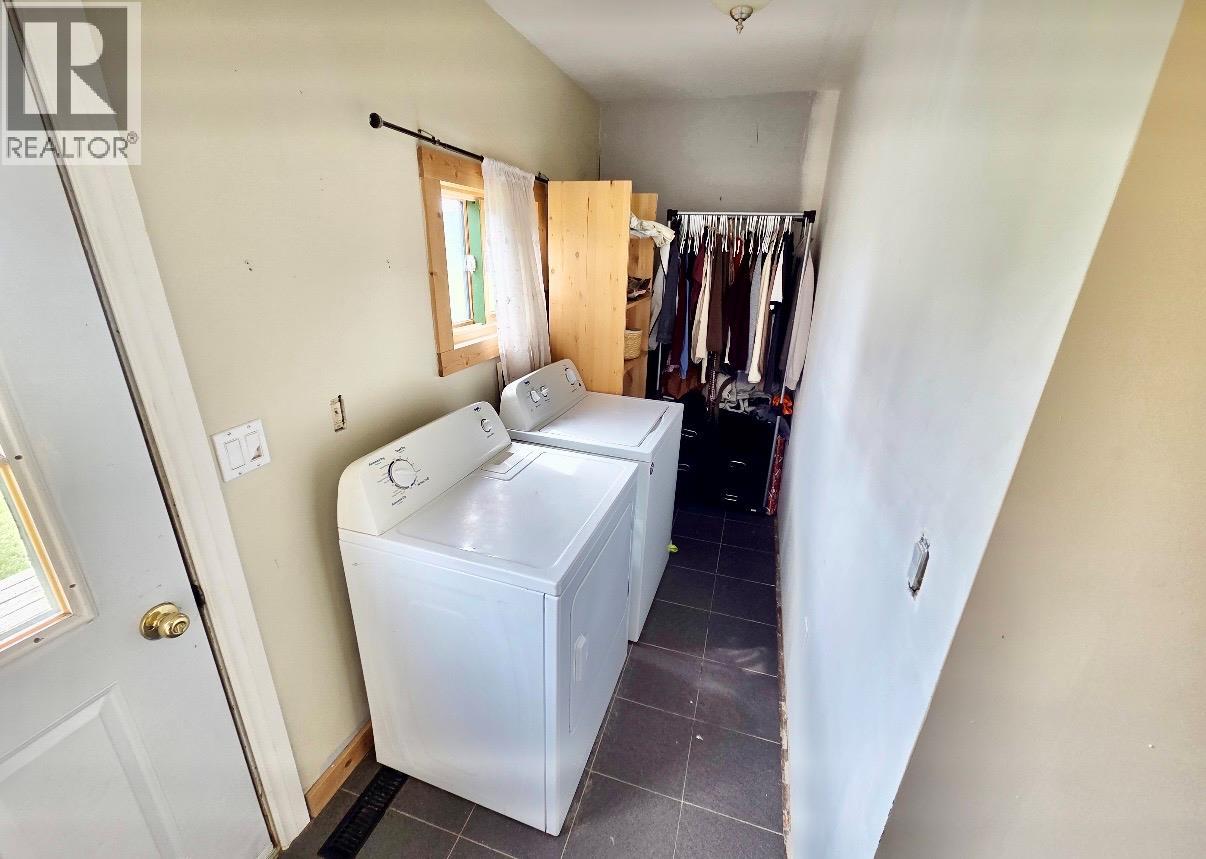
Level Type Length Width Dimensions Main Level Laundry Room 8'5'' x 6'2'' Main Level Living Room 12'7'' x 20'4'' Main Level Bedroom 11'11'' x 10'9'' Main Level Primary Bedroom 13' x 9'9'' Main Level Bedroom 10'5'' x 12'9'' Main Level 3pc Bathroom Measurements not available Main Level Dining Room 12'2'' x 8'4'' Main Level Kitchen 10'2'' x 11'9'' Main Level 4pc Bathroom Measurements not available

Mark Gidden
Realtor/Founder

Lloyd Taverner
Realtor/Senior Partner
Your Favourites
No Favourites Found

The trademarks REALTOR®, REALTORS®, and the REALTOR® logo are controlled by The Canadian Real Estate Association (CREA) and identify real estate professionals who are members of CREA. The trademarks MLS®, Multiple Listing Service® and the associated logos are owned by The Canadian Real Estate Association (CREA) and identify the quality of services provided by real estate professionals who are members of CREA. The trademark DDF® is owned by The Canadian Real Estate Association (CREA) and identifies CREA's Data Distribution Facility (DDF®)
August 06 2026 05:33:53
Association of Interior REALTORS®

