
480 Neave Court Unit# 103 Kelowna, British Columbia V1V 2M2

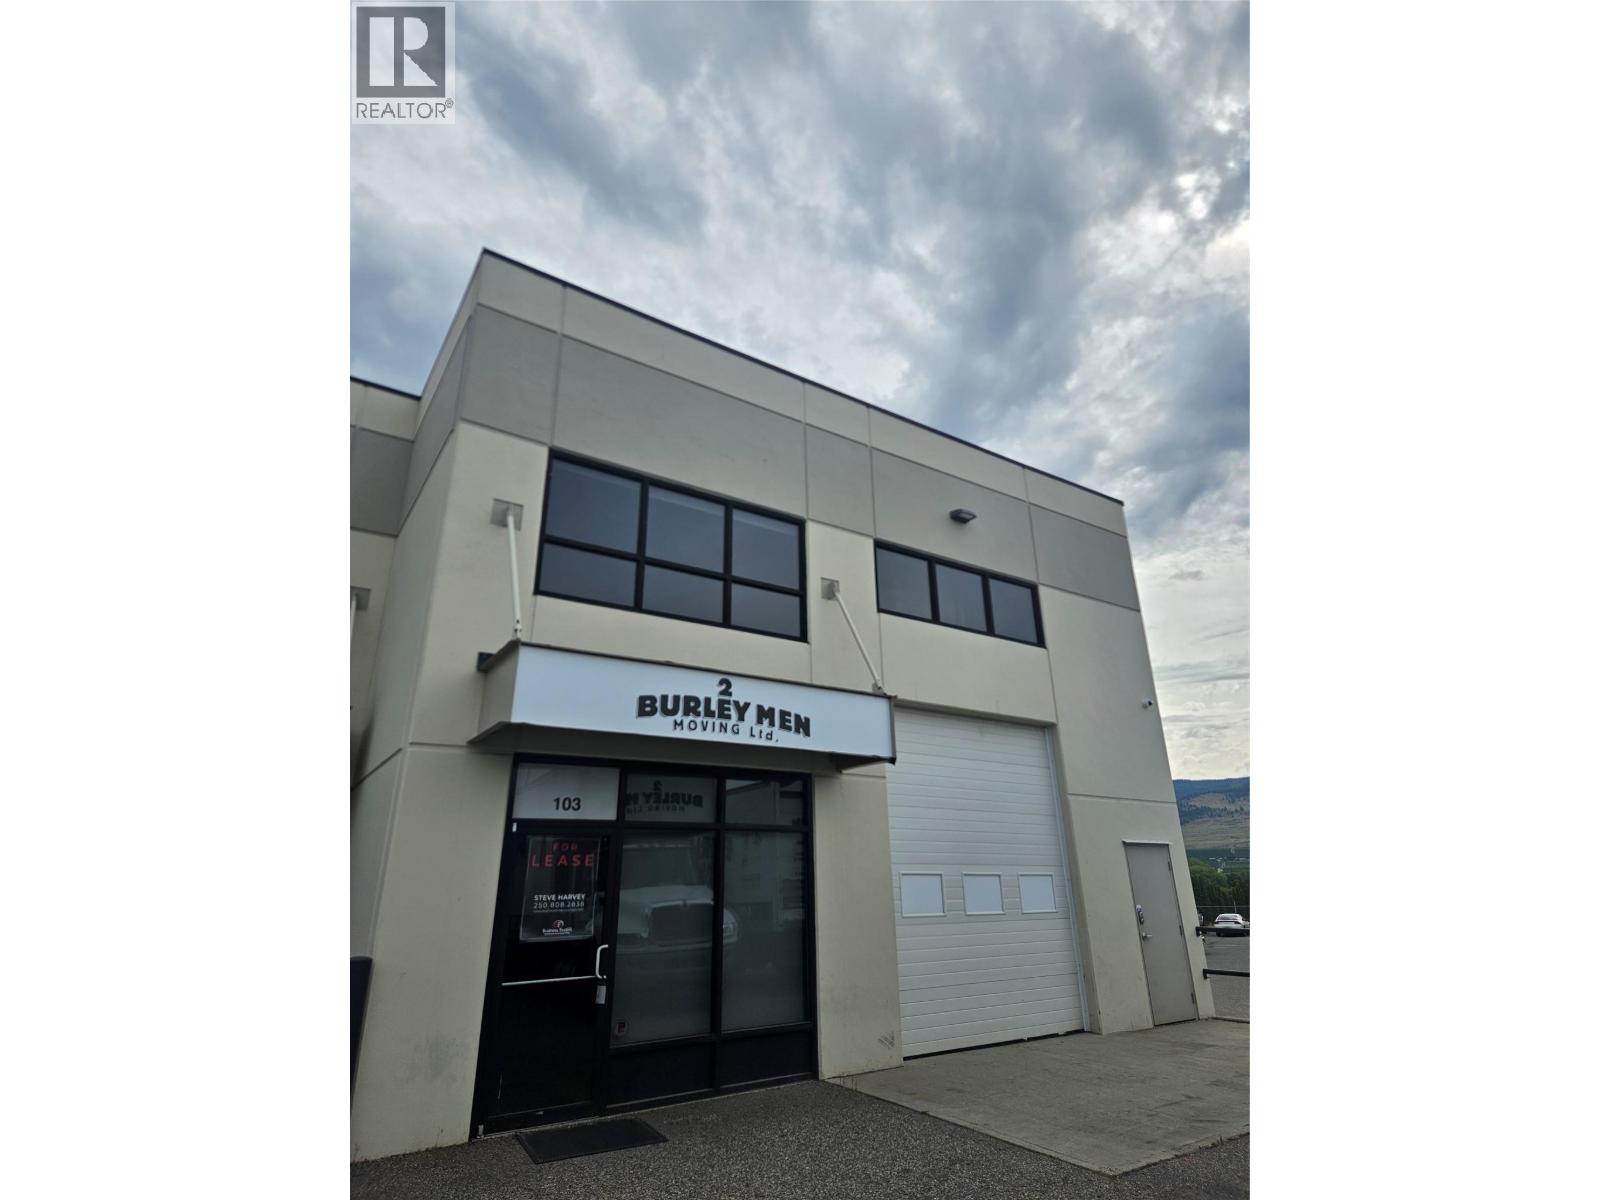
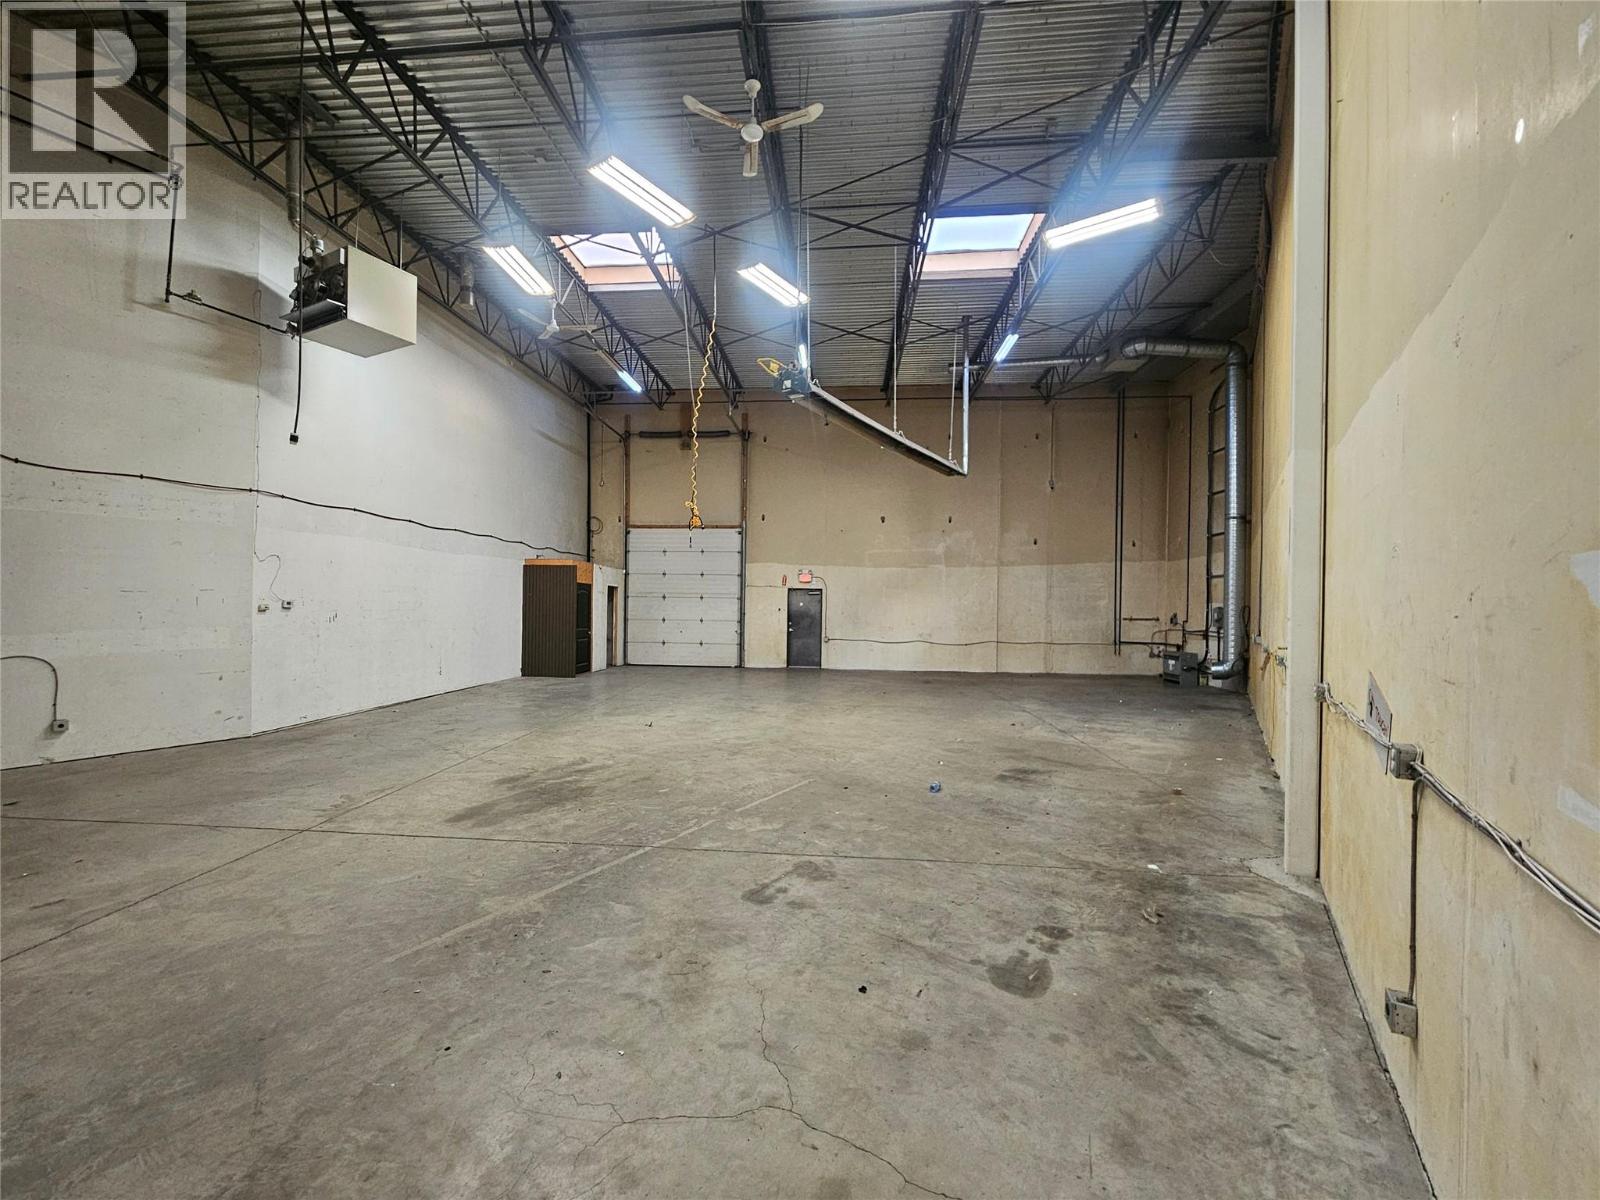
  • 480 Neave Court Unit# 103, Kelowna, British Columbia  V1V 2M2 - Photo 1 - 10356931
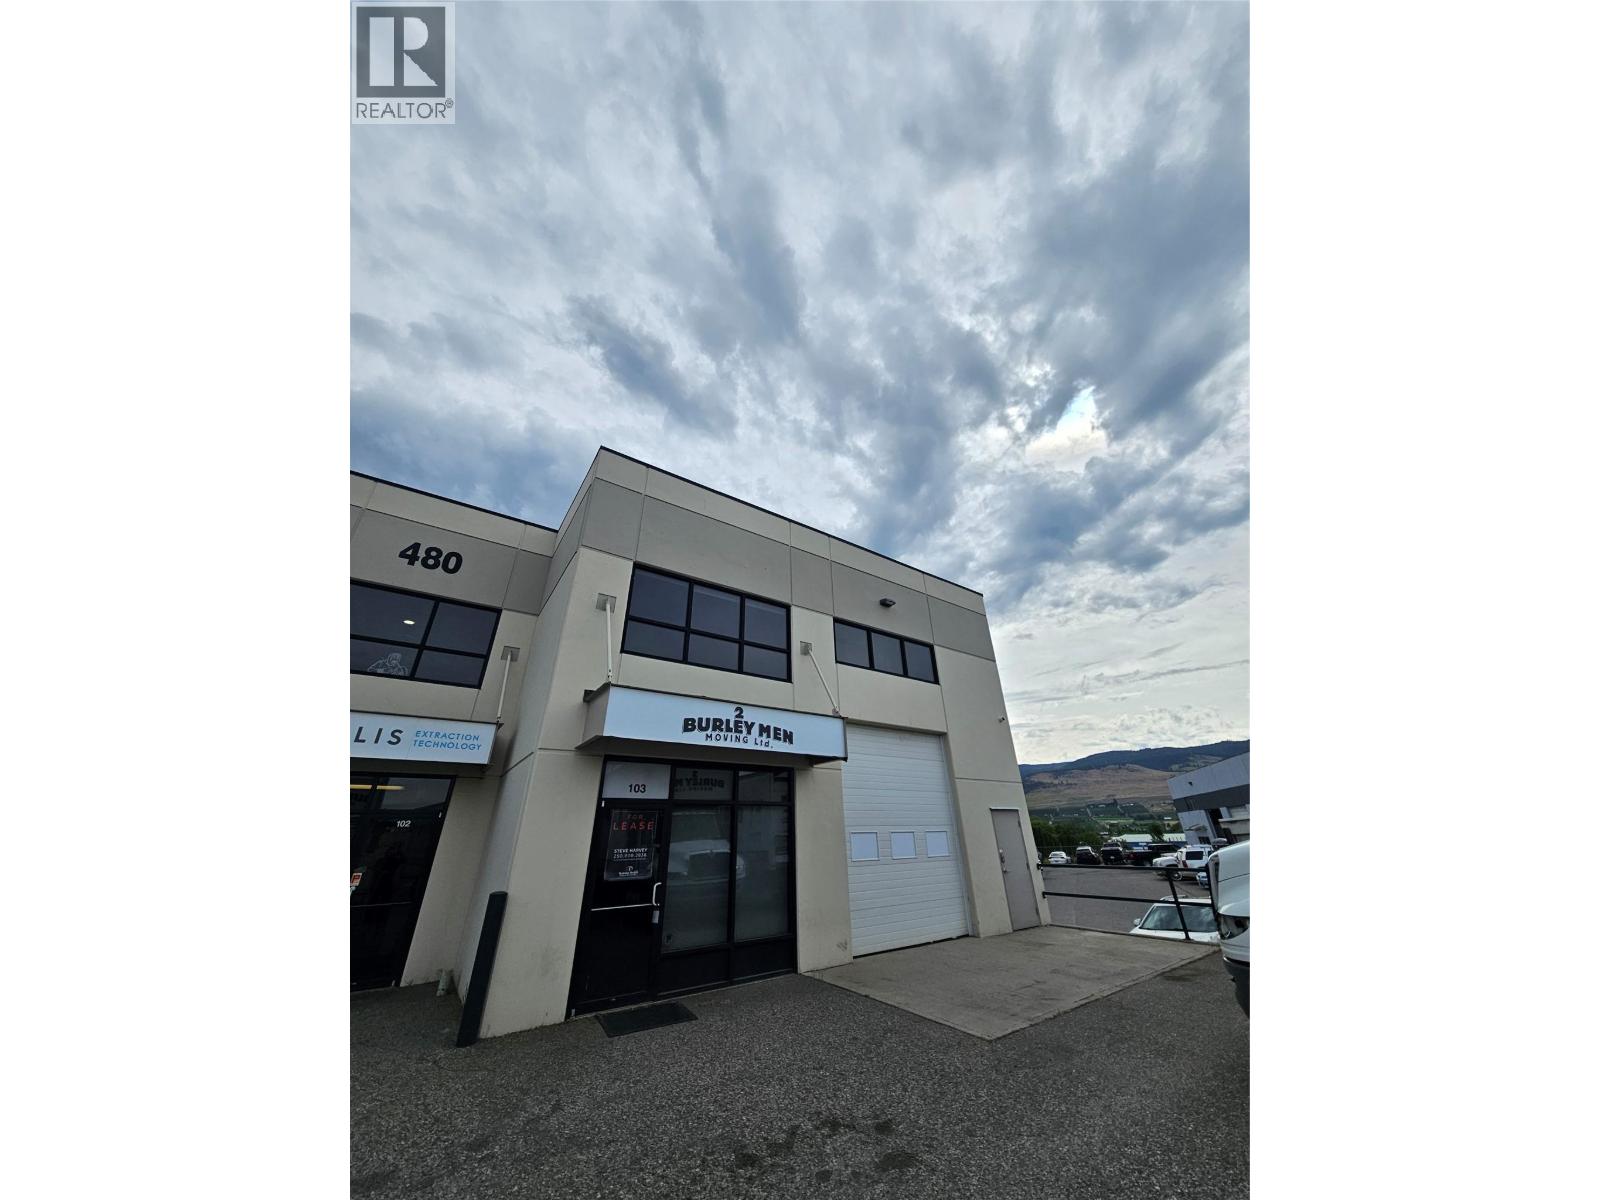
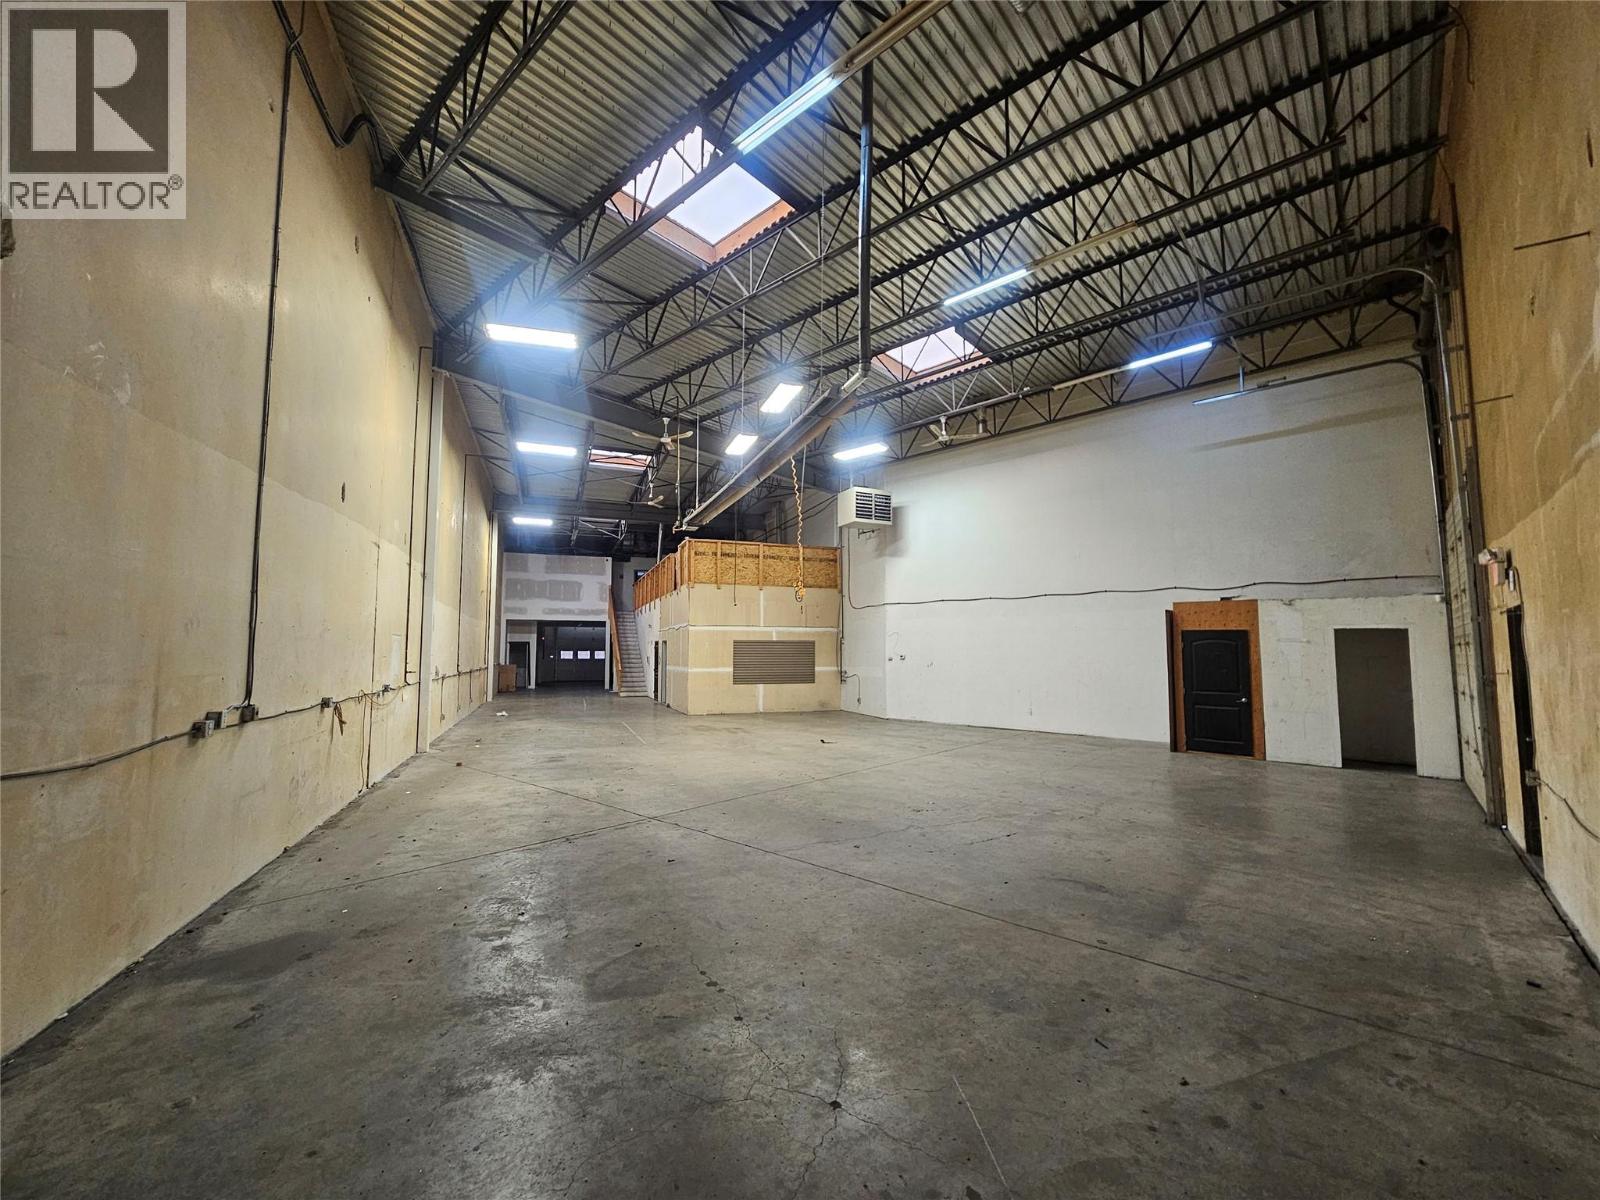
  • 480 Neave Court Unit# 103, Kelowna, British Columbia  V1V 2M2 - Photo 2 - 10356931
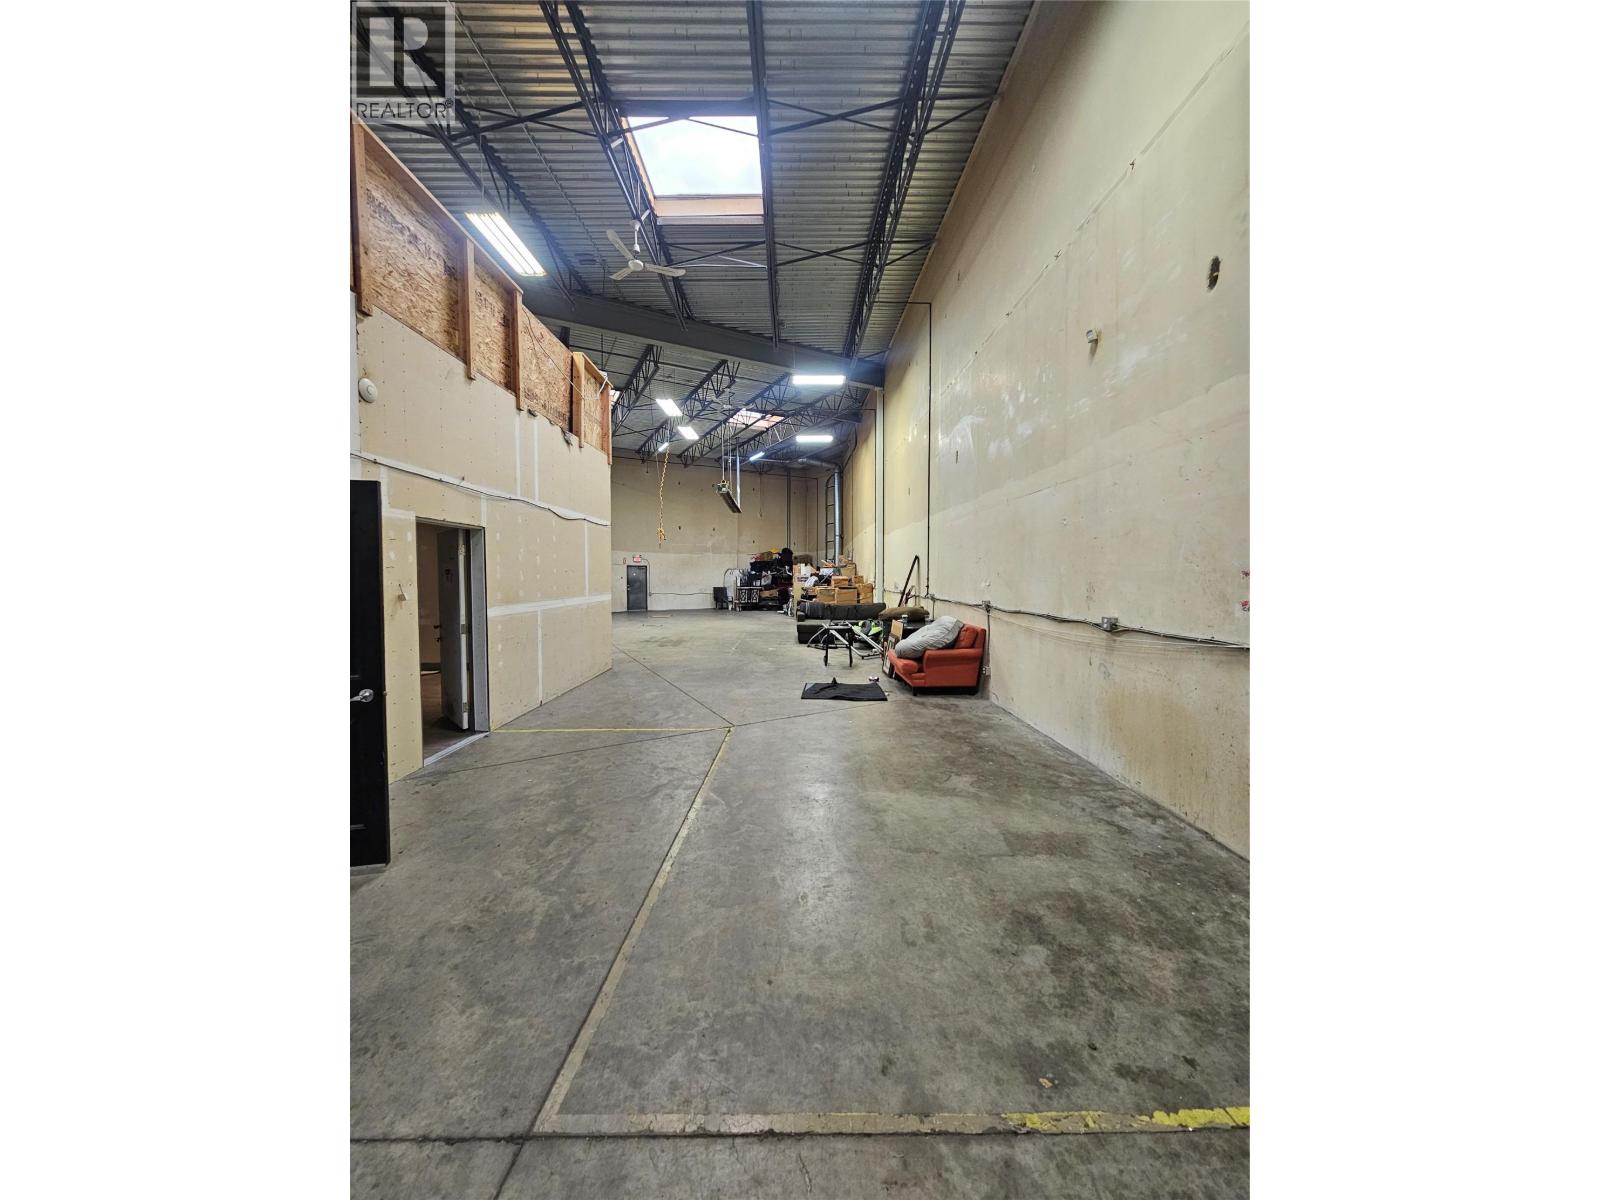
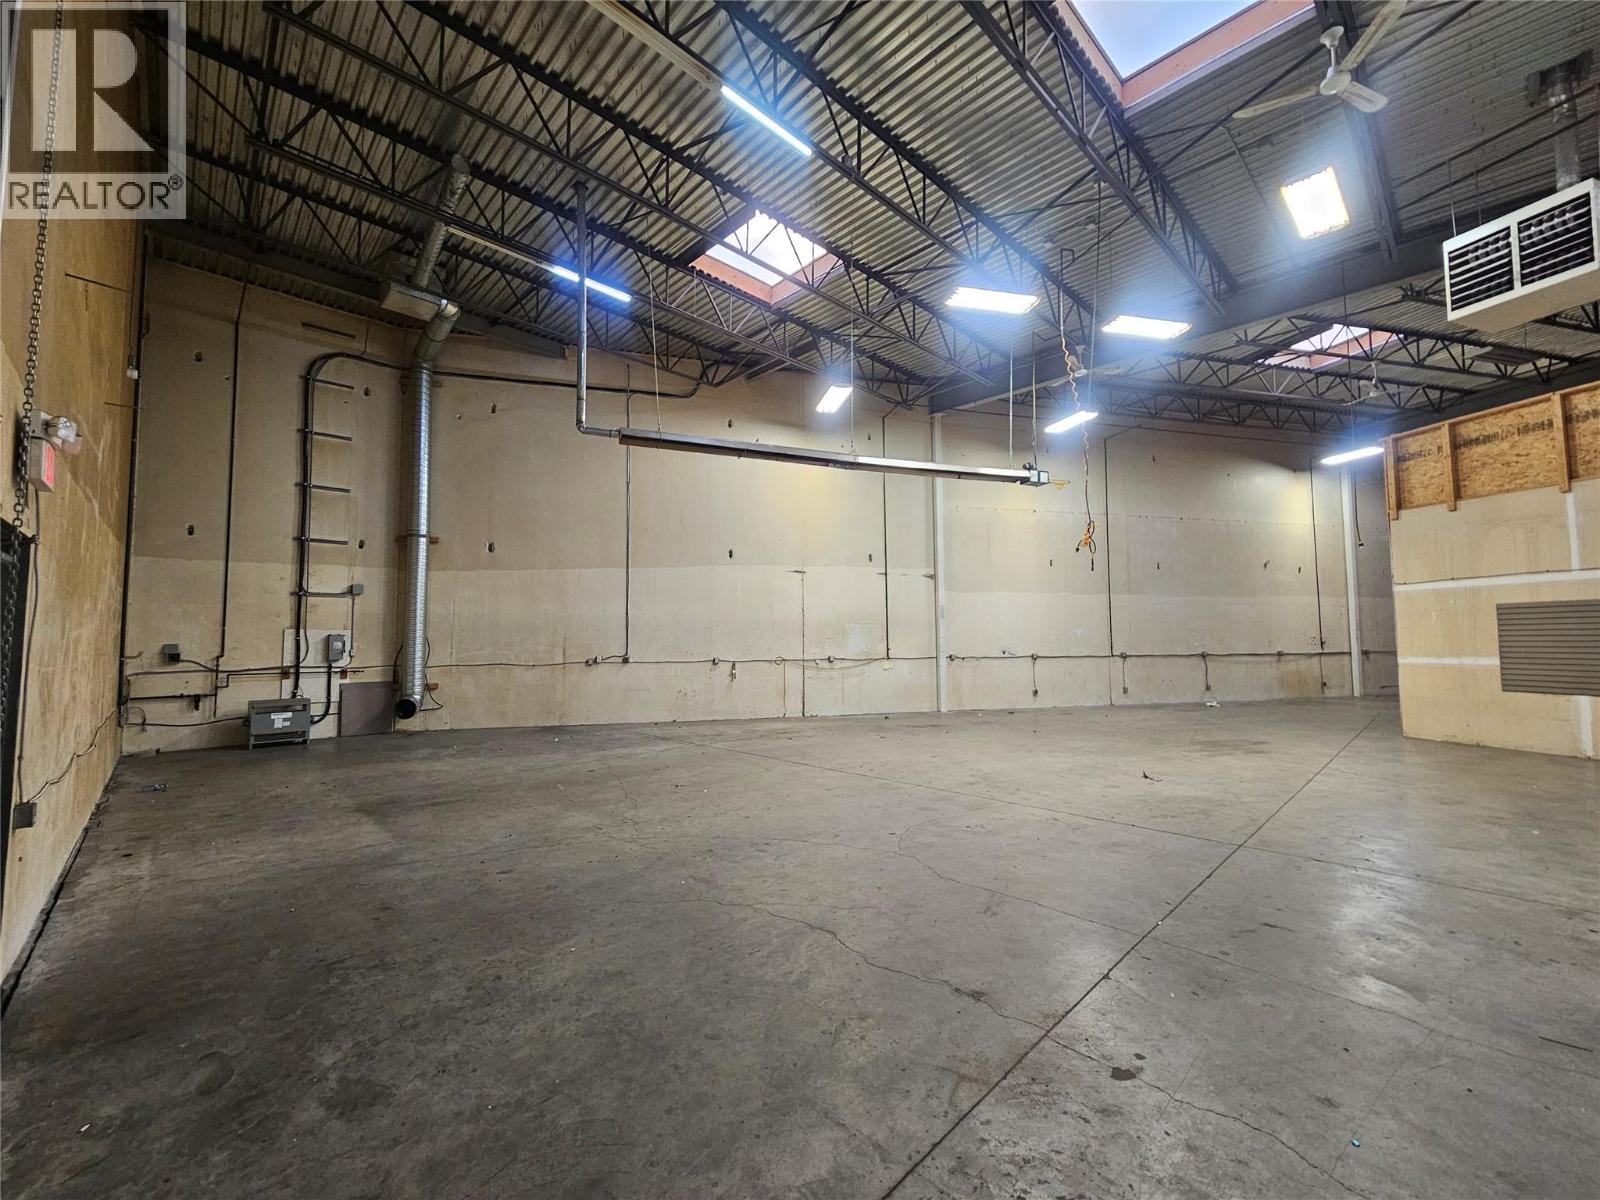
  • 480 Neave Court Unit# 103, Kelowna, British Columbia  V1V 2M2 - Photo 3 - 10356931
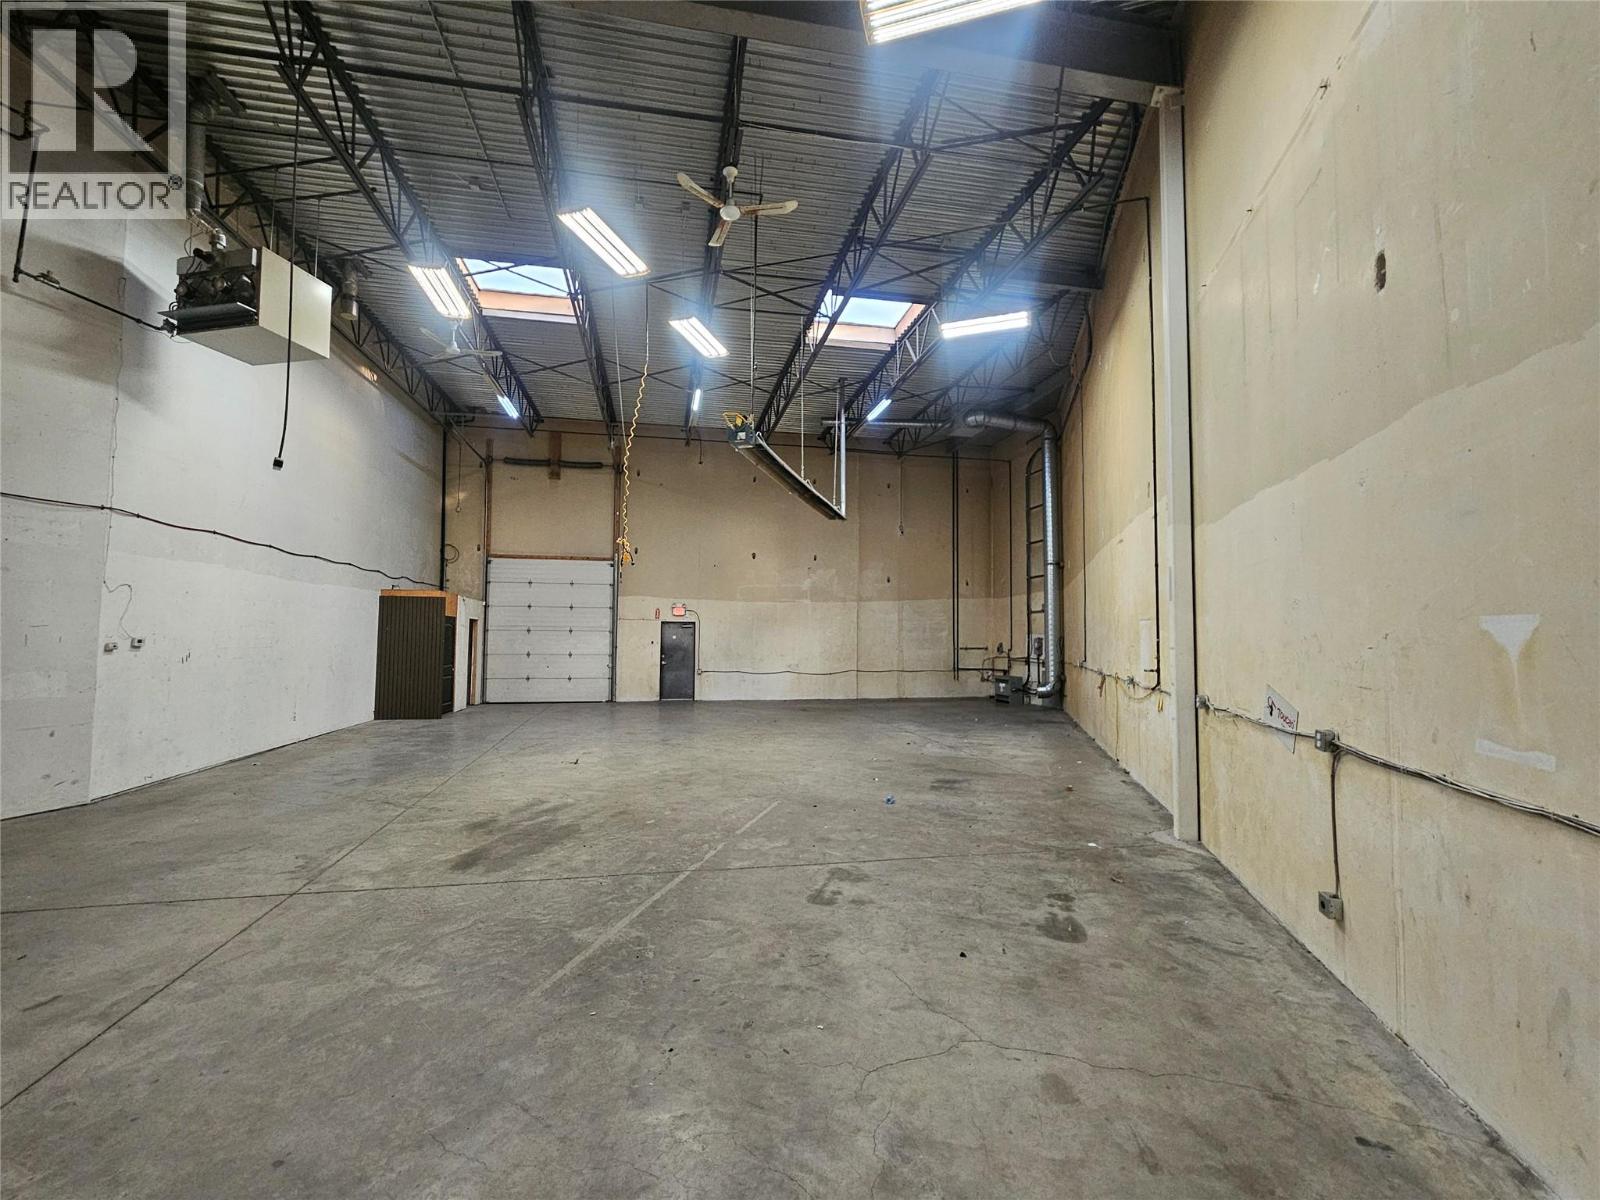
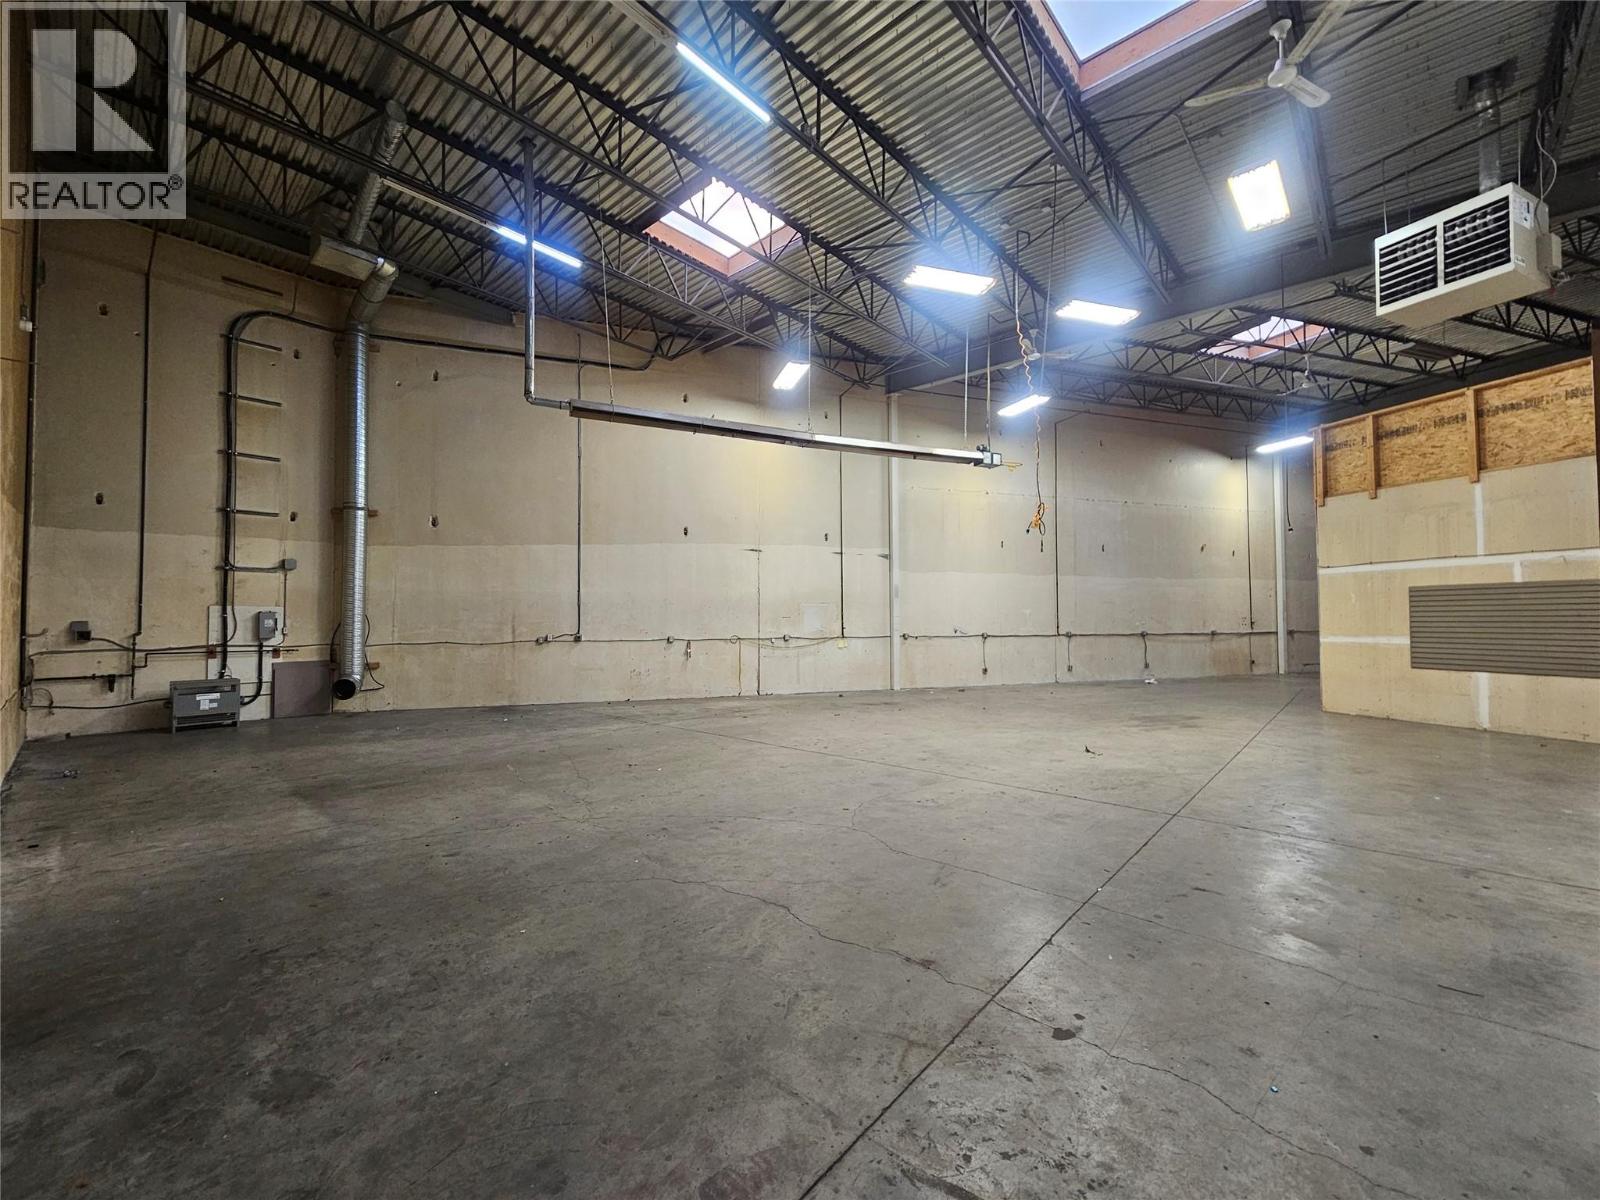
  • 480 Neave Court Unit# 103, Kelowna, British Columbia  V1V 2M2 - Photo 4 - 10356931
  • 480 Neave Court Unit# 103, Kelowna, British Columbia  V1V 2M2 - Photo 5 - 10356931
  • 480 Neave Court Unit# 103, Kelowna, British Columbia  V1V 2M2 - Photo 6 - 10356931
  • 480 Neave Court Unit# 103, Kelowna, British Columbia  V1V 2M2 - Photo 7 - 10356931
  • 480 Neave Court Unit# 103, Kelowna, British Columbia  V1V 2M2 - Photo 8 - 10356931
  • 480 Neave Court Unit# 103, Kelowna, British Columbia  V1V 2M2 - Photo 9 - 10356931
  • 480 Neave Court Unit# 103, Kelowna, British Columbia  V1V 2M2 - Photo 10 - 10356931
  • 480 Neave Court Unit# 103, Kelowna, British Columbia  V1V 2M2 - Photo 11 - 10356931
  • 480 Neave Court Unit# 103, Kelowna, British Columbia  V1V 2M2 - Photo 12 - 10356931
  • 480 Neave Court Unit# 103, Kelowna, British Columbia  V1V 2M2 - Photo 13 - 10356931
  • 480 Neave Court Unit# 103, Kelowna, British Columbia  V1V 2M2 - Photo 14 - 10356931
  • 480 Neave Court Unit# 103, Kelowna, British Columbia  V1V 2M2 - Photo 15 - 10356931

Interested?

Contact us for more information


6,209 sqft

$2,399,000

Maintenance,

$1,096.99 Monthly

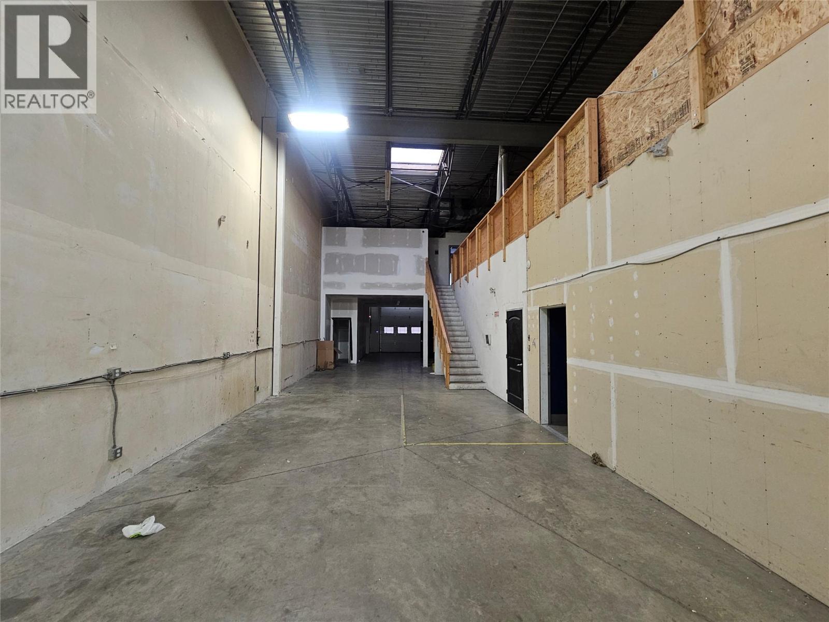
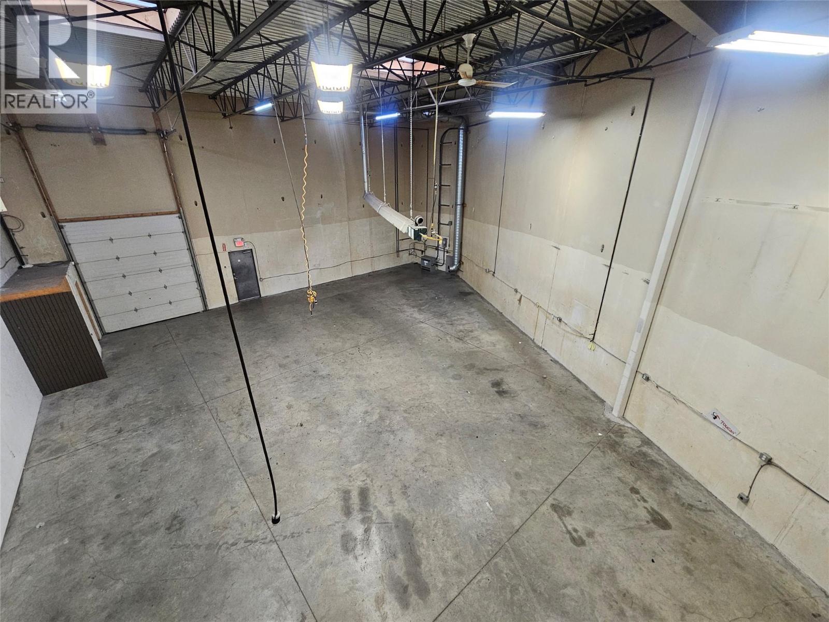
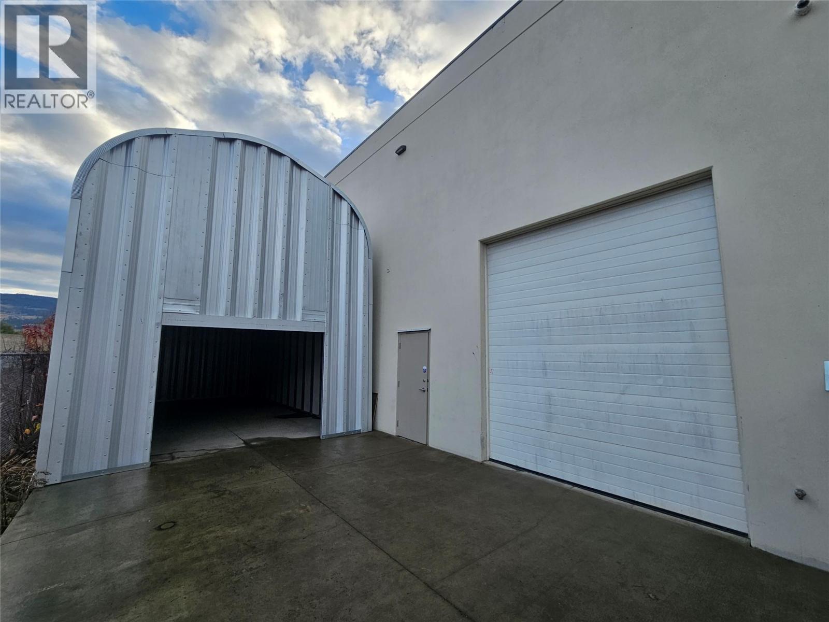
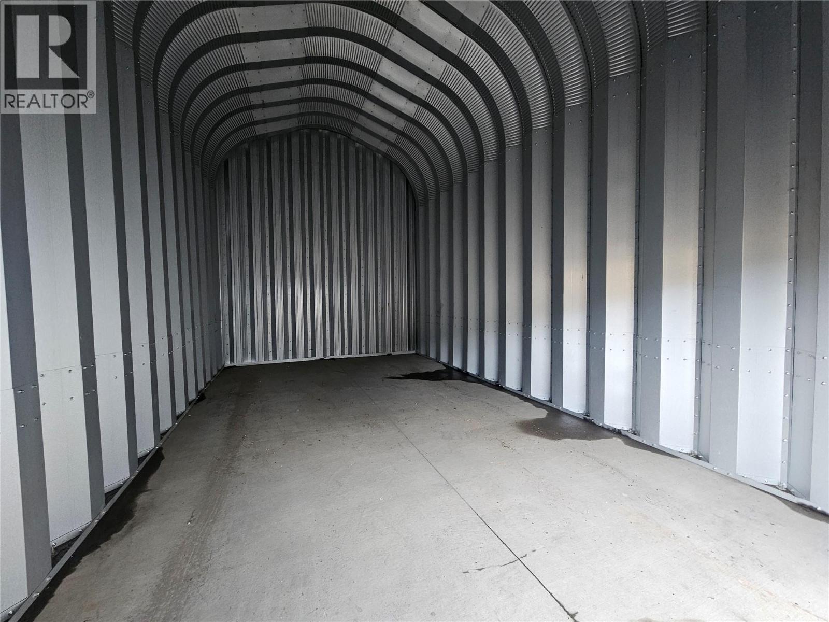
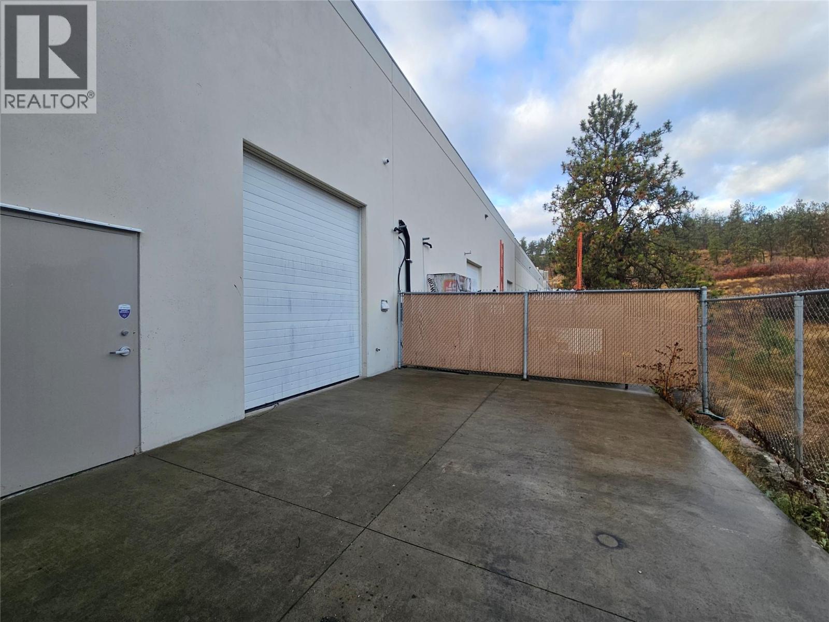
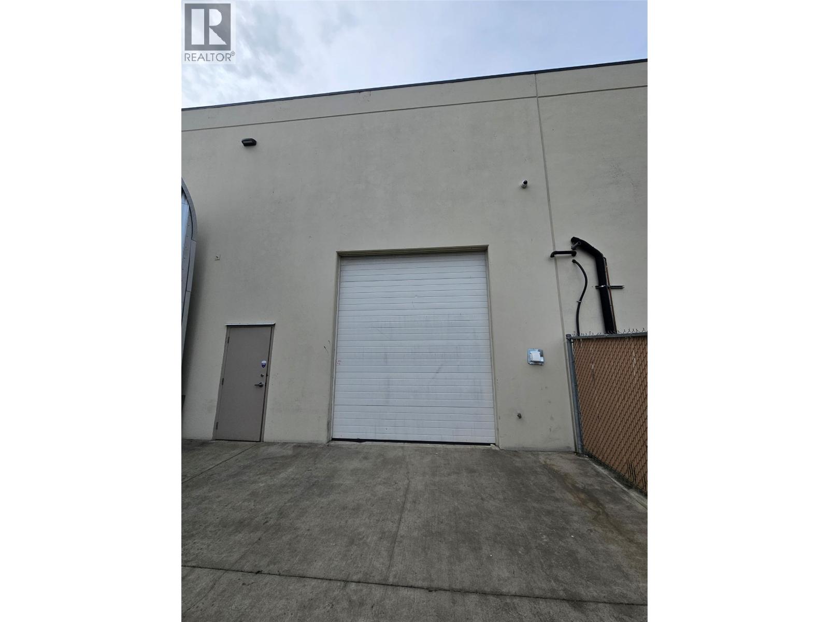
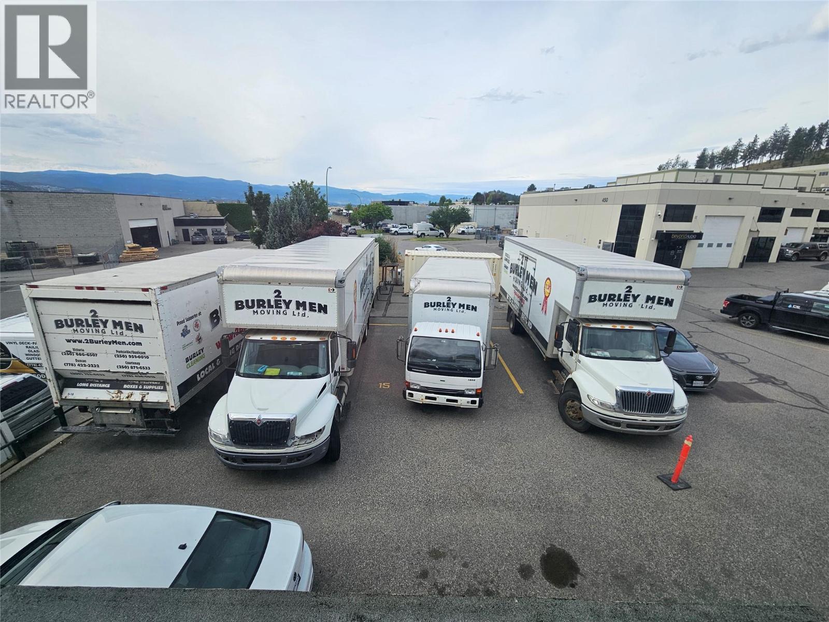
6,209 SF end cap industrial unit offers a highly functional layout across two levels, ideal for a wide range of business uses. The ground floor features a bright open-concept showroom with an in-suite washroom, a large rear office, and a spacious warehouse area with 24’ ceilings (21’ clear to underside of truss). The mezzanine level includes a large open work area, a second in-suite washroom with shower, kitchenette, laundry hook-ups, and a storage area. The unit is equipped with 12’ overhead doors at both the front and rear, providing excellent access. A steel storage building measuring approximately 16’8” x 28’ x 19’ is included with the property. Additional highlights include a rear fenced storage yard, Eight (8) dedicated parking stalls plus visitor stalls, and signage opportunities on the end cap. (id:64133)


  • Property Details

    MLS® Number 10356931
    Property Type Industrial
    Neigbourhood University District
  • Building

    Size Interior 6,209 Sqft
    Type Other
  • Land

    Acreage No
    Current Use Industrial
    Size Total Text Under 1 Acre

Mark Gidden
Realtor/Founder

Lloyd Taverner
Realtor/Senior Partner

Your Favourites


No Favourites Found

 

TESTIMONIALS

Our Valued Clients

  • Ashley Harvey

    Mark and his team helped us find our forever home, and we are so grateful for his experience and expertise. Mark was so patient while our infant cried while we hunted for the perfect house. We will use Mark and his team for years to come.


  • Jen Platman

    Lloyd was the best realtor we’ve ever worked with. He understands people and takes the time to listen. He was extremely helpful and made the process stress-free and seamless. Lloyd goes above and beyond for his clients and it shows. He truly enjoys what he does, he’s honest and makes you feel at ease. Our new home is our castle and Lloyd did everything to help us get there. This guy is real gem!


  • Tom S

    Mark helped us look for, negotiate, and purchase our family home. He was diligent, extremely professional and has an unsurpassed knowledge of the Kelowna and wider Okanagan areas. His name is mentioned anytime we have a friend looking to buy or sell their home. Many thanks Mark.