


$999,000
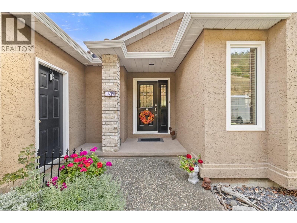
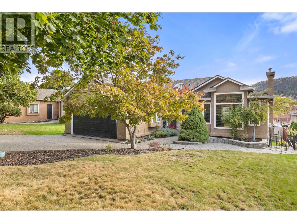
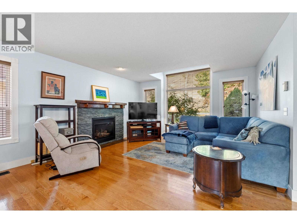
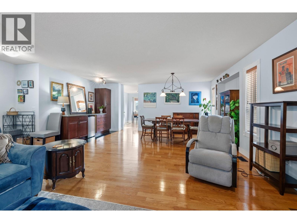
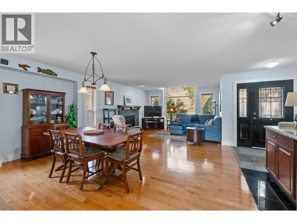
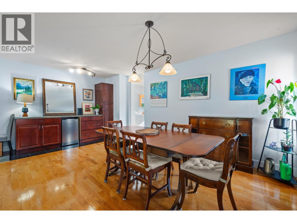
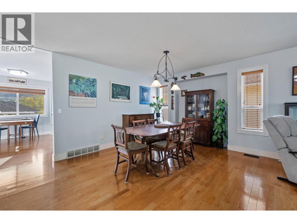
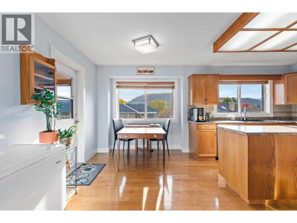
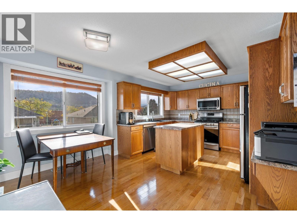
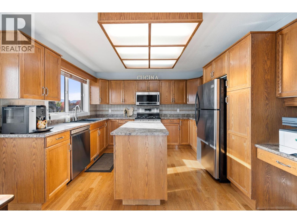
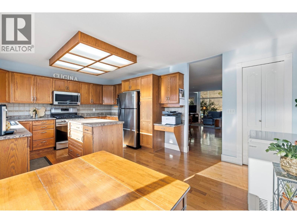
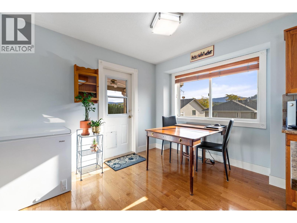
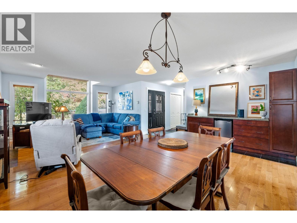
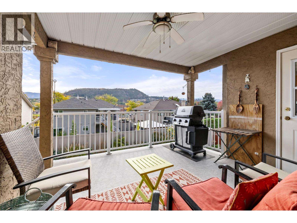
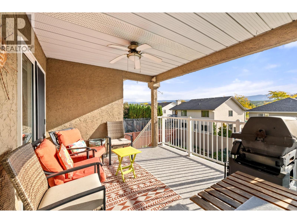
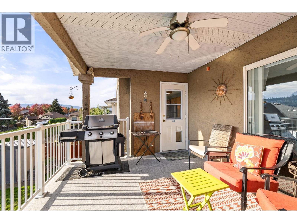
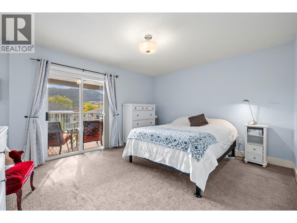
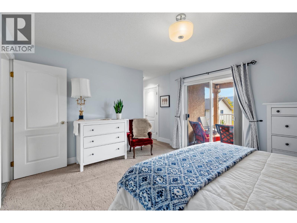
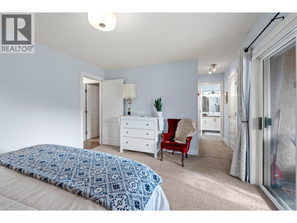
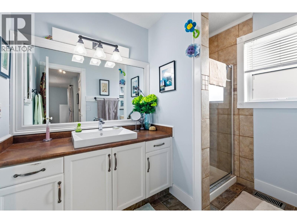
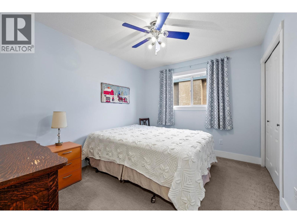
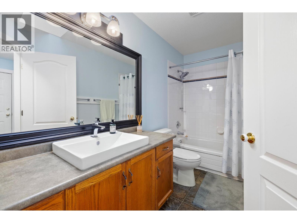
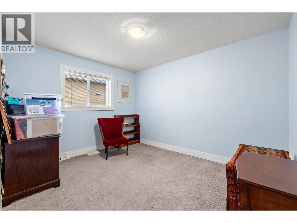
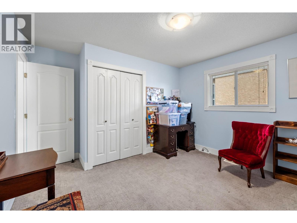
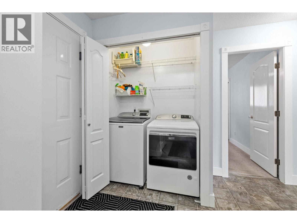
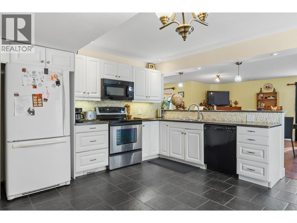
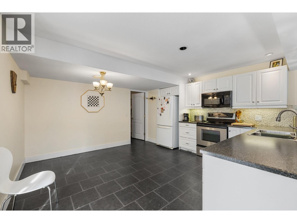
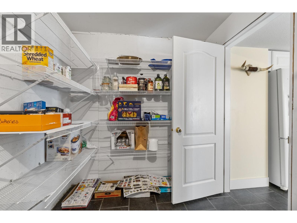
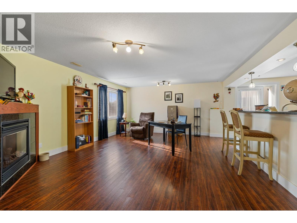
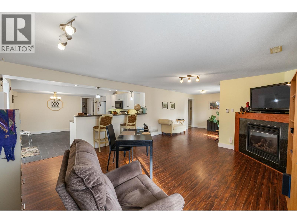
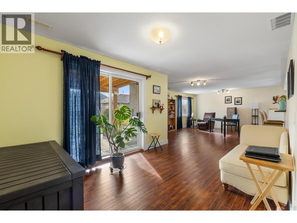
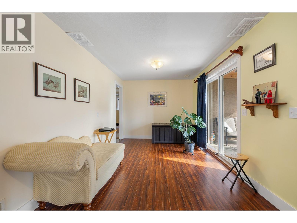
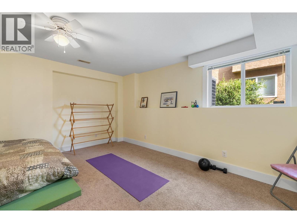
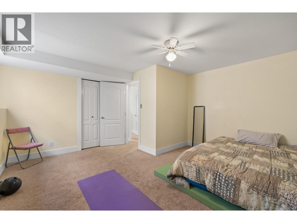
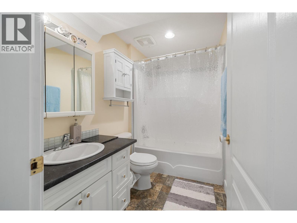
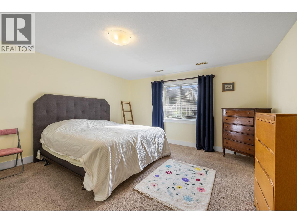
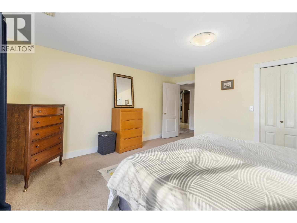
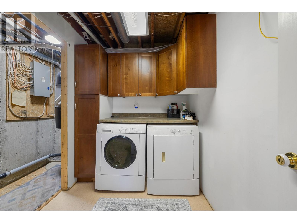
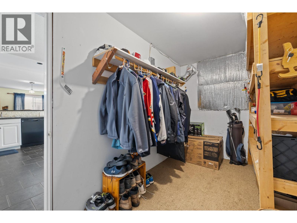
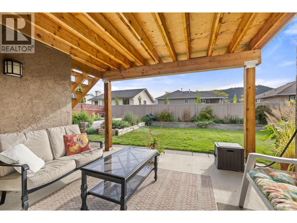
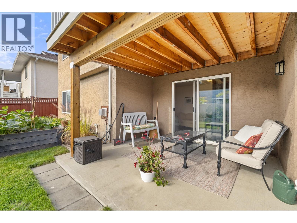
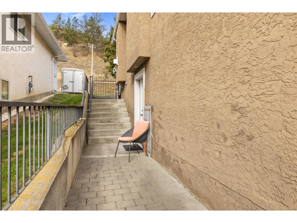
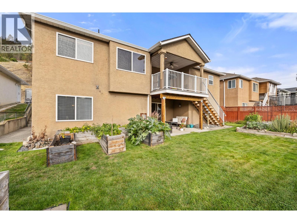
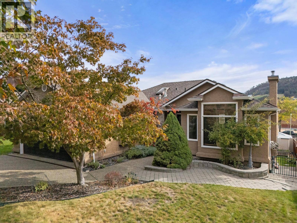
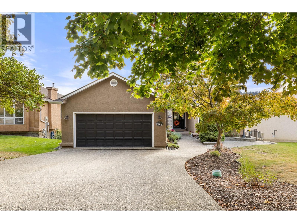
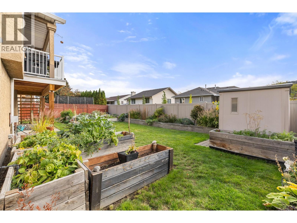
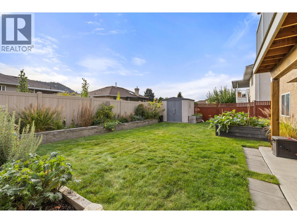
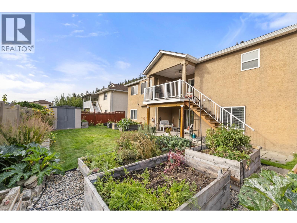
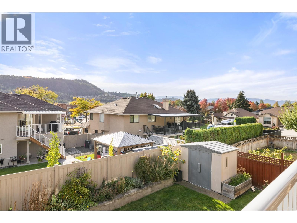
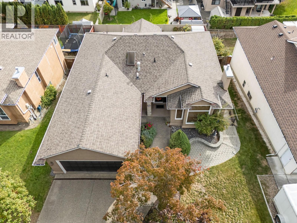
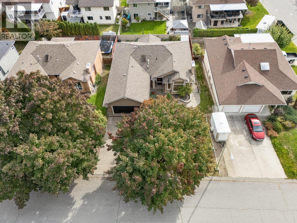
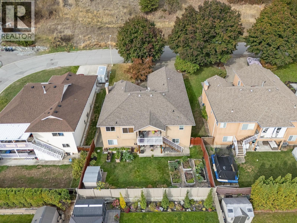
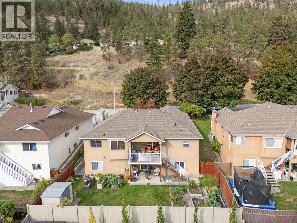
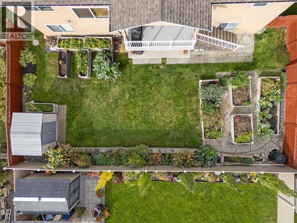
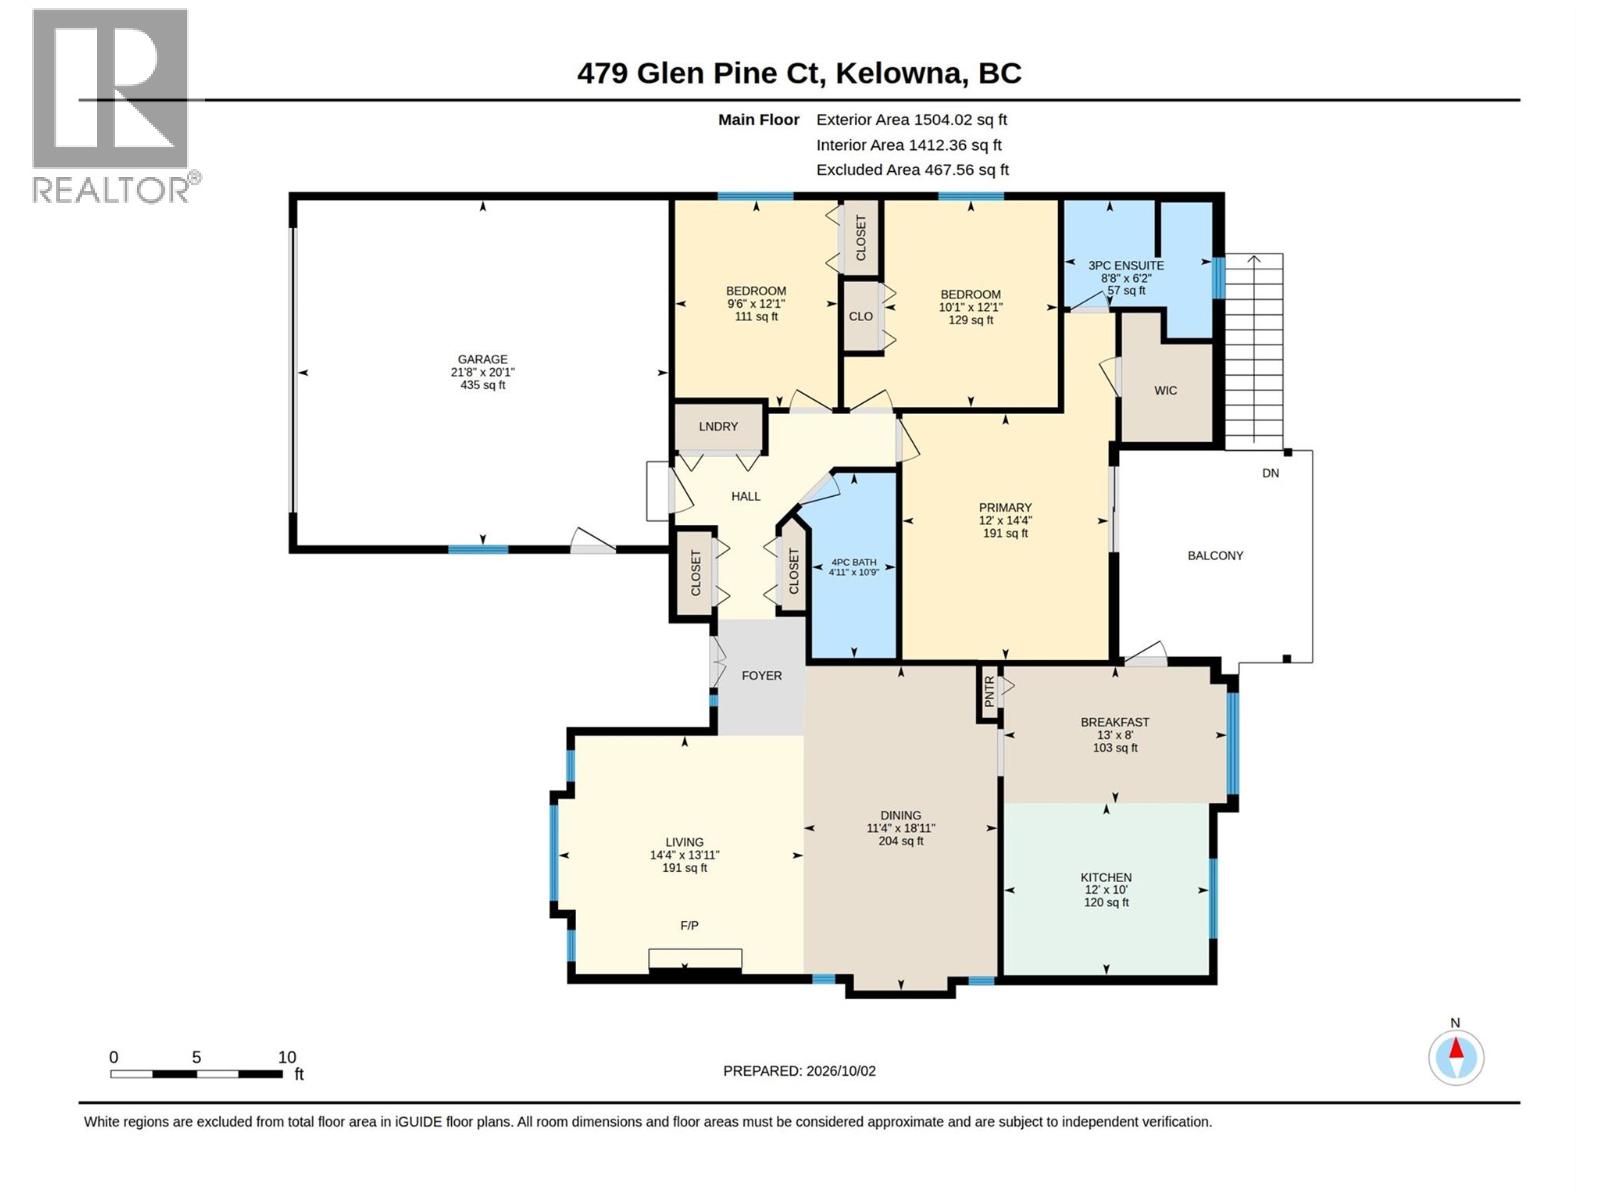
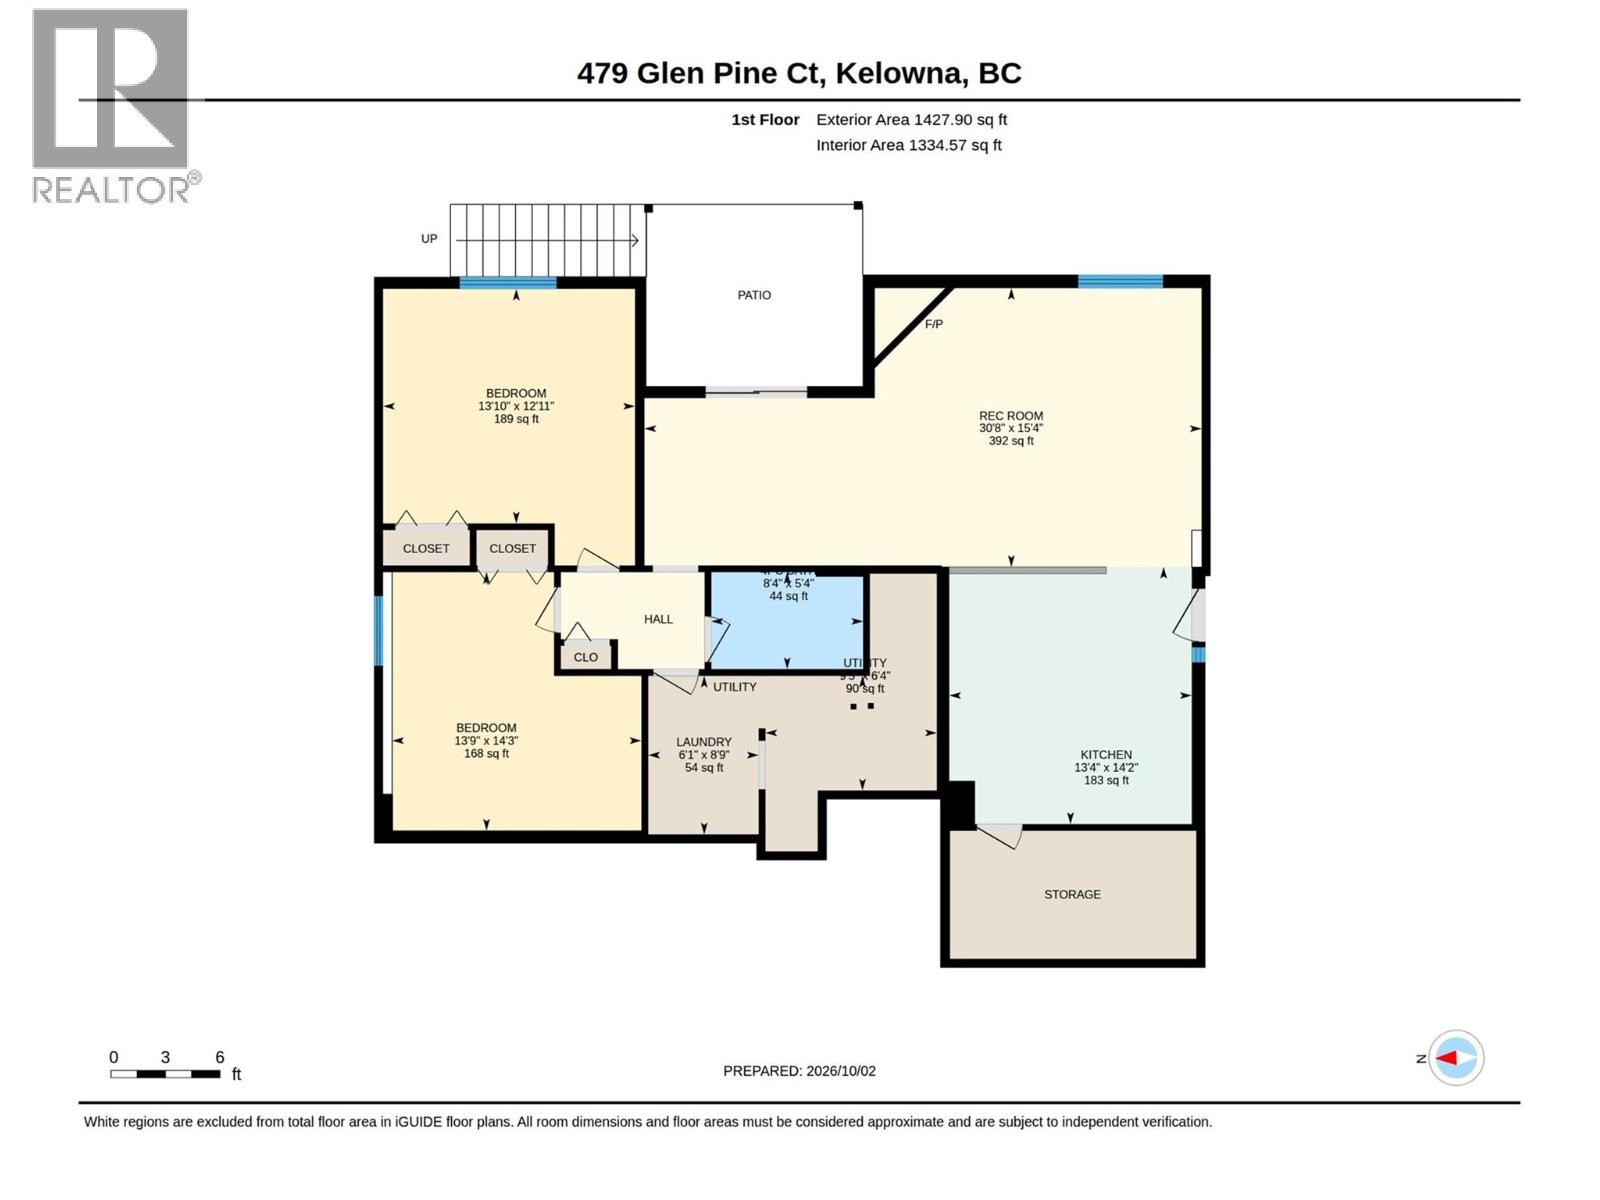
Welcome to 479 Glen Pine Court, a bright and spacious 5-bedroom, 3-bathroom home in the desirable Glenmore neighbourhood. Freshly painted with new carpeting throughout and hardwood flooring, the main level features 3 bedrooms, 2 bathrooms, an abundance of natural light, and a cozy gas fireplace. The lower-level in-law suite offers 2 bedrooms, 1 bathroom, a separate entrance, private laundry, and its own gas fireplace—providing excellent flexibility for extended family or guests. Enjoy two covered outdoor living areas, one on each level, along with a generous backyard and pleasant mountain views. Offering plenty of space inside and out, this versatile property is ready to welcome its next owners. (id:64133)
-
Property Details
MLS® Number 10402404 Property Type Single Family Neigbourhood North Glenmore ParkingSpaceTotal 2 -
Building
Bathroom Total 3 Bedrooms Total 5 Architectural Style Ranch Constructed Date 1991 Construction Style Attachment Detached Cooling Type Central Air Conditioning Fireplace Fuel Gas Fireplace Present Yes Fireplace Total 2 Fireplace Type Unknown Heating Type See Remarks Stories Total 2 Size Interior 2,931 Sqft Type House Utility Water Irrigation District Parking
Attached Garage 2 -
Land
Acreage No Sewer Municipal Sewage System Size Irregular 0.14 Size Total 0.14 Ac|under 1 Acre Size Total Text 0.14 Ac|under 1 Acre -
Rooms
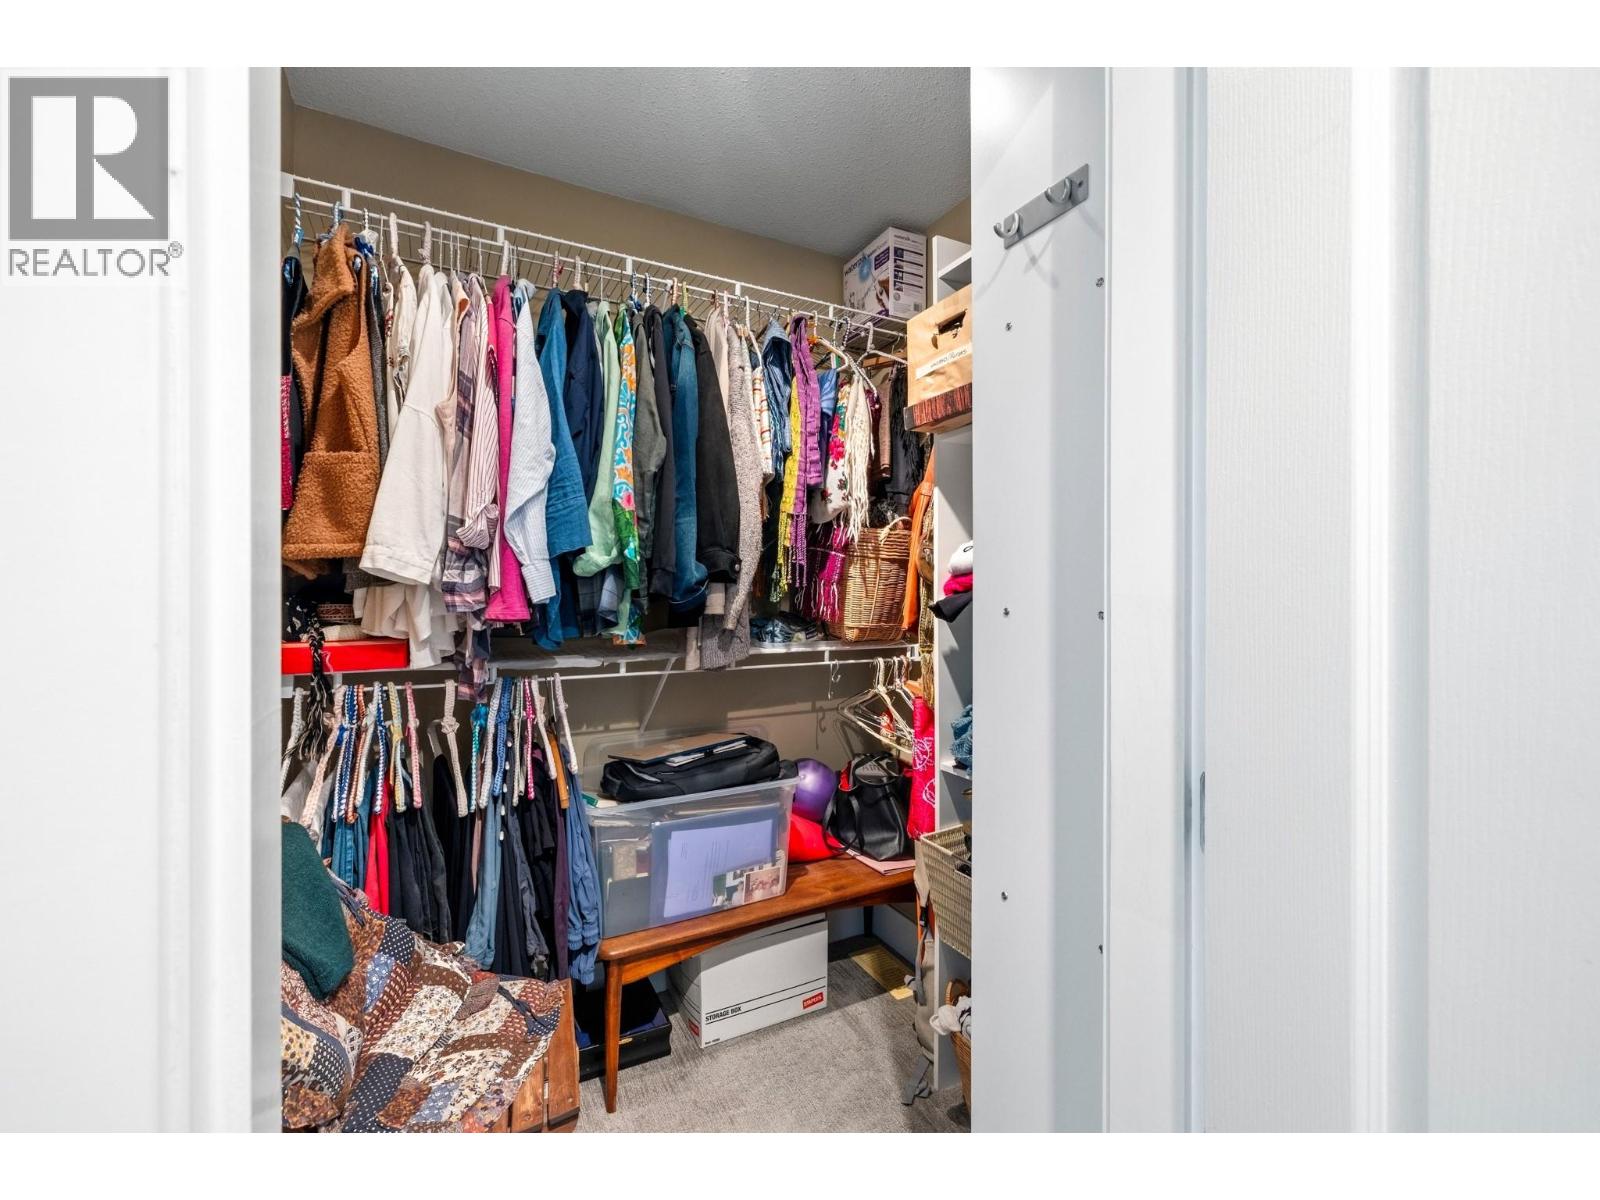
Level Type Length Width Dimensions Main Level Bedroom 9'6'' x 12'1'' Main Level 4pc Bathroom 4'11'' x 10'9'' Main Level Bedroom 10'1'' x 12'1'' Main Level 3pc Ensuite Bath 8'8'' x 6'2'' Main Level Primary Bedroom 12'0'' x 14'4'' Main Level Kitchen 12'0'' x 10'0'' Main Level Dining Nook 13'0'' x 8'0'' Main Level Dining Room 11'4'' x 18'11'' Main Level Living Room 14'4'' x 13'11'' Additional Accommodation Bedroom 13'10'' x 12'11'' Additional Accommodation Bedroom 13'9'' x 14'3'' Additional Accommodation Other 9'5'' x 6'4'' Additional Accommodation Other 6'1'' x 8'9'' Additional Accommodation Full Bathroom 8'4'' x 5'4'' Additional Accommodation Living Room 30'8'' x 15'4'' Additional Accommodation Kitchen 13'4'' x 14'2''

Mark Gidden
Realtor/Founder

Lloyd Taverner
Realtor/Senior Partner
Your Favourites
No Favourites Found

The trademarks REALTOR®, REALTORS®, and the REALTOR® logo are controlled by The Canadian Real Estate Association (CREA) and identify real estate professionals who are members of CREA. The trademarks MLS®, Multiple Listing Service® and the associated logos are owned by The Canadian Real Estate Association (CREA) and identify the quality of services provided by real estate professionals who are members of CREA. The trademark DDF® is owned by The Canadian Real Estate Association (CREA) and identifies CREA's Data Distribution Facility (DDF®)
October 07 2026 09:33:36
Association of Interior REALTORS®

