


$759,900
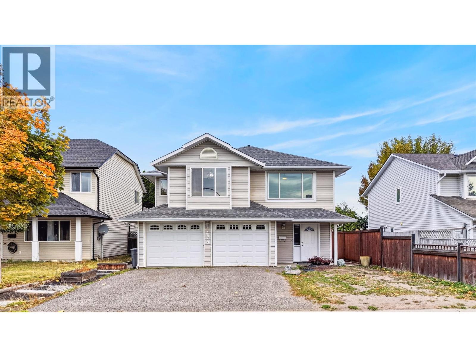
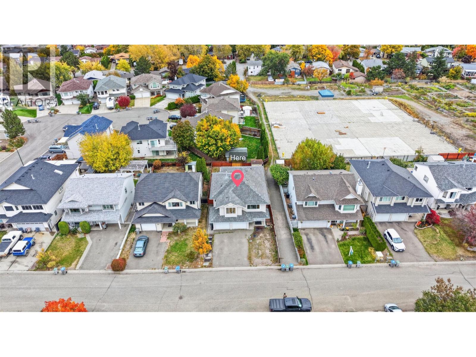
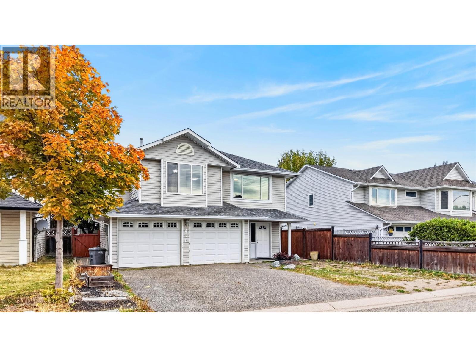
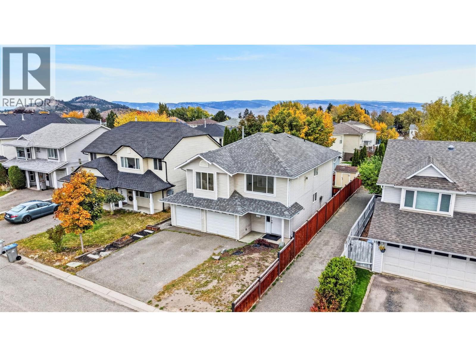
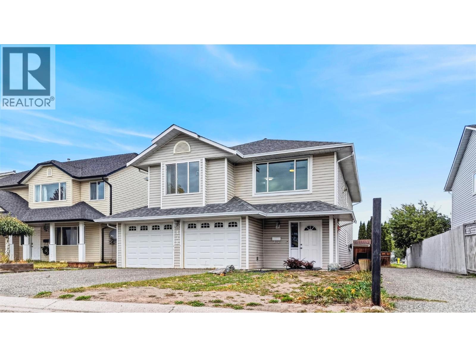
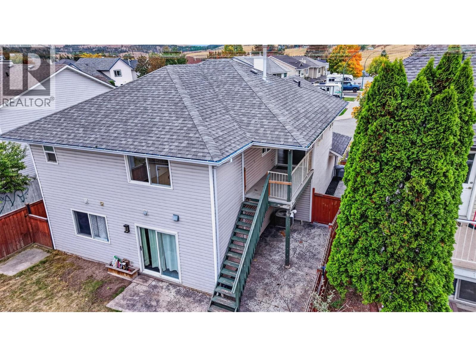
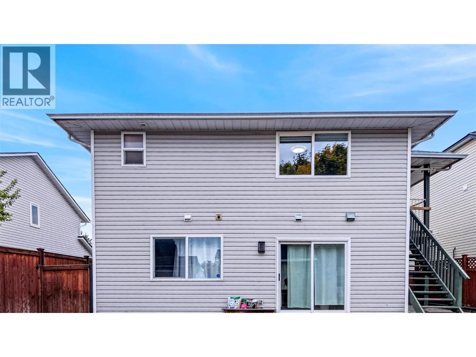
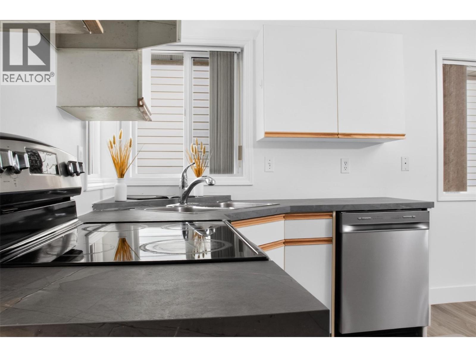
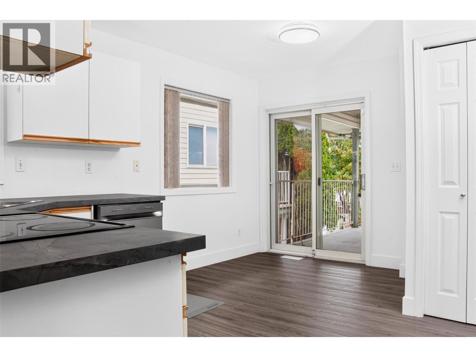
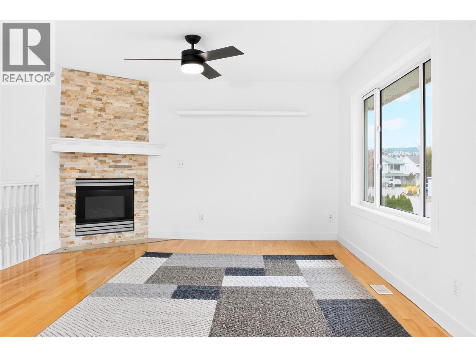
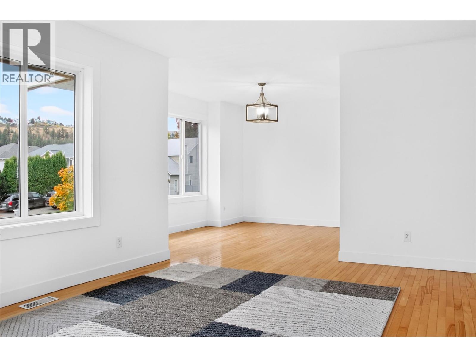
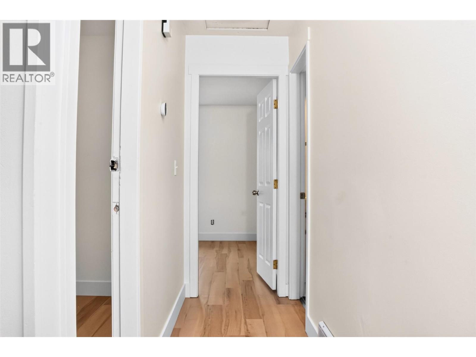
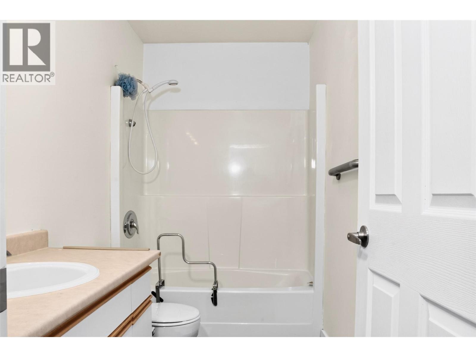
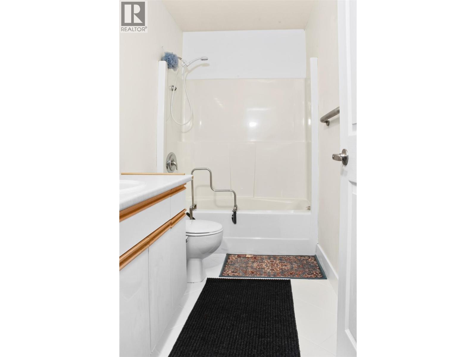
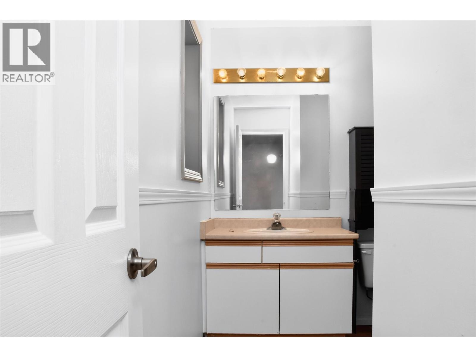
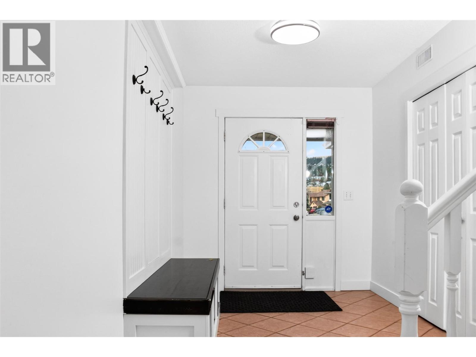
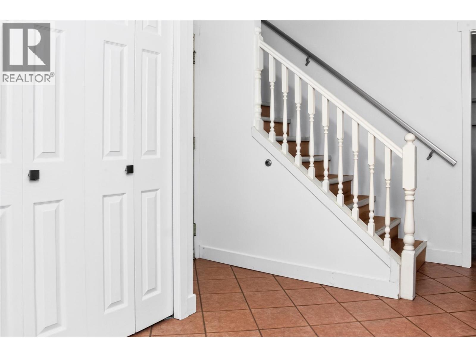
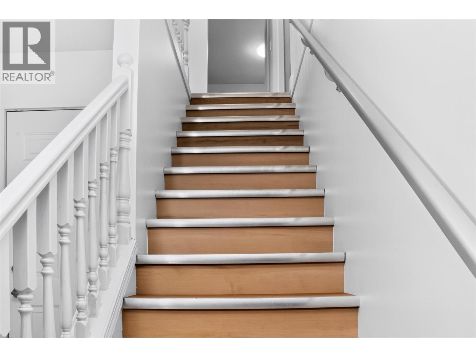
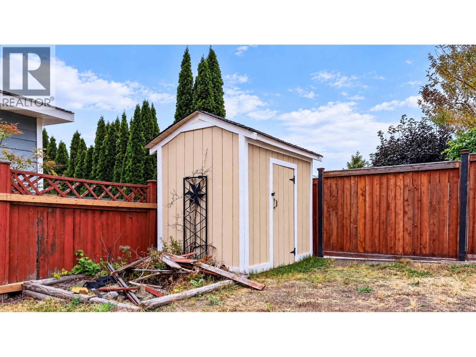
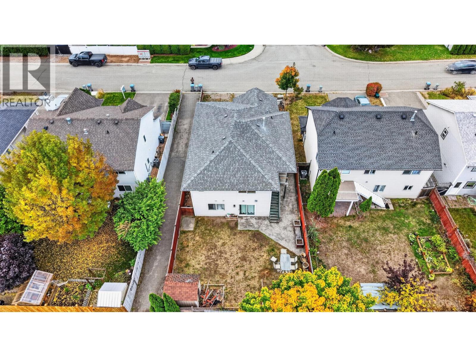
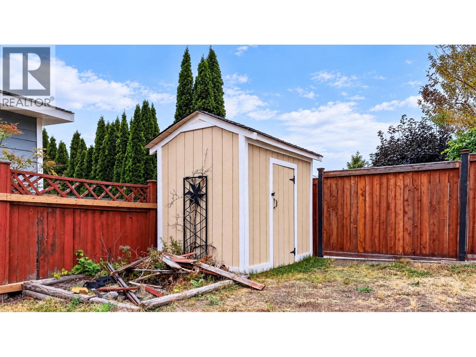
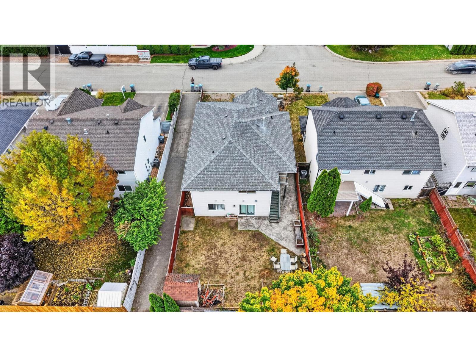
Immaculate home in one of Kamloops’ finest neighbourhoods, situated on a quiet Upper Sahali cul-de-sac. Features 3 bedrooms up plus a 1-bedroom basement in-law suite with separate entry and shared laundry. Bright, spacious kitchen with pantry and eating nook opens to a covered deck and fully fenced yard. Primary bedroom offers walk-in closet and ensuite. Hardwood floors, tiled entry, gas fireplace and warm décor throughout. Double garage, flat driveway, patio, garden area, shed and beautiful mountain views. A well-maintained home in a highly desirable location! All measurements are approximate. Buyers to verify all deemed important. (id:64133)
-
Property Details
MLS® Number 10403135 Property Type Single Family Neigbourhood Sahali ParkingSpaceTotal 2 -
Building
Bathroom Total 3 Bedrooms Total 4 Constructed Date 1993 Construction Style Attachment Detached Cooling Type Central Air Conditioning Heating Type Forced Air, See Remarks Stories Total 2 Size Interior 2,138 Sqft Type House Utility Water Municipal Water Parking
Attached Garage 2 -
Land
Acreage No Sewer Municipal Sewage System Size Irregular 0.1 Size Total 0.1 Ac|under 1 Acre Size Total Text 0.1 Ac|under 1 Acre -
Rooms
Level Type Length Width Dimensions Basement 4pc Bathroom Measurements not available Basement Foyer 7'8'' x 10'11'' Basement Laundry Room 9'4'' x 9'7'' Basement Living Room 12'5'' x 12'10'' Basement Bedroom 11'7'' x 12'9'' Basement Kitchen 8'9'' x 8'9'' Main Level 3pc Ensuite Bath Measurements not available Main Level 4pc Bathroom Measurements not available Main Level Bedroom 9'10'' x 9'8'' Main Level Bedroom 10'8'' x 9' Main Level Dining Room 12'1'' x 9'2'' Main Level Primary Bedroom 11'1'' x 14'3'' Main Level Living Room 17'2'' x 12'10'' Main Level Kitchen 14'2'' x 12'11''

Mark Gidden
Realtor/Founder

Lloyd Taverner
Realtor/Senior Partner
Your Favourites
No Favourites Found

The trademarks REALTOR®, REALTORS®, and the REALTOR® logo are controlled by The Canadian Real Estate Association (CREA) and identify real estate professionals who are members of CREA. The trademarks MLS®, Multiple Listing Service® and the associated logos are owned by The Canadian Real Estate Association (CREA) and identify the quality of services provided by real estate professionals who are members of CREA. The trademark DDF® is owned by The Canadian Real Estate Association (CREA) and identifies CREA's Data Distribution Facility (DDF®)
October 08 2026 04:45:51
Association of Interior REALTORS®

