


$339,900Maintenance, Reserve Fund Contributions, Electricity, Heat, Insurance, Ground Maintenance, Property Management, Other, See Remarks, Recreation Facilities, Sewer, Waste Removal, Water
$597.67 Monthly
Maintenance, Reserve Fund Contributions, Electricity, Heat, Insurance, Ground Maintenance, Property Management, Other, See Remarks, Recreation Facilities, Sewer, Waste Removal, Water
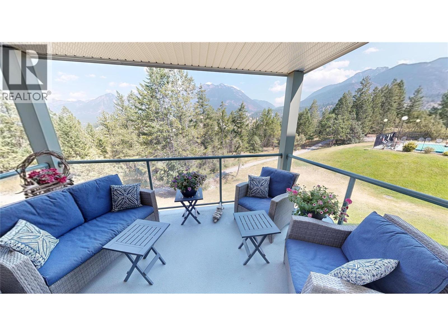
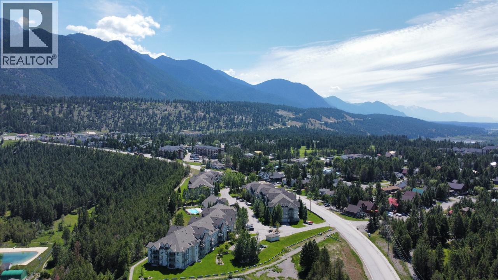
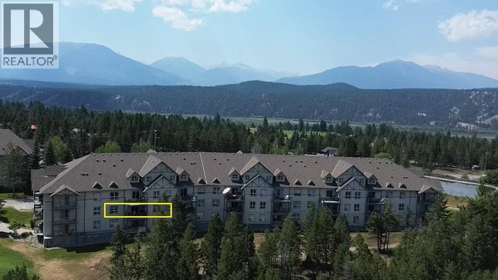
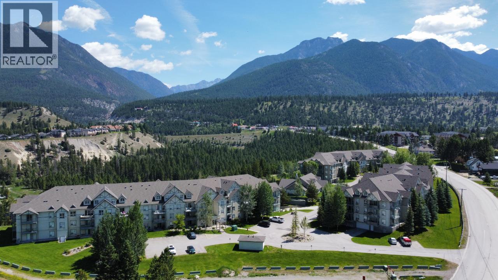
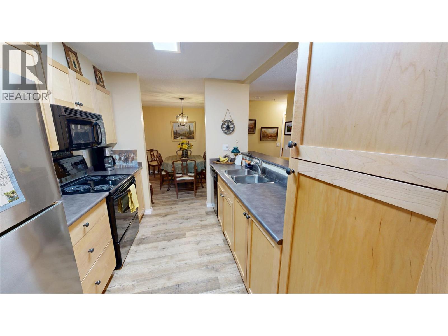
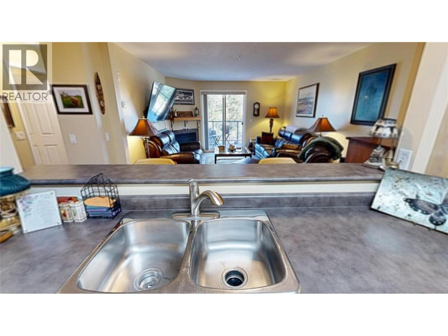
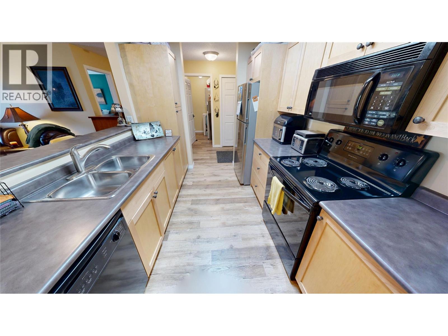
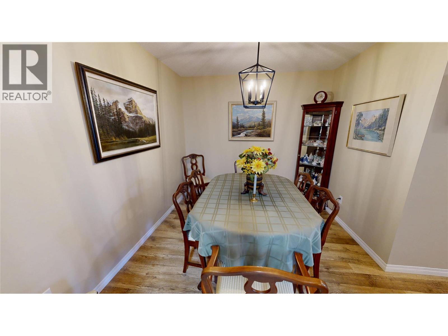
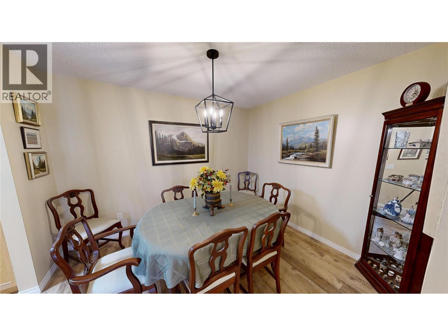
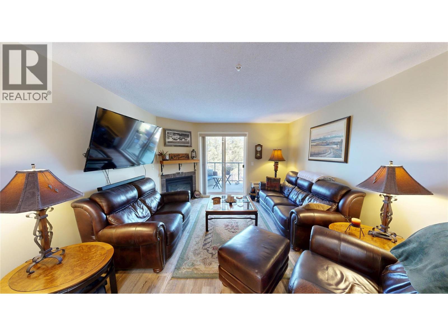
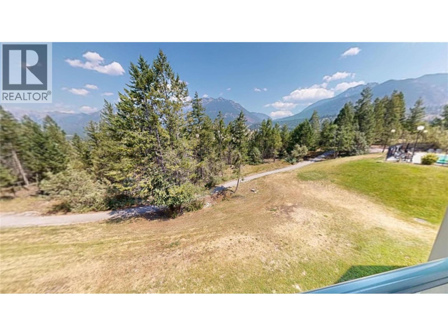
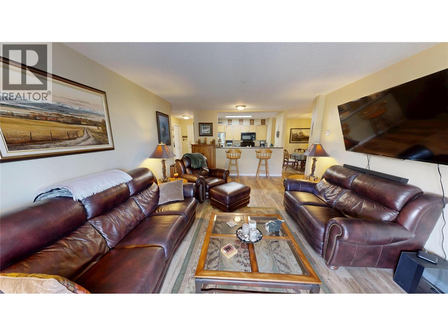
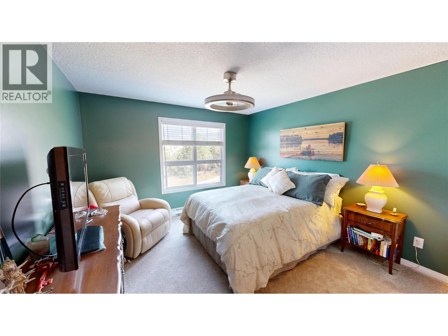
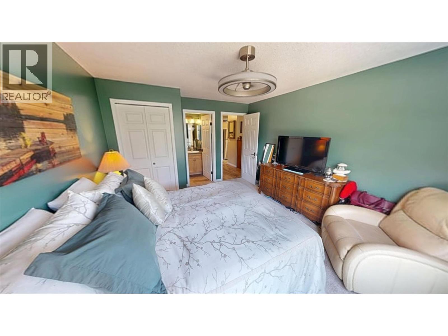
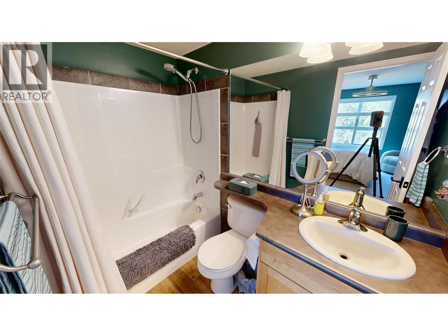
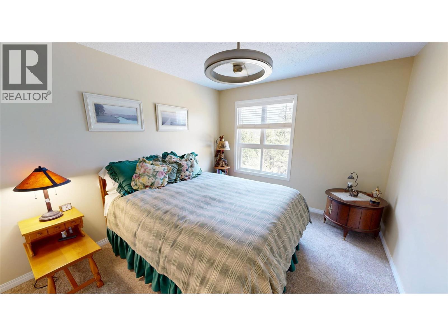
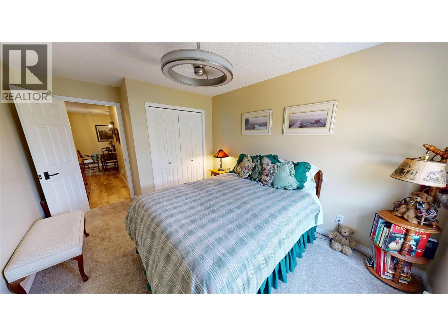
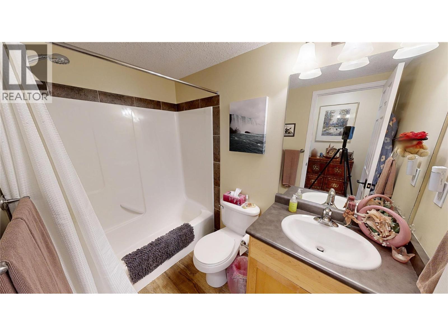
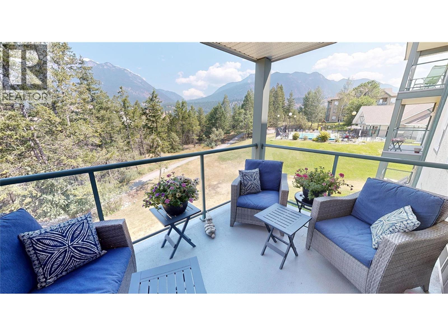
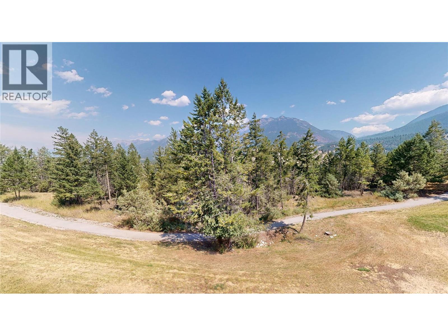
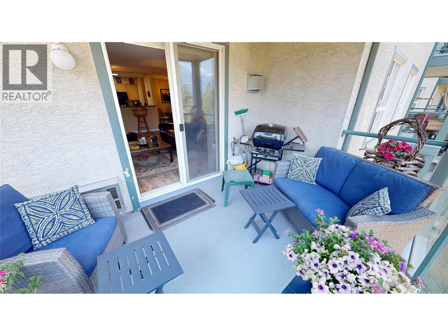
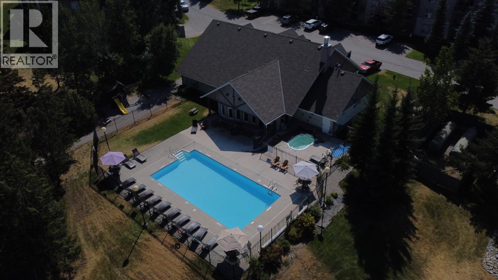
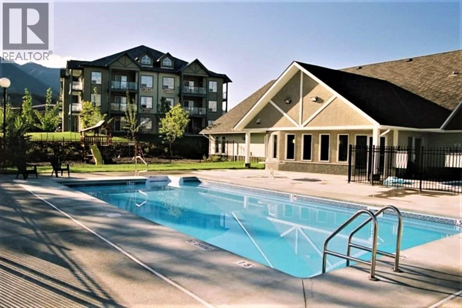
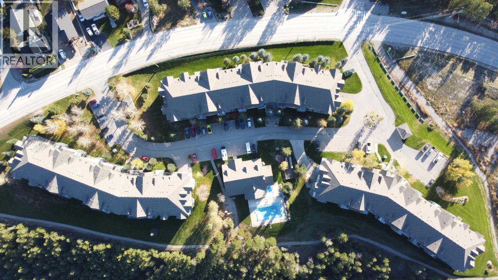
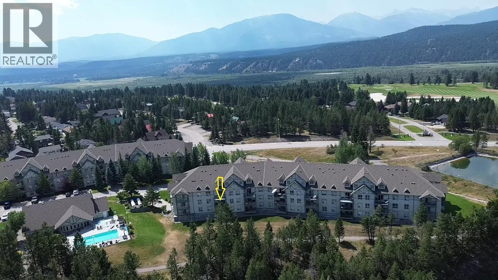
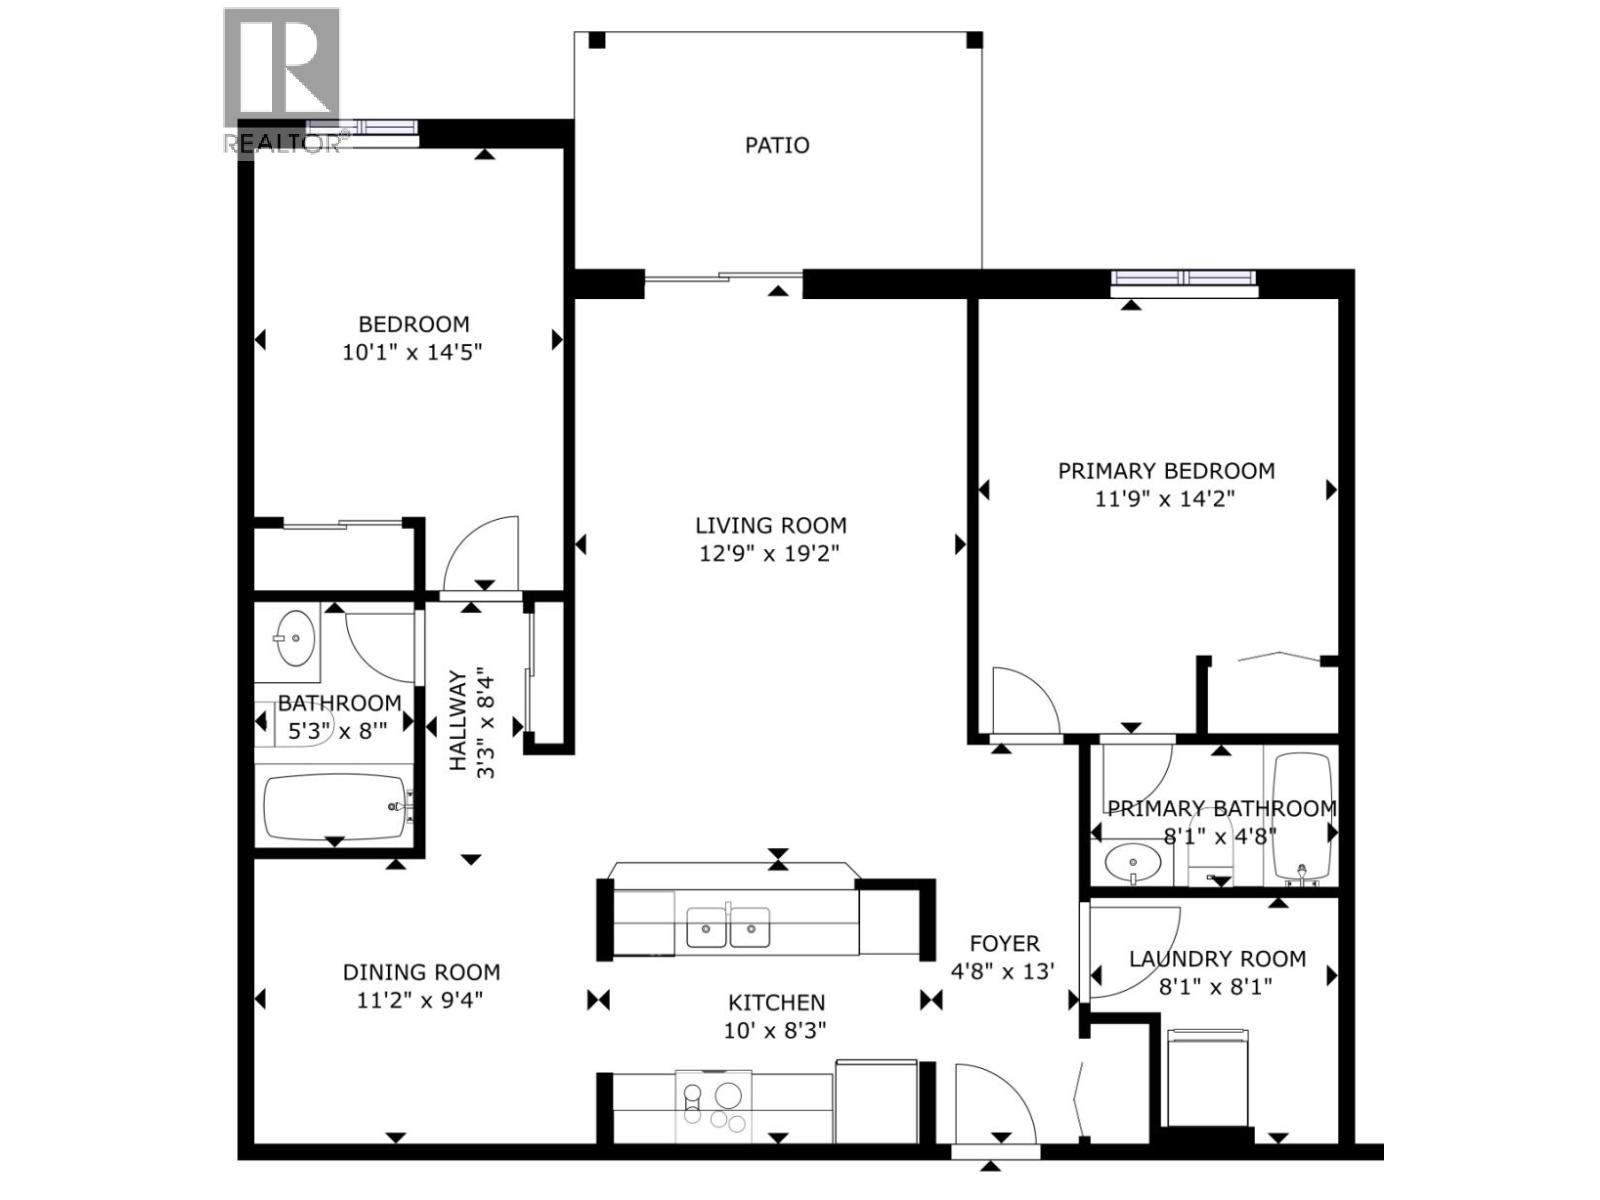
$597.67 MonthlyWake up to panoramic views of the majestic Rocky Mountains, framed by the lush treeline that creates a beautiful sense of privacy and tranquility. The spacious open-concept living area is designed for both relaxing and entertaining, with an inviting gas fireplace creating a warm and cozy focal point in the living room. A convenient breakfast bar connects seamlessly to the kitchen, while a separate dining area provides an elegant space for family dinners or entertaining guests. The generously sized primary bedroom offers a peaceful retreat and features a convenient three-piece ensuite. The second bedroom is also comfortably sized and is complemented by an additional three-piece bathroom, providing plenty of space and privacy for family and guests. Beautifully refreshed and move-in ready, the condo features new flooring throughout, fresh new paint, and new window coverings, creating a clean, modern feel while allowing the stunning natural surroundings to remain the star. Step outside and enjoy the exceptional amenities this quiet, well-maintained complex offers. Residents have access to a beautiful in-ground swimming pool and a year-round hot tub, perfect for relaxing after a day of outdoor adventure. The convenience continues with heated underground parking and ample storage space, offering both security and practicality through every season. Surrounded by breathtaking natural beauty—this is more than a condo, it is your opportunity to own a piece of the mountain lifestyle. (id:64133)
-
Property Details
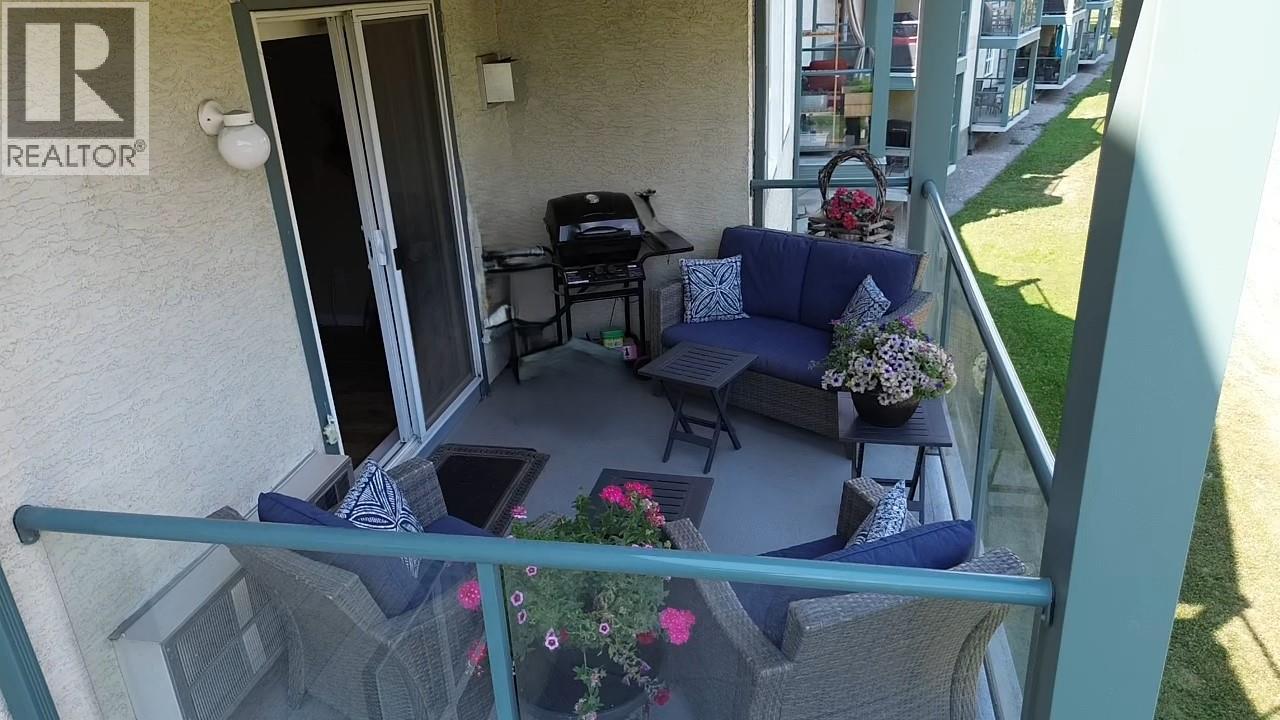
MLS® Number 10396376 Property Type Single Family Neigbourhood Radium Hot Springs Community Name The Peaks - Willow Building AmenitiesNearBy Golf Nearby, Park, Shopping CommunityFeatures Family Oriented, Recreational Facilities Features One Balcony ParkingSpaceTotal 1 PoolType Inground Pool, Outdoor Pool, Pool StorageType Storage, Locker Structure Clubhouse, Playground ViewType Mountain View, Valley View, View (panoramic) -
Building
Bathroom Total 2 Bedrooms Total 2 Amenities Clubhouse, Recreation Centre, Storage - Locker Appliances Range, Refrigerator, Dishwasher, Dryer, Microwave, Washer Constructed Date 2004 Cooling Type Wall Unit Exterior Finish Stucco, Other Fireplace Fuel Gas Fireplace Present Yes Fireplace Total 1 Fireplace Type Unknown Flooring Type Carpeted, Mixed Flooring, Vinyl Heating Type Baseboard Heaters Roof Material Asphalt Shingle Roof Style Unknown Stories Total 1 Size Interior 1,016 Sqft Type Apartment Utility Water Municipal Water Parking
Additional Parking Heated Garage Stall Underground 1 -
Land
Acreage No Land Amenities Golf Nearby, Park, Shopping Landscape Features Landscaped Sewer Municipal Sewage System Size Total Text Under 1 Acre -
Rooms
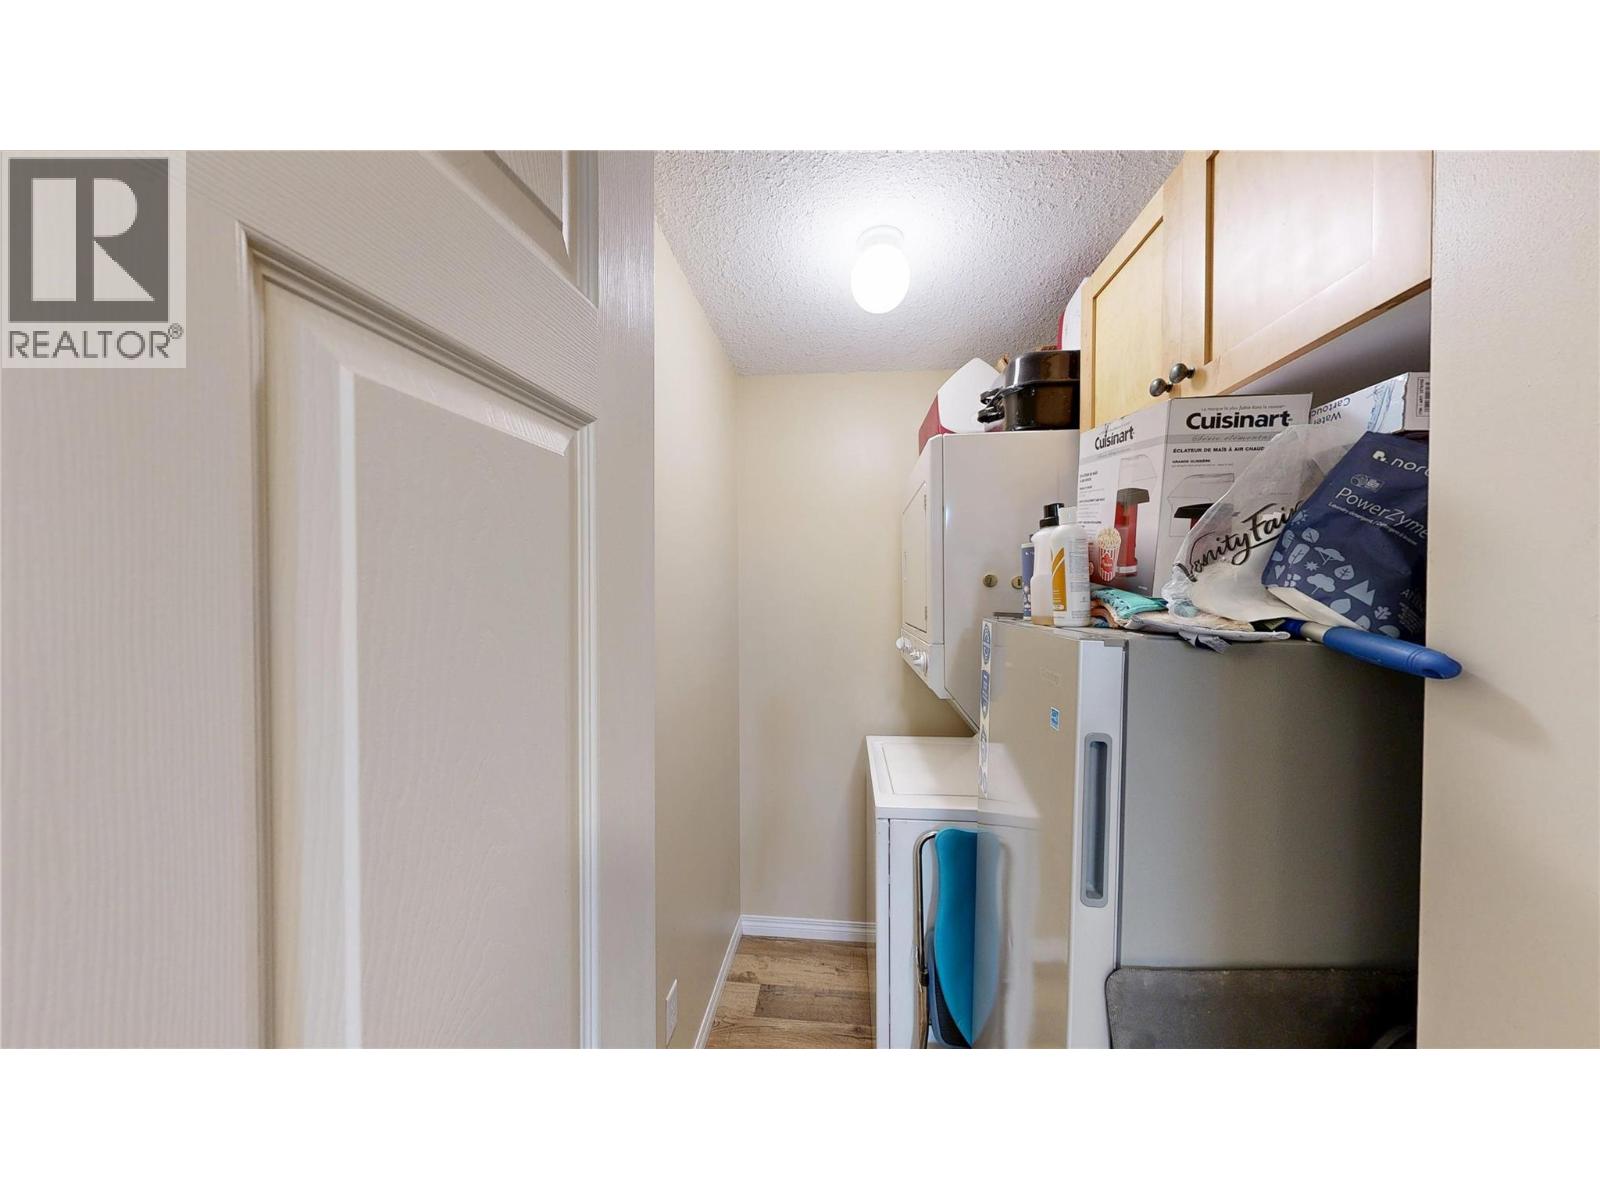
Level Type Length Width Dimensions Main Level Laundry Room 6'6'' x 6' Main Level 4pc Bathroom Measurements not available Main Level Bedroom 14'5'' x 10' Main Level 4pc Ensuite Bath Measurements not available Main Level Primary Bedroom 14' x 11'9'' Main Level Dining Room 11' x 9'0'' Main Level Living Room 19'2'' x 12'9'' Main Level Kitchen 8'3'' x 10'0''

Mark Gidden
Realtor/Founder

Lloyd Taverner
Realtor/Senior Partner
Your Favourites
No Favourites Found

The trademarks REALTOR®, REALTORS®, and the REALTOR® logo are controlled by The Canadian Real Estate Association (CREA) and identify real estate professionals who are members of CREA. The trademarks MLS®, Multiple Listing Service® and the associated logos are owned by The Canadian Real Estate Association (CREA) and identify the quality of services provided by real estate professionals who are members of CREA. The trademark DDF® is owned by The Canadian Real Estate Association (CREA) and identifies CREA's Data Distribution Facility (DDF®)
September 12 2026 10:51:29
Association of Interior REALTORS®

