
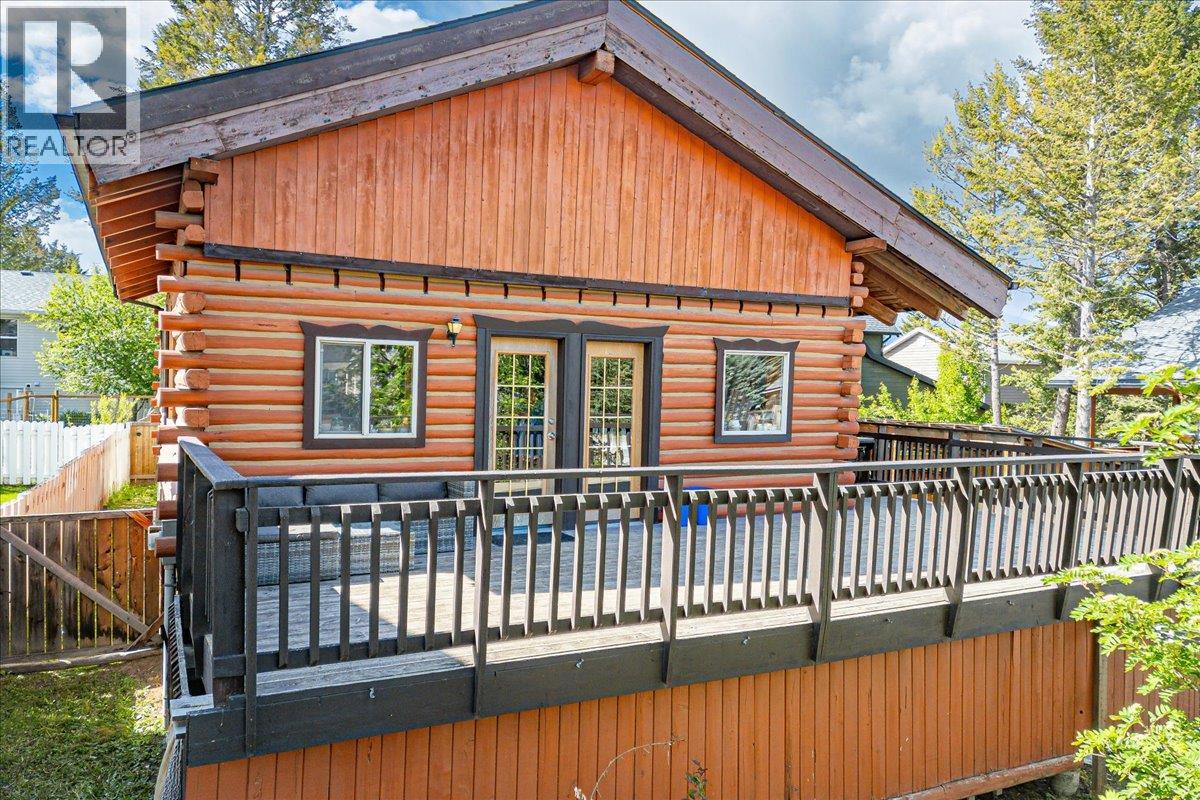
4764 Forsters Landing Road Radium Hot Springs, British Columbia V0A 1M0

  • 4764 Forsters Landing Road, Radium Hot Springs, British Columbia  V0A 1M0 - Photo 1 - 10388456
  • 4764 Forsters Landing Road, Radium Hot Springs, British Columbia  V0A 1M0 - Photo 2 - 10388456
  • 4764 Forsters Landing Road, Radium Hot Springs, British Columbia  V0A 1M0 - Photo 3 - 10388456
  • 4764 Forsters Landing Road, Radium Hot Springs, British Columbia  V0A 1M0 - Photo 4 - 10388456
  • 4764 Forsters Landing Road, Radium Hot Springs, British Columbia  V0A 1M0 - Photo 5 - 10388456
  • 4764 Forsters Landing Road, Radium Hot Springs, British Columbia  V0A 1M0 - Photo 6 - 10388456
  • 4764 Forsters Landing Road, Radium Hot Springs, British Columbia  V0A 1M0 - Photo 7 - 10388456
  • 4764 Forsters Landing Road, Radium Hot Springs, British Columbia  V0A 1M0 - Photo 8 - 10388456
  • 4764 Forsters Landing Road, Radium Hot Springs, British Columbia  V0A 1M0 - Photo 9 - 10388456
  • 4764 Forsters Landing Road, Radium Hot Springs, British Columbia  V0A 1M0 - Photo 10 - 10388456
  • 4764 Forsters Landing Road, Radium Hot Springs, British Columbia  V0A 1M0 - Photo 11 - 10388456
  • 4764 Forsters Landing Road, Radium Hot Springs, British Columbia  V0A 1M0 - Photo 12 - 10388456
  • 4764 Forsters Landing Road, Radium Hot Springs, British Columbia  V0A 1M0 - Photo 13 - 10388456
  • 4764 Forsters Landing Road, Radium Hot Springs, British Columbia  V0A 1M0 - Photo 14 - 10388456
  • 4764 Forsters Landing Road, Radium Hot Springs, British Columbia  V0A 1M0 - Photo 15 - 10388456
  • 4764 Forsters Landing Road, Radium Hot Springs, British Columbia  V0A 1M0 - Photo 16 - 10388456
  • 4764 Forsters Landing Road, Radium Hot Springs, British Columbia  V0A 1M0 - Photo 17 - 10388456
  • 4764 Forsters Landing Road, Radium Hot Springs, British Columbia  V0A 1M0 - Photo 18 - 10388456
  • 4764 Forsters Landing Road, Radium Hot Springs, British Columbia  V0A 1M0 - Photo 19 - 10388456
  • 4764 Forsters Landing Road, Radium Hot Springs, British Columbia  V0A 1M0 - Photo 20 - 10388456
  • 4764 Forsters Landing Road, Radium Hot Springs, British Columbia  V0A 1M0 - Photo 21 - 10388456
  • 4764 Forsters Landing Road, Radium Hot Springs, British Columbia  V0A 1M0 - Photo 22 - 10388456
  • 4764 Forsters Landing Road, Radium Hot Springs, British Columbia  V0A 1M0 - Photo 23 - 10388456
  • 4764 Forsters Landing Road, Radium Hot Springs, British Columbia  V0A 1M0 - Photo 24 - 10388456
  • 4764 Forsters Landing Road, Radium Hot Springs, British Columbia  V0A 1M0 - Photo 25 - 10388456
  • 4764 Forsters Landing Road, Radium Hot Springs, British Columbia  V0A 1M0 - Photo 26 - 10388456
  • 4764 Forsters Landing Road, Radium Hot Springs, British Columbia  V0A 1M0 - Photo 27 - 10388456
  • 4764 Forsters Landing Road, Radium Hot Springs, British Columbia  V0A 1M0 - Photo 28 - 10388456
  • 4764 Forsters Landing Road, Radium Hot Springs, British Columbia  V0A 1M0 - Photo 29 - 10388456
  • 4764 Forsters Landing Road, Radium Hot Springs, British Columbia  V0A 1M0 - Photo 30 - 10388456
  • 4764 Forsters Landing Road, Radium Hot Springs, British Columbia  V0A 1M0 - Photo 31 - 10388456
  • 4764 Forsters Landing Road, Radium Hot Springs, British Columbia  V0A 1M0 - Photo 32 - 10388456
  • 4764 Forsters Landing Road, Radium Hot Springs, British Columbia  V0A 1M0 - Photo 33 - 10388456
  • 4764 Forsters Landing Road, Radium Hot Springs, British Columbia  V0A 1M0 - Photo 34 - 10388456
  • 4764 Forsters Landing Road, Radium Hot Springs, British Columbia  V0A 1M0 - Photo 35 - 10388456
  • 4764 Forsters Landing Road, Radium Hot Springs, British Columbia  V0A 1M0 - Photo 36 - 10388456
  • 4764 Forsters Landing Road, Radium Hot Springs, British Columbia  V0A 1M0 - Photo 37 - 10388456
  • 4764 Forsters Landing Road, Radium Hot Springs, British Columbia  V0A 1M0 - Photo 38 - 10388456
  • 4764 Forsters Landing Road, Radium Hot Springs, British Columbia  V0A 1M0 - Photo 39 - 10388456
  • 4764 Forsters Landing Road, Radium Hot Springs, British Columbia  V0A 1M0 - Photo 40 - 10388456
  • 4764 Forsters Landing Road, Radium Hot Springs, British Columbia  V0A 1M0 - Photo 41 - 10388456
  • 4764 Forsters Landing Road, Radium Hot Springs, British Columbia  V0A 1M0 - Photo 42 - 10388456
  • 4764 Forsters Landing Road, Radium Hot Springs, British Columbia  V0A 1M0 - Photo 43 - 10388456
  • 4764 Forsters Landing Road, Radium Hot Springs, British Columbia  V0A 1M0 - Photo 44 - 10388456
  • 4764 Forsters Landing Road, Radium Hot Springs, British Columbia  V0A 1M0 - Photo 45 - 10388456
  • 4764 Forsters Landing Road, Radium Hot Springs, British Columbia  V0A 1M0 - Photo 46 - 10388456
  • 4764 Forsters Landing Road, Radium Hot Springs, British Columbia  V0A 1M0 - Photo 47 - 10388456
  • 4764 Forsters Landing Road, Radium Hot Springs, British Columbia  V0A 1M0 - Photo 48 - 10388456
  • 4764 Forsters Landing Road, Radium Hot Springs, British Columbia  V0A 1M0 - Photo 49 - 10388456

Interested?

Contact us for more information


3 Bedrooms
2 Bathrooms
2,258 sqft

Cabin Fireplace Baseboard Heaters, Stove Landscaped

$539,000

Welcome to a home that feels like a permanent vacation. This lovely 3-bedroom log home perfectly captures the mountain feel, making it a warm place to call home or a serene holiday retreat. Defined by vaulted ceilings, gorgeous natural woodwork, and the inviting crackle of a wood-burning fireplace in the basement, every corner of this property exudes comfort and timeless charm. The heart of the home opens up to an expansive deck, beautifully extending your living space into the fresh mountain air. The second level - the loft, which is currently being used as a relaxing living space could easily be used as an office, kids playroom or even 4th bedroom space. Up here you will also find a private balcony designed for quiet, sunlit mornings. The property offers a fully fenced yard and a secure, private back garden to keep your belongings (and pets!) safe. For the hobbyist or outdoor explorer, the backyard shop provides excellent storage or flex room (currently used as a gym). While you'll feel completely tucked away, specially with direct access to limitless Crown land right from your driveway, you are actually just a short walk from Radium’s shops, amenities, and golf. Don't miss this incredible opportunity to secure a property with a ton of character in an unbeatable location. Reach out to your REALTOR® today to experience it in person. (id:64133)


  • Property Details

    MLS® Number 10388456
    Property Type Single Family
    Neigbourhood Radium Hot Springs
    AmenitiesNearBy Golf Nearby, Recreation, Schools, Shopping
    CommunityFeatures Family Oriented, Pets Allowed
    ParkingSpaceTotal 4
    ViewType Mountain View, Valley View, View (panoramic)
  • Building

    Bathroom Total 2
    Bedrooms Total 3
    Appliances Range, Refrigerator, Dishwasher, Dryer, Microwave, Washer
    Architectural Style Cabin
    Basement Type Full
    Constructed Date 1989
    Construction Style Attachment Detached
    Exterior Finish Wood
    Fireplace Fuel Wood
    Fireplace Present Yes
    Fireplace Total 1
    Fireplace Type Conventional
    Flooring Type Mixed Flooring
    Foundation Type Preserved Wood
    Heating Fuel Wood
    Heating Type Baseboard Heaters, Stove
    Roof Material Asphalt Shingle
    Roof Style Unknown
    Stories Total 3
    Size Interior 2,258 Sqft
    Type House
    Utility Water Municipal Water

    Parking

    Additional Parking
    Street
  • Land

    Acreage No
    Land Amenities Golf Nearby, Recreation, Schools, Shopping
    Landscape Features Landscaped
    Sewer Municipal Sewage System
    Size Irregular 0.16
    Size Total 0.16 Ac|under 1 Acre
    Size Total Text 0.16 Ac|under 1 Acre
  • Rooms

    Level Type Dimensions
    Second Level Bedroom 15'7'' x 21'9''
    Basement Workshop 10'10'' x 14'3''
    Basement Family Room 10'10'' x 19'9''
    Basement Bedroom 14'3'' x 11'1''
    Basement 4pc Bathroom Measurements not available
    Main Level Primary Bedroom 10'0'' x 14'7''
    Main Level 4pc Bathroom Measurements not available
    Main Level Dining Room 5'11'' x 4'9''
    Main Level Kitchen 10'6'' x 17'8''
    Main Level Living Room 12'3'' x 10'6''

Mark Gidden
Realtor/Founder

Lloyd Taverner
Realtor/Senior Partner

Your Favourites


No Favourites Found


TESTIMONIALS

Our Valued Clients

  • Ashley Harvey

    Mark and his team helped us find our forever home, and we are so grateful for his experience and expertise. Mark was so patient while our infant cried while we hunted for the perfect house. We will use Mark and his team for years to come.


  • Jen Platman

    Lloyd was the best realtor we’ve ever worked with. He understands people and takes the time to listen. He was extremely helpful and made the process stress-free and seamless. Lloyd goes above and beyond for his clients and it shows. He truly enjoys what he does, he’s honest and makes you feel at ease. Our new home is our castle and Lloyd did everything to help us get there. This guy is real gem!


  • Tom S

    Mark helped us look for, negotiate, and purchase our family home. He was diligent, extremely professional and has an unsurpassed knowledge of the Kelowna and wider Okanagan areas. His name is mentioned anytime we have a friend looking to buy or sell their home. Many thanks Mark.