


$285,000
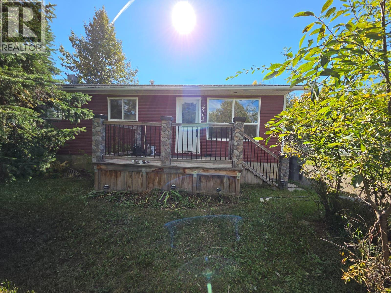
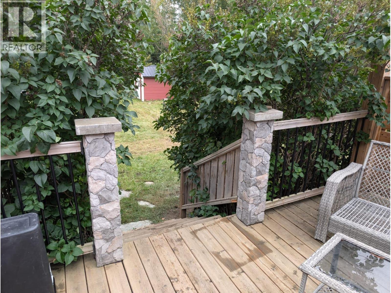
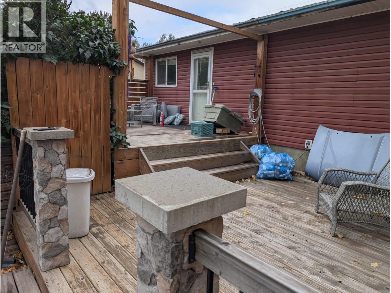
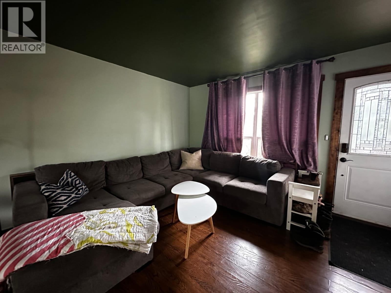
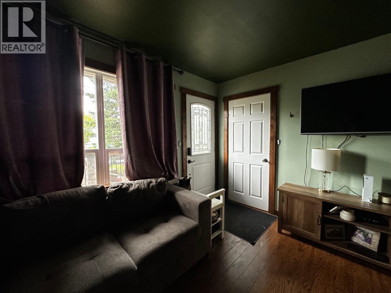
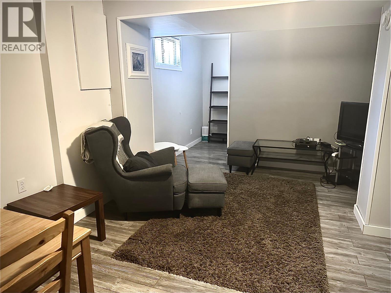
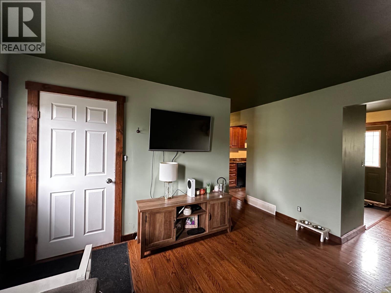
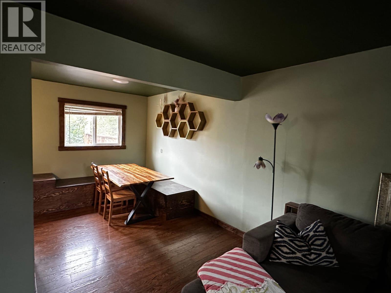
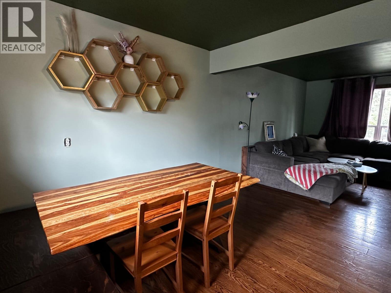
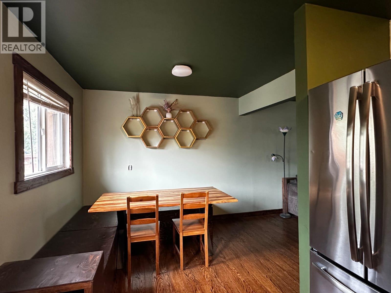
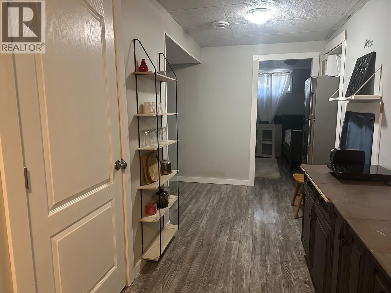
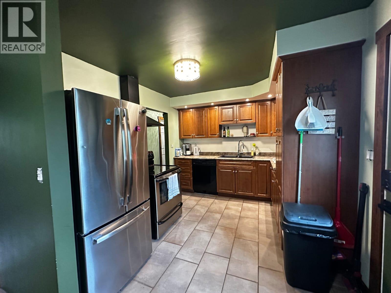
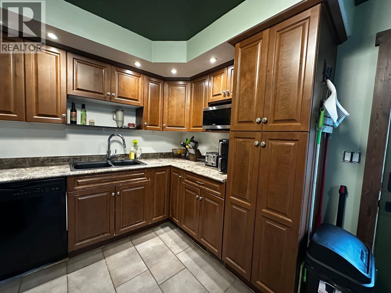
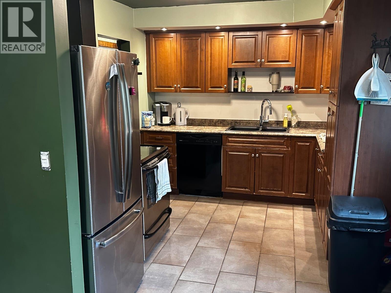
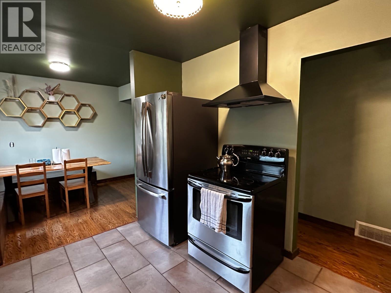
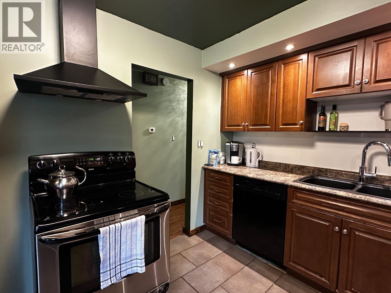
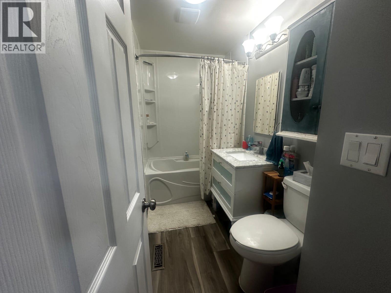
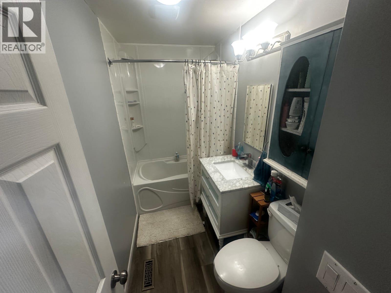
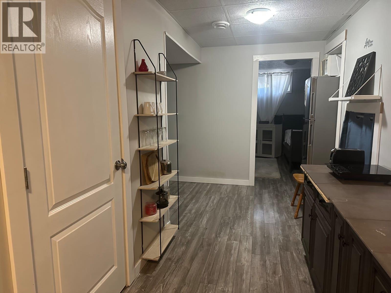
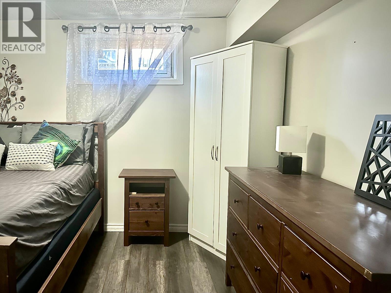
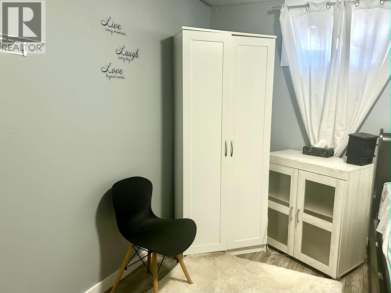
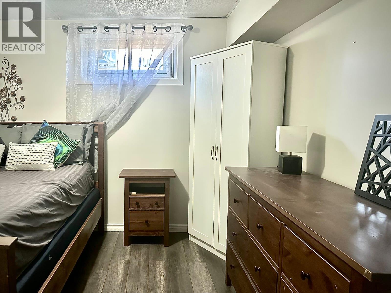
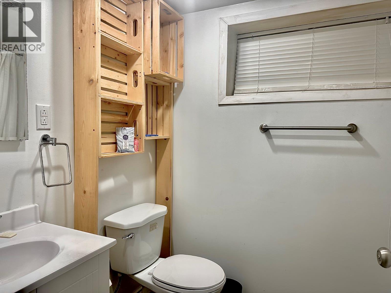
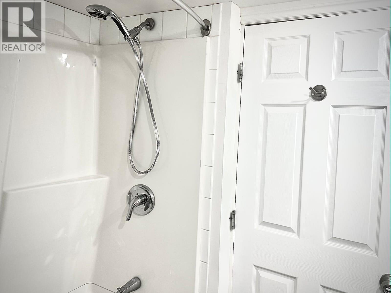
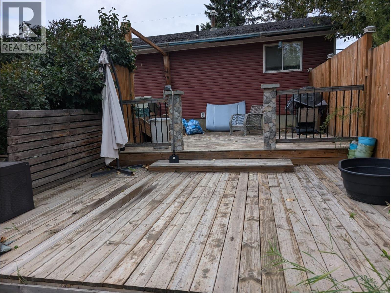
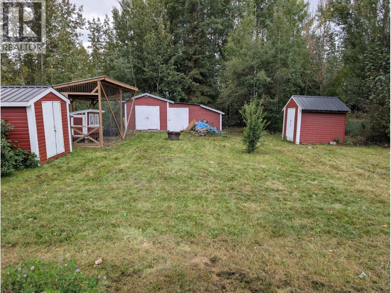
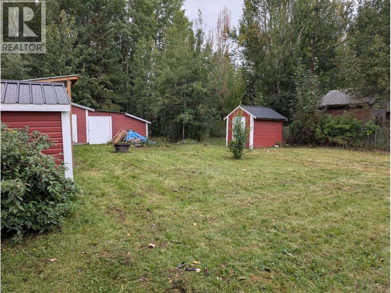
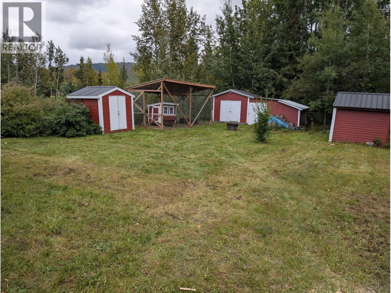
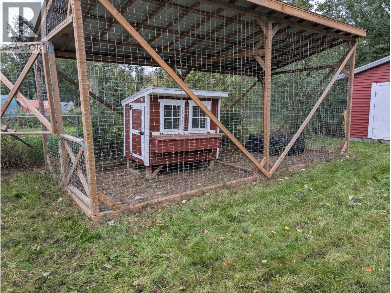
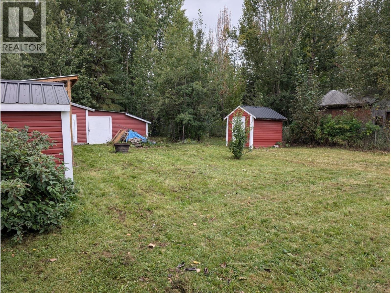
JUST LISTED – PERFECT SIZED PROPERTY that feels just RIGHT. Within the last 7-10 years this ideal property has had some upgrades done. A total of 4 nice size bedrooms, 2 bathrooms, updated kitchen cabinetry, counter tops, sink and comes with appliances. Windows, on main plus 2 in the lower, siding, flooring, baseboards, trim doors and more have uplifted and beautified this lovely home. Main bath offers a deep soaker tub, upgraded toilet and is spacious enough and not too big. The entire home gives the perfect comfort with a pleasing and easy flowing layout that you’ll enjoy staying home to entertain. Dining area offers built in bench with storage so ideal for practical use of space. Great size yard to extend your entertaining to unwind with your pets and kids while leaving plenty of room to garden. Large fully fenced backyard, luxurious fully fenced in chicken coop, workshop/storage area. Let’s check it out and see how it feels, you’ll get it right with a price like this. Ready to go rancher with a fully finished basement. (id:64133)
-
Property Details
MLS® Number 10401362 Property Type Single Family Neigbourhood Chetwynd AmenitiesNearBy Airport, Recreation, Schools, Shopping CommunityFeatures Pets Allowed Features Level Lot ViewType Mountain View -
Building
Bathroom Total 2 Bedrooms Total 4 Appliances Range, Refrigerator, Dishwasher, Dryer, Washer Architectural Style Ranch Basement Type Full Constructed Date 1971 Construction Style Attachment Detached Exterior Finish Vinyl Siding Fire Protection Smoke Detector Only Heating Type Forced Air, See Remarks Roof Material Asphalt Shingle Roof Style Unknown Stories Total 2 Size Interior 1,614 Sqft Type House Utility Water Municipal Water Parking
Additional Parking -
Land
Acreage No Land Amenities Airport, Recreation, Schools, Shopping Landscape Features Level Sewer Municipal Sewage System Size Irregular 0.23 Size Total 0.23 Ac|under 1 Acre Size Total Text 0.23 Ac|under 1 Acre -
Rooms
Level Type Length Width Dimensions Basement Recreation Room 10'0'' x 15'0'' Basement Laundry Room 5'6'' x 9'0'' Basement Bedroom 10'0'' x 10'0'' Basement Bedroom 10'0'' x 10'0'' Basement 4pc Bathroom Measurements not available Main Level Primary Bedroom 11'0'' x 12'0'' Main Level Living Room 11'0'' x 13'0'' Main Level Kitchen 9'6'' x 11'7'' Main Level Dining Room 8'0'' x 9'0'' Main Level Bedroom 9'0'' x 9'0'' Main Level 4pc Bathroom Measurements not available

Mark Gidden
Realtor/Founder

Lloyd Taverner
Realtor/Senior Partner
Your Favourites
No Favourites Found

The trademarks REALTOR®, REALTORS®, and the REALTOR® logo are controlled by The Canadian Real Estate Association (CREA) and identify real estate professionals who are members of CREA. The trademarks MLS®, Multiple Listing Service® and the associated logos are owned by The Canadian Real Estate Association (CREA) and identify the quality of services provided by real estate professionals who are members of CREA. The trademark DDF® is owned by The Canadian Real Estate Association (CREA) and identifies CREA's Data Distribution Facility (DDF®)
September 21 2026 08:32:44
Association of Interior REALTORS®

