


$749,900
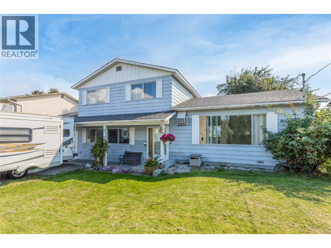
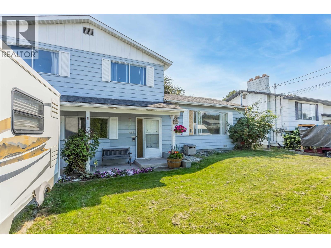
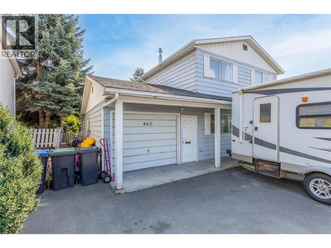
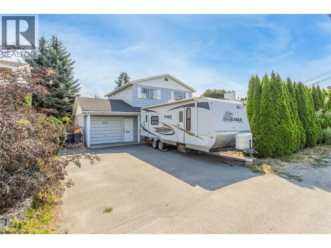
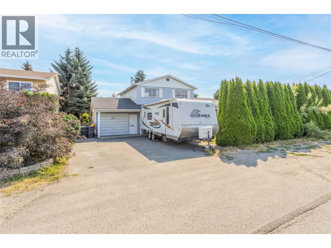
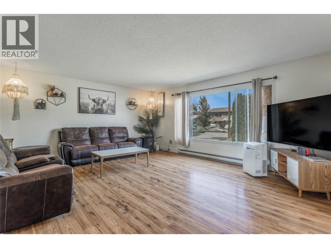
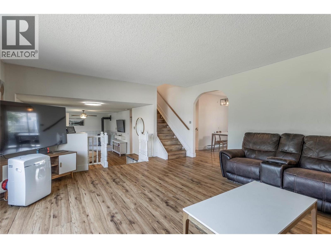
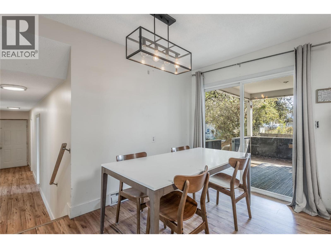
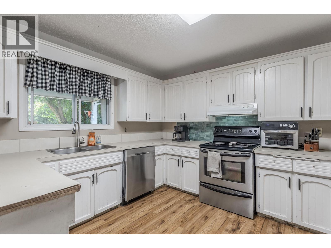
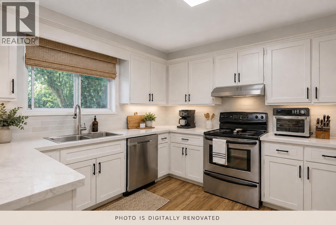
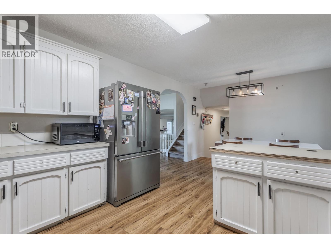
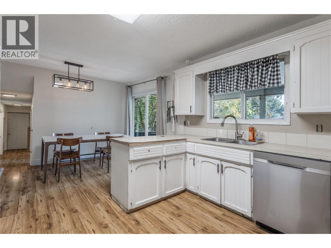
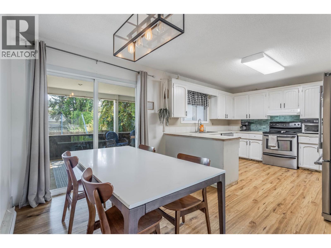
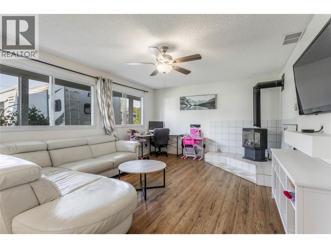
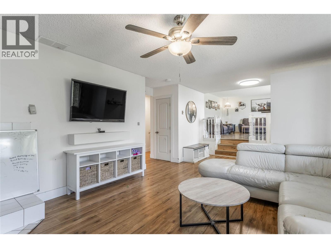
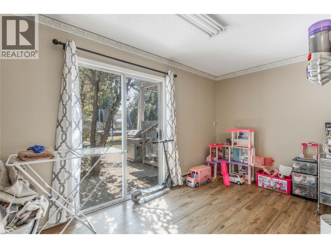
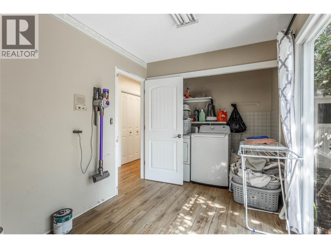
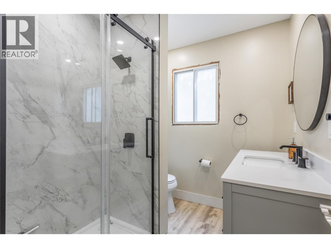
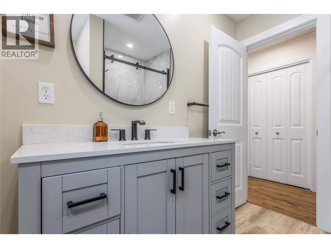
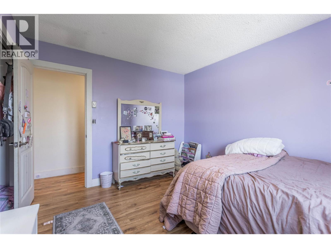
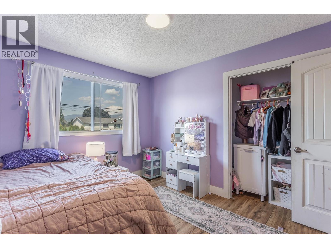
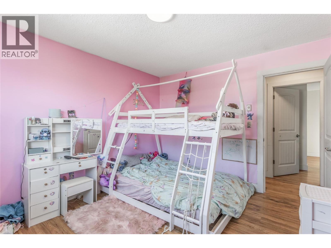
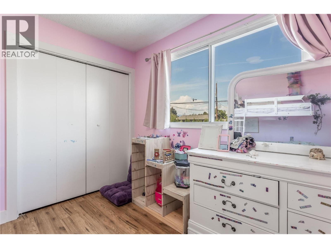
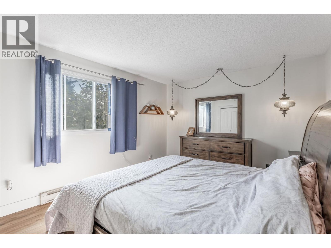
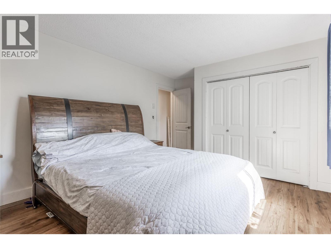
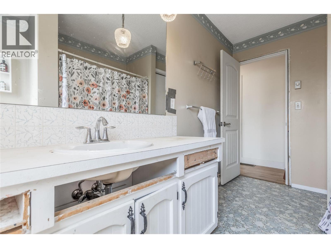
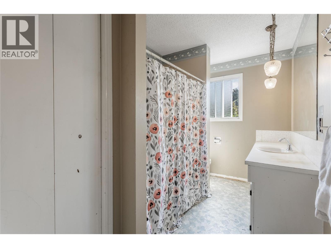
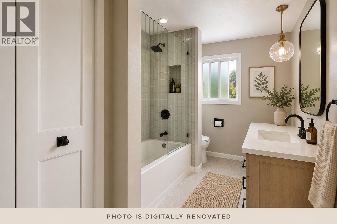
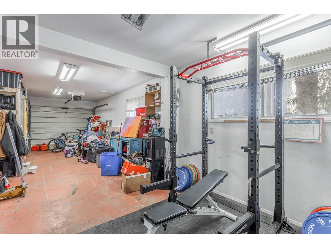
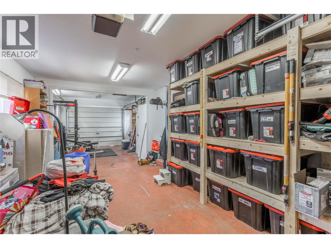
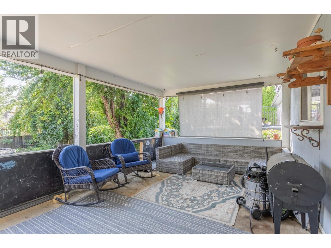
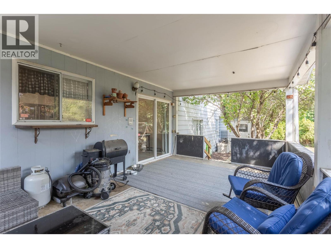
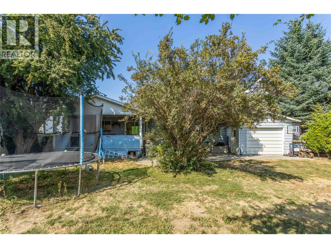
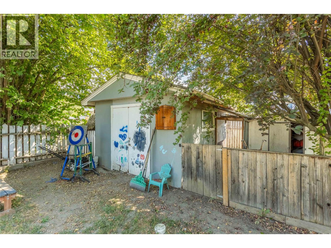
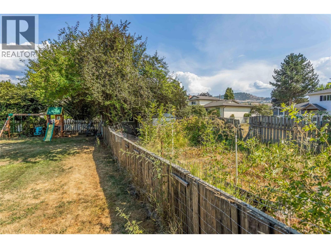
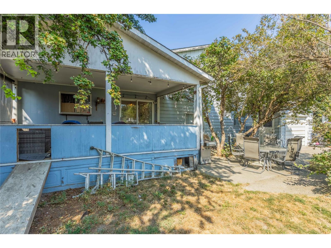
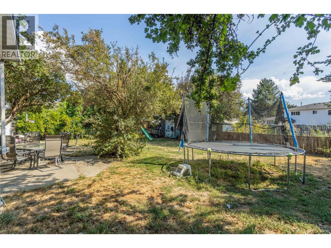
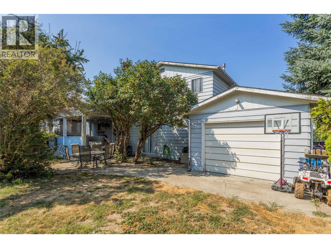
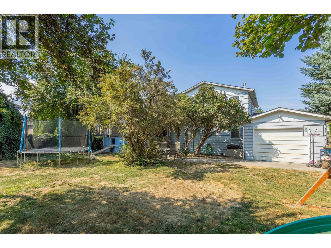
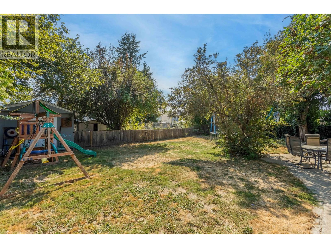
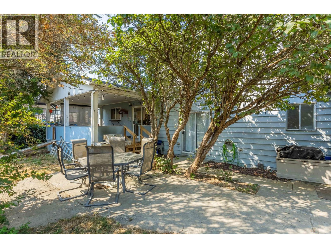
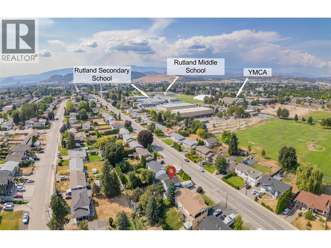
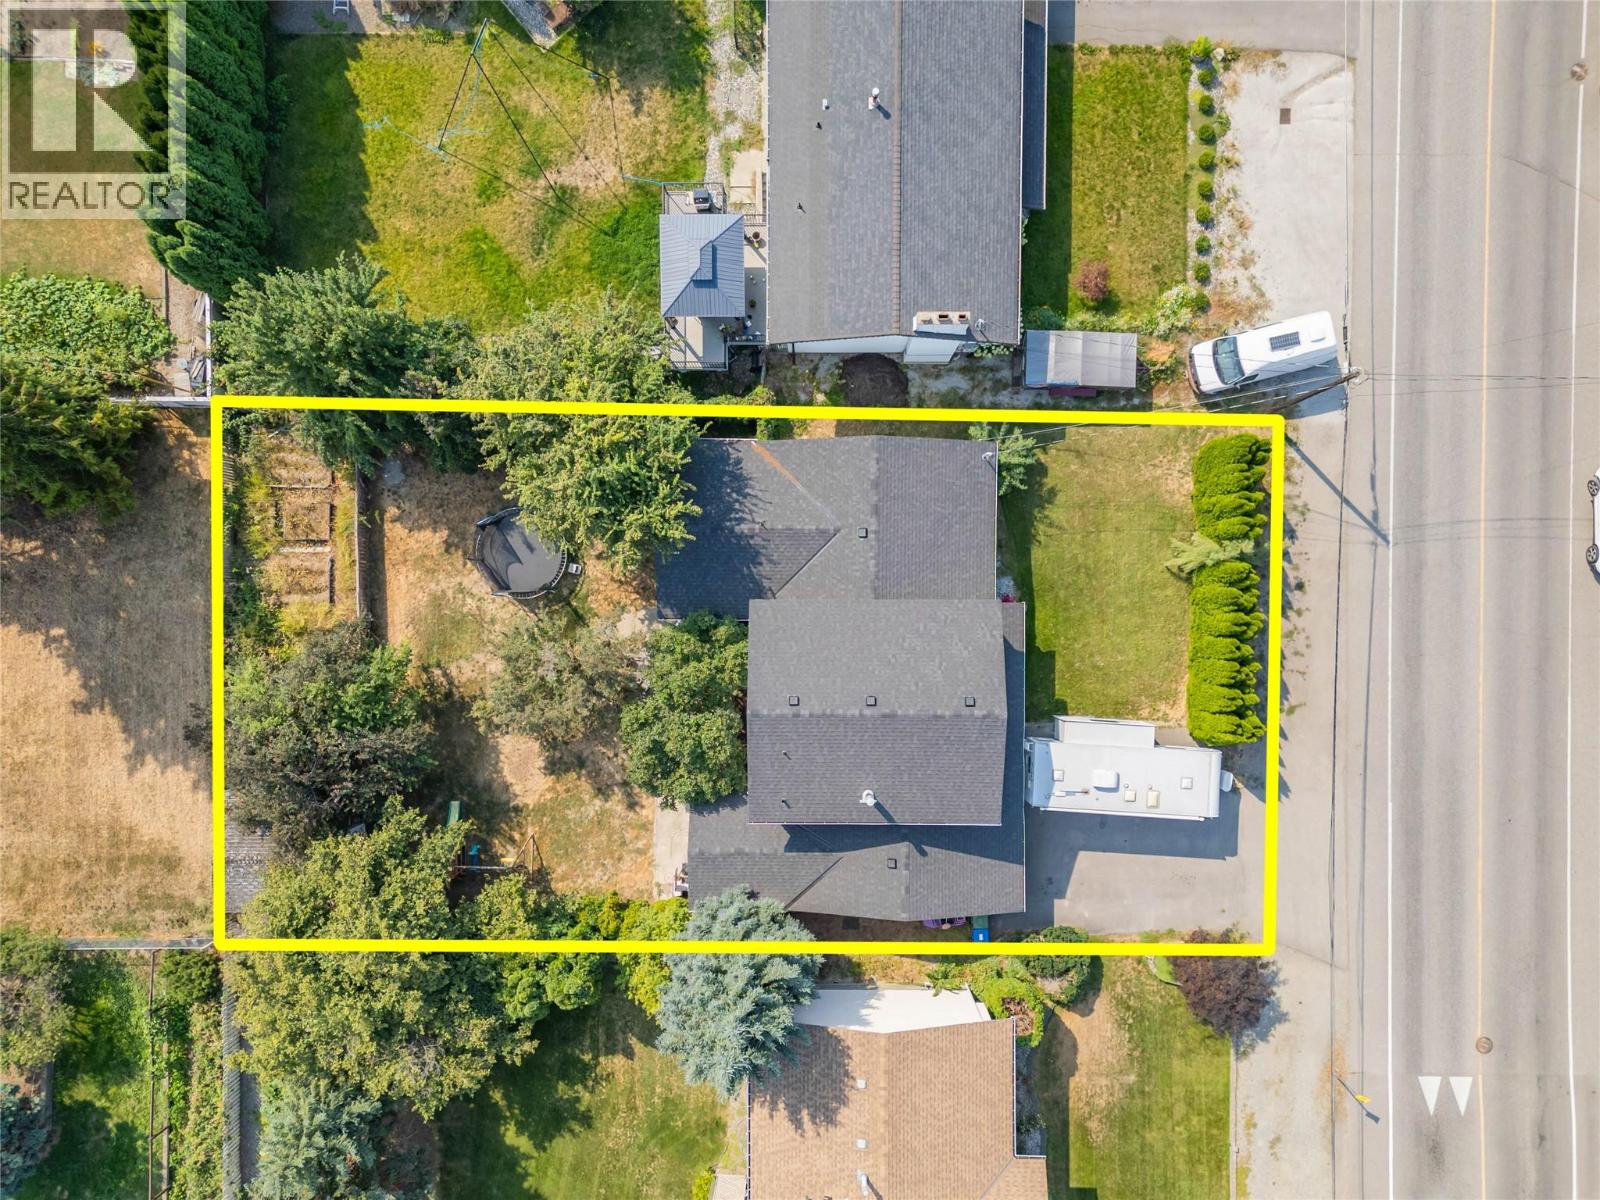
Bring your ideas and see the potential! Set on a large lot with MF1 zoning, this 3-bedroom, 2-bathroom home offers an opportunity to make it your own today, while also providing flexibility for the future. With two separate living areas plus a den, there’s plenty of space for a growing family. The large yard has room for kids, pets, gardening and entertaining, while the drive-through garage provides easy backyard access and extra space for toys or weekend projects. Elementary, middle and high schools are all within walking distance, along with the Kelowna Family Y, Rutland sports fields and recreation amenities. Ready for some updating, this property offers a functional layout and plenty of opportunity to add value, whether you choose to renovate, hold as an investment or explore future redevelopment possibilities under the MF1 zoning (buyer to verify with City of Kelowna). (id:64133)
-
Property Details
MLS® Number 10398319 Property Type Single Family Neigbourhood Rutland North ParkingSpaceTotal 3 -
Building
Bathroom Total 2 Bedrooms Total 3 Architectural Style Multi-level Basement Type Crawl Space Constructed Date 1975 Construction Style Attachment Detached Construction Style Split Level Other Cooling Type Wall Unit, Window Air Conditioner Fireplace Fuel Gas Fireplace Present Yes Fireplace Total 1 Fireplace Type Unknown Flooring Type Laminate Heating Type Baseboard Heaters Roof Material Asphalt Shingle Roof Style Unknown Stories Total 2 Size Interior 1,801 Sqft Type House Utility Water Municipal Water Parking
Attached Garage 1 Street -
Land
Acreage No Sewer Municipal Sewage System Size Irregular 0.21 Size Total 0.21 Ac|under 1 Acre Size Total Text 0.21 Ac|under 1 Acre -
Rooms
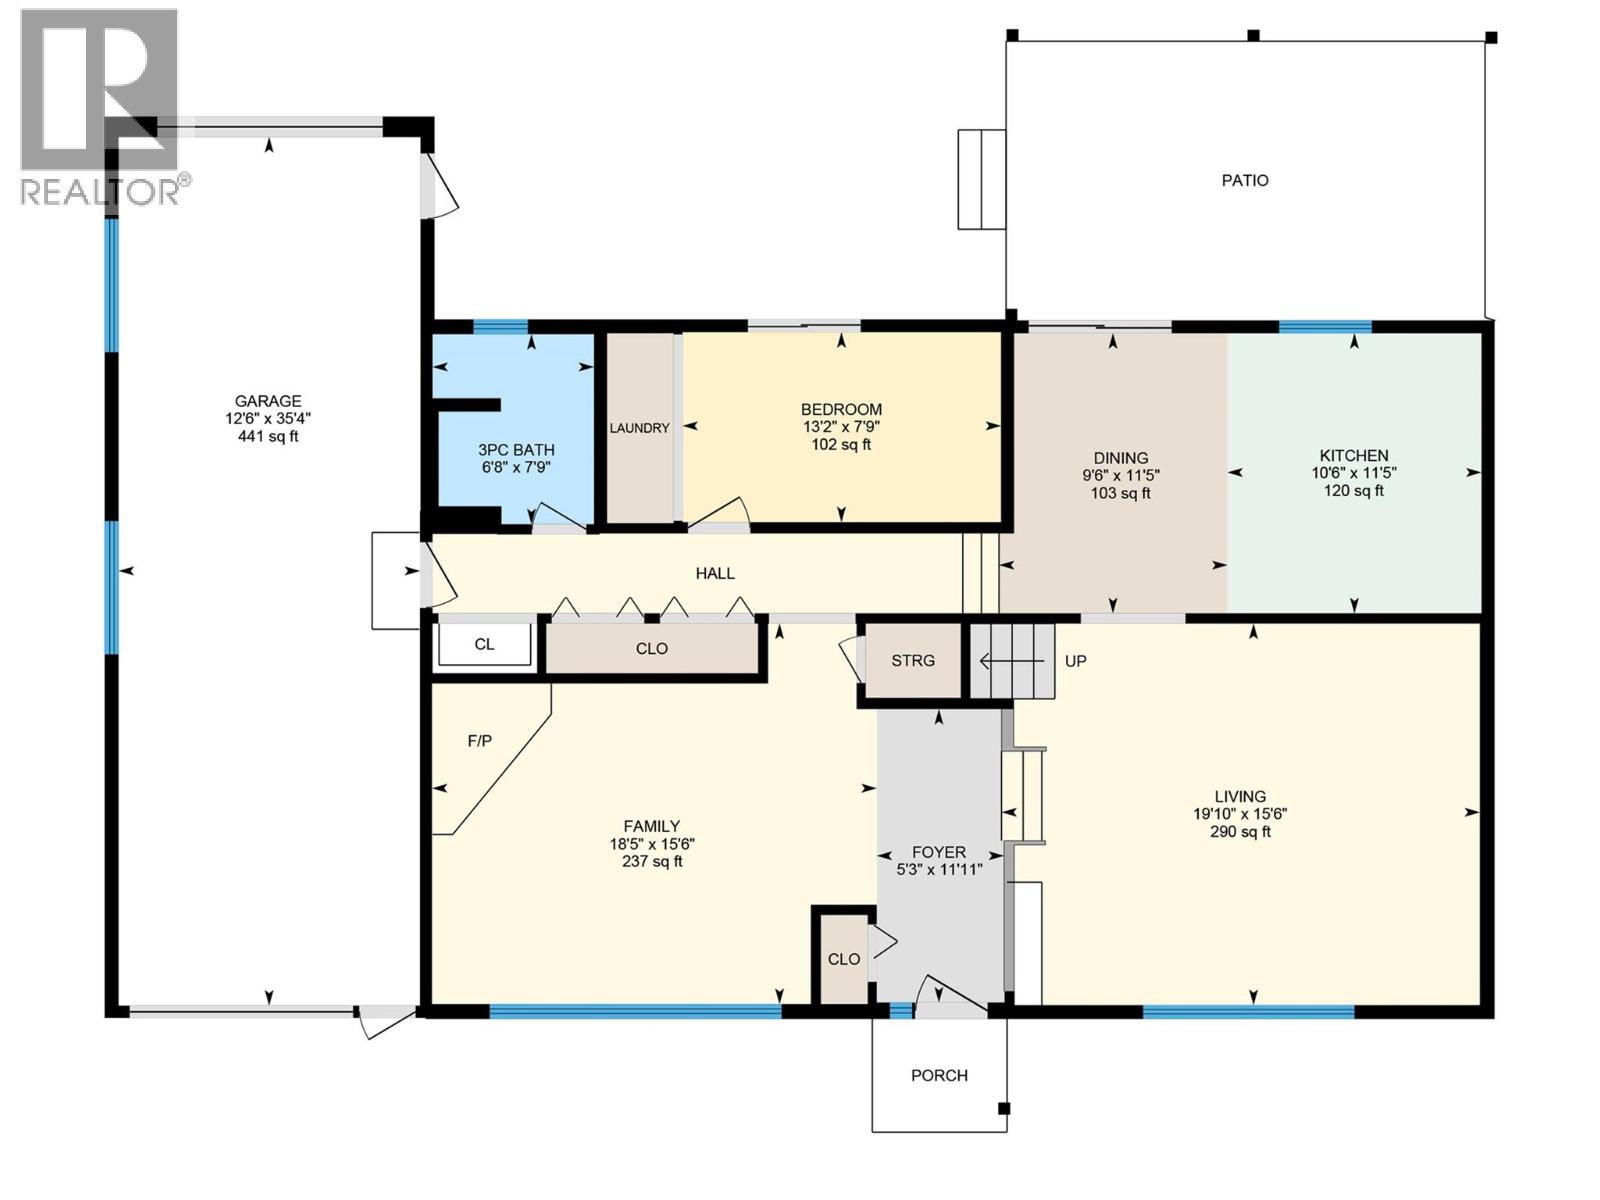
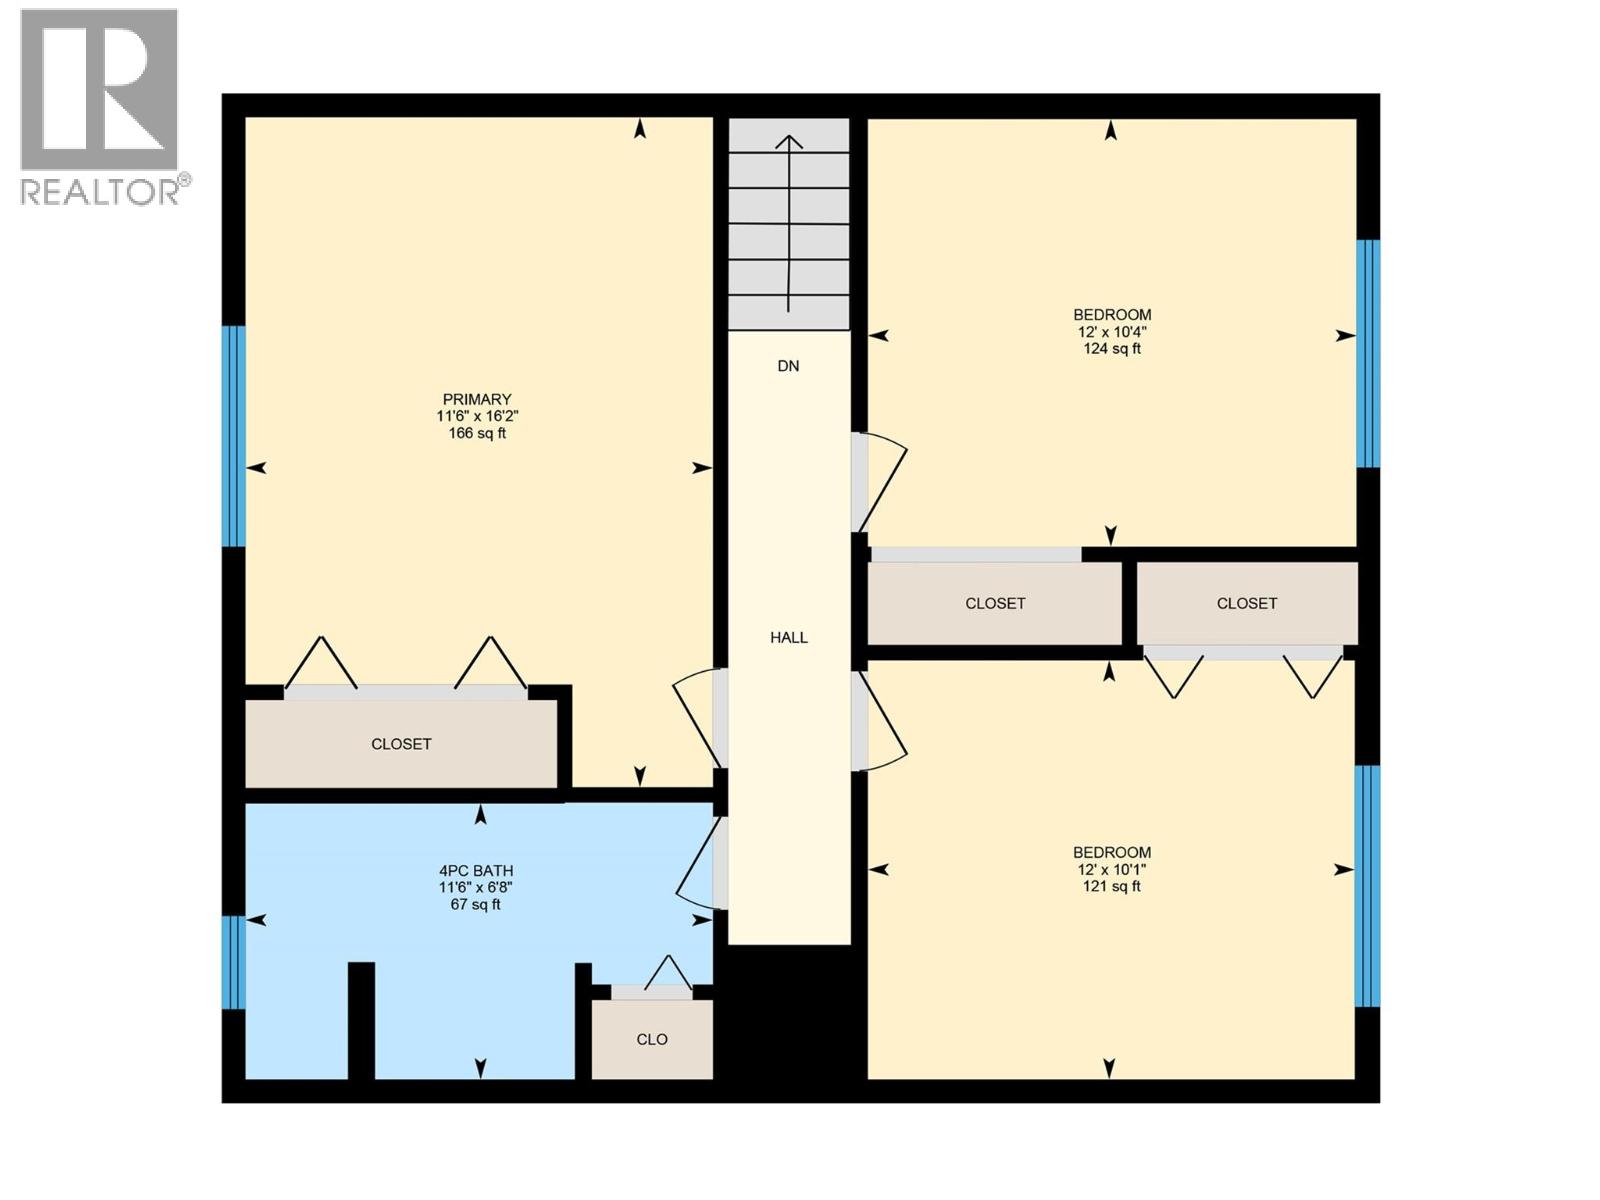
Level Type Length Width Dimensions Second Level Full Bathroom 11'6'' x 6'8'' Second Level Bedroom 12'0'' x 10'1'' Second Level Bedroom 12'0'' x 10'4'' Second Level Primary Bedroom 11'6'' x 16'2'' Lower Level Full Bathroom 7'9'' x 6'8'' Lower Level Den 7'9'' x 13'2'' Lower Level Family Room 15'6'' x 18'5'' Main Level Living Room 15'6'' x 19'10'' Main Level Dining Room 11'5'' x 9'6'' Main Level Kitchen 11'5'' x 10'6''

Mark Gidden
Realtor/Founder

Lloyd Taverner
Realtor/Senior Partner
Your Favourites
No Favourites Found

The trademarks REALTOR®, REALTORS®, and the REALTOR® logo are controlled by The Canadian Real Estate Association (CREA) and identify real estate professionals who are members of CREA. The trademarks MLS®, Multiple Listing Service® and the associated logos are owned by The Canadian Real Estate Association (CREA) and identify the quality of services provided by real estate professionals who are members of CREA. The trademark DDF® is owned by The Canadian Real Estate Association (CREA) and identifies CREA's Data Distribution Facility (DDF®)
September 02 2026 12:18:12
Association of Interior REALTORS®

