


$325,000Maintenance,
$258.48 Monthly
Maintenance,
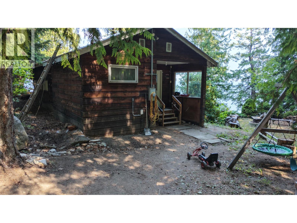
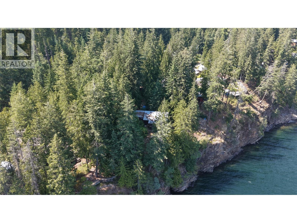
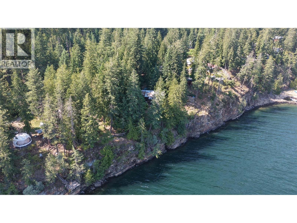
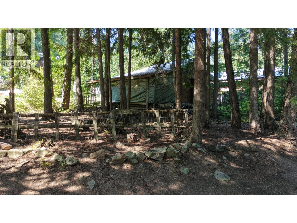
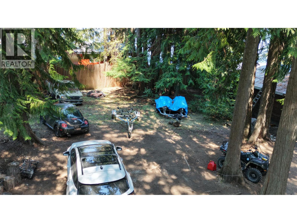
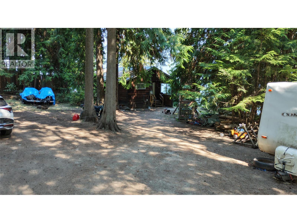
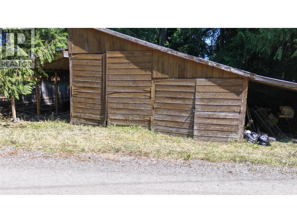
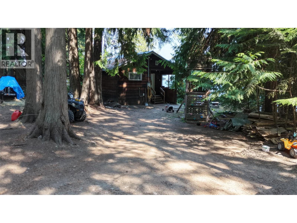
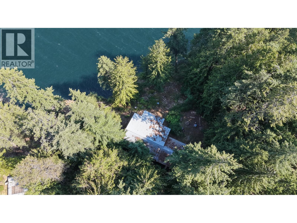
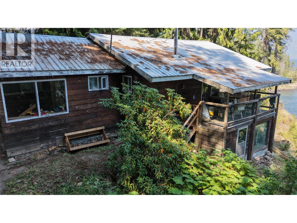
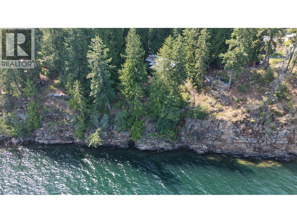
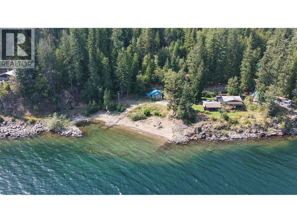
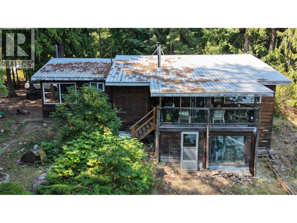
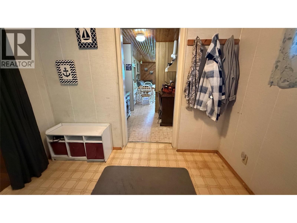
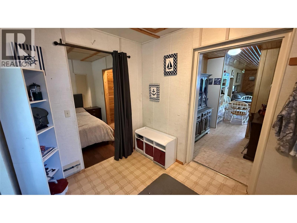
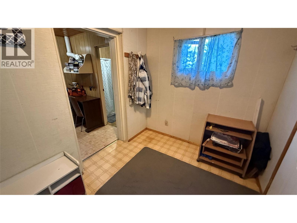
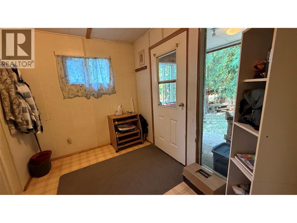
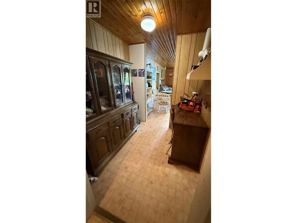
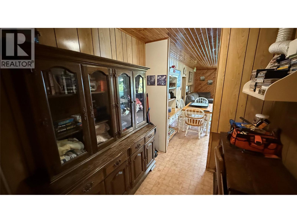
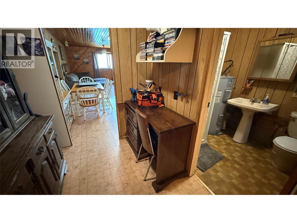
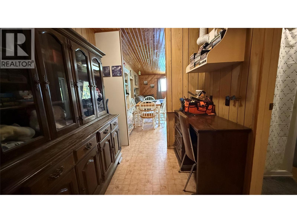
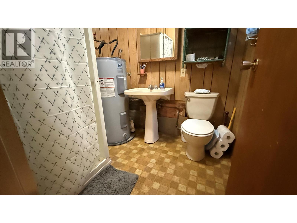
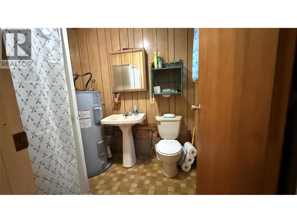
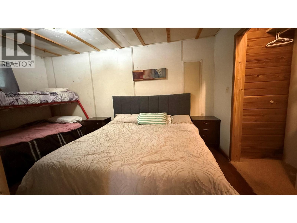
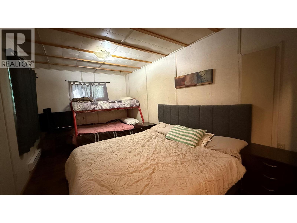
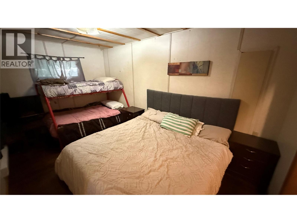
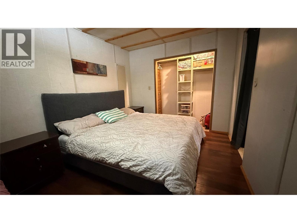
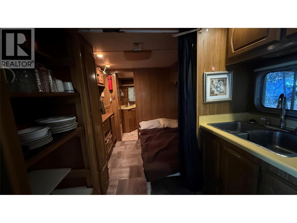
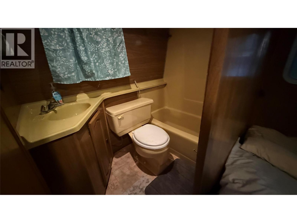
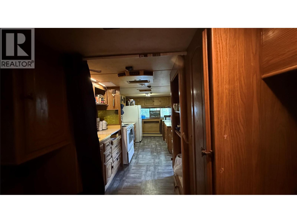
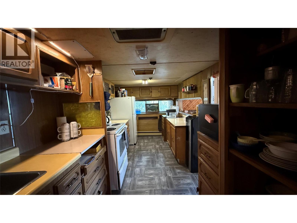
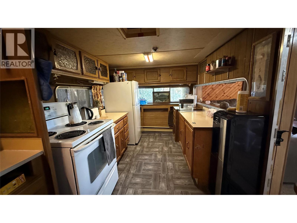
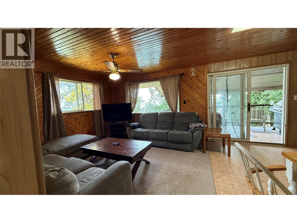
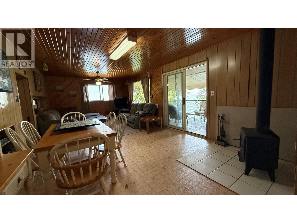
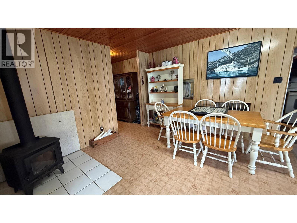
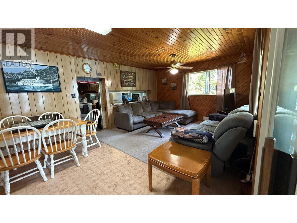
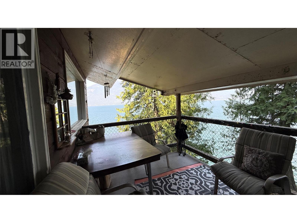
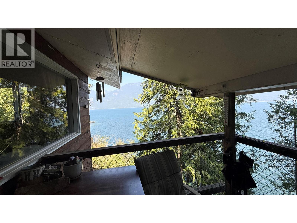
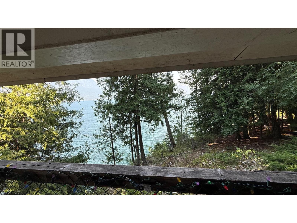
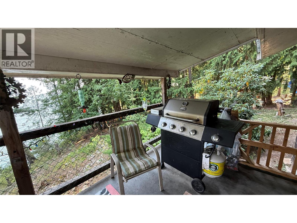
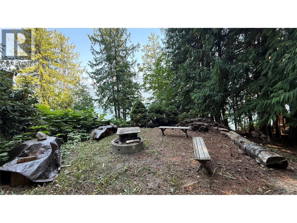
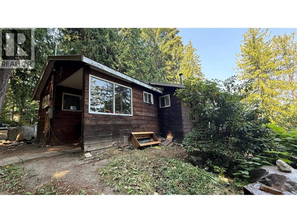
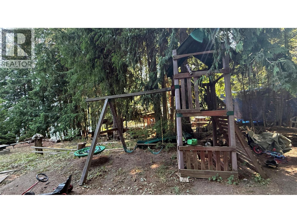
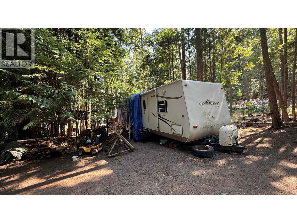
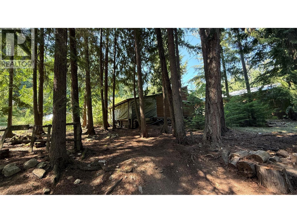
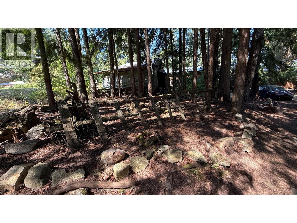
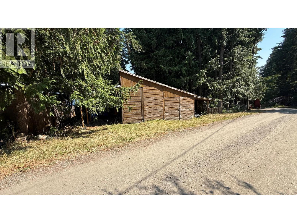
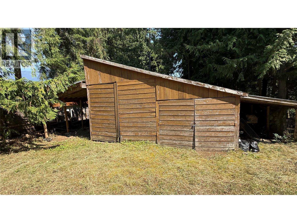
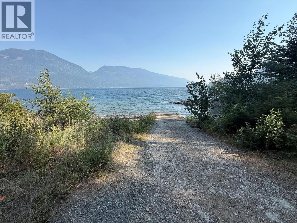
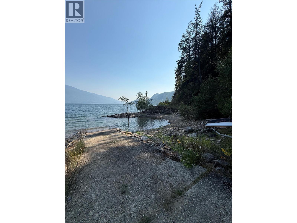
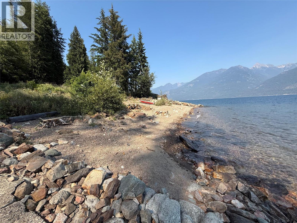
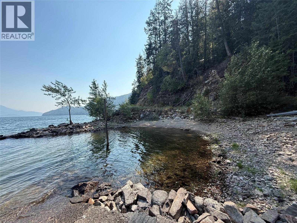
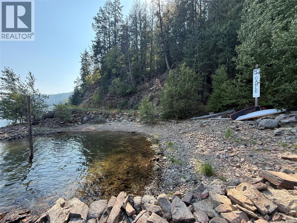
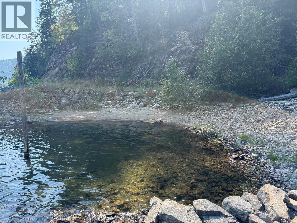
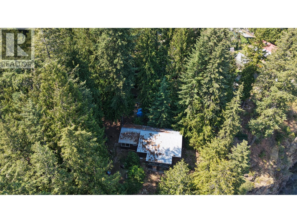
$258.48 MonthlyNestled along the west shores of beautiful Kootenay Lake, this unique cooperative share offering provides an affordable opportunity to enjoy lakeside living in a peaceful, natural setting. Located at 4634 Charles Road, this spacious property features a double garage, single carport, and a thoughtfully designed home built around a travel trailer, creating a comfortable and functional residence suitable for year-round living. Inside, you'll find two bedrooms, two full bathrooms, a well-appointed kitchen, a spacious living and dining area warmed by a cozy wood-burning stove, a large foyer, and a covered deck where you can relax while taking in breathtaking views. One of the property's standout features is its convenient access to two shared beaches. The southern beach is just a short walk and includes boat access, while the northern beach offers another peaceful spot to swim, launch a paddleboard or kayak, or simply soak in the beauty of the lake. It's the perfect place to experience everything Kootenay Lake has to offer. As a cooperative shareholder, you'll own 54,196/1,670,249 shares in more than 43 acres of stunning waterfront and forested land, with the potential for future subdivision, adding to the property's long-term appeal. Whether you're searching for a full-time residence, a recreational getaway, or a peaceful retreat surrounded by nature, this one-of-a-kind property offers exceptional value, incredible scenery, and an opportunity to embrace the Kootenay lifestyle. (id:64133)
-
Property Details
MLS® Number 10396574 Property Type Recreational Neigbourhood Balfour to Kaslo West CommunityFeatures Pets Allowed ParkingSpaceTotal 2 ViewType Lake View, Mountain View -
Building
Bathroom Total 2 Bedrooms Total 2 Architectural Style Cabin, Other Construction Style Attachment Detached Heating Fuel Electric, Wood Heating Type Baseboard Heaters, Stove Stories Total 1 Size Interior 752 Sqft Type House Utility Water Community Water User's Utility Parking
Covered Detached Garage 2 -
Land
Acreage Yes Sewer Septic Tank Size Irregular 43.57 Size Total 43.57 Ac|10 - 50 Acres Size Total Text 43.57 Ac|10 - 50 Acres Surface Water Lake -
Rooms
Level Type Length Width Dimensions Main Level 3pc Bathroom 6'10'' x 5'10'' Main Level 4pc Bathroom 5'10'' x 3'10'' Main Level Bedroom 7'7'' x 6'8'' Main Level Primary Bedroom 15'3'' x 9'4'' Main Level Foyer 9'7'' x 7'4'' Main Level Dining Room 13' x 11'8'' Main Level Kitchen 15'2'' x 7'7'' Main Level Living Room 13' x 12'1''

Mark Gidden
Realtor/Founder

Lloyd Taverner
Realtor/Senior Partner
Your Favourites
No Favourites Found

The trademarks REALTOR®, REALTORS®, and the REALTOR® logo are controlled by The Canadian Real Estate Association (CREA) and identify real estate professionals who are members of CREA. The trademarks MLS®, Multiple Listing Service® and the associated logos are owned by The Canadian Real Estate Association (CREA) and identify the quality of services provided by real estate professionals who are members of CREA. The trademark DDF® is owned by The Canadian Real Estate Association (CREA) and identifies CREA's Data Distribution Facility (DDF®)
August 05 2026 03:52:51
Association of Interior REALTORS®

