


$199,900Maintenance, Pad Rental
$450 Monthly
Maintenance, Pad Rental
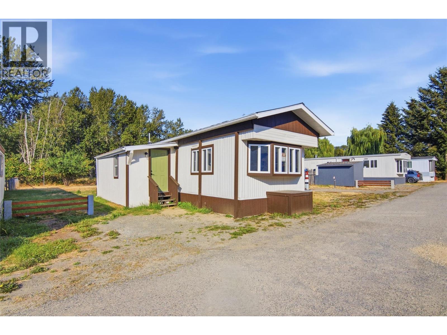
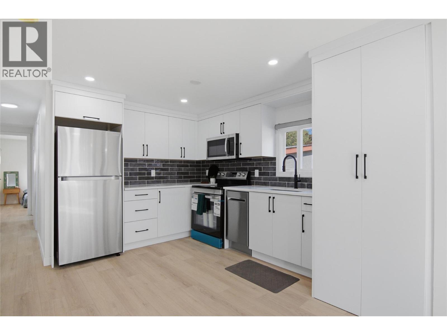
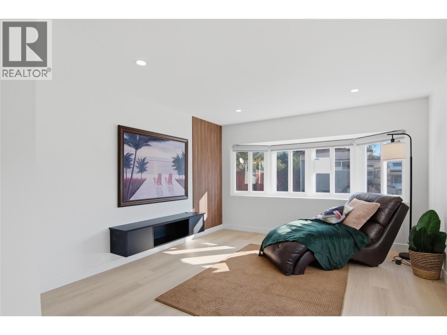
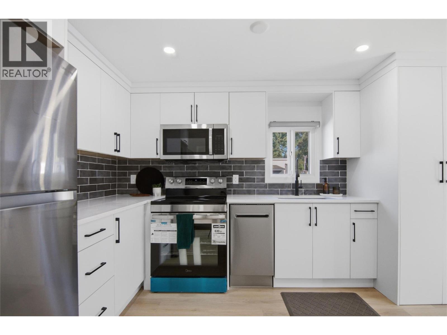
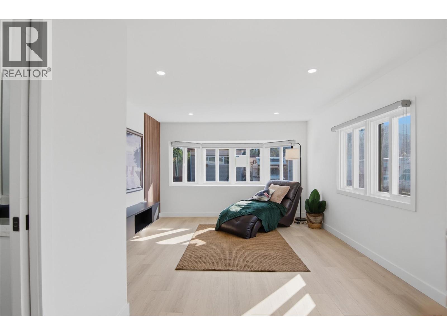
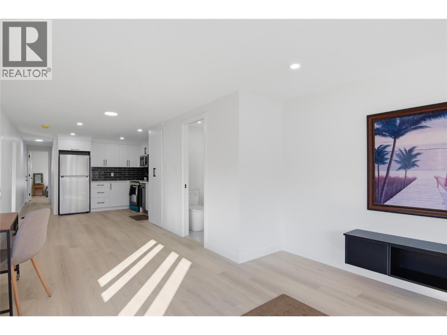
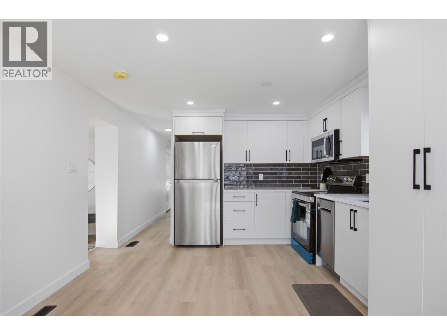
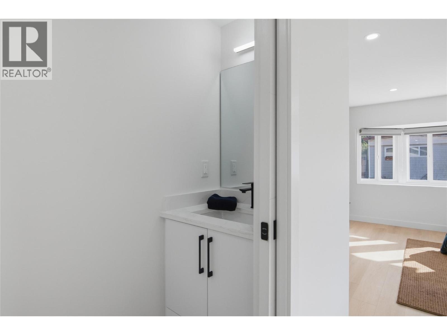
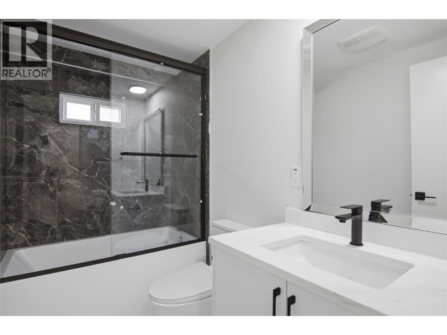
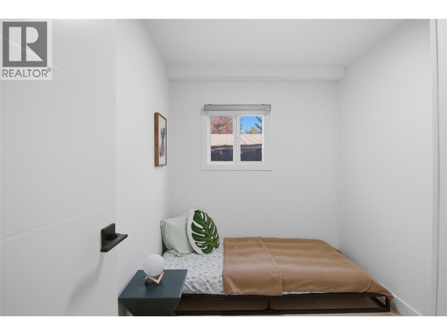
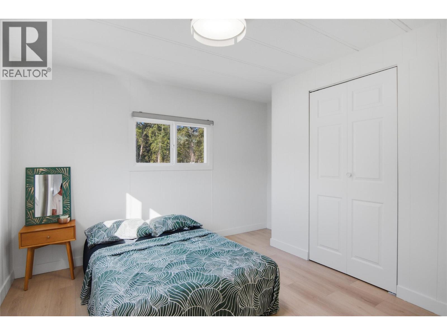
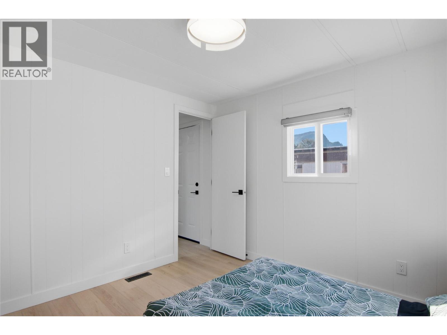
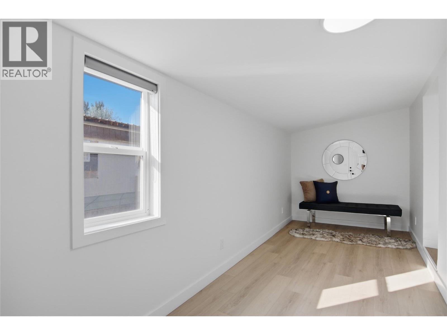
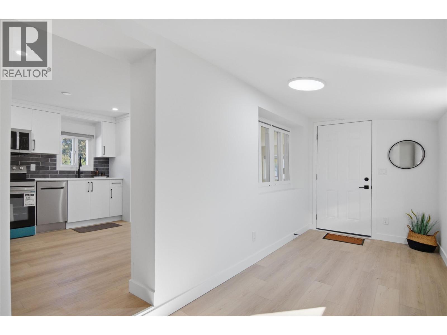
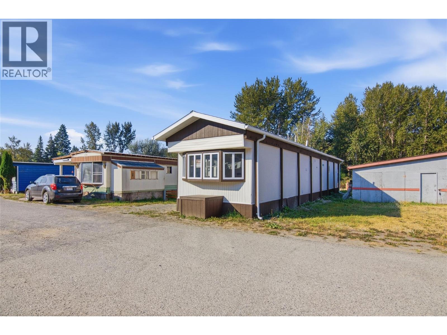
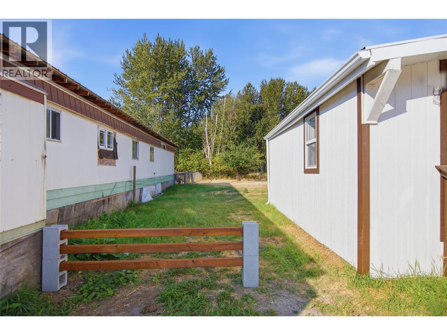
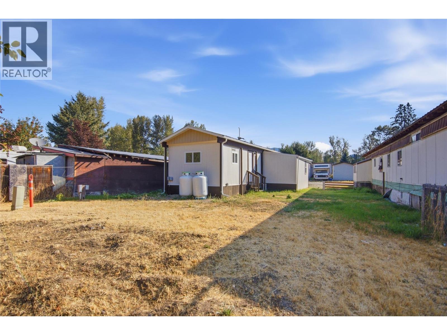
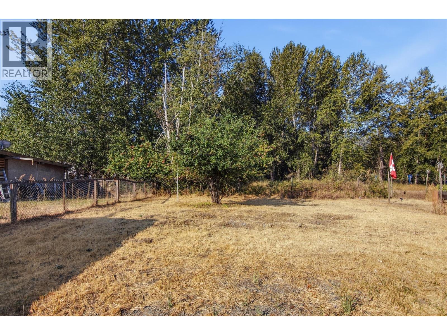
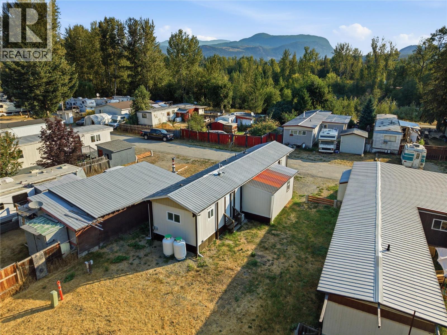
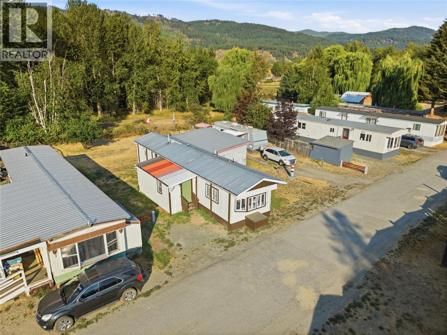
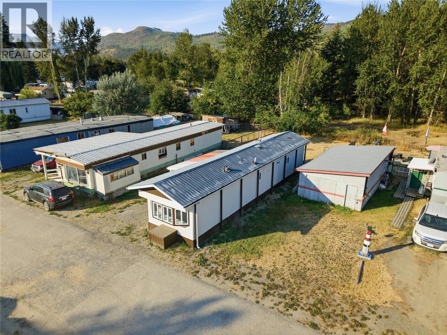
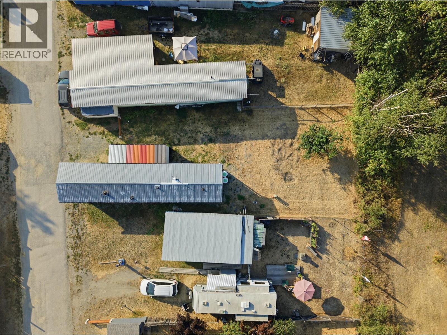
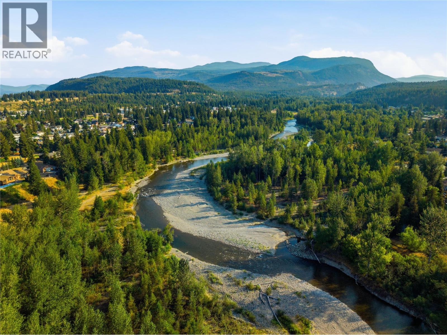
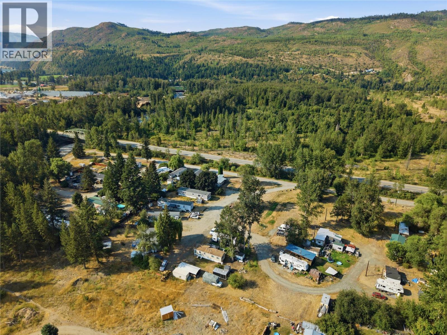
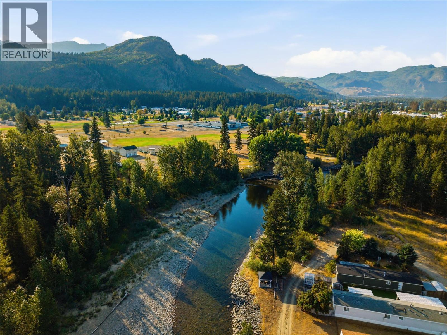
$450 MonthlyWelcome to Unit 6 — a bright, fully renovated two-bedroom, two-bathroom home in DJ Mobile Home Park, offering modern updates and easy, low-maintenance living in the heart of Barriere. With convenient highway access, Kamloops is just a 35–40 minute drive, making it well suited for both work and recreation. Inside, you'll find a home updated top to bottom with brand new vinyl flooring, high-end tile, fresh drywall and paint, and new windows throughout. Comfort is covered year-round with a new furnace, new hot water tank, and new A/C, while LED lighting brightens every room. The kitchen is a true standout, featuring stone countertops and brand new stainless steel appliances, with a brand new Samsung stackable washer and dryer making laundry a breeze. Outside, a metal roof, new gutters, and durable wood skirting mean less upkeep and more peace of mind — and with completely new propane tanks, you're set from day one. The park is pet-friendly and rental-friendly, adding great flexibility for owners and investors alike. Truly move-in ready, this home is simply waiting for its new owner. All measurements are approximate and should be verified by the buyer if deemed important.s a home that's ready to simply move in and enjoy. All measurements are approximate and should be verified by the buyer if deemed important. (id:64133)
-
Property Details
MLS® Number 10397913 Property Type Single Family Neigbourhood Barriere CommunityFeatures Pets Allowed -
Building
Bathroom Total 2 Bedrooms Total 2 Constructed Date 1975 Cooling Type Heat Pump, Wall Unit Half Bath Total 1 Heating Type Forced Air, See Remarks Roof Material Metal Roof Style Unknown Stories Total 1 Size Interior 826 Sqft Type Manufactured Home Utility Water Well -
Land
Acreage No Sewer Municipal Sewage System Size Total Text Under 1 Acre -
Rooms
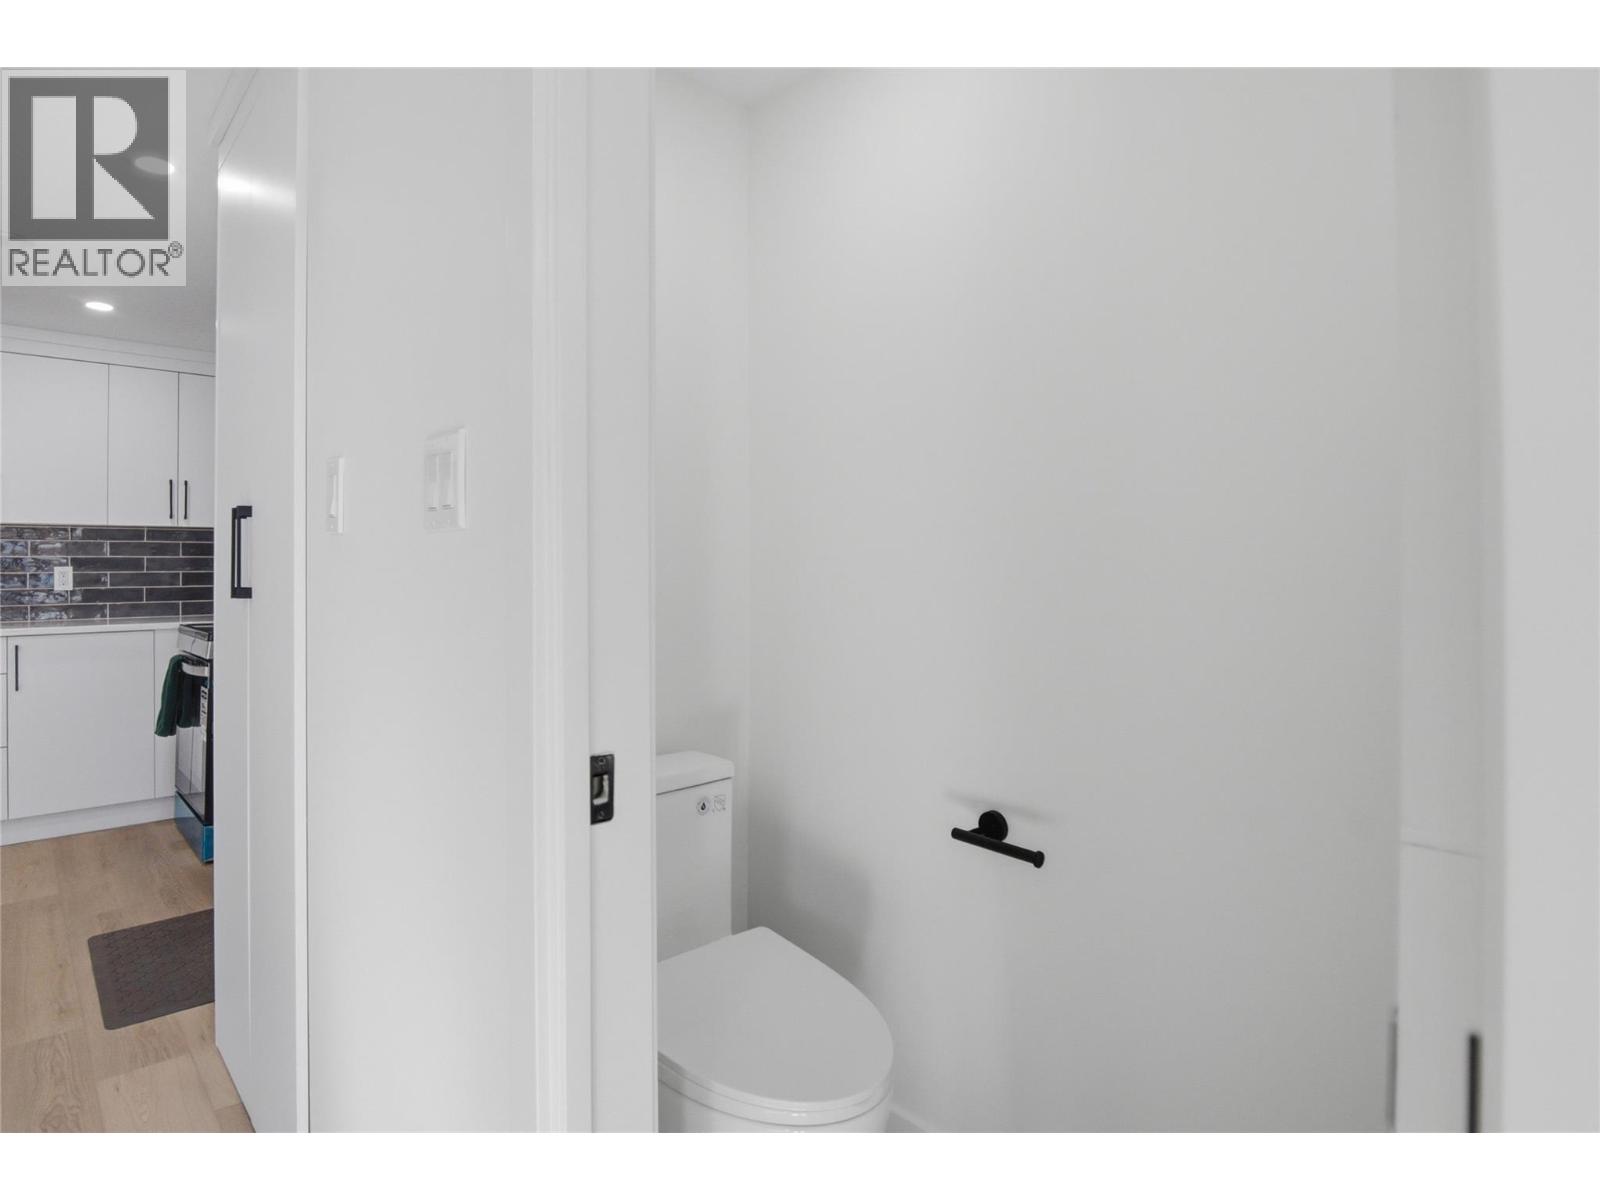
Level Type Length Width Dimensions Main Level Partial Bathroom 3' x 5' Main Level Full Bathroom 5' x 8' Main Level Bedroom 8'7'' x 6'5'' Main Level Primary Bedroom 10'4'' x 11'7'' Main Level Foyer 6'9'' x 19'2'' Main Level Kitchen 9'8'' x 11'6'' Main Level Dining Room 8'7'' x 10'8'' Main Level Living Room 11'5'' x 12'3''

Mark Gidden
Realtor/Founder

Lloyd Taverner
Realtor/Senior Partner
Your Favourites
No Favourites Found

The trademarks REALTOR®, REALTORS®, and the REALTOR® logo are controlled by The Canadian Real Estate Association (CREA) and identify real estate professionals who are members of CREA. The trademarks MLS®, Multiple Listing Service® and the associated logos are owned by The Canadian Real Estate Association (CREA) and identify the quality of services provided by real estate professionals who are members of CREA. The trademark DDF® is owned by The Canadian Real Estate Association (CREA) and identifies CREA's Data Distribution Facility (DDF®)
August 17 2026 04:50:46
Association of Interior REALTORS®

