


$1,100,000
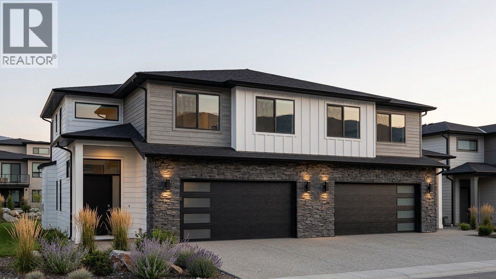
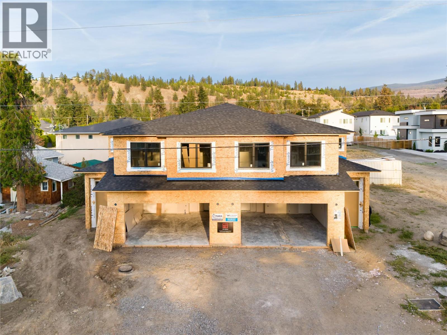
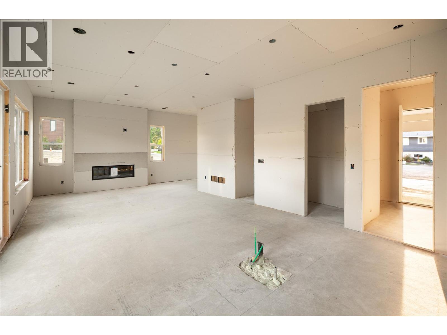
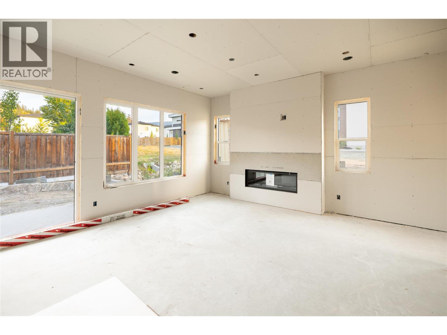
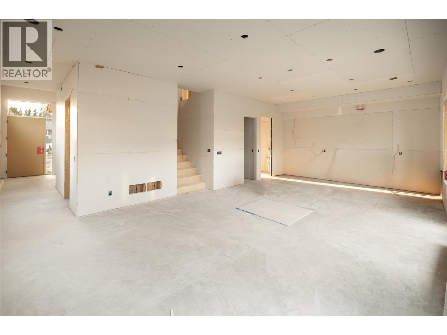
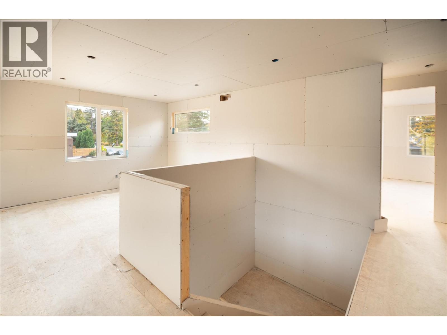
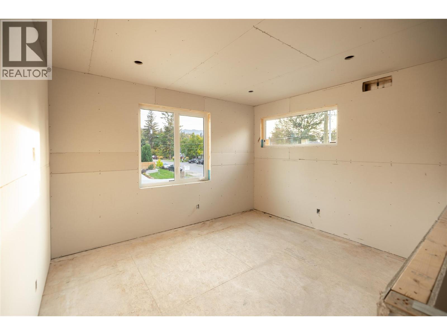
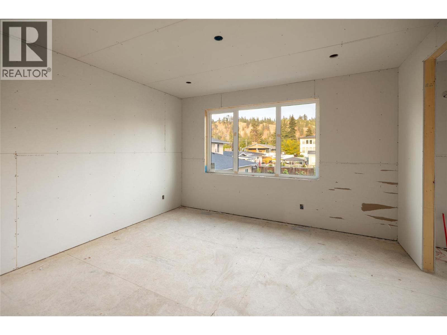
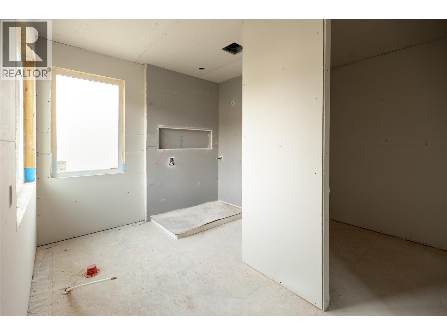
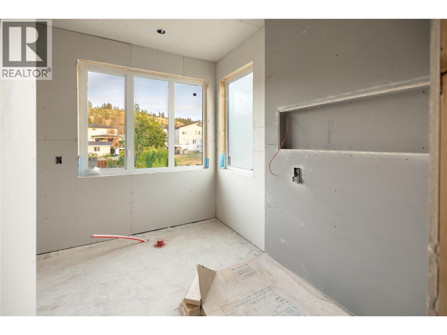
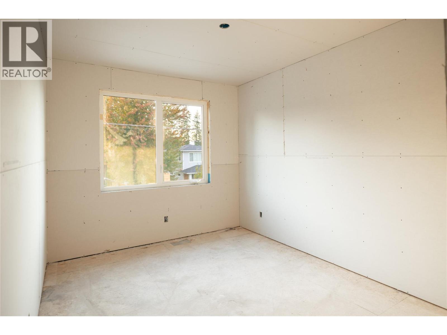
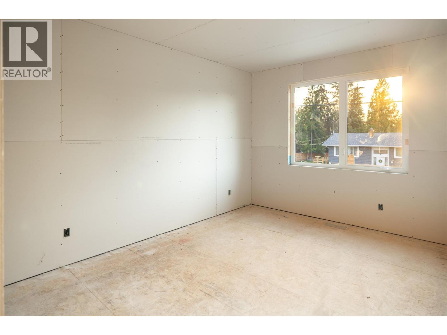
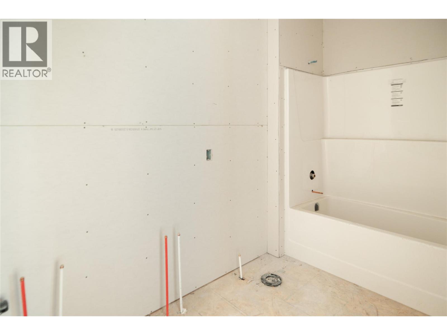
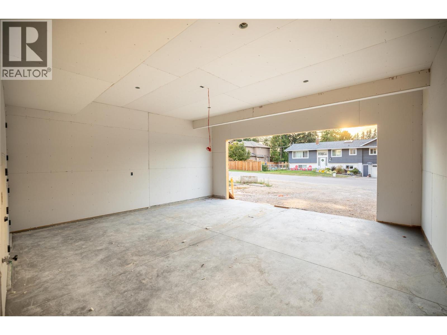
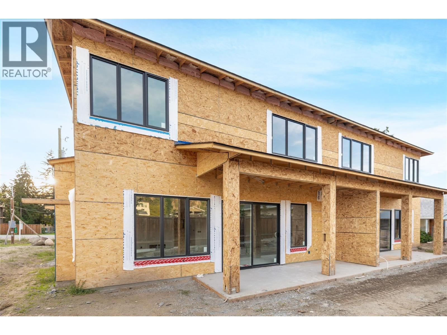
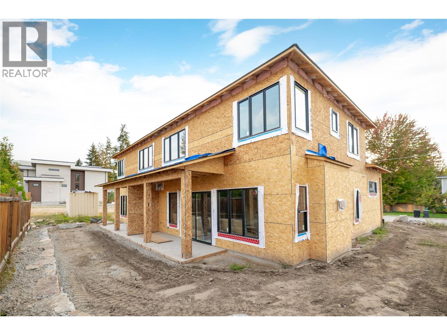
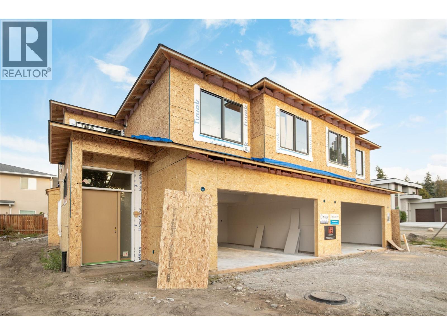
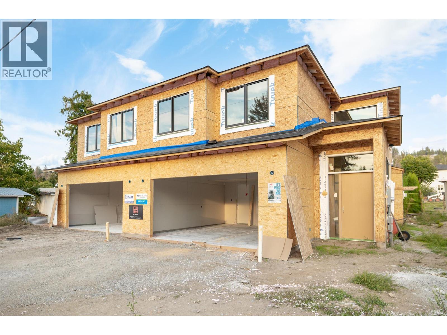
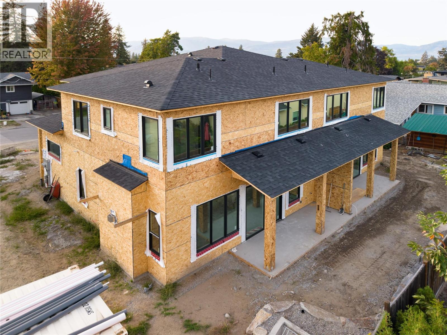
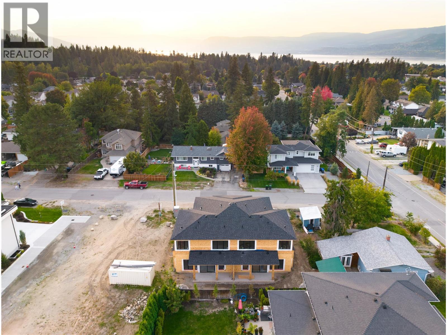
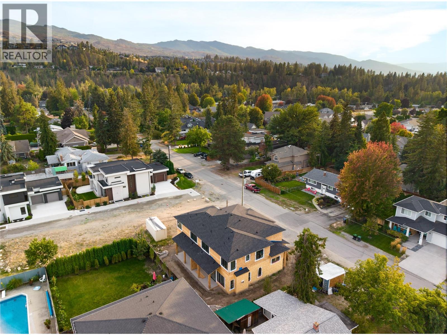
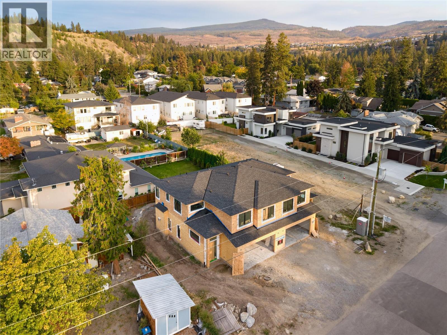
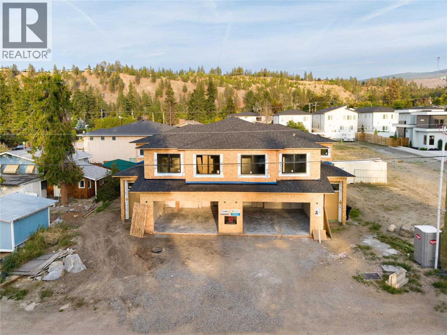
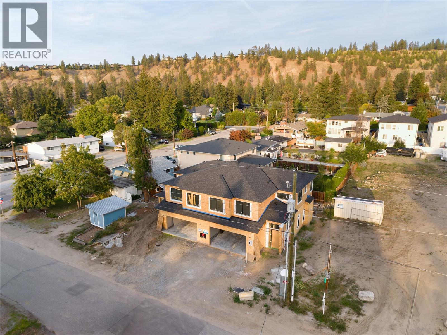
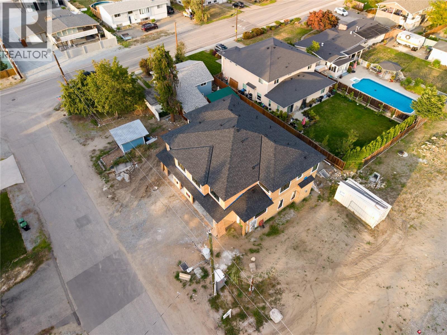
Brand-new & currently under construction in the heart of the Lower Mission, this thoughtfully designed 3 bedroom, 3 bathroom half duplex offers the rare opportunity to enjoy a new home within one of Kelowna’s most established & coveted neighbourhoods. Designed with family living in mind, all 3 bedrooms are positioned together upstairs, while the main level offers an inviting open-concept layout with high ceilings, 8-foot doors & generous windows creating a bright, airy feel throughout. Quartz countertops, solid-surface flooring throughout, an appliance package & an abundance of storage pair beautiful finishes with everyday functionality. Built to Step Code 4 with an insulated slab; the home has been thoughtfully constructed with comfort & efficiency in mind. Additional features include rough-ins for EV charging & a hot tub, while landscaping is included, allowing you to simply move in & enjoy upon completion. The setting is equally impressive—exceptionally quiet yet remarkably convenient, surrounded by mature greenery & the established character the Lower Mission is known for. Walk or bike to schools, beaches, parks & recreation, with H2O Adventure + Fitness Centre, Capital News Centre, sports fields, shopping & everyday conveniences all minutes away. It’s the best of both worlds: the comfort, efficiency & peace of mind of a brand-new home paired with the walkability, mature surroundings & sense of community rarely found in a new development. Complete with a 2-5-10 New Home Warranty. (id:64133)
-
Property Details
MLS® Number 10401866 Property Type Single Family Neigbourhood Lower Mission Community Name 4609 Fordham AmenitiesNearBy Golf Nearby, Public Transit, Park, Recreation, Schools CommunityFeatures Family Oriented Features Level Lot ParkingSpaceTotal 4 -
Building
Bathroom Total 3 Bedrooms Total 3 Constructed Date 2026 Construction Style Attachment Semi-detached Cooling Type Central Air Conditioning, Heat Pump Fireplace Fuel Gas Fireplace Present Yes Fireplace Total 1 Fireplace Type Unknown Half Bath Total 1 Heating Type Forced Air, Heat Pump Stories Total 2 Size Interior 2,142 Sqft Type Duplex Utility Water Municipal Water Parking
Attached Garage 2 -
Land
Access Type Easy Access Acreage No Land Amenities Golf Nearby, Public Transit, Park, Recreation, Schools Landscape Features Level Sewer Municipal Sewage System Size Total Text Under 1 Acre -
Rooms
Level Type Length Width Dimensions Second Level Bedroom 10'3'' x 12'10'' Second Level Bedroom 10'3'' x 19'9'' Second Level Full Bathroom 5'6'' x 10'11'' Second Level Laundry Room 5'6'' x 6'0'' Second Level Family Room 11'4'' x 13'7'' Second Level Primary Bedroom 13'1'' x 14'0'' Second Level 5pc Ensuite Bath Measurements not available Main Level Partial Bathroom 6'6'' x 5'2'' Main Level Dining Room 8'6'' x 17'2'' Main Level Living Room 11'4'' x 17'2'' Main Level Kitchen 9'0'' x 17'2'' Main Level Mud Room 6'2'' x 9'6'' Main Level Pantry 7'0'' x 3'10''

Mark Gidden
Realtor/Founder

Lloyd Taverner
Realtor/Senior Partner
Your Favourites
No Favourites Found

The trademarks REALTOR®, REALTORS®, and the REALTOR® logo are controlled by The Canadian Real Estate Association (CREA) and identify real estate professionals who are members of CREA. The trademarks MLS®, Multiple Listing Service® and the associated logos are owned by The Canadian Real Estate Association (CREA) and identify the quality of services provided by real estate professionals who are members of CREA. The trademark DDF® is owned by The Canadian Real Estate Association (CREA) and identifies CREA's Data Distribution Facility (DDF®)
October 13 2026 06:48:15
Association of Interior REALTORS®

