


$569,990
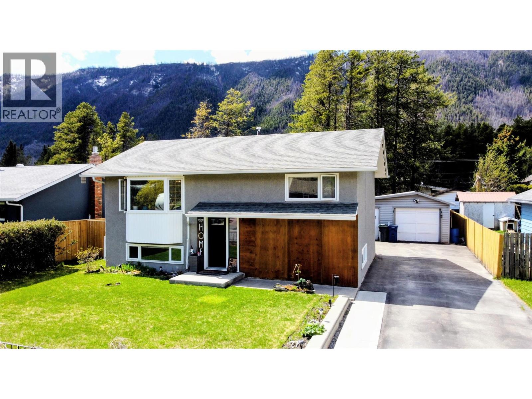
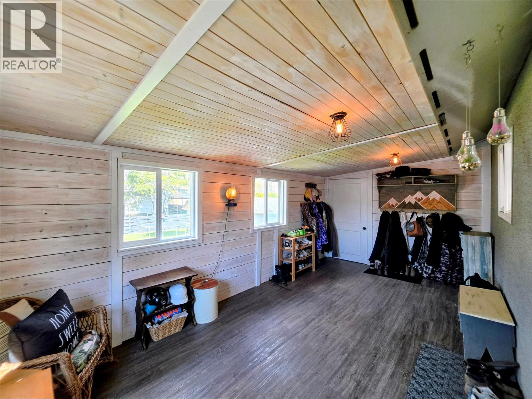
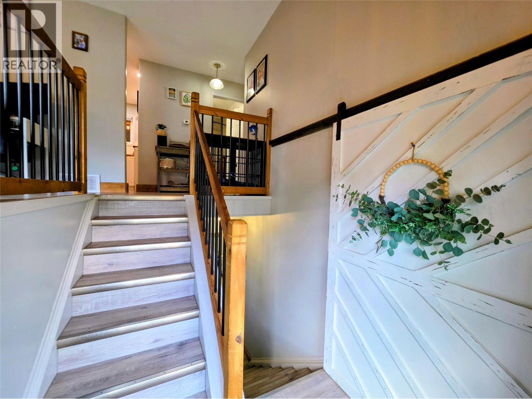
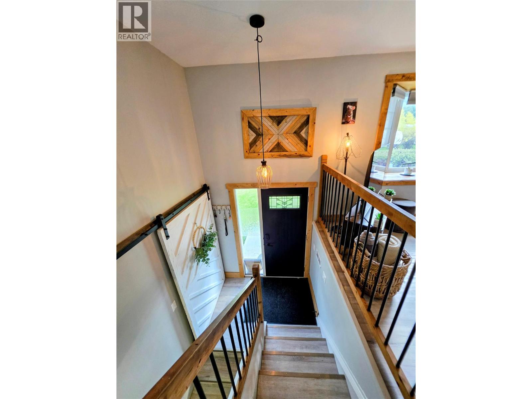
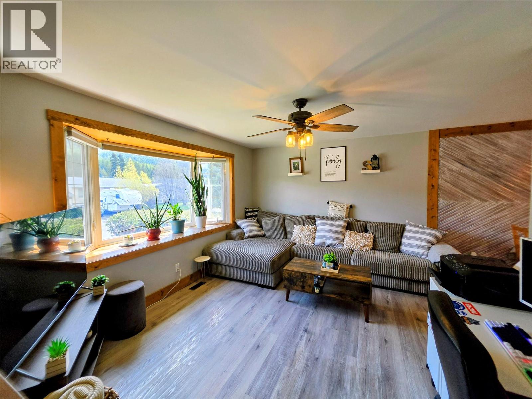
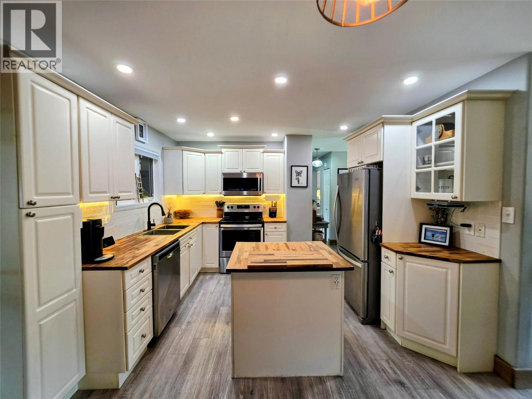
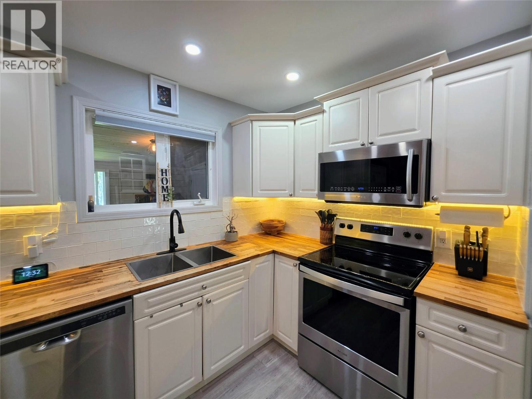
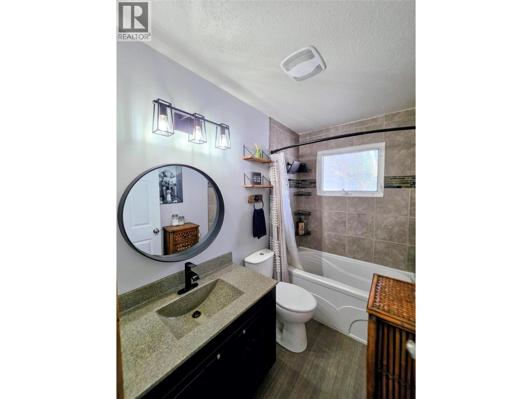
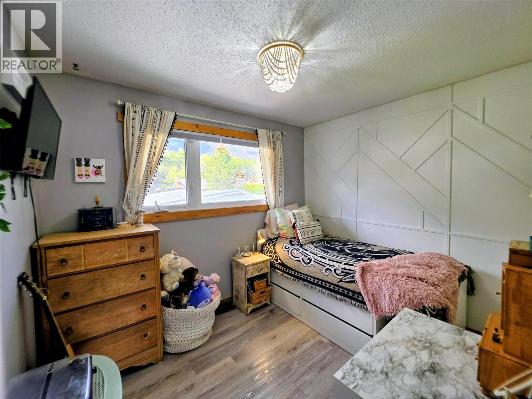
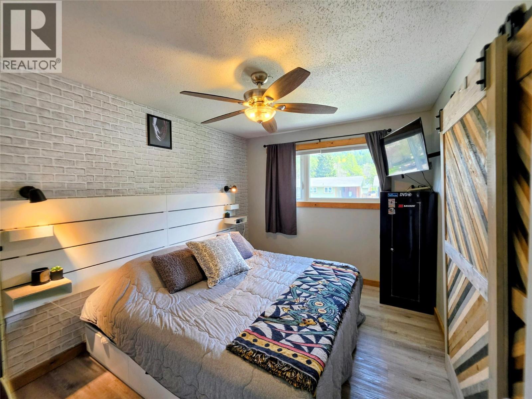
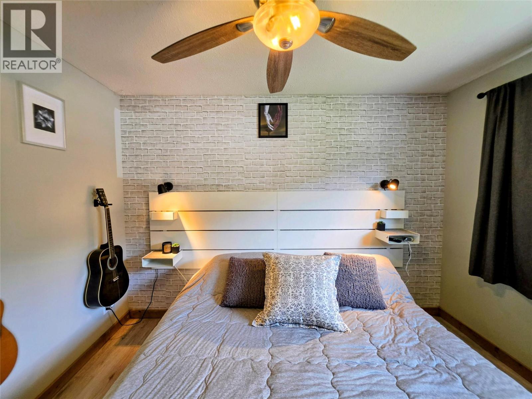
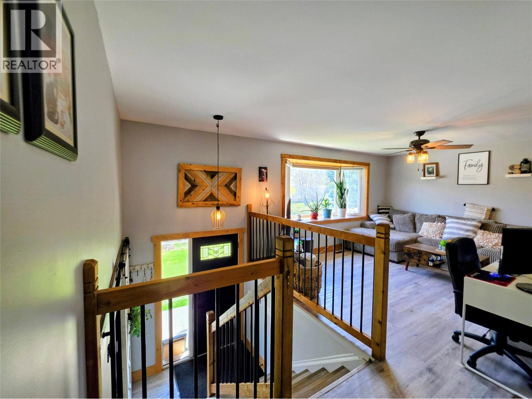
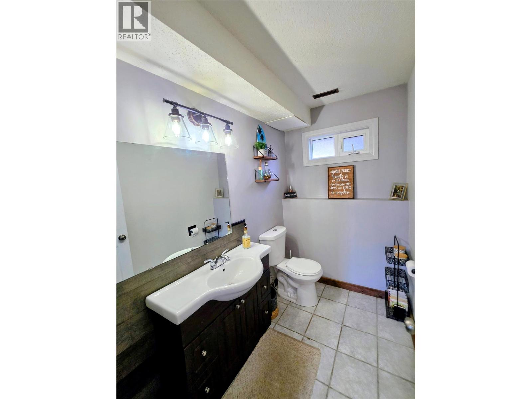
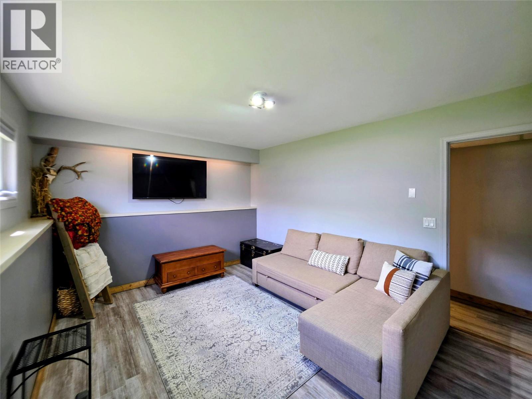
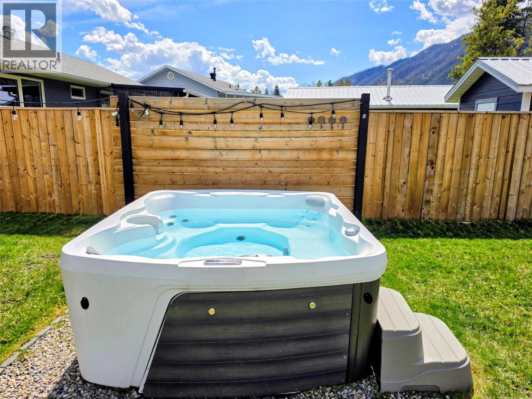
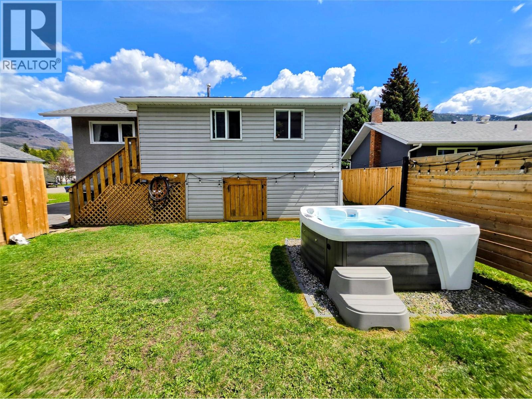
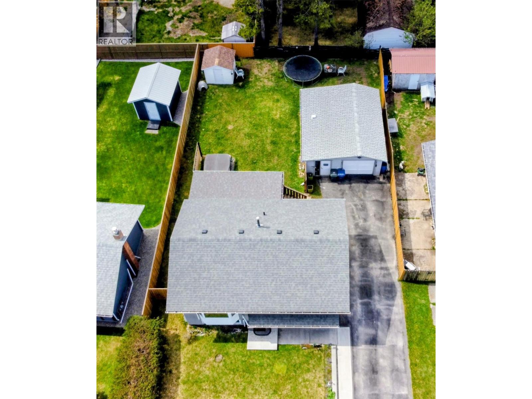
Visit REALTOR website for additional information. Welcome to this adorable, beautifully updated home in the heart of Lower Sparwood! Bursting with charm and modern touches, this move-in ready property is perfect for families, first-time buyers, or anyone looking for a cozy home close to everything you need. Conveniently located within walking distance to shopping, schools, parks, the recreation centre, and many other amenities, you’ll love the ease of everyday living in this fantastic neighborhood. Inside, the home has seen numerous thoughtful updates, including a refreshed kitchen and bathrooms, new flooring, modern lighting and faucets, stylish paint and wall decor, trendy barn doors, and a welcoming new front entry door. A functional mudroom addition adds extra convenience, while the water softener is another bonus feature already in place. Step outside to enjoy the incredibly spacious backyard — the perfect place to entertain, garden, or simply unwind after a long day. Relax in the hot tub while taking in the peaceful surroundings and take advantage of the stone already purchased for a future front exterior upgrade. This cute and updated home truly combines comfort, style, and location all in one package! (id:64133)
-
Property Details
MLS® Number 10387309 Property Type Single Family Neigbourhood Sparwood AmenitiesNearBy Golf Nearby, Park, Schools, Shopping Features Central Island ParkingSpaceTotal 7 ViewType Mountain View -
Building
Bathroom Total 2 Bedrooms Total 4 Appliances Range, Refrigerator, Dryer, Freezer, Microwave, Washer Constructed Date 1969 Construction Style Attachment Detached Exterior Finish Stucco Fire Protection Security System, Smoke Detector Only Flooring Type Ceramic Tile, Laminate Heating Fuel Electric Heating Type Forced Air Roof Material Asphalt Shingle Roof Style Unknown Stories Total 1 Size Interior 1,560 Sqft Type House Utility Water Municipal Water Parking
Detached Garage 1 -
Land
Acreage No Fence Type Fence Land Amenities Golf Nearby, Park, Schools, Shopping Landscape Features Landscaped Sewer Municipal Sewage System Size Irregular 0.17 Size Total 0.17 Ac|under 1 Acre Size Total Text 0.17 Ac|under 1 Acre -
Rooms
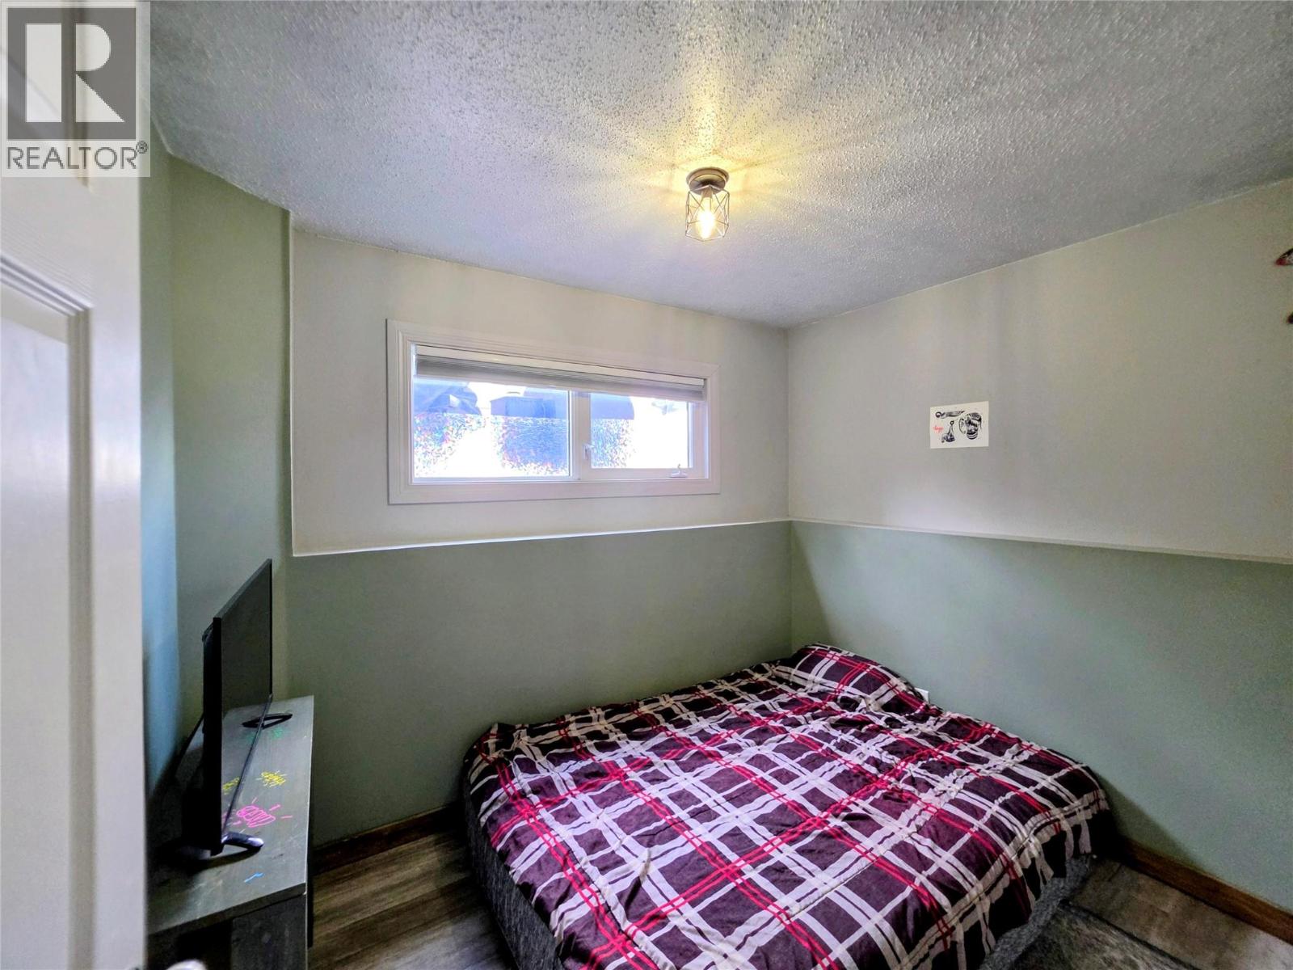
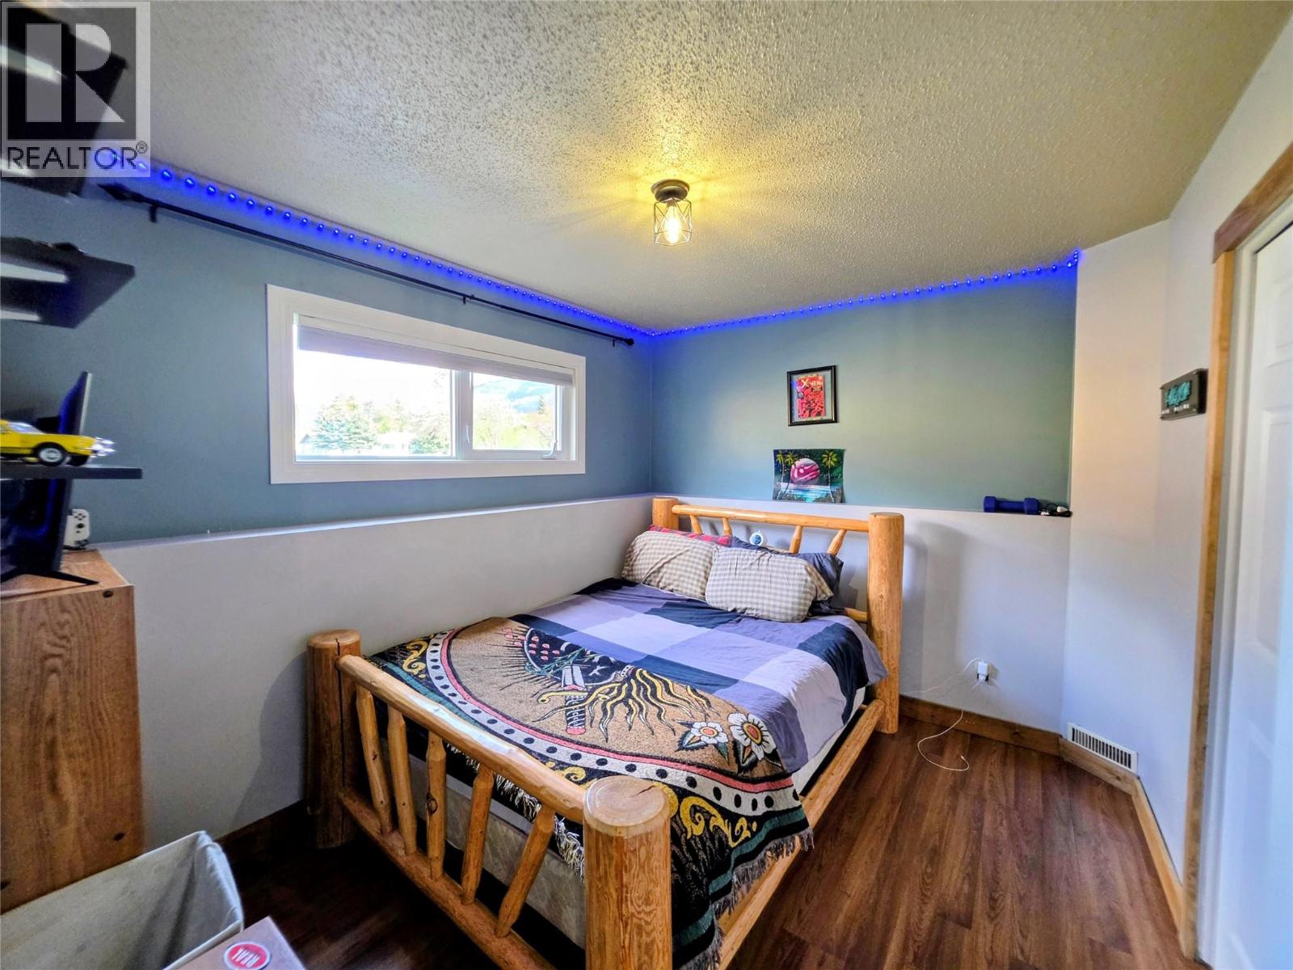
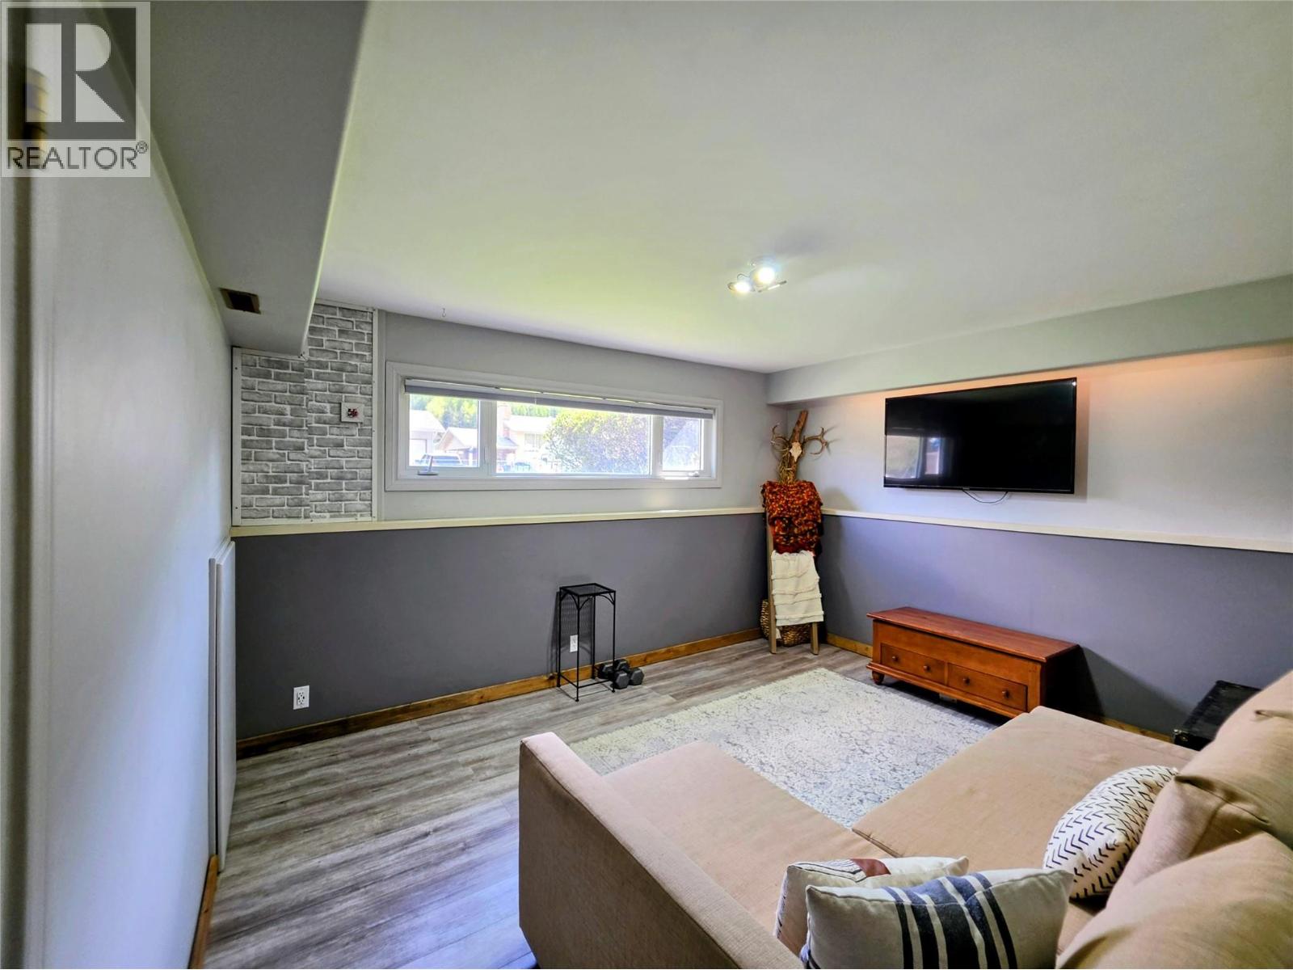
Level Type Length Width Dimensions Basement Laundry Room 12'2'' x 11'5'' Basement 2pc Bathroom 7'8'' x 4'7'' Basement Bedroom 9'6'' x 7'8'' Basement Bedroom 8'7'' x 10'6'' Basement Recreation Room 13'0'' x 10'8'' Main Level Office 17'3'' x 9'3'' Main Level 4pc Bathroom 7'8'' x 4'8'' Main Level Primary Bedroom 11'3'' x 8'11'' Main Level Bedroom 7'8'' x 10'0'' Main Level Living Room 22'7'' x 20'7''

Mark Gidden
Realtor/Founder

Lloyd Taverner
Realtor/Senior Partner
Your Favourites
No Favourites Found

The trademarks REALTOR®, REALTORS®, and the REALTOR® logo are controlled by The Canadian Real Estate Association (CREA) and identify real estate professionals who are members of CREA. The trademarks MLS®, Multiple Listing Service® and the associated logos are owned by The Canadian Real Estate Association (CREA) and identify the quality of services provided by real estate professionals who are members of CREA. The trademark DDF® is owned by The Canadian Real Estate Association (CREA) and identifies CREA's Data Distribution Facility (DDF®)
June 24 2026 07:32:11
Association of Interior REALTORS®

