


$1,599,000
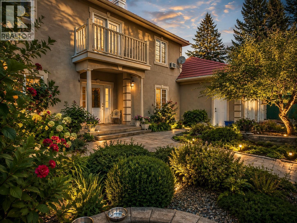
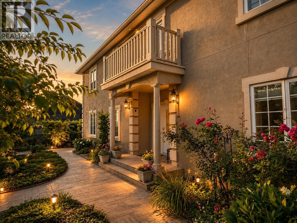
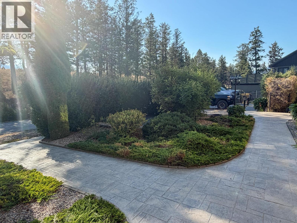
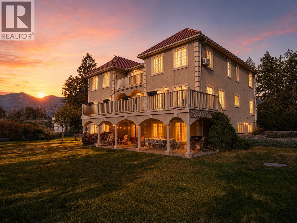
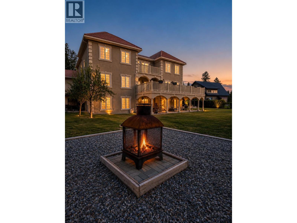
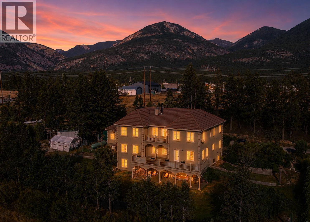
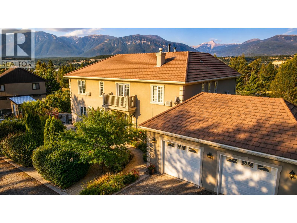
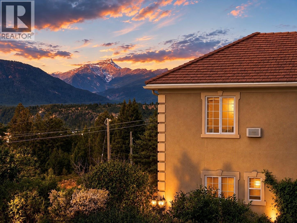
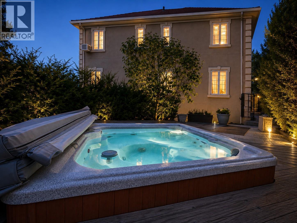
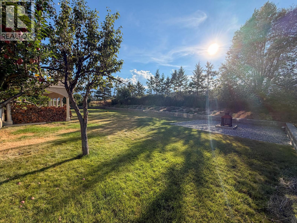
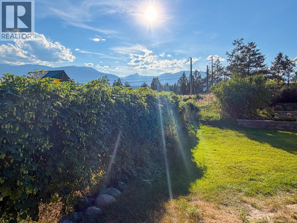
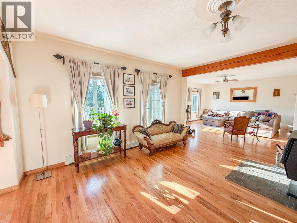
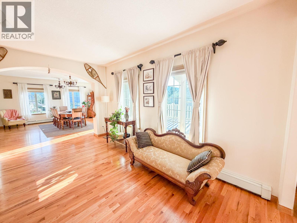
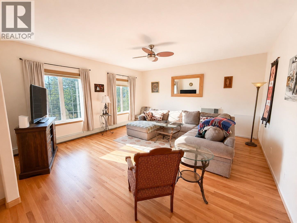
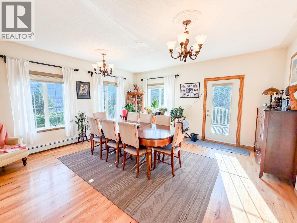
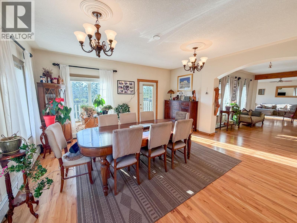
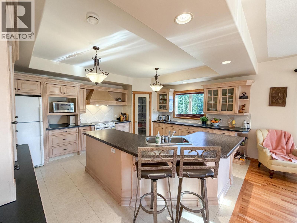
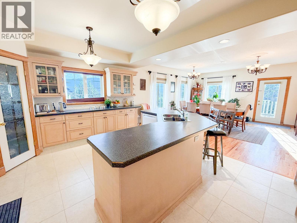
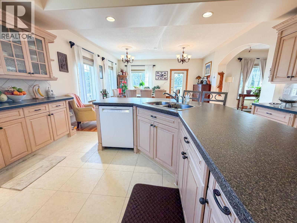
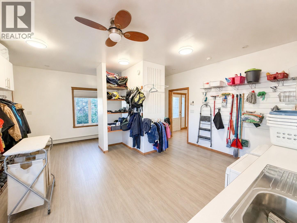
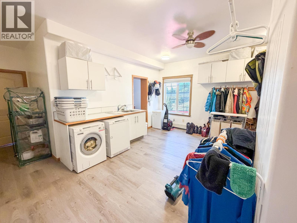
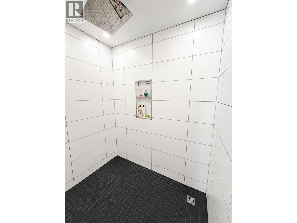
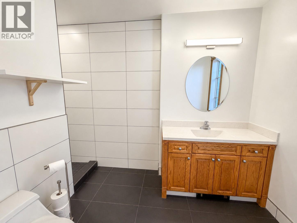
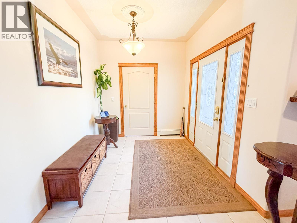
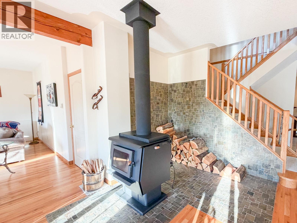
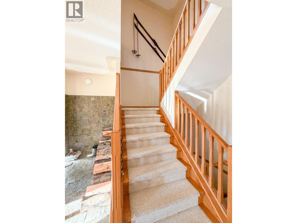
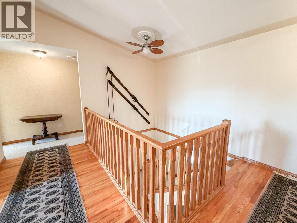
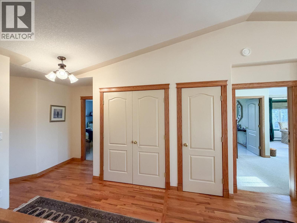
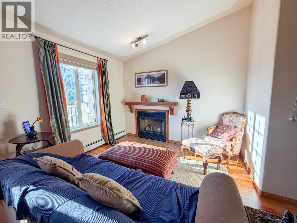
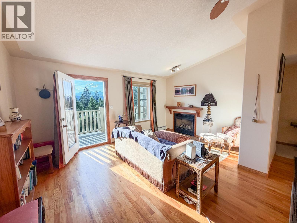
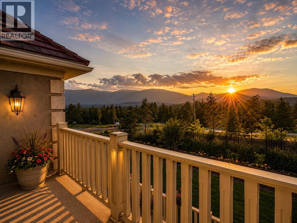
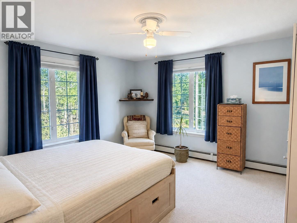
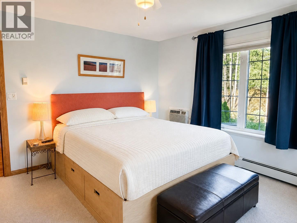
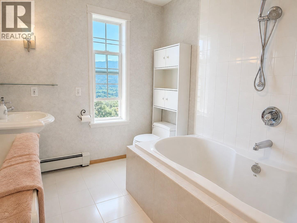
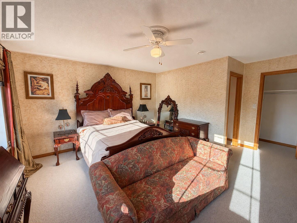
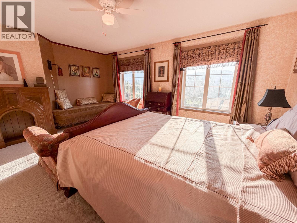
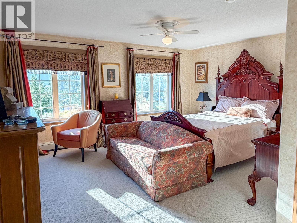
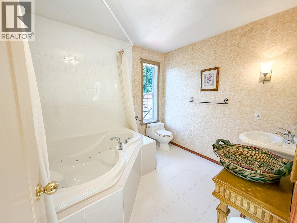
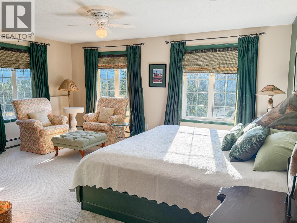
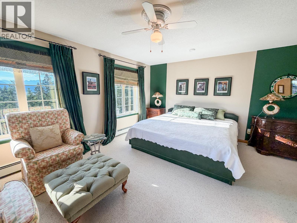
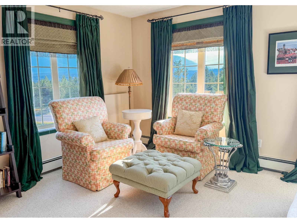
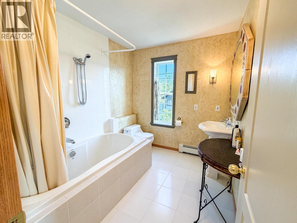
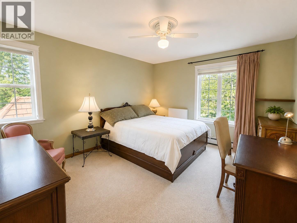
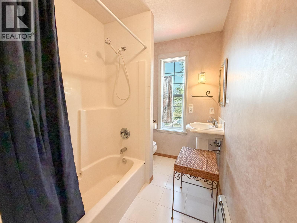
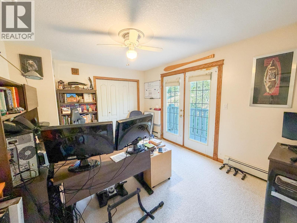
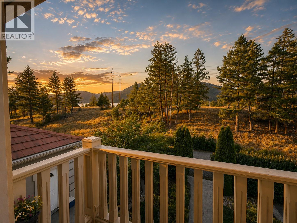
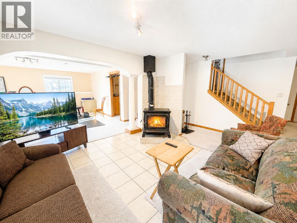
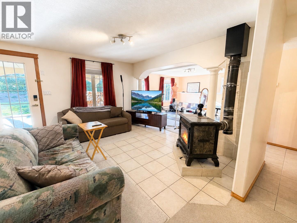
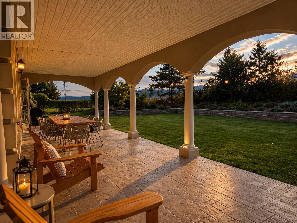
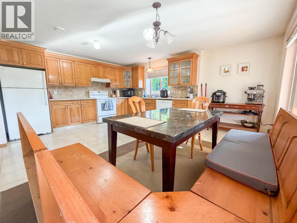
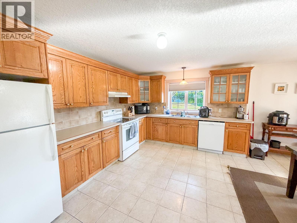
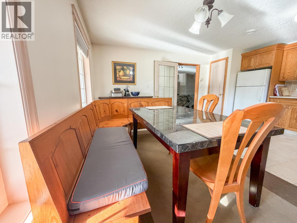
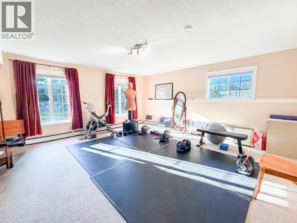
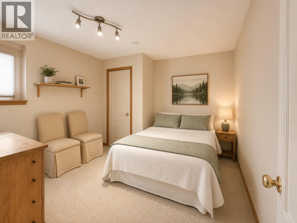
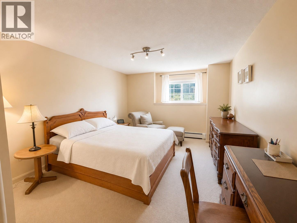
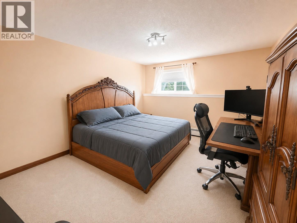
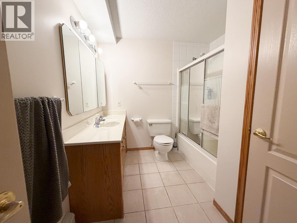
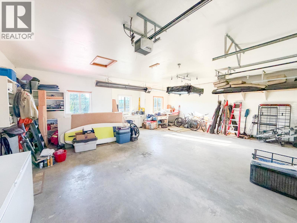
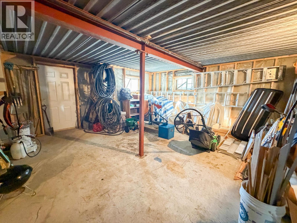
Perched at the top of the Athalmer hill on a beautifully manicured ½-acre lot, this stately European-inspired manor is one of the Columbia Valley’s most distinctive homes. Offering an incredible 6,309 sq. ft. with 8 bedrooms and 8 bathrooms, the home was originally designed to operate as a Bed & Breakfast, with oversized guest rooms featuring private ensuites, loads of character and spectacular lake, mountain and valley views. Spacious living areas, abundant natural light and a third-level deck overlooking Mount Nelson provide plenty of room to gather and take in the scenery. The 1,950 sq. ft. lower level offers a self-contained 3-bedroom suite with a full walkout to a large covered terrace, lush perennial gardens and private sunken hot tub. An oversized double garage is complemented by exceptional storage below. Just off the garage is a massive gear room with laundry, bathroom and oversized shower. Whether you envision a B&B, multigenerational living, staff accommodation or simply room for everyone and everything, this truly unique property offers possibilities rarely found in the Columbia Valley. (id:64133)
-
Property Details
MLS® Number 10399143 Property Type Single Family Neigbourhood Invermere Features Central Island, Jacuzzi Bath-tub, Three Balconies ParkingSpaceTotal 2 ViewType Lake View, Mountain View, Valley View -
Building
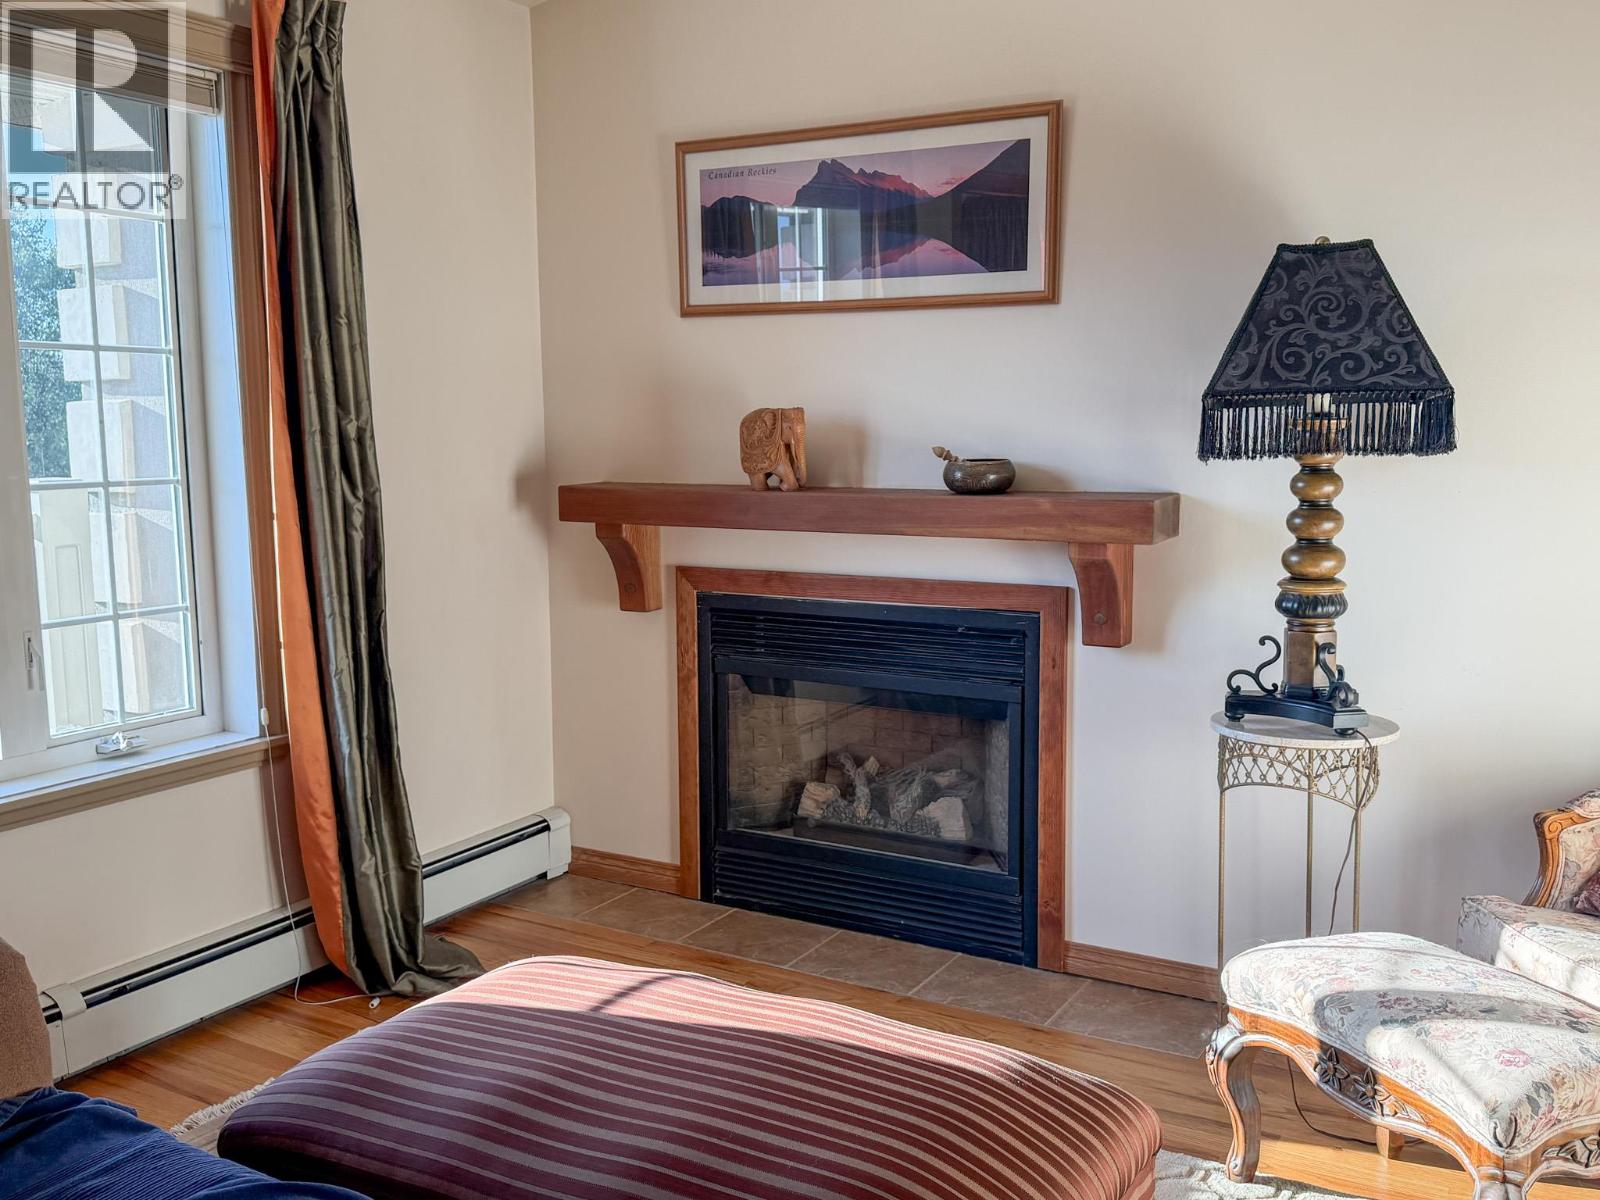
Bathroom Total 8 Bedrooms Total 8 Appliances Refrigerator, Dishwasher, Dryer, Range - Electric, Microwave, Washer, Washer & Dryer Basement Type Full Constructed Date 2000 Construction Style Attachment Detached Cooling Type Wall Unit, Window Air Conditioner Exterior Finish Stucco Fireplace Present Yes Fireplace Total 3 Fireplace Type Free Standing Metal Flooring Type Carpeted, Ceramic Tile, Hardwood Half Bath Total 1 Heating Type Baseboard Heaters, See Remarks Roof Material Tile Roof Style Unknown Stories Total 3 Size Interior 6,309 Sqft Type House Utility Water Shared Well Parking
Additional Parking Attached Garage 2 Heated Garage R V -
Land
Acreage No Sewer Septic Tank Size Irregular 0.52 Size Total 0.52 Ac|under 1 Acre Size Total Text 0.52 Ac|under 1 Acre -
Rooms
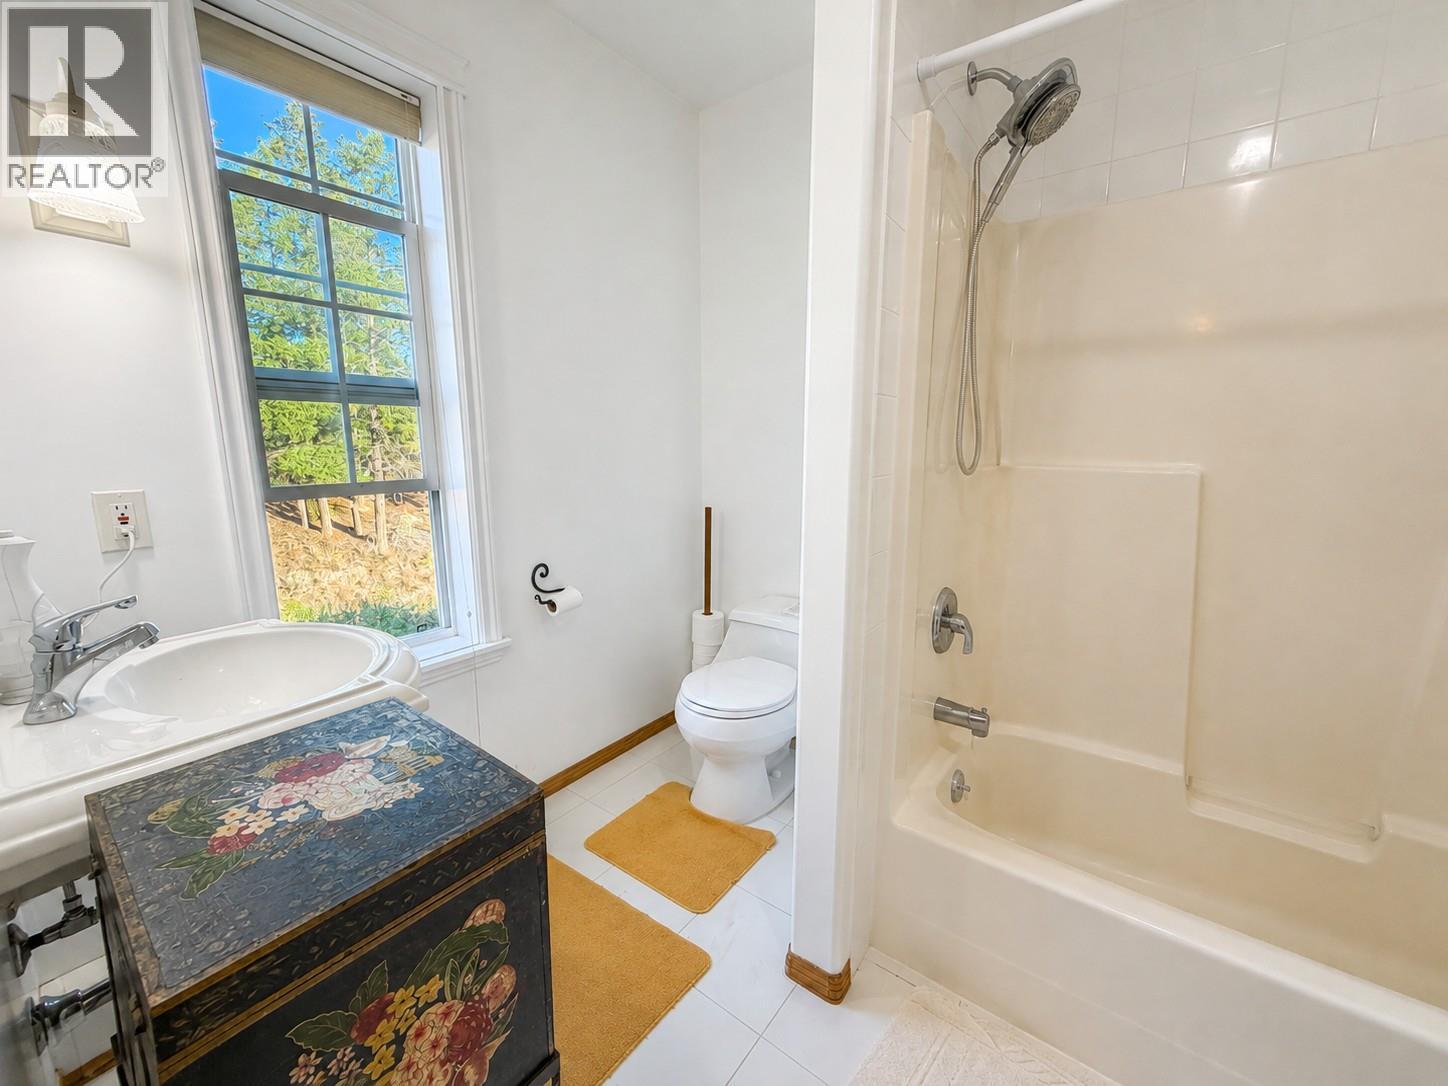
Level Type Length Width Dimensions Second Level Full Ensuite Bathroom Measurements not available Second Level Full Ensuite Bathroom Measurements not available Second Level Full Ensuite Bathroom Measurements not available Second Level Full Ensuite Bathroom Measurements not available Second Level Full Ensuite Bathroom Measurements not available Second Level Living Room 19' x 17' Second Level Bedroom 13' x 12' Second Level Bedroom 14' x 16' Second Level Bedroom 14' x 11' Second Level Bedroom 14' x 13' Second Level Primary Bedroom 16' x 17' Lower Level Bedroom 17' x 12' Lower Level Bedroom 17' x 12' Lower Level Full Bathroom Measurements not available Lower Level Kitchen 16' x 17' Lower Level Living Room 13' x 13' Lower Level Gym 17' x 17' Main Level Partial Bathroom Measurements not available Main Level Full Bathroom Measurements not available Main Level Foyer 10' x 17' Main Level Dining Room 16' x 17' Main Level Kitchen 14' x 17' Main Level Mud Room 17' x 20' Main Level Bedroom 13' x 13' Main Level Living Room 17' x 17'

Mark Gidden
Realtor/Founder

Lloyd Taverner
Realtor/Senior Partner
Your Favourites
No Favourites Found

The trademarks REALTOR®, REALTORS®, and the REALTOR® logo are controlled by The Canadian Real Estate Association (CREA) and identify real estate professionals who are members of CREA. The trademarks MLS®, Multiple Listing Service® and the associated logos are owned by The Canadian Real Estate Association (CREA) and identify the quality of services provided by real estate professionals who are members of CREA. The trademark DDF® is owned by The Canadian Real Estate Association (CREA) and identifies CREA's Data Distribution Facility (DDF®)
October 03 2026 04:22:35
Association of Interior REALTORS®

