


$247,500Maintenance, Pad Rental
$420 Monthly
Maintenance, Pad Rental
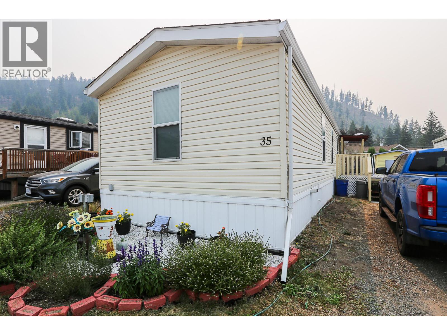
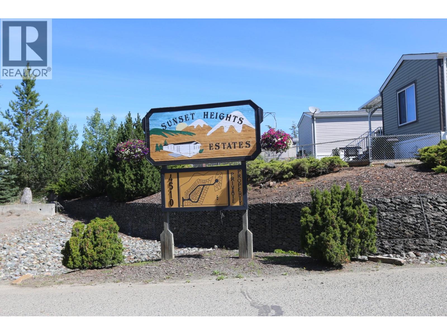
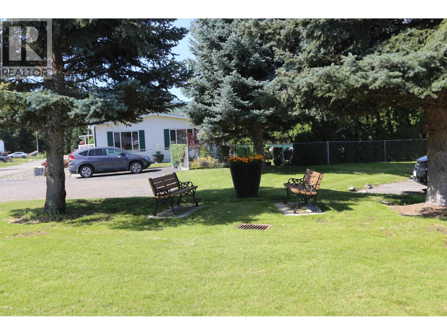
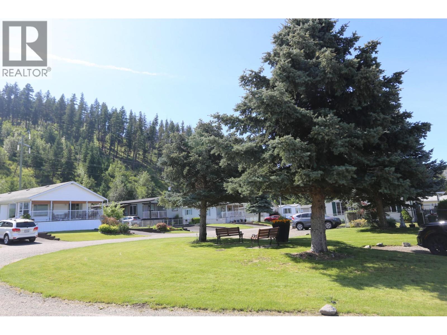
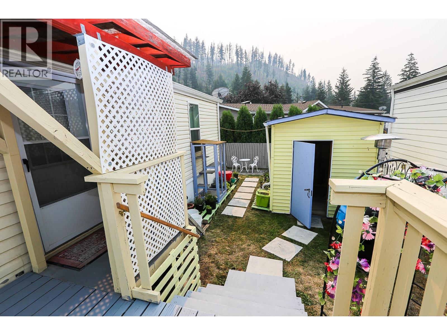
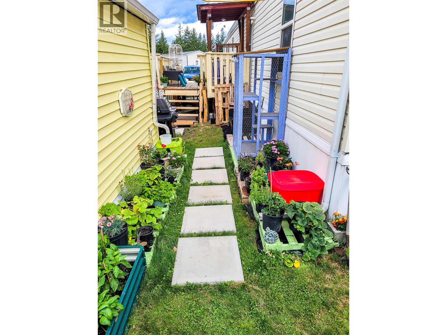
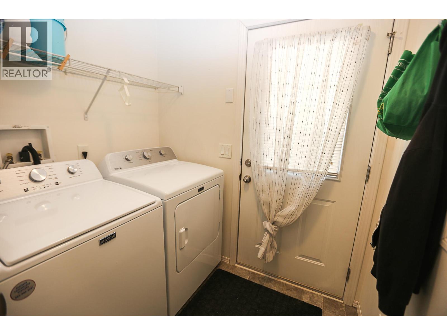
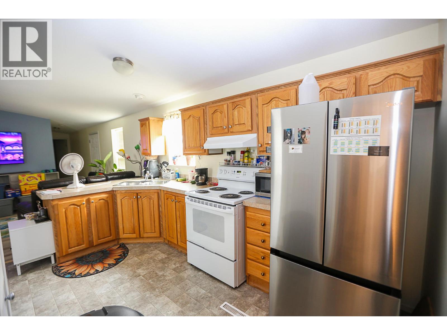
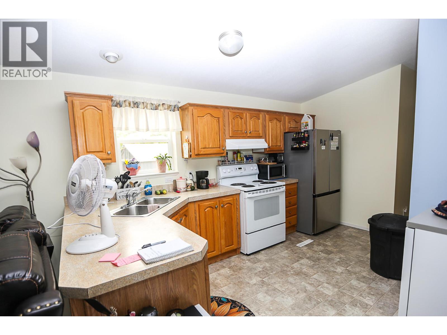
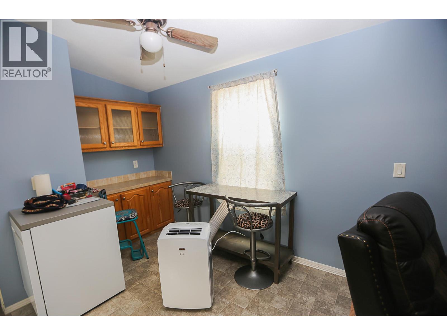
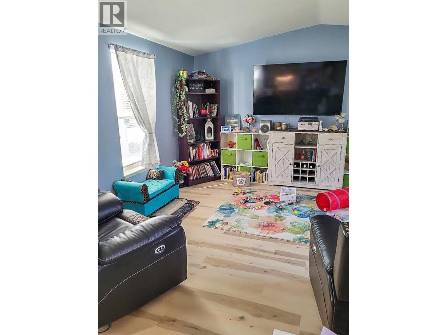
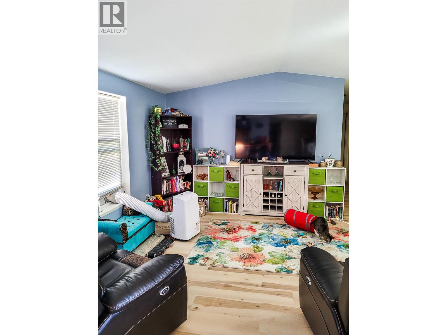
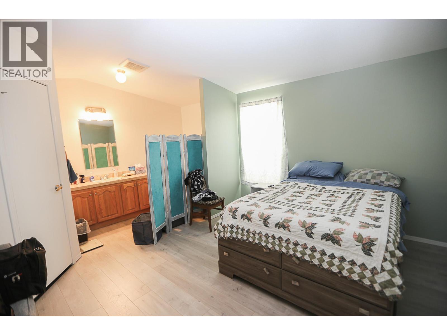
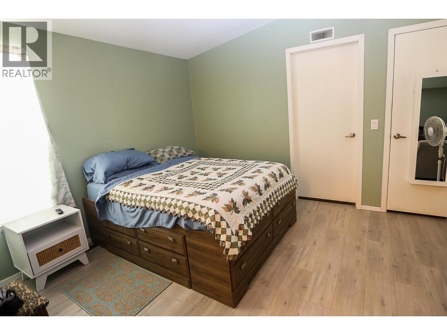
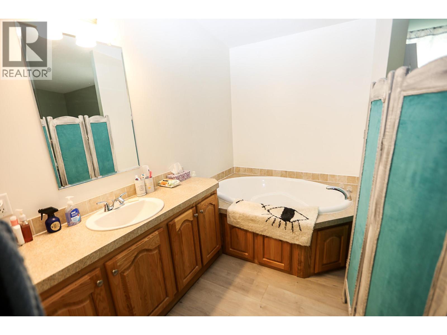
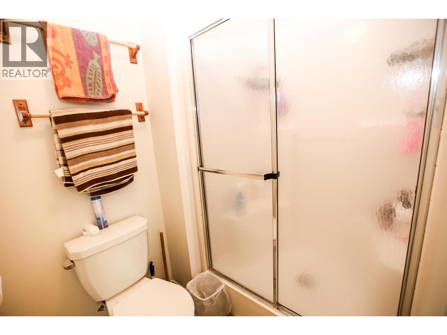
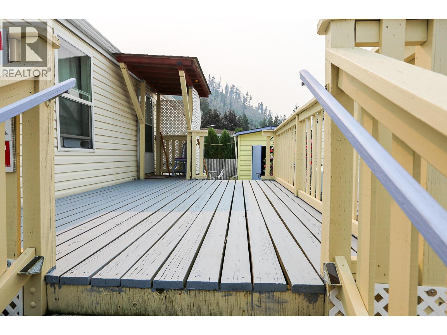
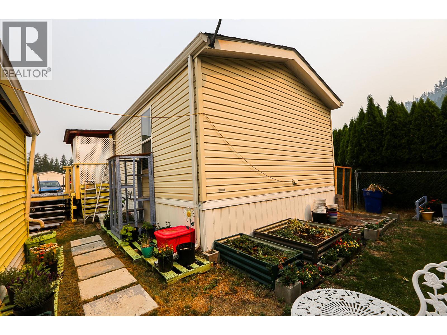
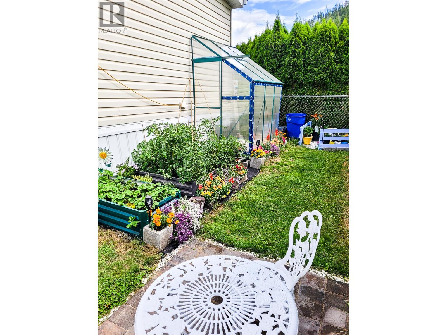

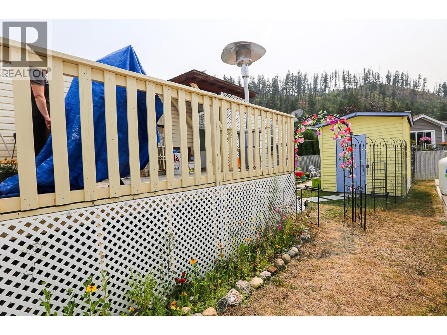
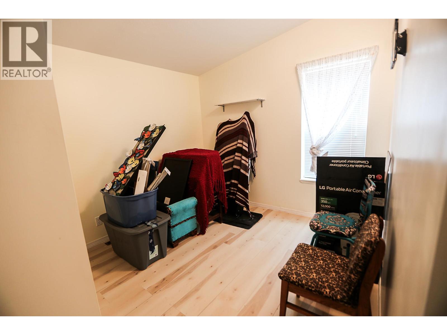
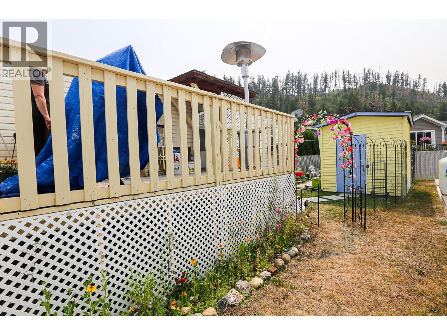
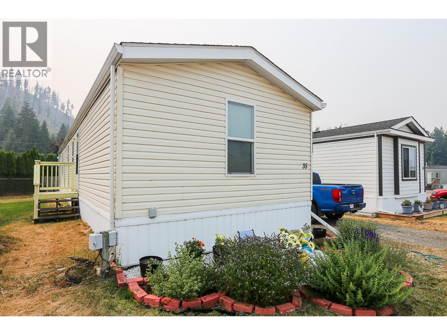
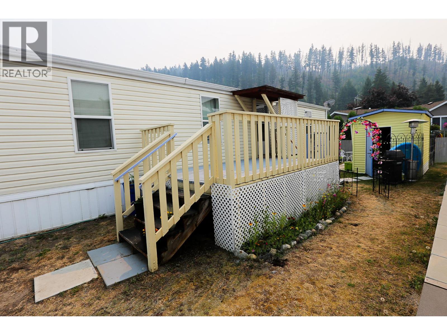
$420 MonthlyEnjoy mountain views and beautiful sunsets from this well-maintained home in the desirable 55+ Sunset Heights MHP in Barriere. This meticulously cared-for park reflects pride of ownership throughout, featuring attractive landscaping, custom signage, hanging baskets, and a welcoming common gathering area that fosters a strong sense of community. The 16' wide home offers 3 bedrooms and 2 bathrooms, a great functional yard complete with a catio and gardening area. Flowers and wildflowers are abundant, along with aromatic herbs. Recent upgrades include the furnace & thermostat, HWT (2024), and flooring (vinyl plank) in the living room, hall, and 3rd bedroom. All appliances are newer within the last 2 years. Bonus inclusions are a 65"" wall-mounted TV, storage racks, and a work table in the shed. Outside, you will find garden boxes and planters, a block patio, and trellis fencing. Located in one of Barriere's most sought-after adult-oriented communities, this home offers comfortable living in a peaceful setting, close to local amenities and outdoor recreation. Contact me today to arrange a private viewing. (id:64133)
-
Property Details
MLS® Number 10396944 Property Type Single Family Neigbourhood Barriere AmenitiesNearBy Recreation CommunityFeatures Rentals Not Allowed, Seniors Oriented Features Level Lot -
Building
Bathroom Total 2 Bedrooms Total 3 Appliances Range, Refrigerator, Dishwasher, Washer & Dryer Constructed Date 2008 Cooling Type Window Air Conditioner Exterior Finish Vinyl Siding Flooring Type Mixed Flooring Foundation Type See Remarks Heating Fuel Electric Heating Type Forced Air Roof Material Asphalt Shingle Roof Style Unknown Stories Total 1 Size Interior 1,056 Sqft Type Manufactured Home Utility Water Municipal Water -
Land
Access Type Easy Access Acreage No Land Amenities Recreation Landscape Features Level Sewer See Remarks, Septic Tank Size Total Text Under 1 Acre -
Rooms
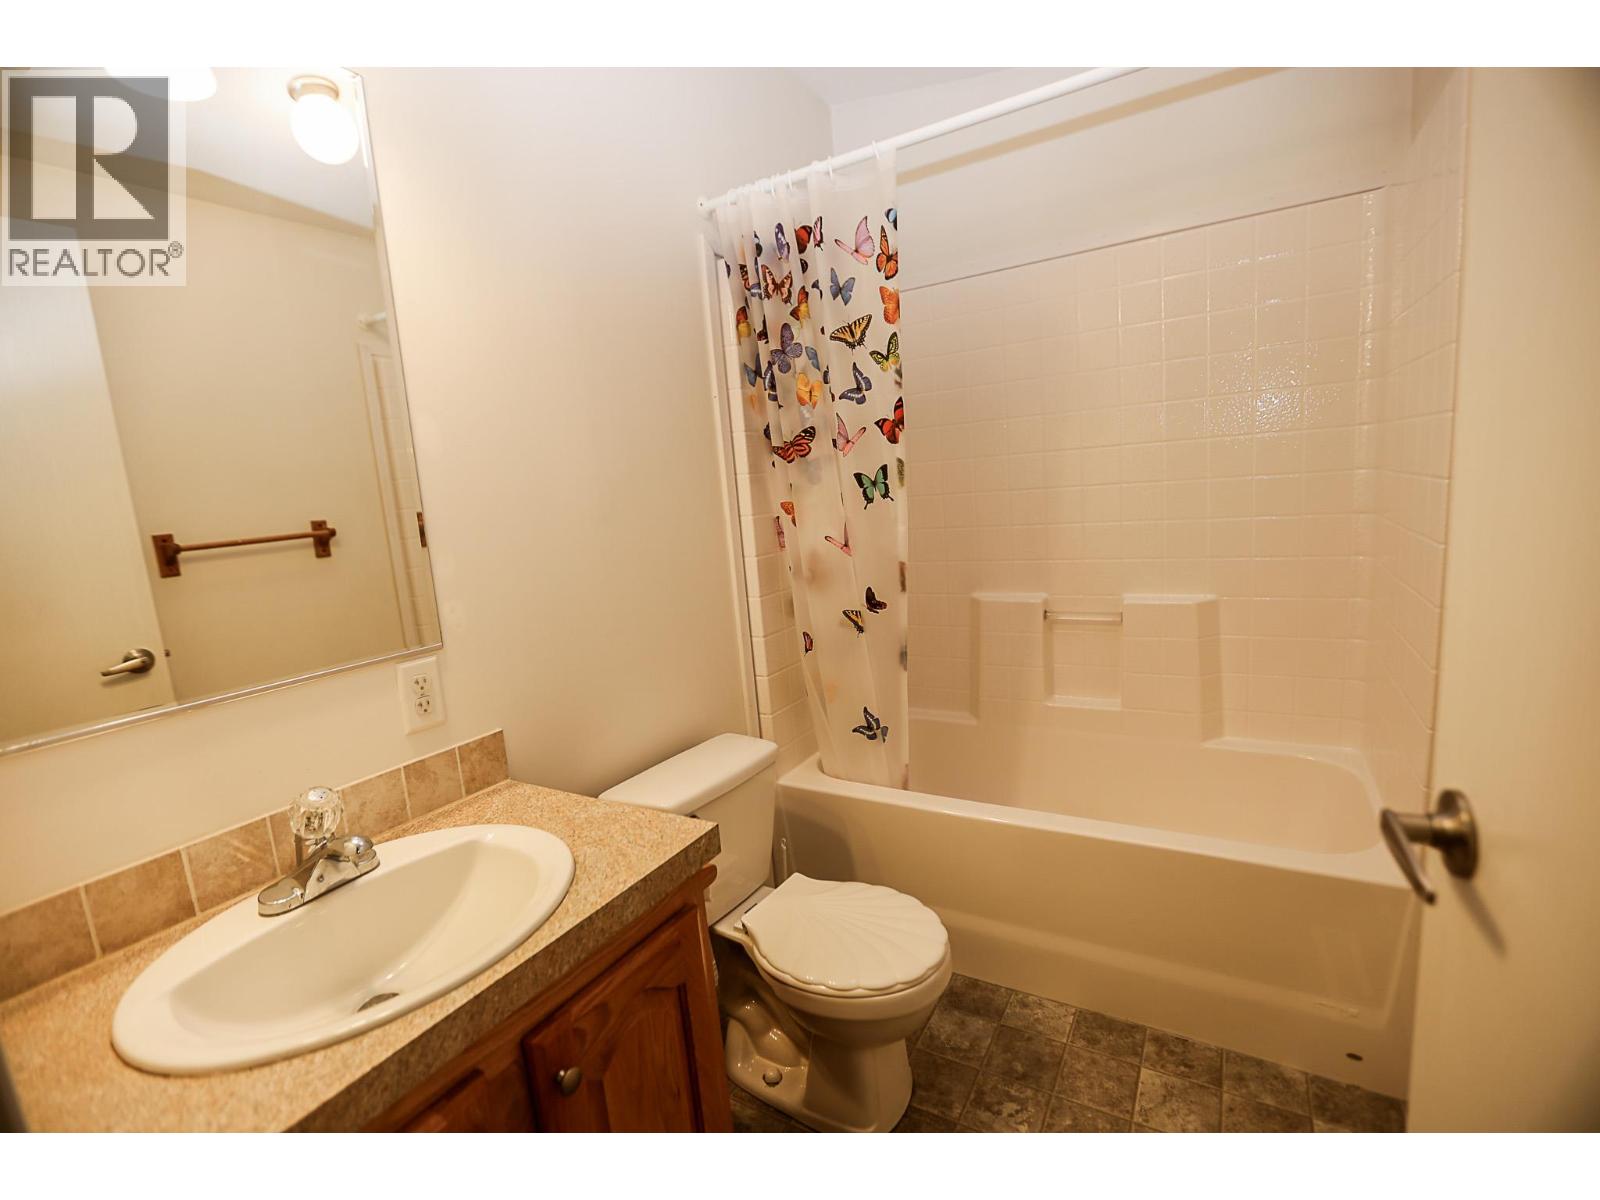
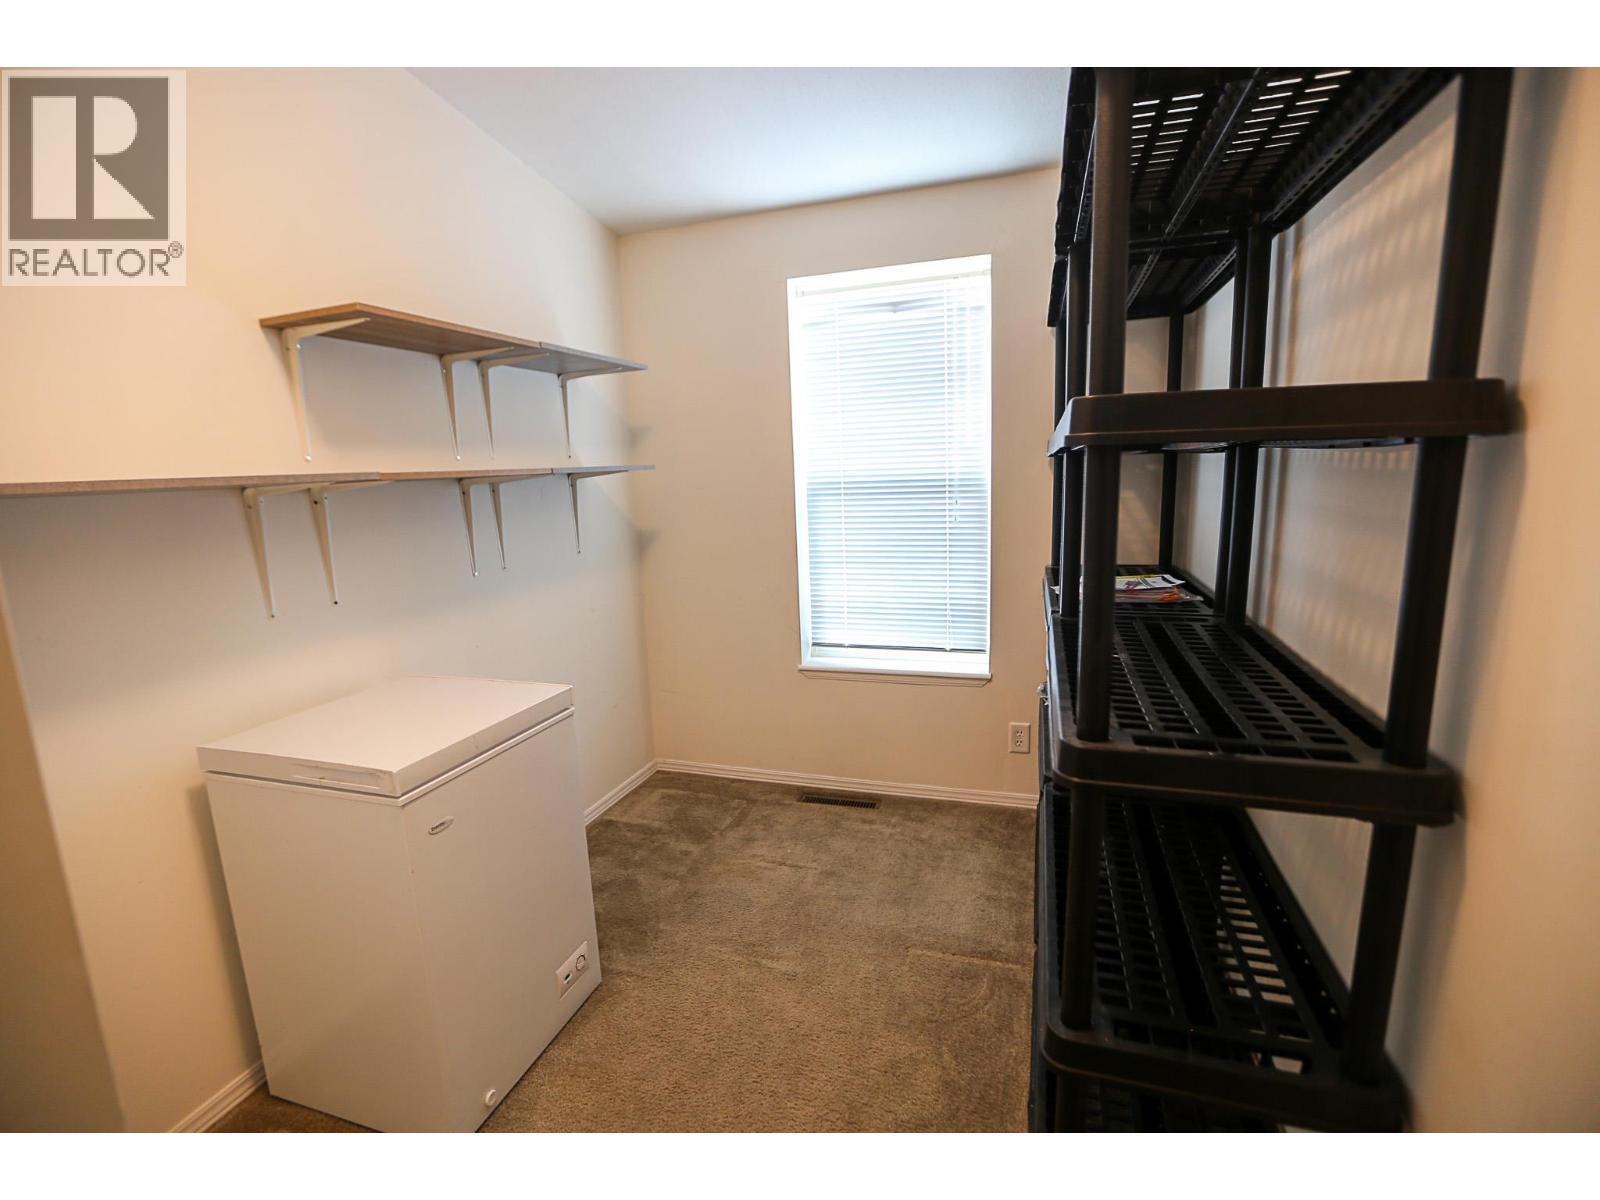
Level Type Length Width Dimensions Main Level Laundry Room 6'6'' x 5'0'' Main Level Bedroom 10'6'' x 10'0'' Main Level Bedroom 11'0'' x 9'0'' Main Level Primary Bedroom 16'6'' x 14'6'' Main Level Living Room 14'6'' x 12'6'' Main Level Kitchen 13'6'' x 12'6'' Main Level 4pc Ensuite Bath Measurements not available Main Level 4pc Bathroom Measurements not available

Mark Gidden
Realtor/Founder

Lloyd Taverner
Realtor/Senior Partner
Your Favourites
No Favourites Found

The trademarks REALTOR®, REALTORS®, and the REALTOR® logo are controlled by The Canadian Real Estate Association (CREA) and identify real estate professionals who are members of CREA. The trademarks MLS®, Multiple Listing Service® and the associated logos are owned by The Canadian Real Estate Association (CREA) and identify the quality of services provided by real estate professionals who are members of CREA. The trademark DDF® is owned by The Canadian Real Estate Association (CREA) and identifies CREA's Data Distribution Facility (DDF®)
August 11 2026 08:58:54
Association of Interior REALTORS®

