


$249,000Maintenance, Pad Rental
$599 Monthly
Maintenance, Pad Rental
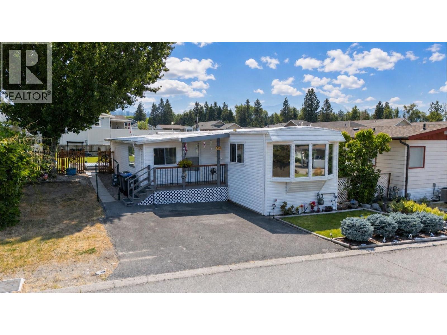
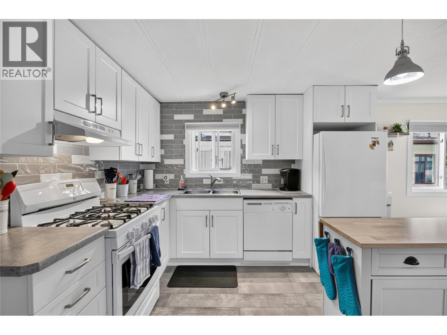
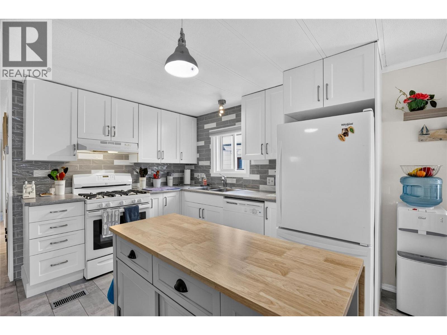
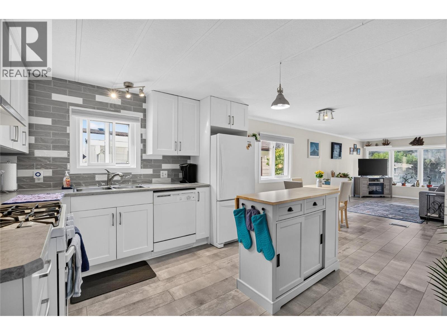
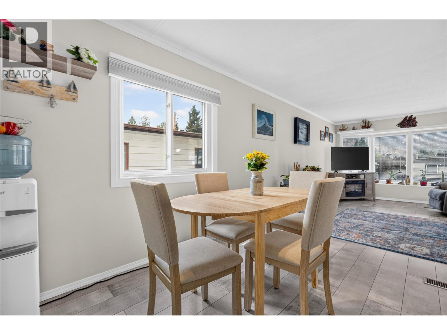
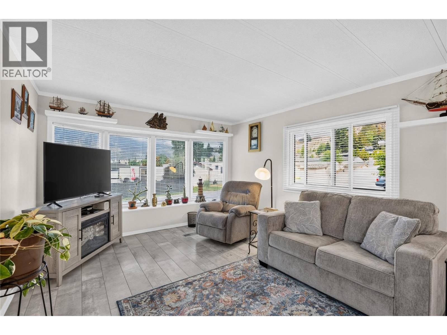
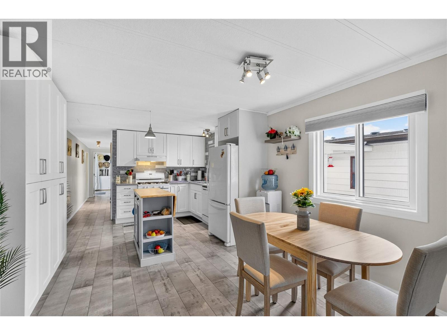
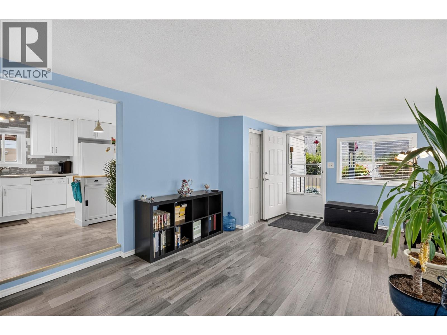
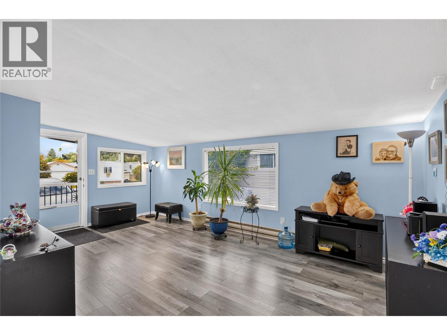
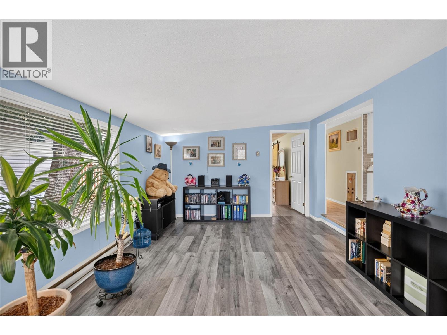
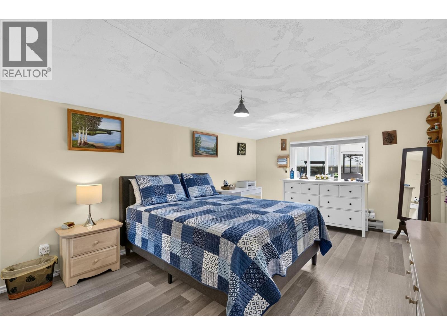
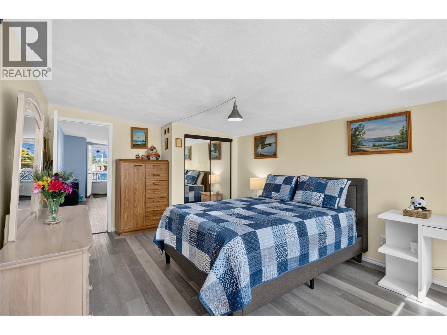
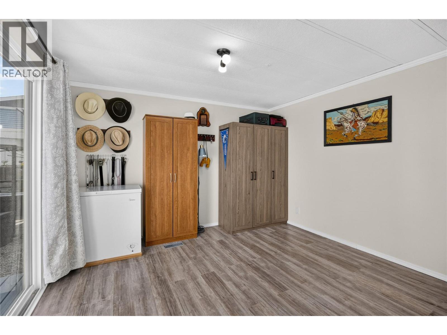
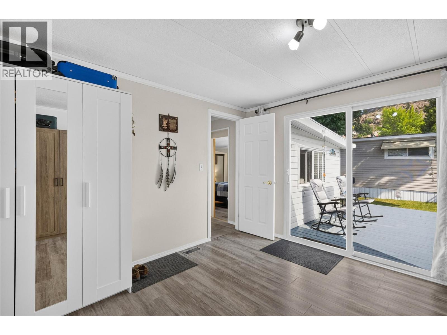
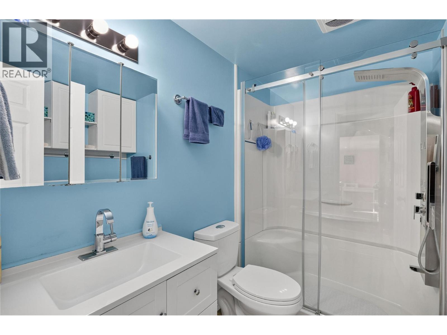
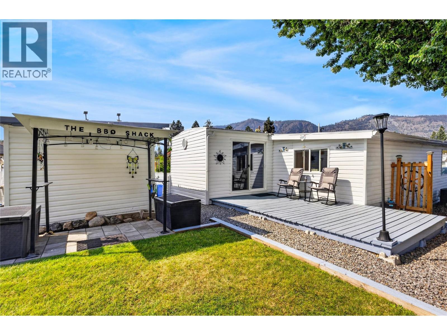
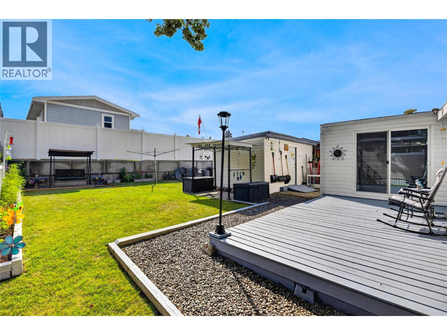
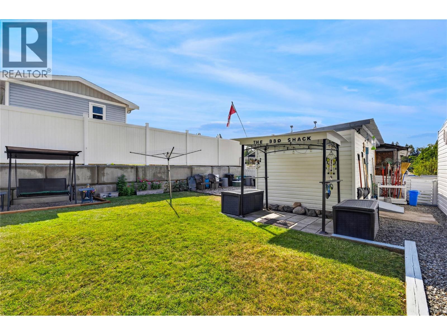
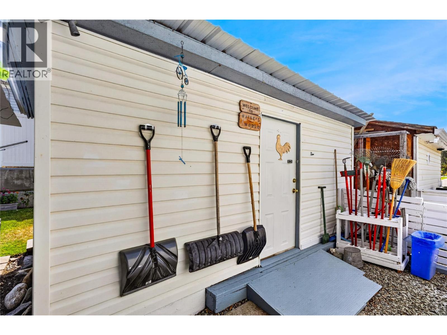
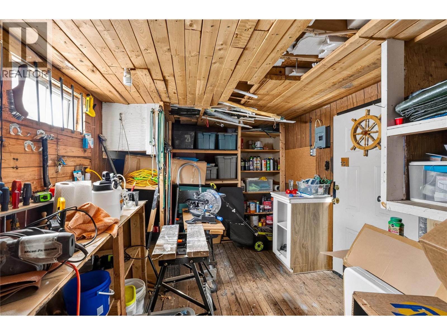
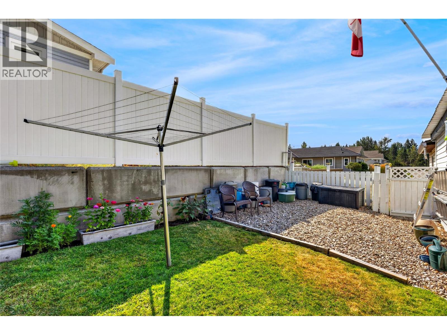
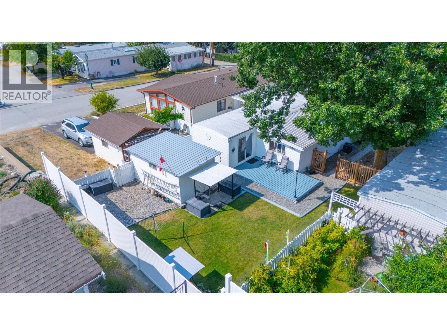
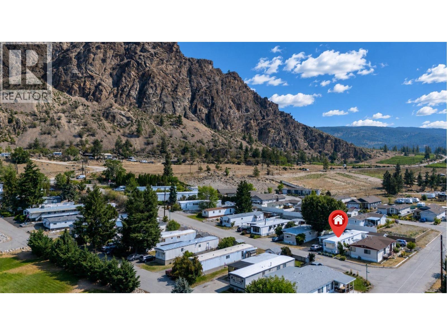
$599 MonthlyFully renovated and thoughtfully laid out, this 1,246 sq ft, 2 bedroom, 1 bath manufactured home is a rare find in the South Okanagan. Tucked into the 55+ community of Peach Cliff Estates in Okanagan Falls. This quiet, well-run park offers peaceful South Okanagan living minutes from Skaha Lake, wineries, and hiking trails, with Penticton a short drive away. This manufactured home offers a bright, functional layout. The primary bedroom and second bedroom are both comfortably sized, with an updated bathroom featuring a full-size walk-in shower. The open kitchen, dining, and living area flows easily for everyday living and entertaining, and an extra room offers flexible space for storage or a hobby area. Outside is where this property really shines. The refurbished deck is the perfect spot to relax and take in the South Okanagan air, while the well-maintained yard provides plenty of outdoor living space. A detached workshop rounds things out, ideal for projects, storage, or hobbies. The home has been extensively upgraded throughout, including a renovated kitchen, new flooring, updated systems, and a restored roof — offering true turnkey appeal. Affordable, low-maintenance, and move-in ready — South Okanagan living at its best. (id:64133)
-
Property Details
MLS® Number 10396263 Property Type Single Family Neigbourhood Okanagan Falls AmenitiesNearBy Recreation, Shopping CommunityFeatures Adult Oriented, Pets Allowed, Seniors Oriented Features Level Lot, Private Setting, Central Island ParkingSpaceTotal 2 ViewType Mountain View -
Building
Bathroom Total 1 Bedrooms Total 2 Appliances Refrigerator, Dishwasher, Dryer, Range - Gas, Hood Fan, Washer Constructed Date 1976 Cooling Type Central Air Conditioning Exterior Finish Vinyl Siding Fireplace Fuel Electric Fireplace Present Yes Fireplace Total 1 Fireplace Type Unknown Flooring Type Mixed Flooring Foundation Type Block Heating Type Forced Air, See Remarks Roof Material Metal Roof Style Unknown Stories Total 1 Size Interior 1,246 Sqft Type Manufactured Home Utility Water Shared Well -
Land
Acreage No Fence Type Fence Land Amenities Recreation, Shopping Landscape Features Landscaped, Level, Underground Sprinkler Sewer Municipal Sewage System Size Total Text Under 1 Acre -
Rooms
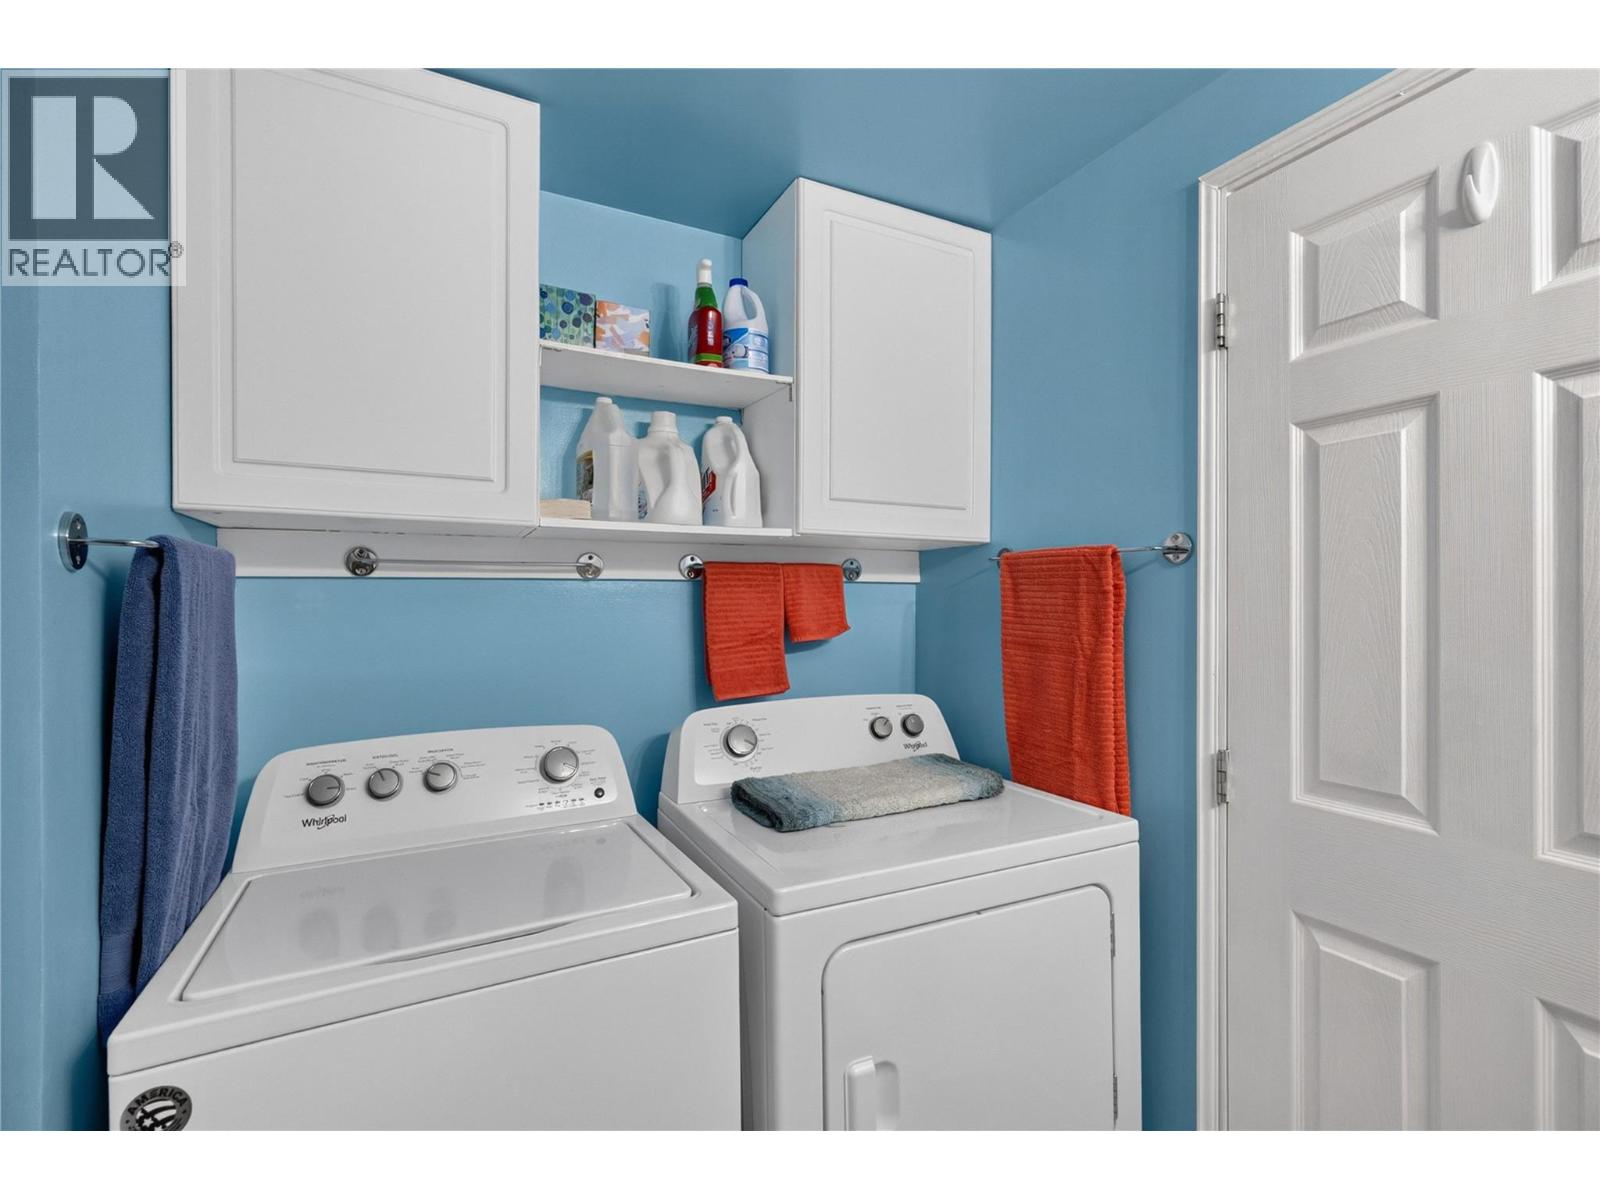
Level Type Length Width Dimensions Main Level Family Room 11'8'' x 19'2'' Main Level Storage 8' x 9'5'' Main Level 3pc Bathroom 8' x 7'7'' Main Level Bedroom 11'5'' x 11'8'' Main Level Primary Bedroom 11'8'' x 17'11'' Main Level Dining Room 11'5'' x 9'3'' Main Level Living Room 11'5'' x 14'6'' Main Level Kitchen 11'5'' x 10'6''

Mark Gidden
Realtor/Founder

Lloyd Taverner
Realtor/Senior Partner
Your Favourites
No Favourites Found

The trademarks REALTOR®, REALTORS®, and the REALTOR® logo are controlled by The Canadian Real Estate Association (CREA) and identify real estate professionals who are members of CREA. The trademarks MLS®, Multiple Listing Service® and the associated logos are owned by The Canadian Real Estate Association (CREA) and identify the quality of services provided by real estate professionals who are members of CREA. The trademark DDF® is owned by The Canadian Real Estate Association (CREA) and identifies CREA's Data Distribution Facility (DDF®)
August 08 2026 07:18:01
Association of Interior REALTORS®

