
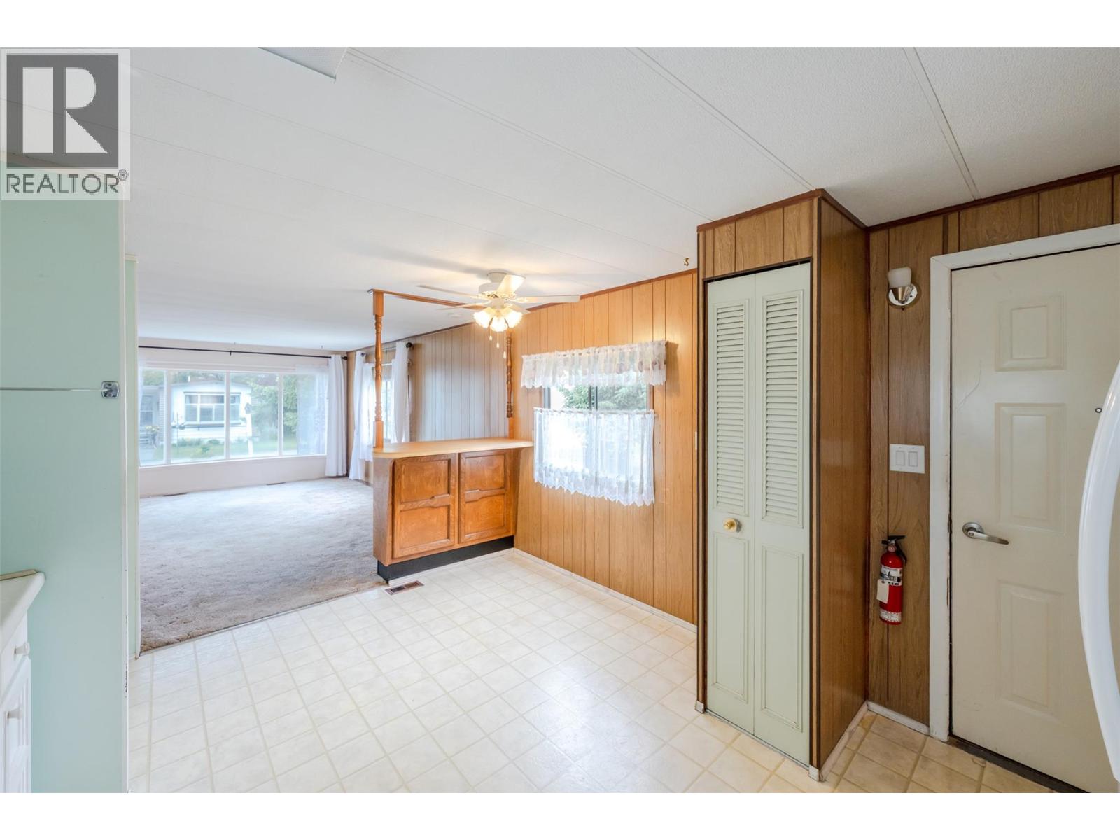
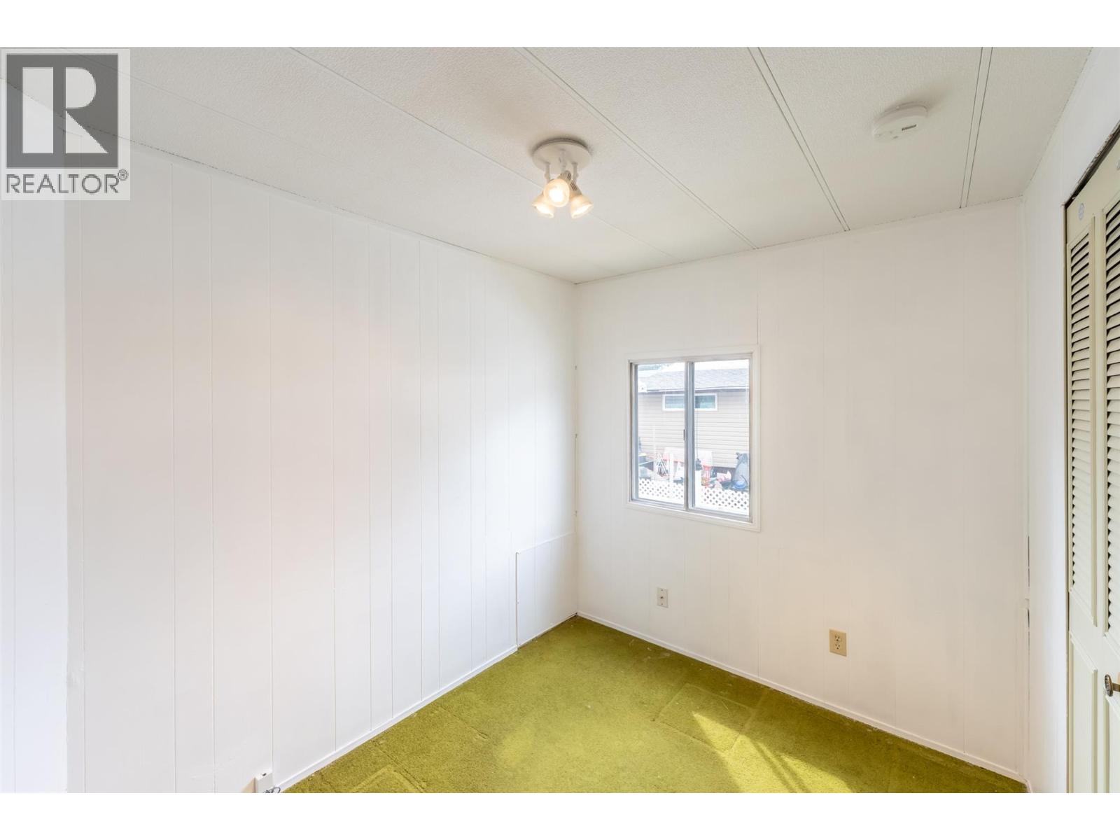
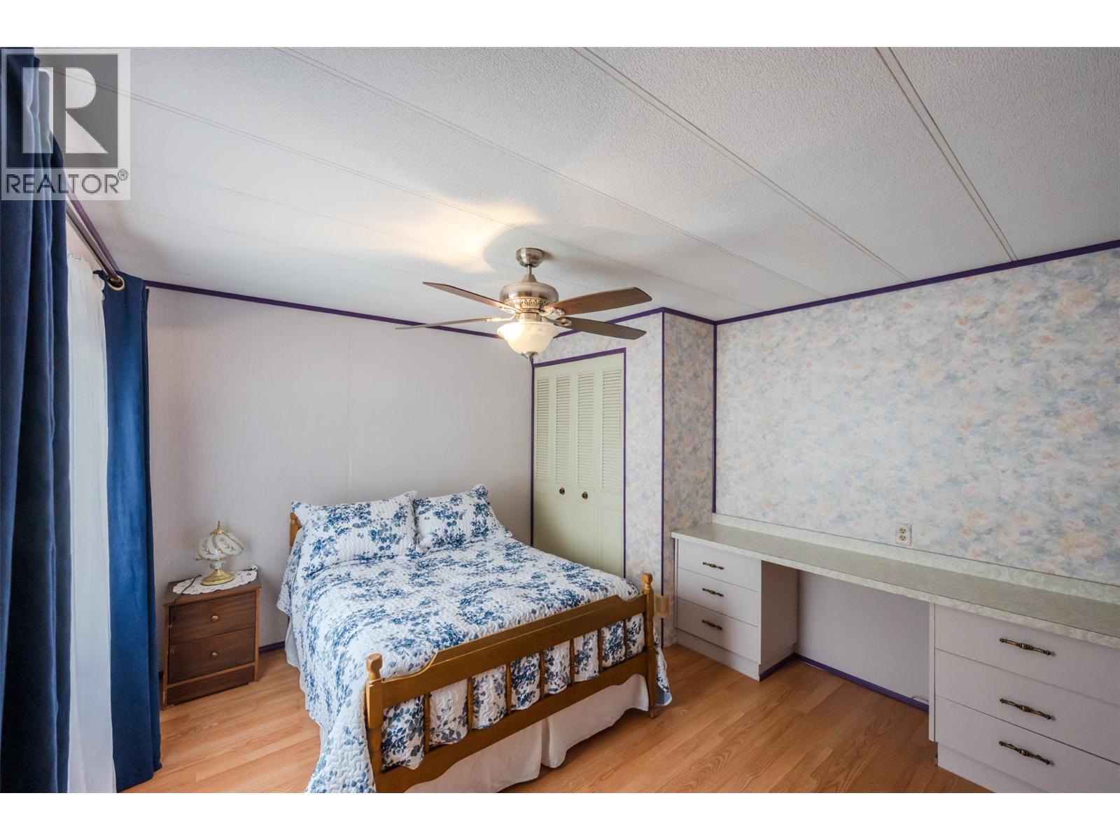
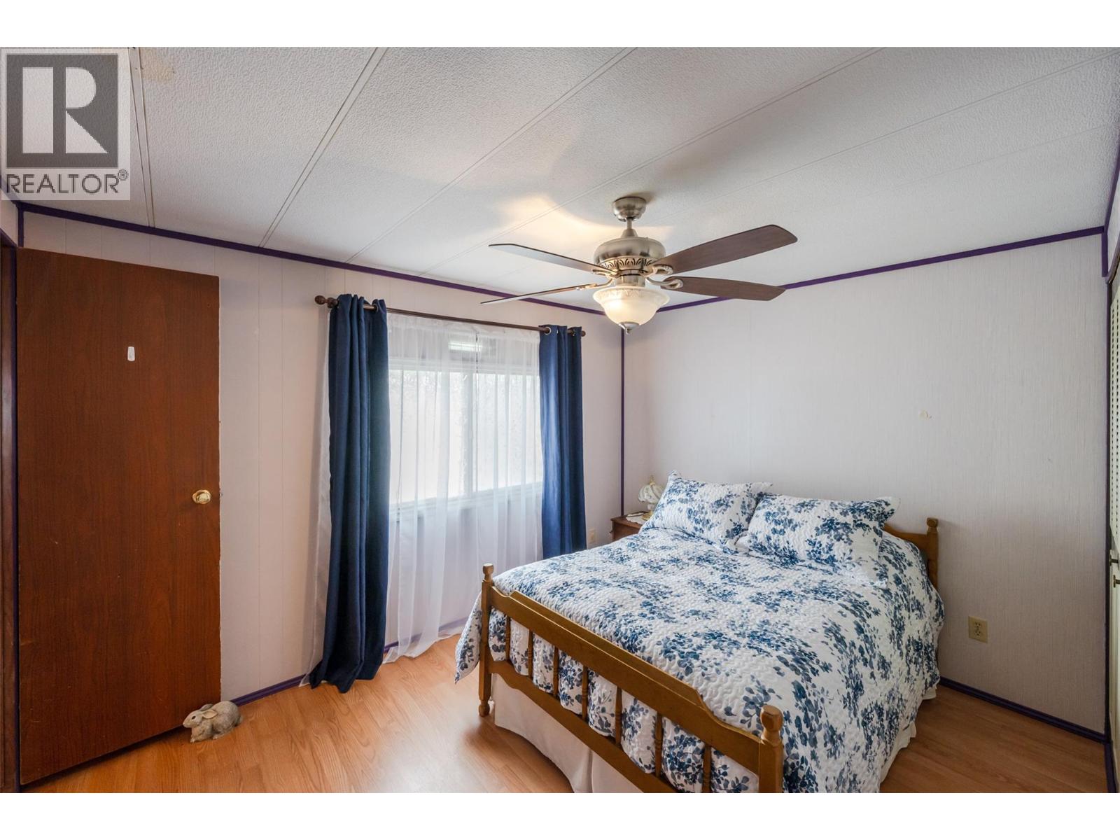
4505 Mclean Creek Road Unit# C25 Okanagan Falls, British Columbia V0H 1R1

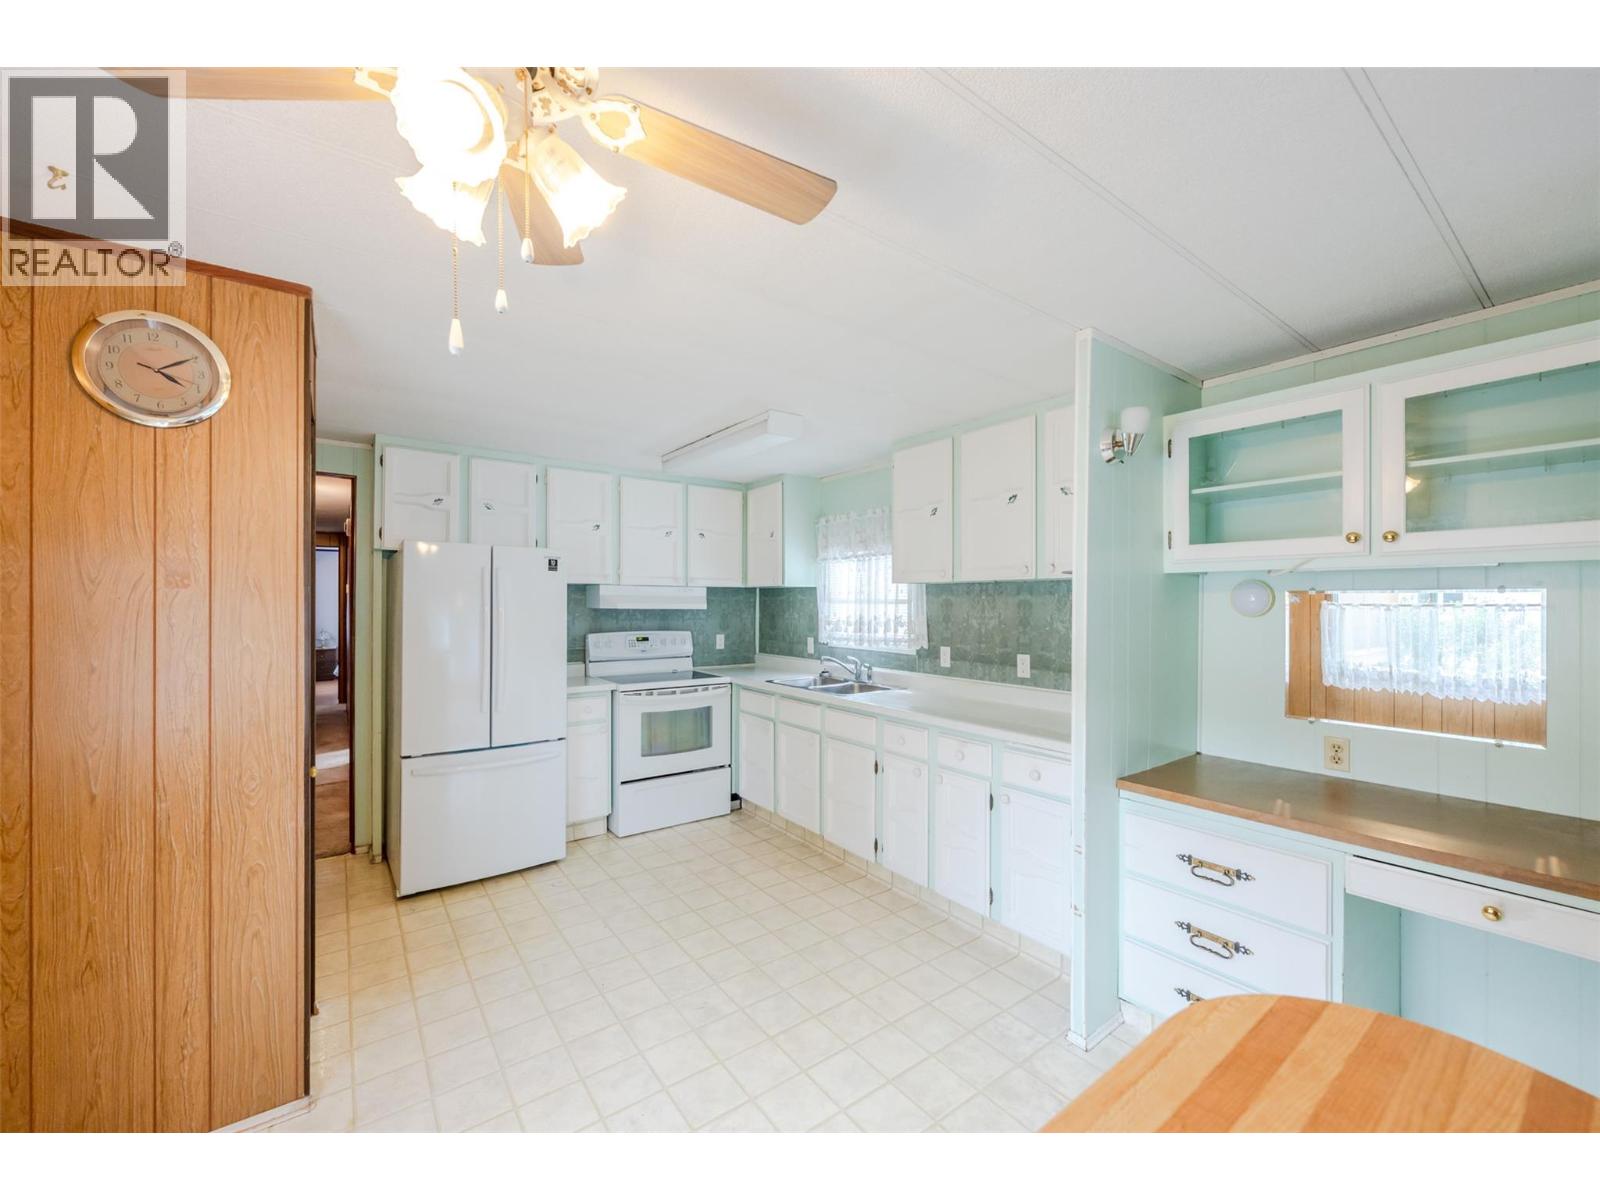
  • 4505 Mclean Creek Road Unit# C25, Okanagan Falls, British Columbia  V0H 1R1 - Photo 1 - 10380573
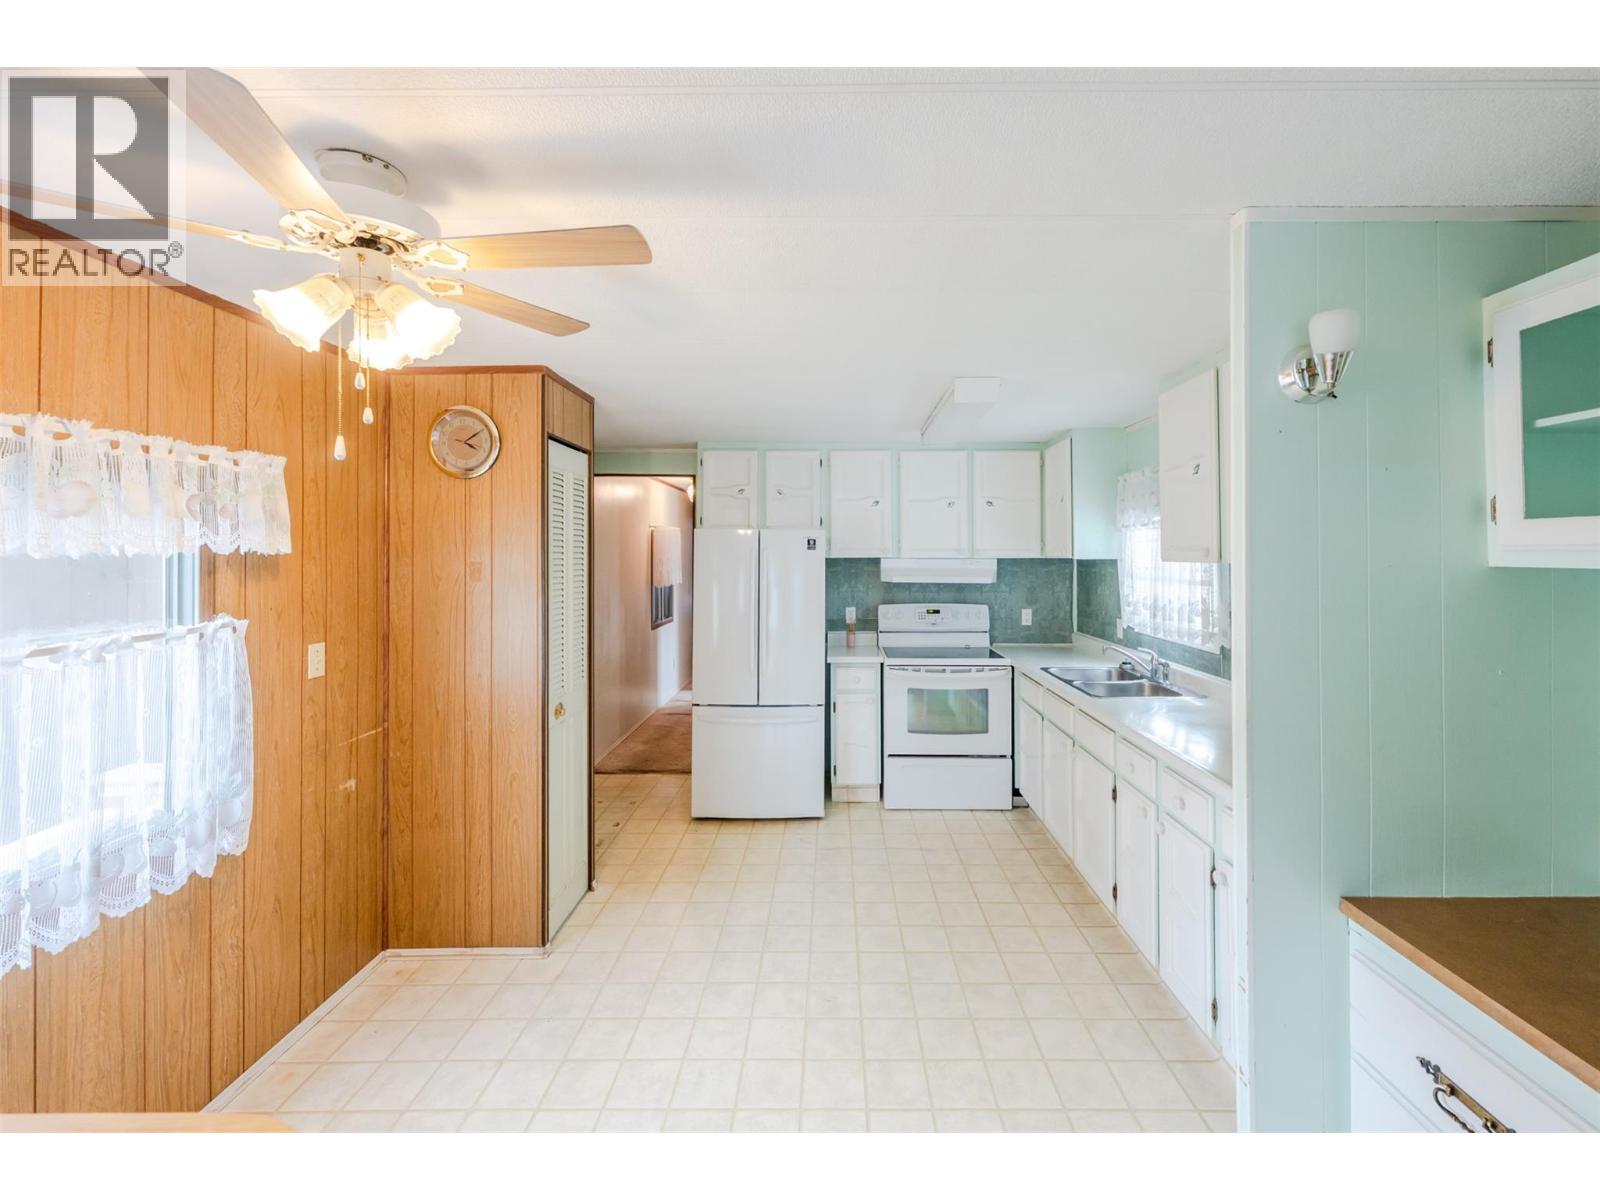
  • 4505 Mclean Creek Road Unit# C25, Okanagan Falls, British Columbia  V0H 1R1 - Photo 2 - 10380573
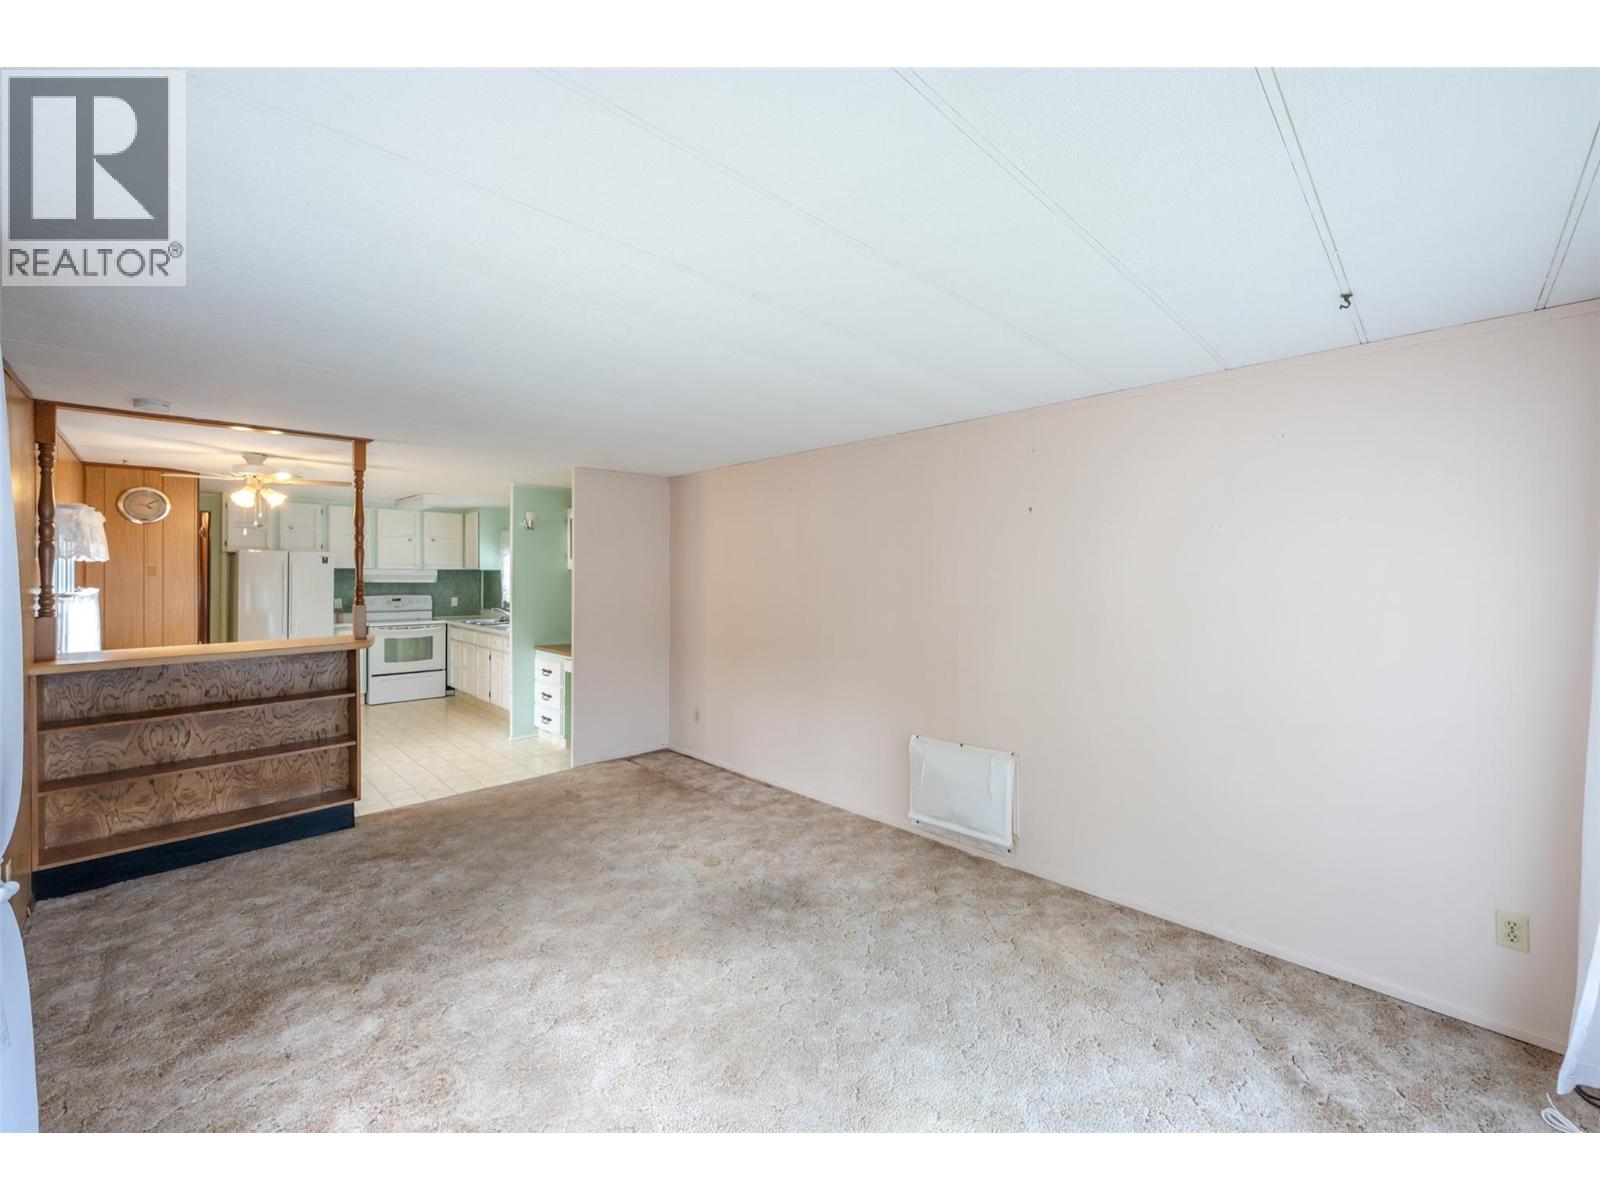
  • 4505 Mclean Creek Road Unit# C25, Okanagan Falls, British Columbia  V0H 1R1 - Photo 3 - 10380573
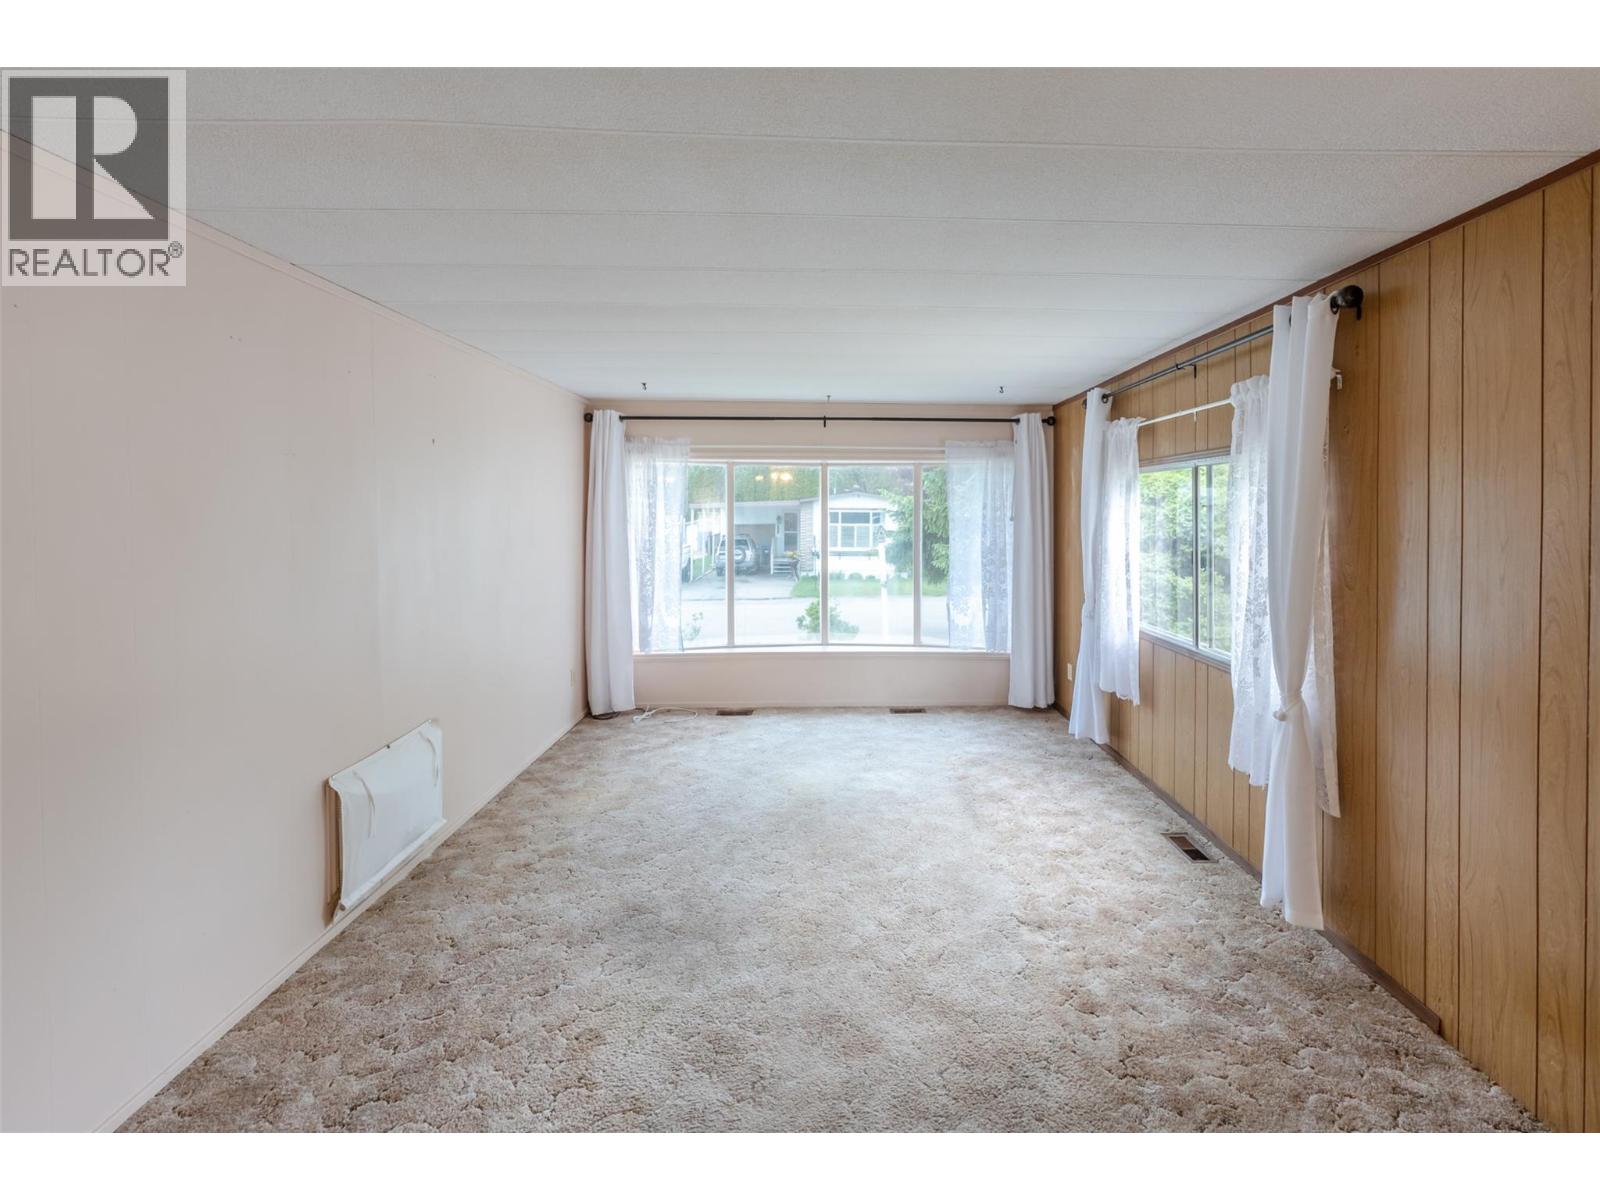
  • 4505 Mclean Creek Road Unit# C25, Okanagan Falls, British Columbia  V0H 1R1 - Photo 4 - 10380573
  • 4505 Mclean Creek Road Unit# C25, Okanagan Falls, British Columbia  V0H 1R1 - Photo 5 - 10380573
  • 4505 Mclean Creek Road Unit# C25, Okanagan Falls, British Columbia  V0H 1R1 - Photo 6 - 10380573
  • 4505 Mclean Creek Road Unit# C25, Okanagan Falls, British Columbia  V0H 1R1 - Photo 7 - 10380573
  • 4505 Mclean Creek Road Unit# C25, Okanagan Falls, British Columbia  V0H 1R1 - Photo 8 - 10380573
  • 4505 Mclean Creek Road Unit# C25, Okanagan Falls, British Columbia  V0H 1R1 - Photo 9 - 10380573
  • 4505 Mclean Creek Road Unit# C25, Okanagan Falls, British Columbia  V0H 1R1 - Photo 10 - 10380573
  • 4505 Mclean Creek Road Unit# C25, Okanagan Falls, British Columbia  V0H 1R1 - Photo 11 - 10380573
  • 4505 Mclean Creek Road Unit# C25, Okanagan Falls, British Columbia  V0H 1R1 - Photo 12 - 10380573
  • 4505 Mclean Creek Road Unit# C25, Okanagan Falls, British Columbia  V0H 1R1 - Photo 13 - 10380573
  • 4505 Mclean Creek Road Unit# C25, Okanagan Falls, British Columbia  V0H 1R1 - Photo 14 - 10380573
  • 4505 Mclean Creek Road Unit# C25, Okanagan Falls, British Columbia  V0H 1R1 - Photo 15 - 10380573
  • 4505 Mclean Creek Road Unit# C25, Okanagan Falls, British Columbia  V0H 1R1 - Photo 16 - 10380573
  • 4505 Mclean Creek Road Unit# C25, Okanagan Falls, British Columbia  V0H 1R1 - Photo 17 - 10380573
  • 4505 Mclean Creek Road Unit# C25, Okanagan Falls, British Columbia  V0H 1R1 - Photo 18 - 10380573
  • 4505 Mclean Creek Road Unit# C25, Okanagan Falls, British Columbia  V0H 1R1 - Photo 19 - 10380573
  • 4505 Mclean Creek Road Unit# C25, Okanagan Falls, British Columbia  V0H 1R1 - Photo 20 - 10380573
  • 4505 Mclean Creek Road Unit# C25, Okanagan Falls, British Columbia  V0H 1R1 - Photo 21 - 10380573
  • 4505 Mclean Creek Road Unit# C25, Okanagan Falls, British Columbia  V0H 1R1 - Photo 22 - 10380573
  • 4505 Mclean Creek Road Unit# C25, Okanagan Falls, British Columbia  V0H 1R1 - Photo 23 - 10380573
  • 4505 Mclean Creek Road Unit# C25, Okanagan Falls, British Columbia  V0H 1R1 - Photo 24 - 10380573
  • 4505 Mclean Creek Road Unit# C25, Okanagan Falls, British Columbia  V0H 1R1 - Photo 25 - 10380573
  • 4505 Mclean Creek Road Unit# C25, Okanagan Falls, British Columbia  V0H 1R1 - Photo 26 - 10380573
  • 4505 Mclean Creek Road Unit# C25, Okanagan Falls, British Columbia  V0H 1R1 - Photo 27 - 10380573
  • 4505 Mclean Creek Road Unit# C25, Okanagan Falls, British Columbia  V0H 1R1 - Photo 28 - 10380573
  • 4505 Mclean Creek Road Unit# C25, Okanagan Falls, British Columbia  V0H 1R1 - Photo 29 - 10380573
  • 4505 Mclean Creek Road Unit# C25, Okanagan Falls, British Columbia  V0H 1R1 - Photo 30 - 10380573
  • 4505 Mclean Creek Road Unit# C25, Okanagan Falls, British Columbia  V0H 1R1 - Photo 31 - 10380573
  • 4505 Mclean Creek Road Unit# C25, Okanagan Falls, British Columbia  V0H 1R1 - Photo 32 - 10380573
  • 4505 Mclean Creek Road Unit# C25, Okanagan Falls, British Columbia  V0H 1R1 - Photo 33 - 10380573
  • 4505 Mclean Creek Road Unit# C25, Okanagan Falls, British Columbia  V0H 1R1 - Photo 34 - 10380573
  • 4505 Mclean Creek Road Unit# C25, Okanagan Falls, British Columbia  V0H 1R1 - Photo 35 - 10380573
  • 4505 Mclean Creek Road Unit# C25, Okanagan Falls, British Columbia  V0H 1R1 - Photo 36 - 10380573

Interested?

Contact us for more information


3 Bedrooms
1 Bathrooms
1,009 sqft

Central Air Conditioning Forced Air, See Remarks Landscaped, Level

$128,900

Maintenance, Pad Rental

$604 Monthly

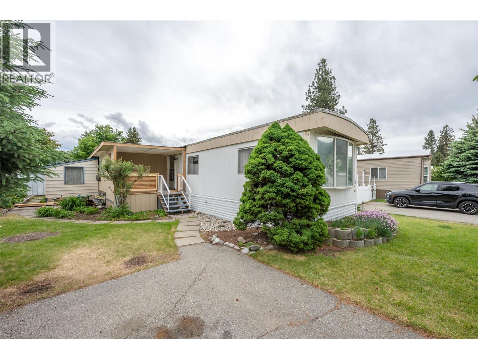
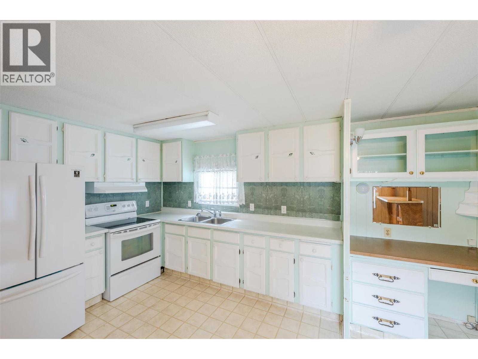
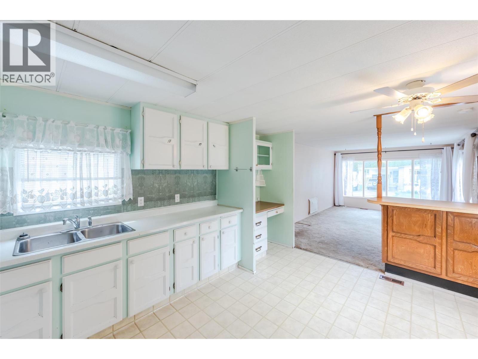
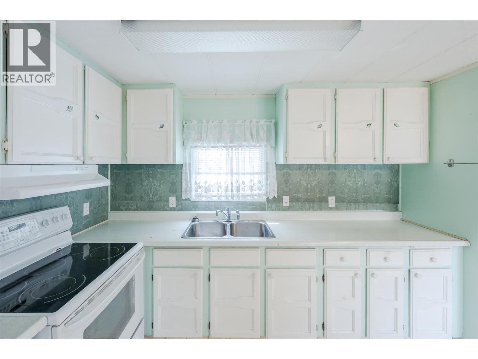
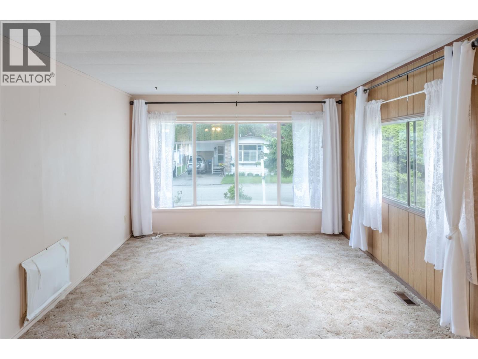
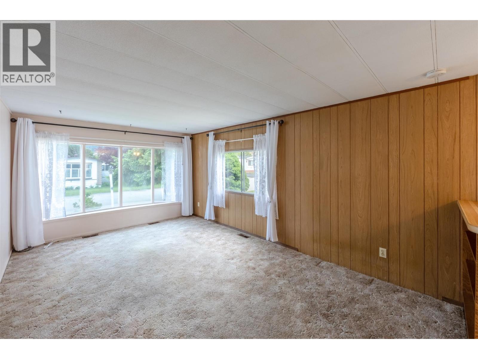
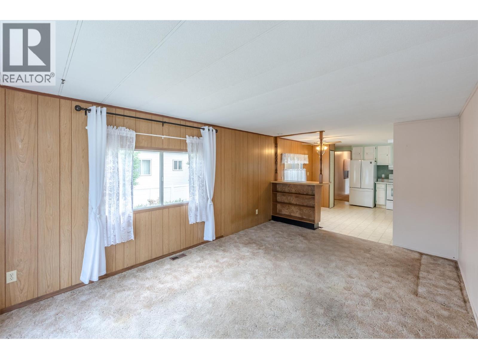
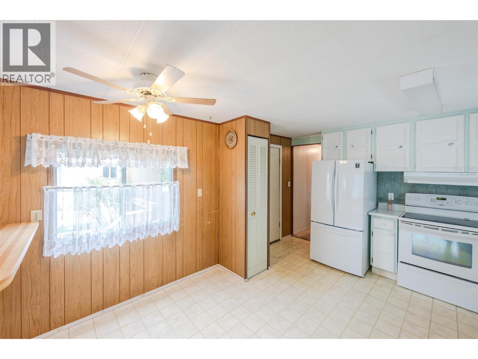
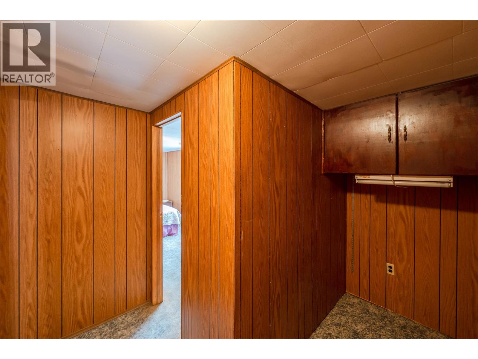
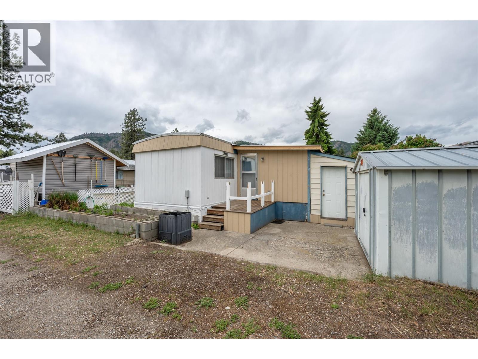
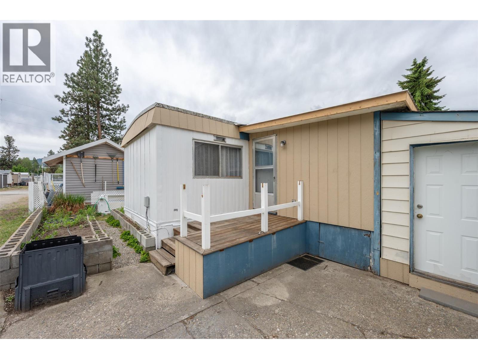
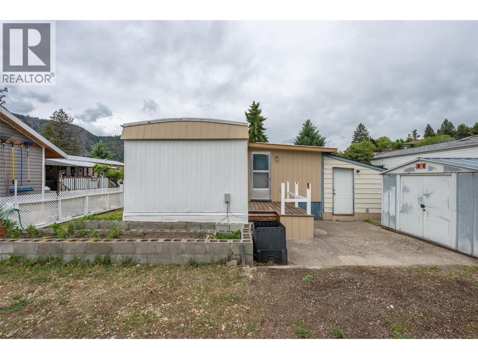
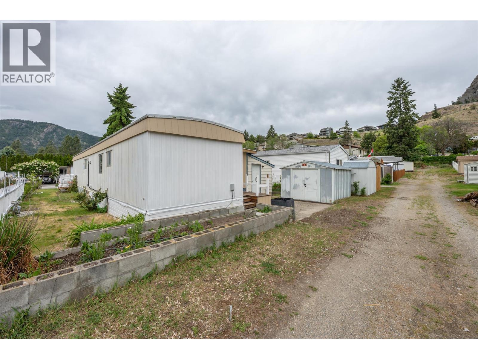
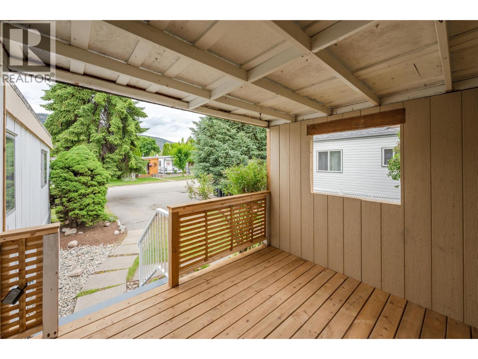
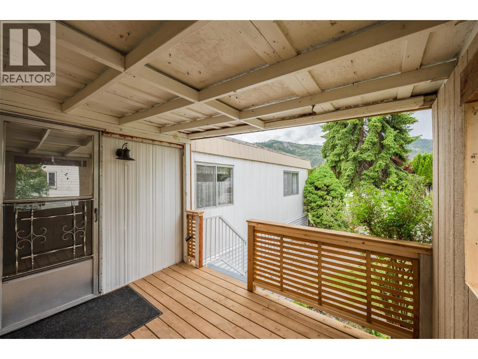
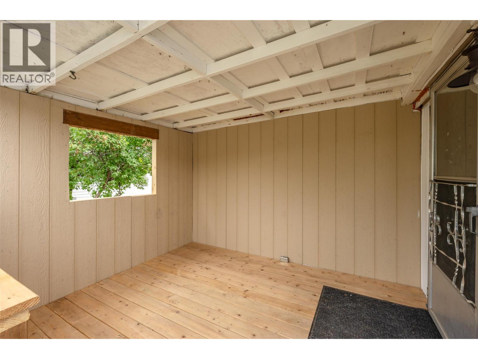
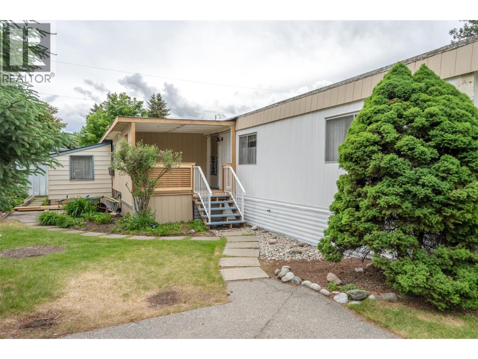
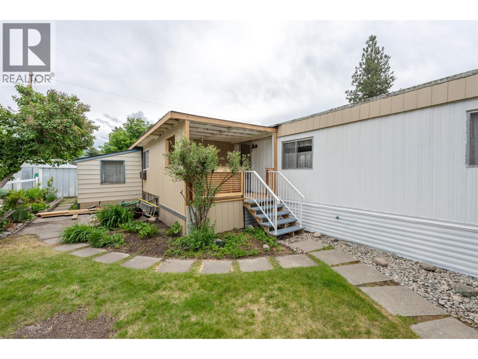
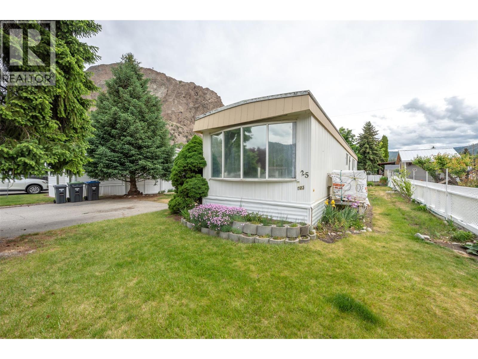
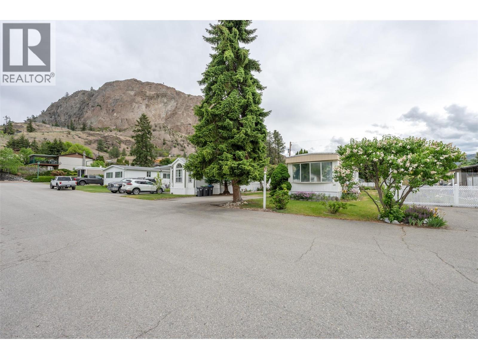
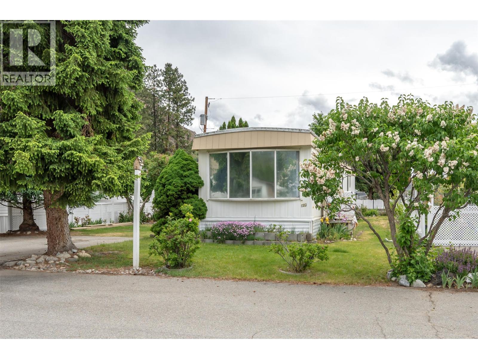
Charming 55+ Retirement Living with Endless Potential! Welcome to your next chapter in one of the area’s most desirable, pet-friendly 55+ communities. This mobile home offers the perfect blend of cozy comfort, functional outdoor space, and a fantastic opportunity to renovate and truly make it your own. Step inside to a bright, open-concept layout that feels spacious, airy, and welcoming. Designed with practical living in mind, the home features abundant interior storage to keep your day-to-day space clutter-free and beautifully organized. Bring your design ideas and a personal touch to transform this solid, inviting floor plan into your ultimate retirement oasis. The exterior curb appeal shines with updated ranch board siding and crisp, modern trim. You can enjoy your morning coffee on the welcoming front deck, or retreat to the lovely yard out back. The outdoor space is absolutely perfect for a thriving vegetable garden or setting up a beautiful patio set for summer BBQs and soaking up the sun. For those who love to stay active with projects, the property boasts an attached workshop that serves as a dream setup for a hobbyist, DIYer, or crafter. Convenience is key here, featuring two dedicated spaces to park your vehicles alongside highly accessible back alley access. Located in a peaceful, highly sought-after adult community, you are just steps away from nature. You can take daily strolls along the scenic river walking path located right within the park. Best of all, pets are warmly allowed, so your furry companion is welcome to enjoy this beautiful lifestyle right alongside you. Contingent on probate (id:64133)


  • Property Details

    MLS® Number 10380573
    Property Type Single Family
    Neigbourhood Okanagan Falls
    AmenitiesNearBy Golf Nearby, Public Transit, Airport, Park, Recreation, Schools, Shopping, Ski Area
    CommunityFeatures Pets Allowed, Seniors Oriented
    Features Level Lot, Private Setting
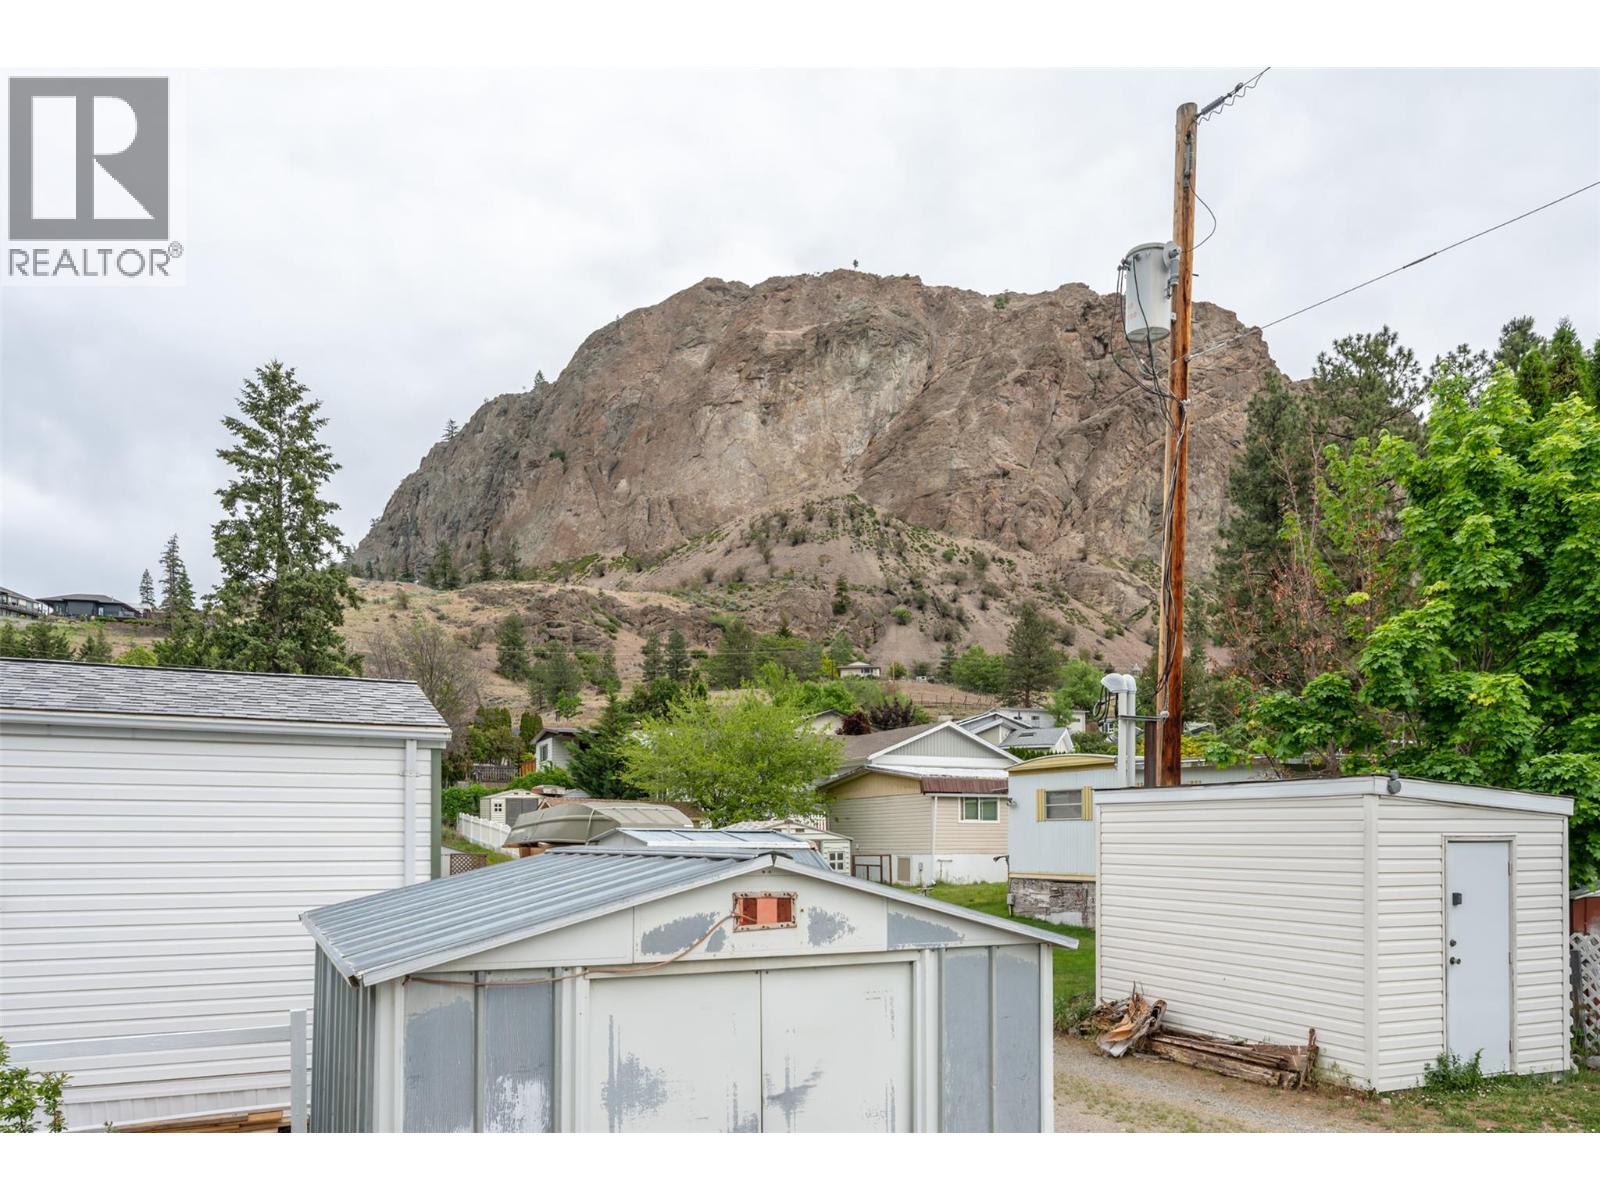
    ViewType Mountain View, View (panoramic)
  • Building

    Bathroom Total 1
    Bedrooms Total 3
    Appliances Refrigerator, Dryer, Oven - Electric, Range - Electric, Washer
    Constructed Date 1974
    Cooling Type Central Air Conditioning
    Heating Type Forced Air, See Remarks
    Roof Material Metal
    Roof Style Unknown
    Stories Total 1
    Size Interior 1,009 Sqft
    Type Manufactured Home
    Utility Water Co-operative Well

    Parking

    Additional Parking
    Other
    R V
  • Land

    Access Type Easy Access
    Acreage No
    Fence Type Fence
    Land Amenities Golf Nearby, Public Transit, Airport, Park, Recreation, Schools, Shopping, Ski Area
    Landscape Features Landscaped, Level
    Sewer Municipal Sewage System
    Size Total Text Under 1 Acre
  • Rooms

    Level Type Dimensions
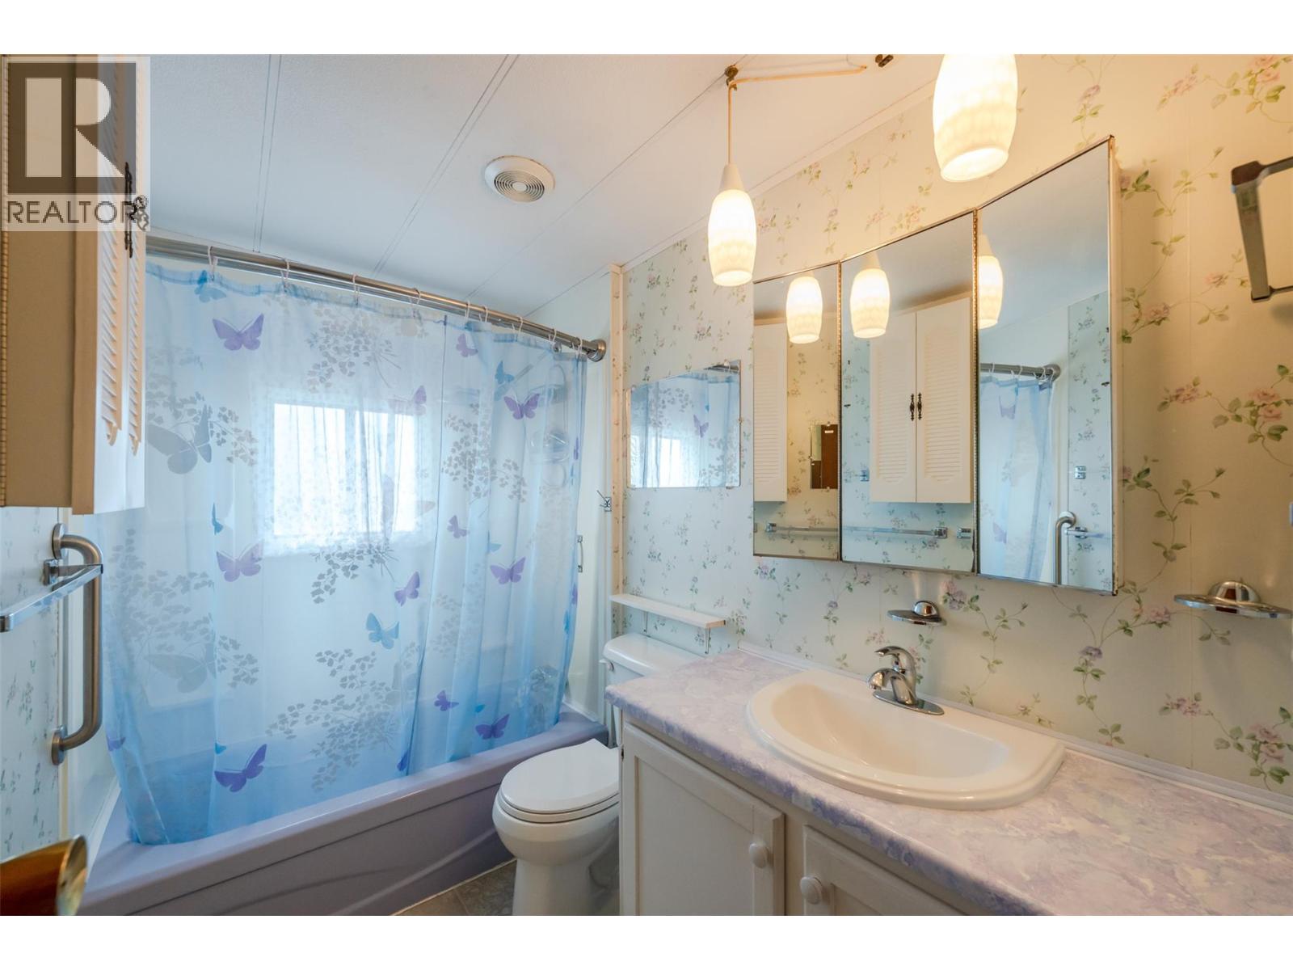
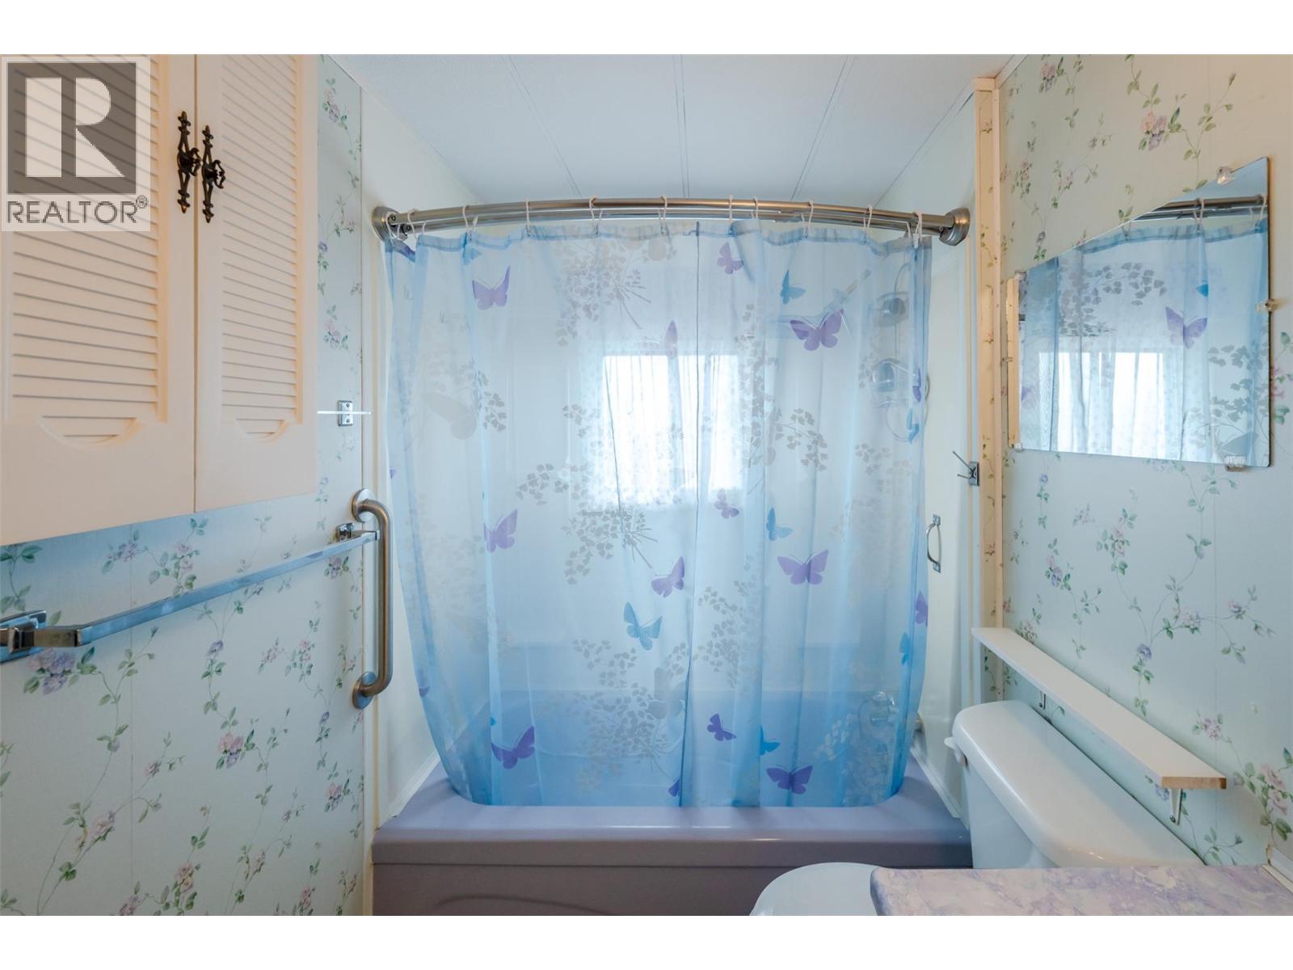
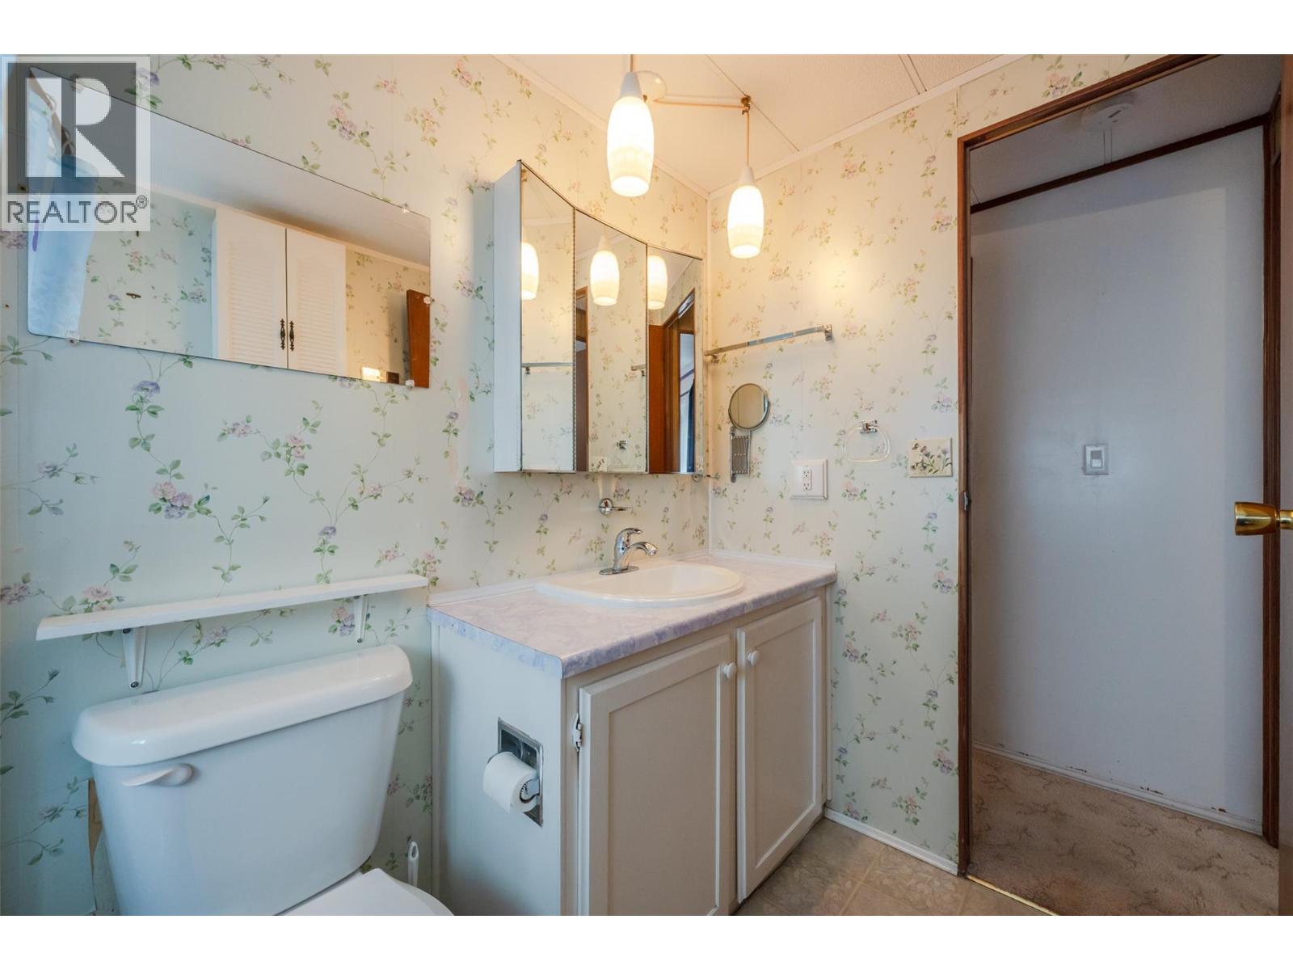
    Main Level Full Bathroom 5'2'' x 8'7''
    Main Level Mud Room 8'10'' x 9'11''
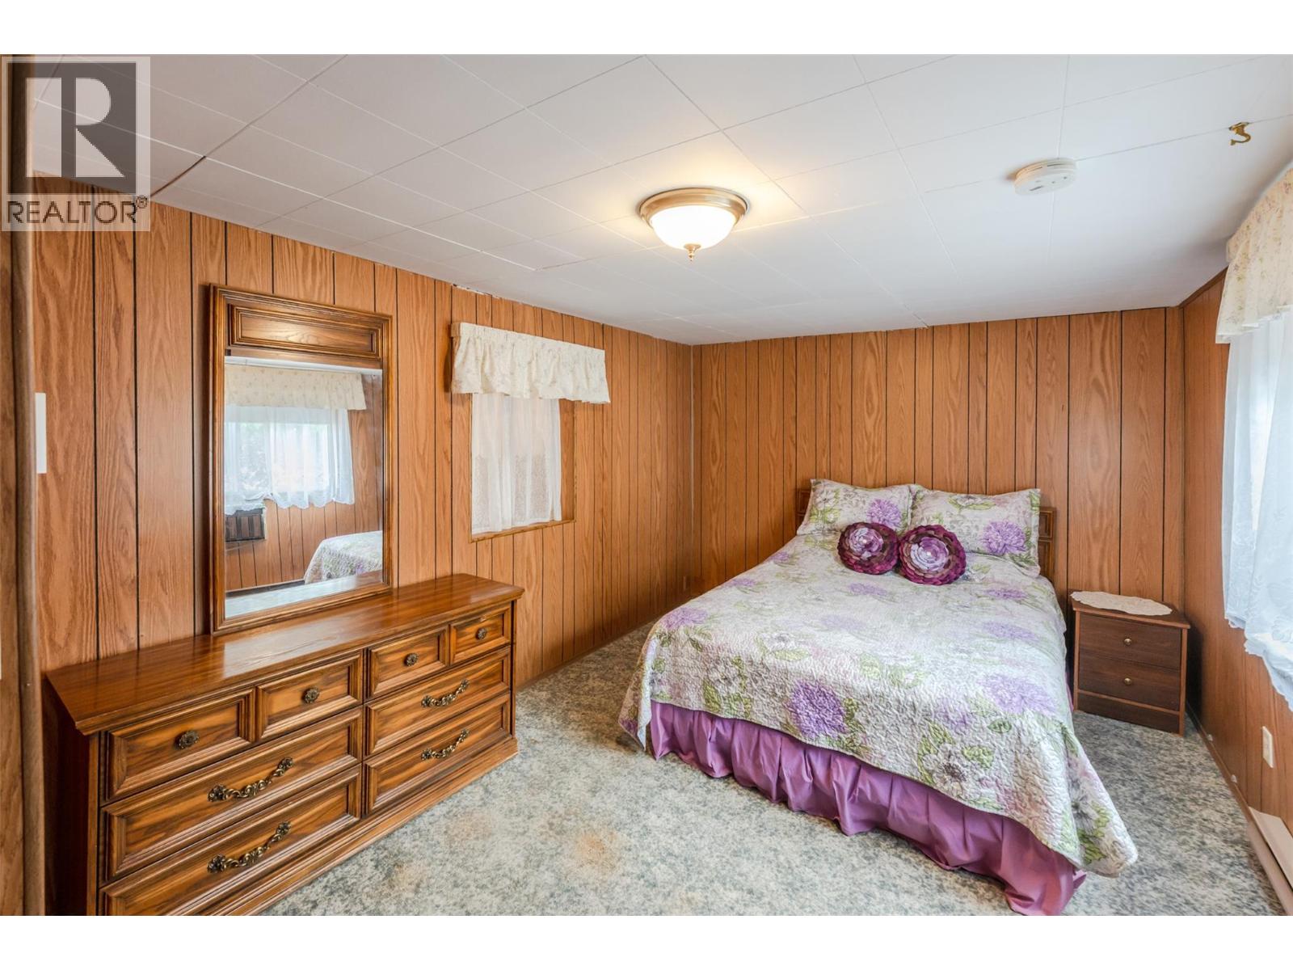
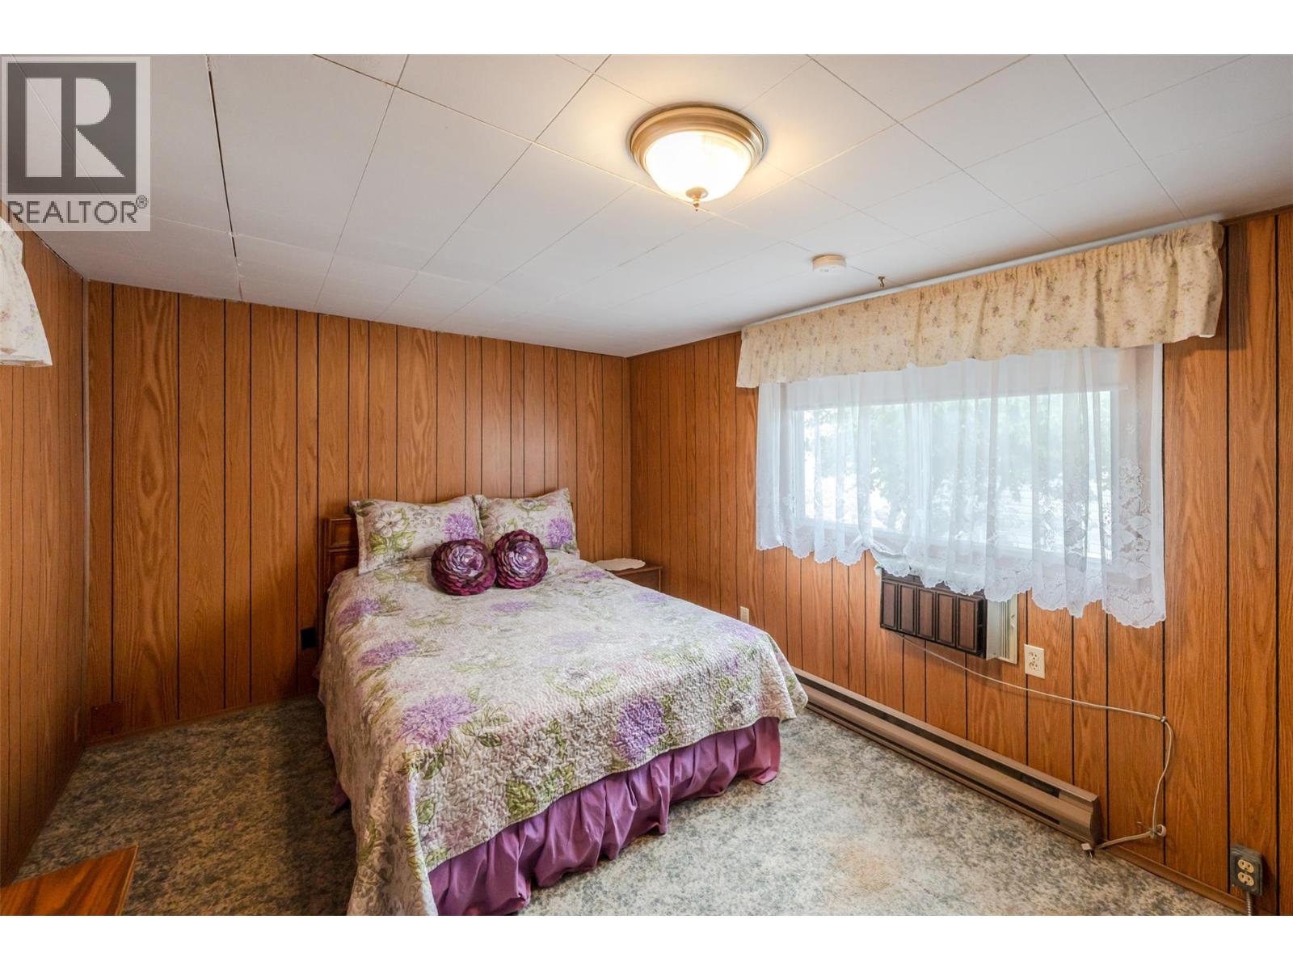
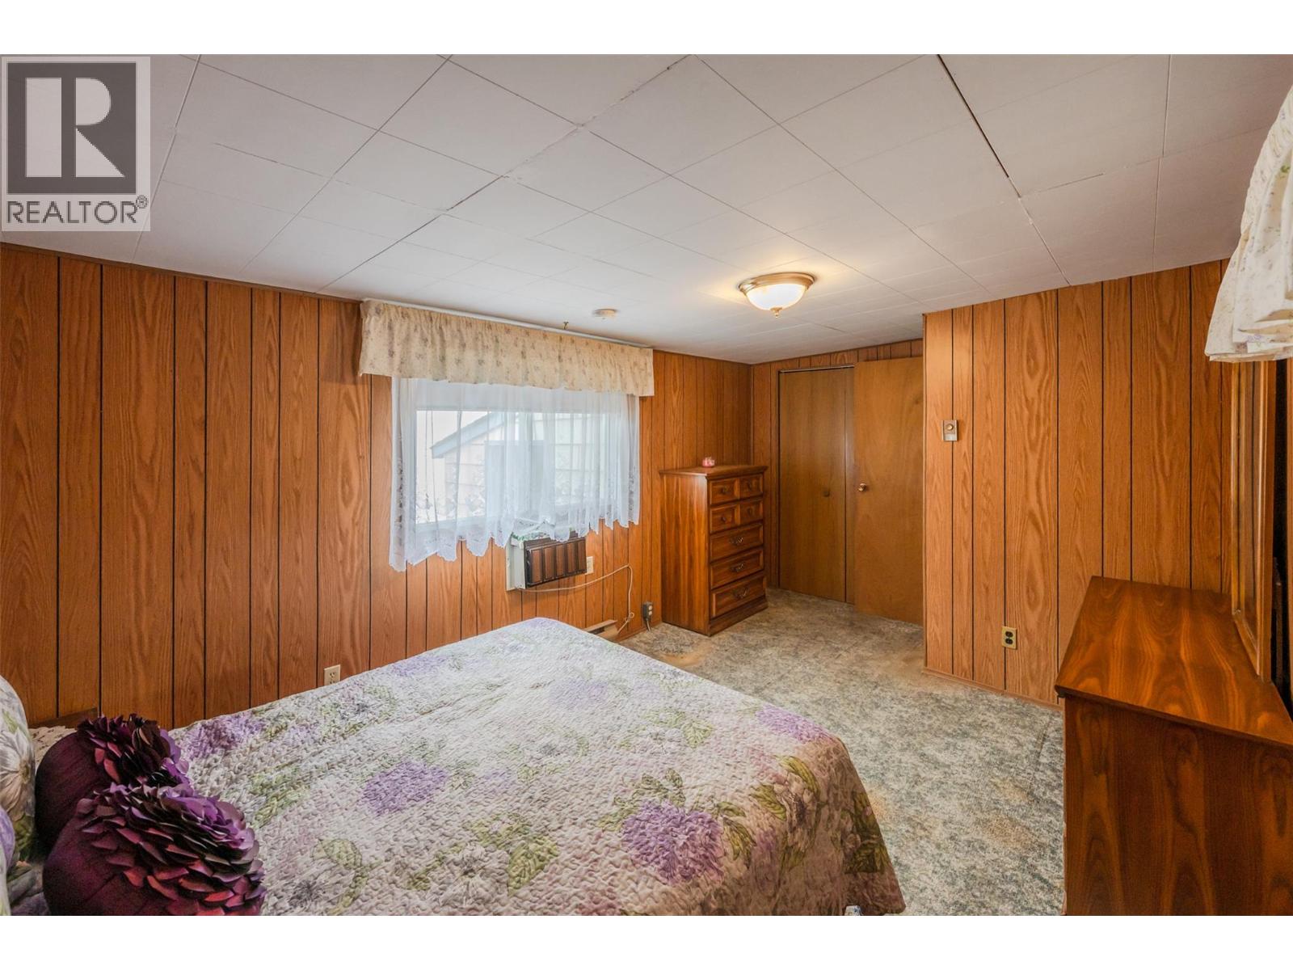
    Main Level Primary Bedroom 16'4'' x 9'10''
    Main Level Bedroom 11'8'' x 11'3''
    Main Level Bedroom 7'4'' x 8'6''
    Main Level Laundry Room 4'11'' x 8'5''
    Main Level Living Room 17' x 11'2''
    Main Level Dining Room 11'3'' x 4'1''
    Main Level Kitchen 10'8'' x 11'3''

Mark Gidden
Realtor/Founder

Lloyd Taverner
Realtor/Senior Partner

Your Favourites


No Favourites Found

 

TESTIMONIALS

Our Valued Clients

  • Ashley Harvey

    Mark and his team helped us find our forever home, and we are so grateful for his experience and expertise. Mark was so patient while our infant cried while we hunted for the perfect house. We will use Mark and his team for years to come.


  • Jen Platman

    Lloyd was the best realtor we’ve ever worked with. He understands people and takes the time to listen. He was extremely helpful and made the process stress-free and seamless. Lloyd goes above and beyond for his clients and it shows. He truly enjoys what he does, he’s honest and makes you feel at ease. Our new home is our castle and Lloyd did everything to help us get there. This guy is real gem!


  • Tom S

    Mark helped us look for, negotiate, and purchase our family home. He was diligent, extremely professional and has an unsurpassed knowledge of the Kelowna and wider Okanagan areas. His name is mentioned anytime we have a friend looking to buy or sell their home. Many thanks Mark.