


$1,649,000
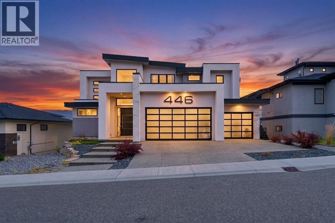
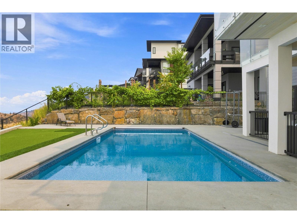
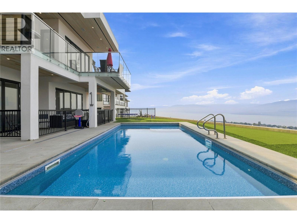
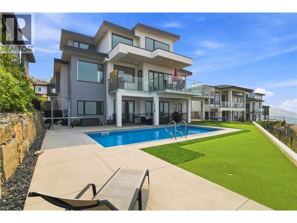
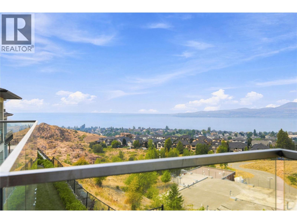
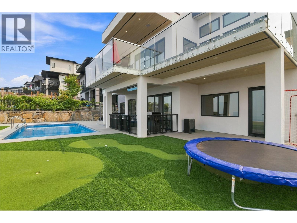
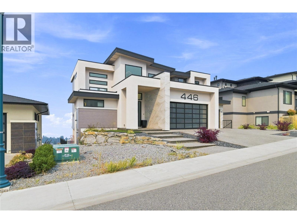
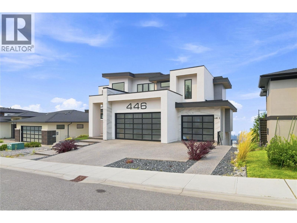
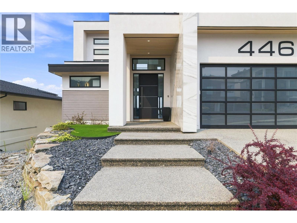
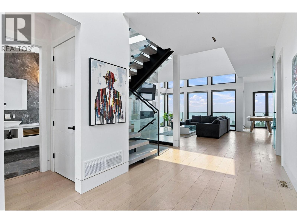
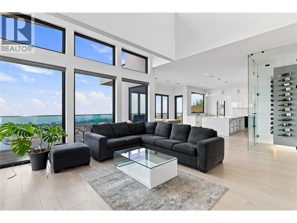
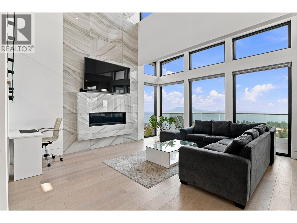
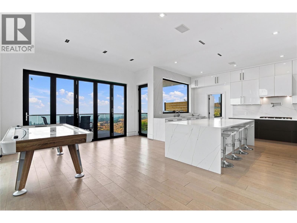
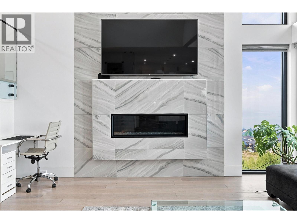
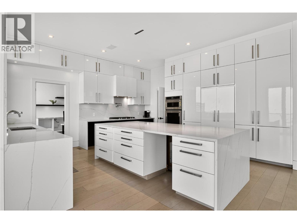
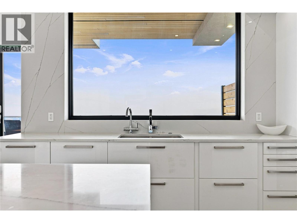
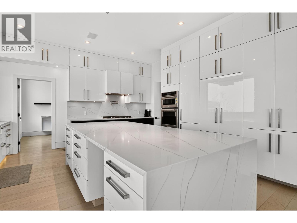
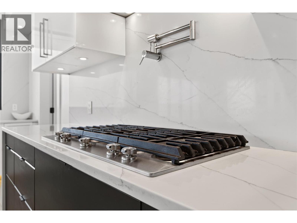
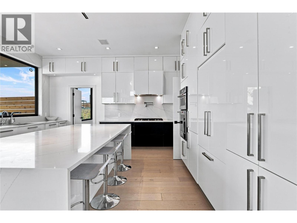
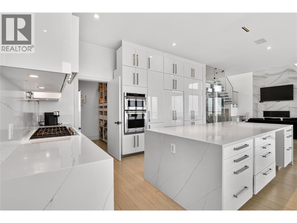
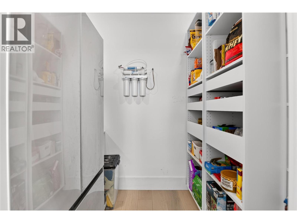
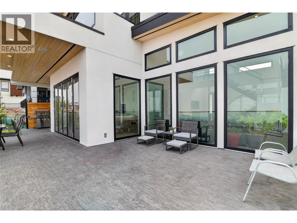
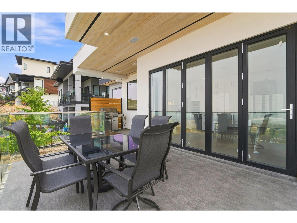
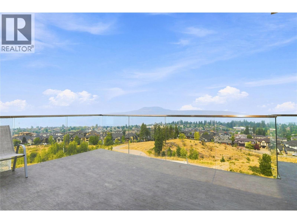
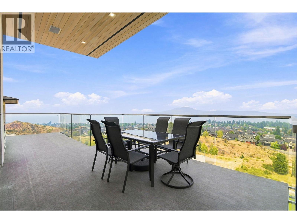
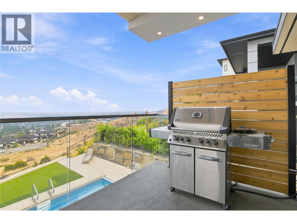
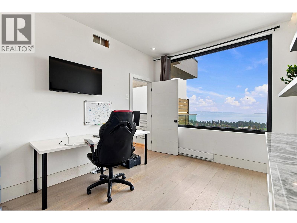
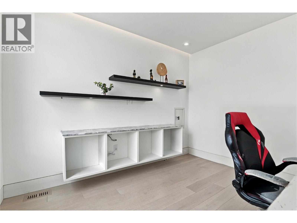
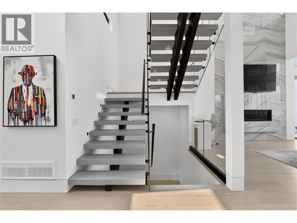
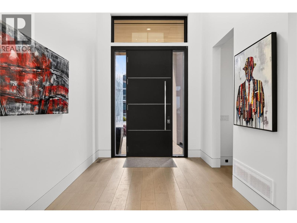
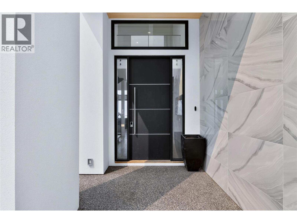
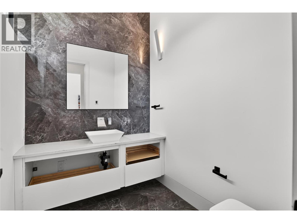
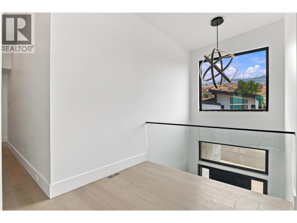
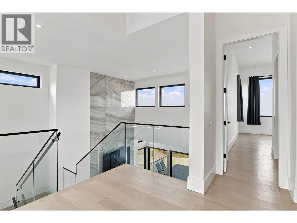
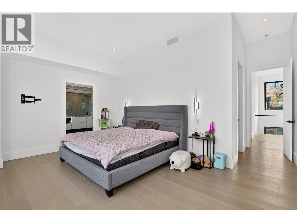
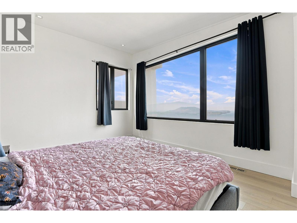
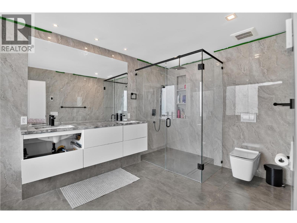

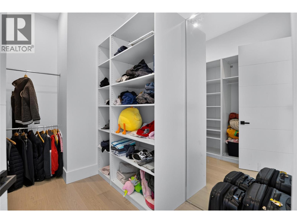
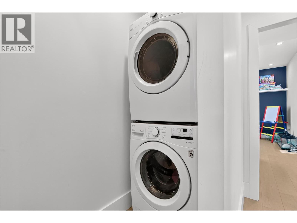
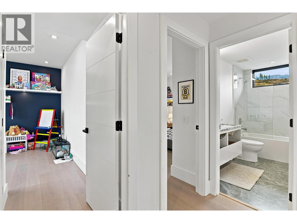
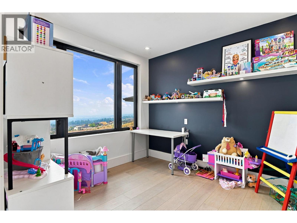
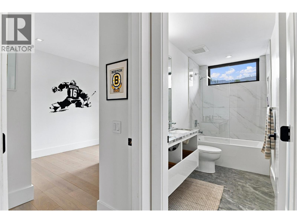
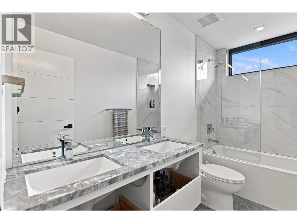
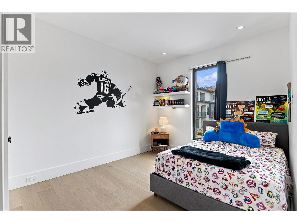
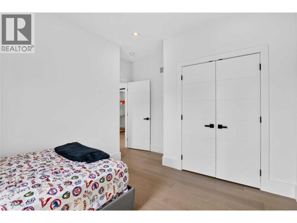
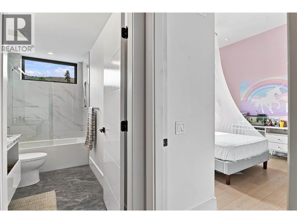
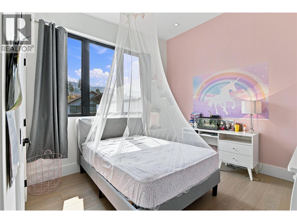
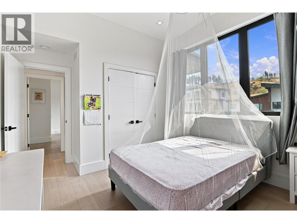
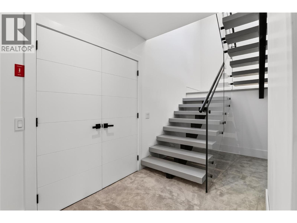
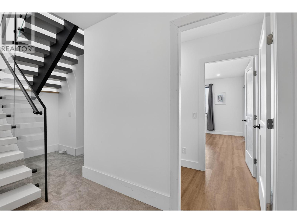
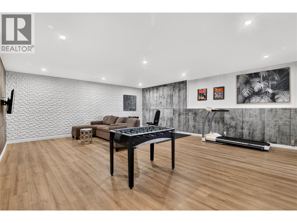
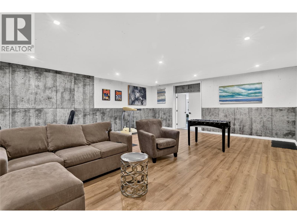
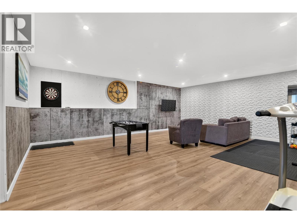
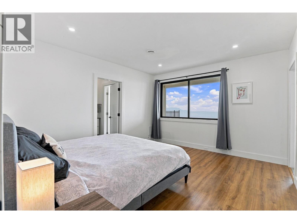
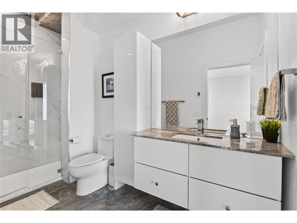
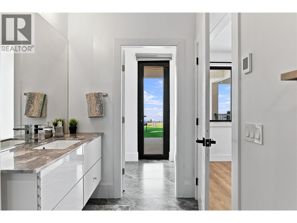
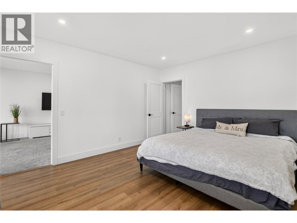
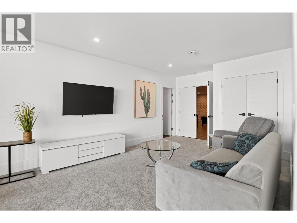
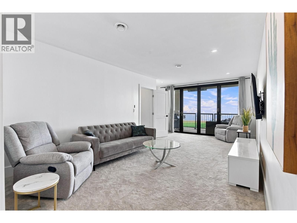
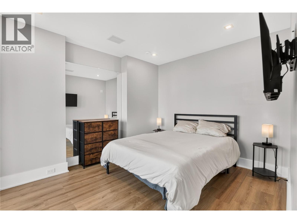
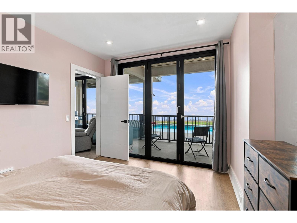
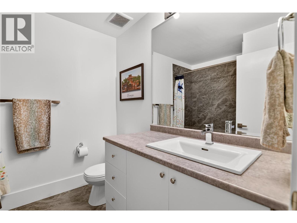
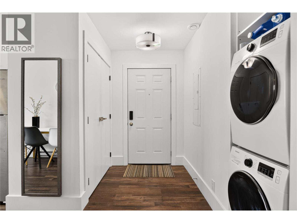
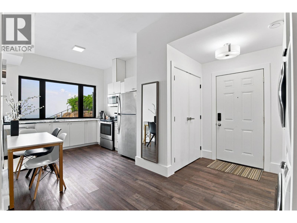
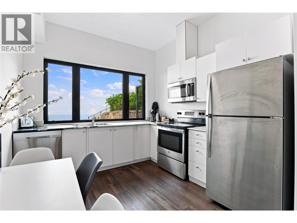
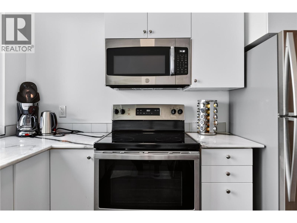
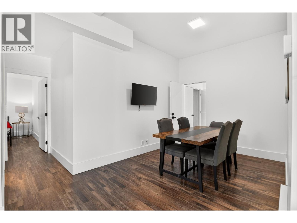
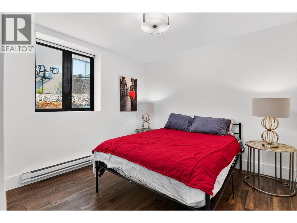
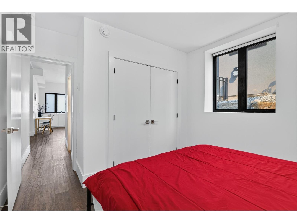
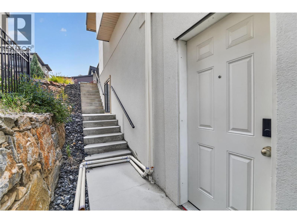
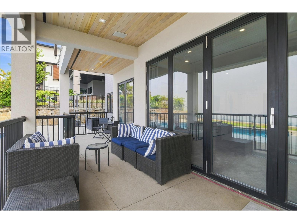
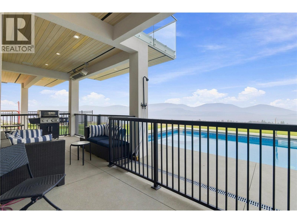
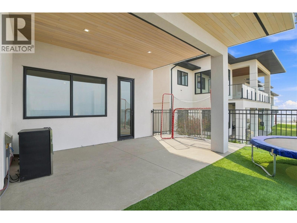
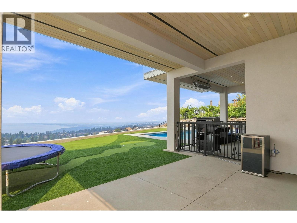
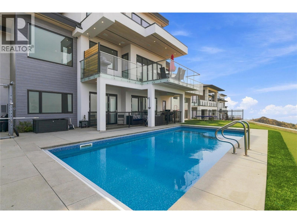
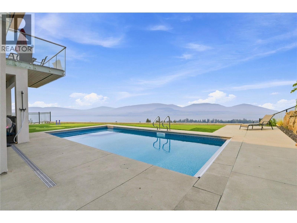
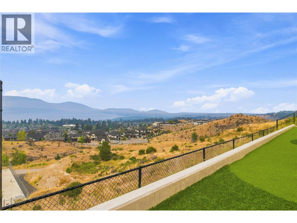
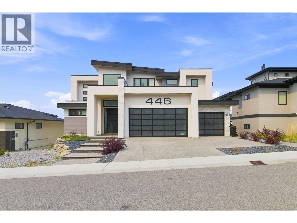
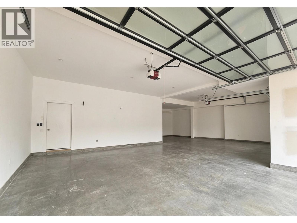
Exceptional Value Awaits in this stunning newer-build luxury residence, boasting 7 bedrooms & 5 bathrooms, Unobstructed Lakeviews, Triple Garage, Heated Pool, Legal Suite & Solar Panels.. The main floor unfolds in bright open-concept plan that flows onto outdoor living space, ideal for everyday life & entertaining alike. The gourmet kitchen is a true showpiece, finished with large center island, quartz countertops & premium appliances package. Walk-in pantry & wine display complete this chef-inspired space. Accent lighting & pre-wiring for speakers & security add refined, modern touch throughout. Upstairs, the primary suite offers Lakeview private retreat with a spacious walk-in closet & spa-like ensuite featuring a soaker tub, custom tiled shower & double vanity. Three additional bedrooms on this level provide generous space for family or guests, along with the convenience of upper-floor laundry. This home is equally impressive in its systems & structure: a solar panel system, 300-amp service (200-amp to the main home, 100-amp to the legal suite), & low-maintenance xeriscape yard. Outside, enjoy an inground heated pool with an automatic safety cover. Additional highlights include a self-contained 1-bedroom legal suite, a suspended-slab triple car garage with a large rec room below, & 220V EV charging in the garage. High ceilings & Natural gas fireplace. This home does need some TLC & is being sold ""As Is, Where Is"", a rare opportunity to secure exceptional luxury & value. (id:64133)
-
Property Details
MLS® Number 10398385 Property Type Single Family Neigbourhood Upper Mission CommunityFeatures Rentals Allowed Features Central Island, Balcony ParkingSpaceTotal 6 PoolType Inground Pool, Outdoor Pool, Pool ViewType Unknown, Ravine View, City View, Lake View, Mountain View, Valley View, View Of Water, View (panoramic) -
Building
Bathroom Total 5 Bedrooms Total 7 Appliances Refrigerator, Dishwasher, Freezer, Cooktop - Gas, Oven, Washer & Dryer, Water Purifier Architectural Style Contemporary Basement Type Full Constructed Date 2021 Construction Style Attachment Detached Cooling Type Central Air Conditioning Exterior Finish Stucco, Wood, Other Fire Protection Smoke Detector Only Fireplace Fuel Gas Fireplace Present Yes Fireplace Total 1 Fireplace Type Unknown Flooring Type Carpeted, Wood, Tile Half Bath Total 1 Heating Fuel Electric Heating Type Baseboard Heaters, Forced Air, See Remarks Roof Material Other Roof Style Unknown Stories Total 3 Size Interior 4,963 Sqft Type House Utility Water Municipal Water Parking
Attached Garage 3 -
Land
Acreage No Sewer Municipal Sewage System Size Irregular 0.24 Size Total 0.24 Ac|under 1 Acre Size Total Text 0.24 Ac|under 1 Acre -
Rooms
Level Type Length Width Dimensions Second Level Laundry Room 4' x 8' Second Level Bedroom 13' x 10' Second Level Full Bathroom 4'11'' x 9'10'' Second Level Bedroom 11' x 13' Second Level Bedroom 14' x 10' Second Level Other 11' x 8' Second Level 5pc Ensuite Bath 16'6'' x 8'8'' Second Level Primary Bedroom 17' x 20' Basement Laundry Room 3' x 3' Basement Full Bathroom 7'9'' x 7'3'' Basement Bedroom 12'8'' x 10'8'' Basement Media 24' x 21' Basement Family Room 24' x 15' Basement Full Bathroom 11'9'' x 5'7'' Basement Bedroom 11' x 12' Basement Other 7'2'' x 19'2'' Main Level 2pc Bathroom 5'10'' x 6'11'' Main Level Foyer 8'5'' x 8'3'' Main Level Living Room 17' x 15' Main Level Dining Room 21'11'' x 14'8'' Main Level Mud Room 5'11'' x 11'6'' Main Level Pantry 5'11'' x 9'11'' Main Level Kitchen 16'2'' x 11'1'' Main Level Office 12'4'' x 9'10'' Additional Accommodation Primary Bedroom 12'8'' x 10'8'' Additional Accommodation Kitchen 10' x 9' Additional Accommodation Living Room 8'11'' x 11' Additional Accommodation Other 32'9'' x 34'4''

Mark Gidden
Realtor/Founder

Lloyd Taverner
Realtor/Senior Partner
Your Favourites
No Favourites Found

The trademarks REALTOR®, REALTORS®, and the REALTOR® logo are controlled by The Canadian Real Estate Association (CREA) and identify real estate professionals who are members of CREA. The trademarks MLS®, Multiple Listing Service® and the associated logos are owned by The Canadian Real Estate Association (CREA) and identify the quality of services provided by real estate professionals who are members of CREA. The trademark DDF® is owned by The Canadian Real Estate Association (CREA) and identifies CREA's Data Distribution Facility (DDF®)
August 22 2026 04:18:00
Association of Interior REALTORS®

