


$1,139,000Maintenance,
$275 Monthly
Maintenance,
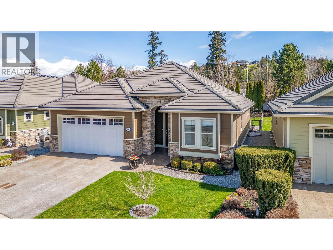
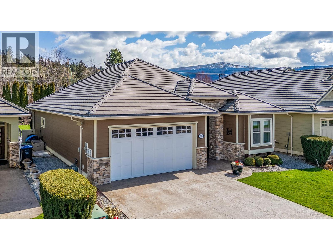
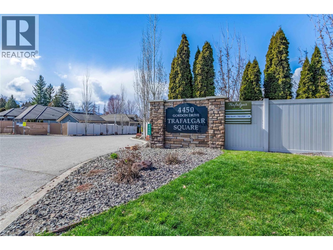
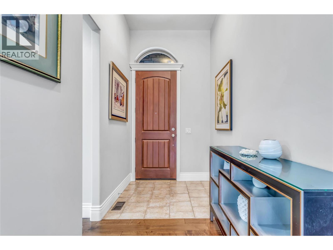
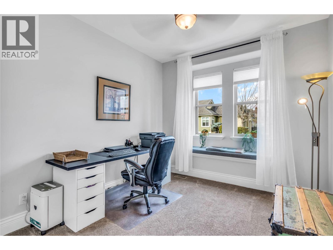
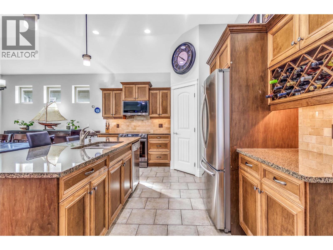
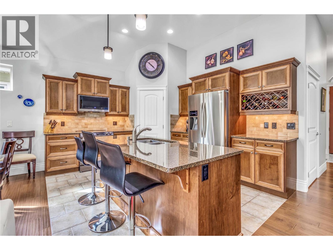
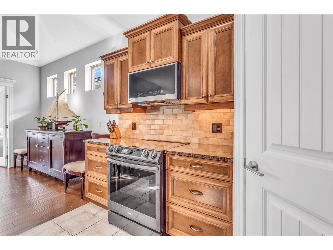
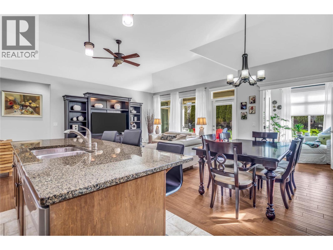
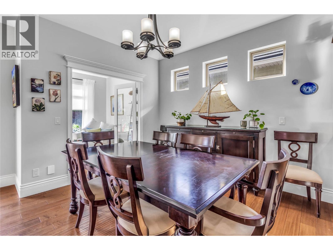
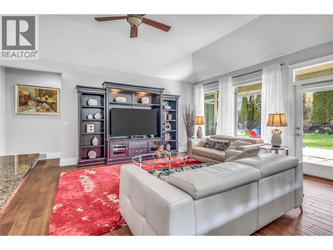
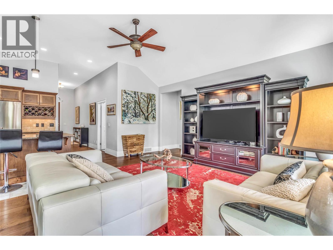
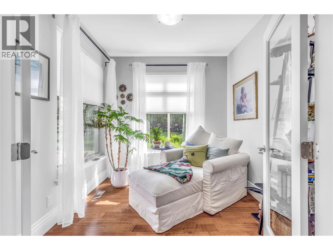
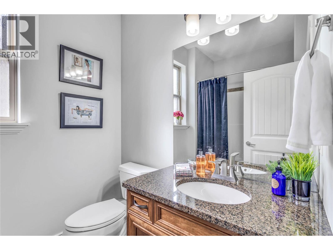
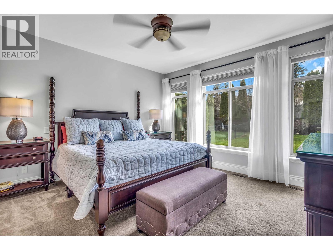
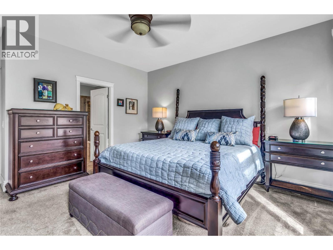
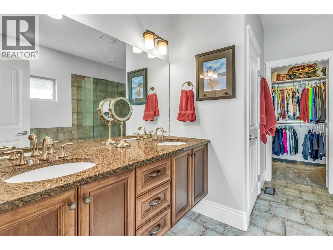
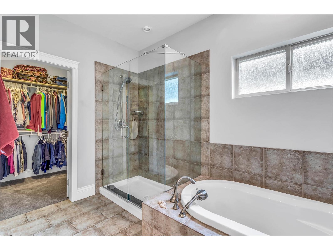
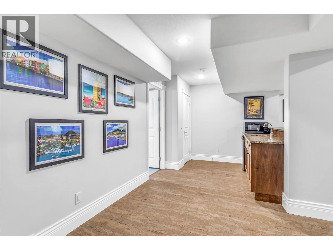
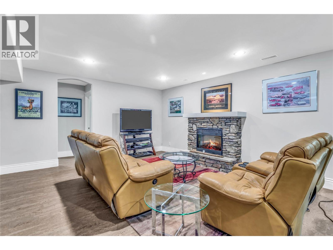
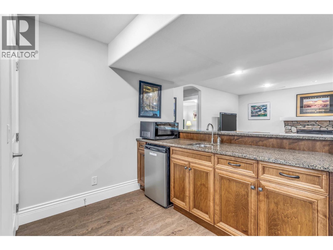
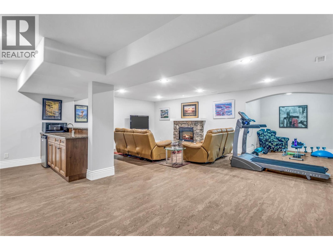
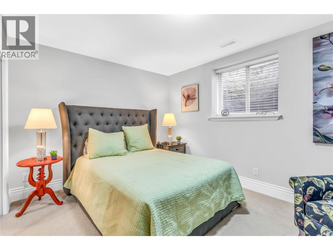
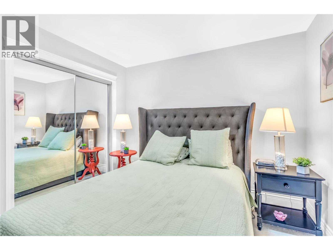
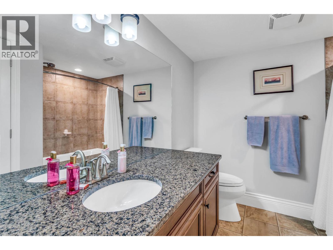
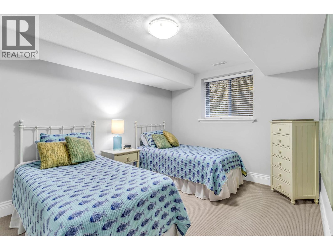
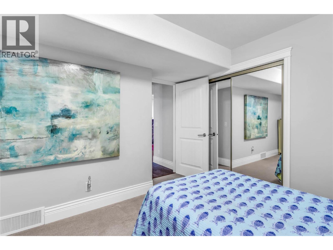
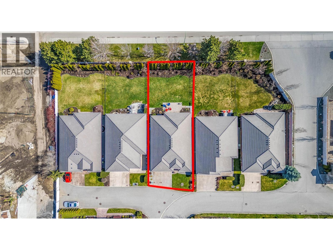
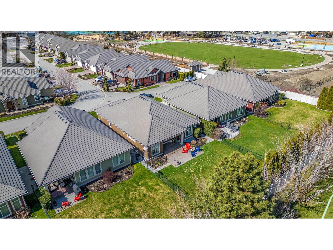
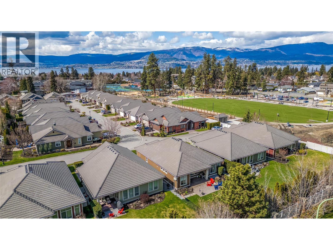
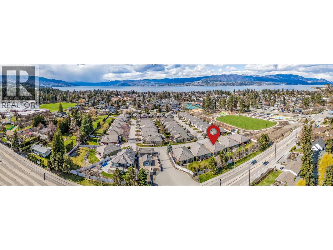
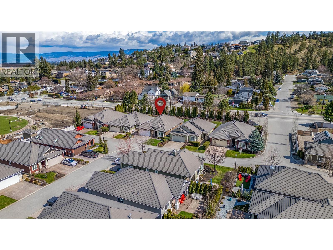
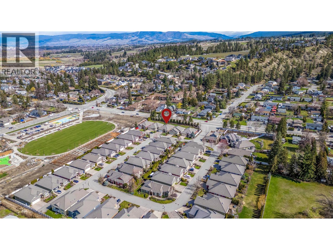
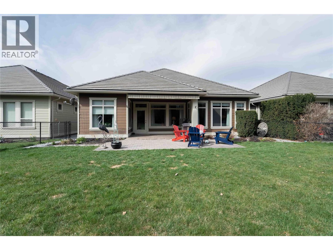
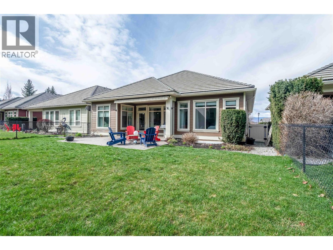
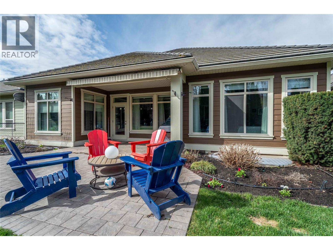
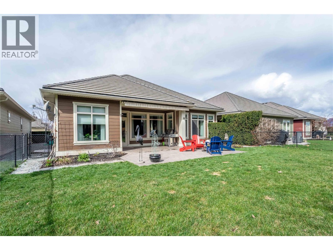
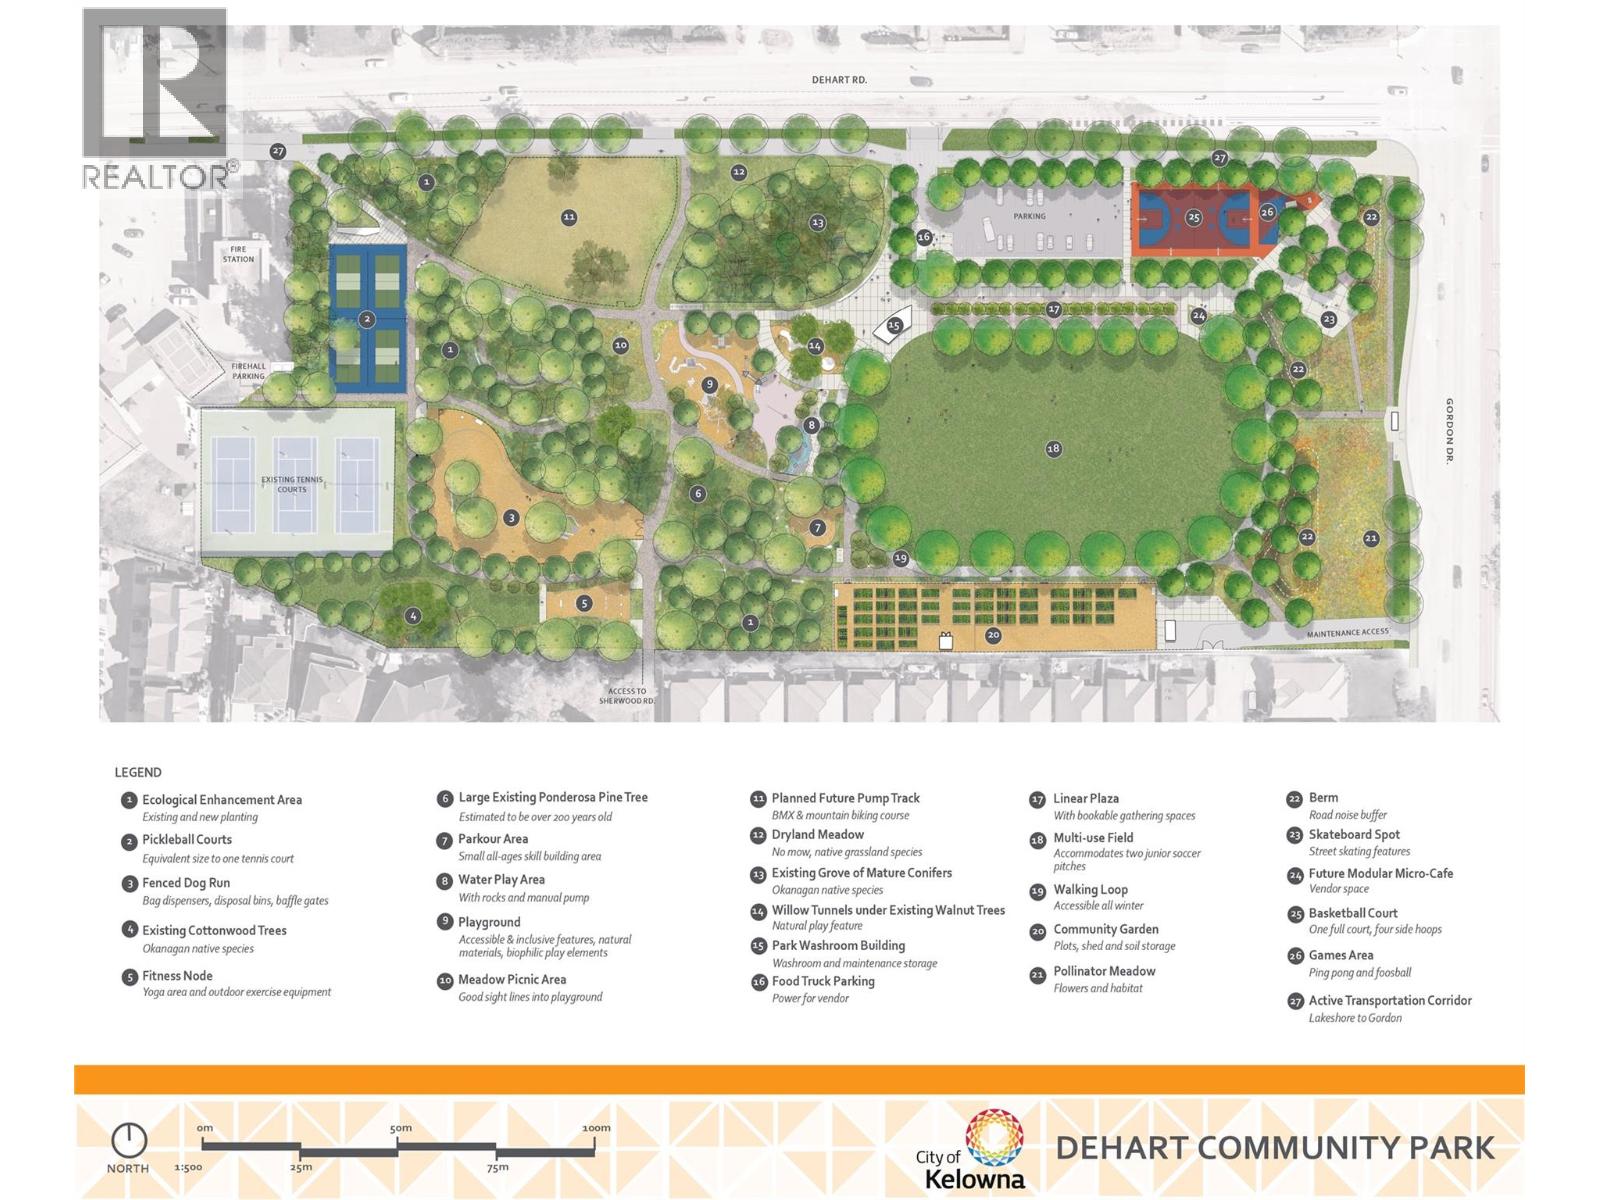
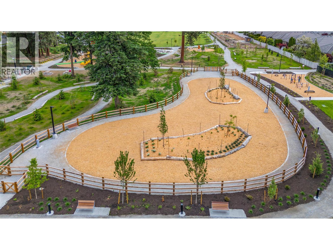
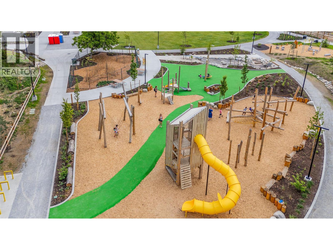
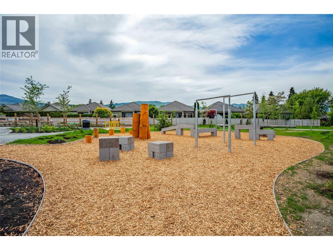
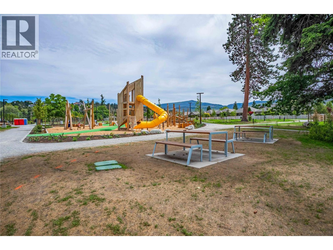
$275 MonthlyFABULOUSLY CONSTRUCTED AND MAINTAINED... LOWER MISSION SINGLE FAMILY [Bare Land Strata] HOME IN TRAFALGAR SQAURE...LOCATION, LOCATION, LOCATION - Close to All Amenities, Schools [Elementary, Middle, and High Schools] Close to Tons of Biking, Dog Parks, Hiking, and Walking Trails. Minutes to H20 Fitness Centre, MNP Facility, and all Kinds of Sports Fields. Tons of Shopping Also Surrounds You. FAMILY FRIENDLY, PETS ALLOWED AND NO AGE RESTRICTIONS. Also, DeHart Community Park is Just Steps Away! It is a Vibrant, 9-Acre Public Space Featuring a Nature-Inspired Wooden Playground, Water Play Zone, Ninja Parkour Area, Outdoor Fitness Park, Games Zone, Basketball and Pickleball Courts, Multi-use Sports Field, Paved Pump Track, Skate Plaza, Fenced Dog Run, and a Community Garden. The Home itself is just over 3100 sq. ft. of Amazing Living Space with 4 Bedrooms and 3 Bathrooms. Large and well Appointed Primary Bedroom with Full Ensuite [Heated Floors] on the Main Floor with a Large Walk In Closet. Loaded with Recessed Lighting, Vaults, Full Granite Island Kitchen, Engineered Hardwood Flooring, + a Main Floor Sunroom. Granite Counter Tops throughout the Entire Home. All Appliances and Central Vac included. Electric Fireplace in the Lower Level Family Room. Large Fully Fenced backyard to Keep Fido IN or to keep the Neighbours OUT!!! [with an Ample Patio Area as well] & Fully Irrigated.] (id:64133)
-
Property Details
MLS® Number 10396992 Property Type Single Family Neigbourhood Lower Mission Community Name Trafalgar Square CommunityFeatures Pets Allowed With Restrictions Features Central Island ParkingSpaceTotal 4 -
Building
Bathroom Total 3 Bedrooms Total 4 Architectural Style Ranch Basement Type Full Constructed Date 2010 Construction Style Attachment Detached Cooling Type Central Air Conditioning Fireplace Present Yes Fireplace Total 1 Fireplace Type Insert Heating Type Forced Air, Geothermal Roof Material Asphalt Shingle Roof Style Unknown Stories Total 2 Size Interior 3,162 Sqft Type House Utility Water Municipal Water Parking
Additional Parking Attached Garage 2 -
Land
Acreage No Fence Type Fence Landscape Features Underground Sprinkler Sewer Municipal Sewage System Size Irregular 0.15 Size Total 0.15 Ac|under 1 Acre Size Total Text 0.15 Ac|under 1 Acre -
Rooms
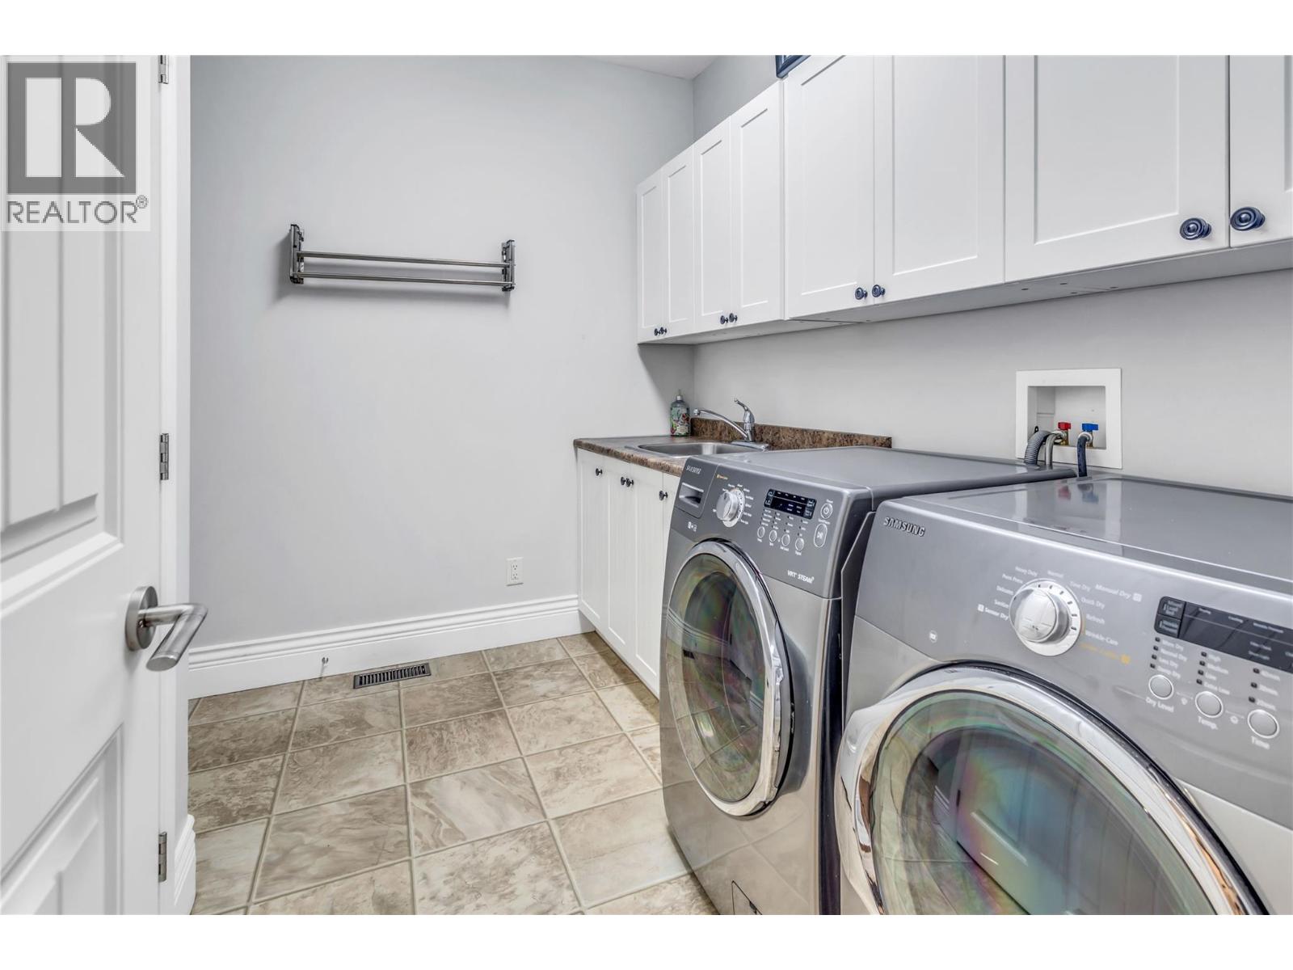
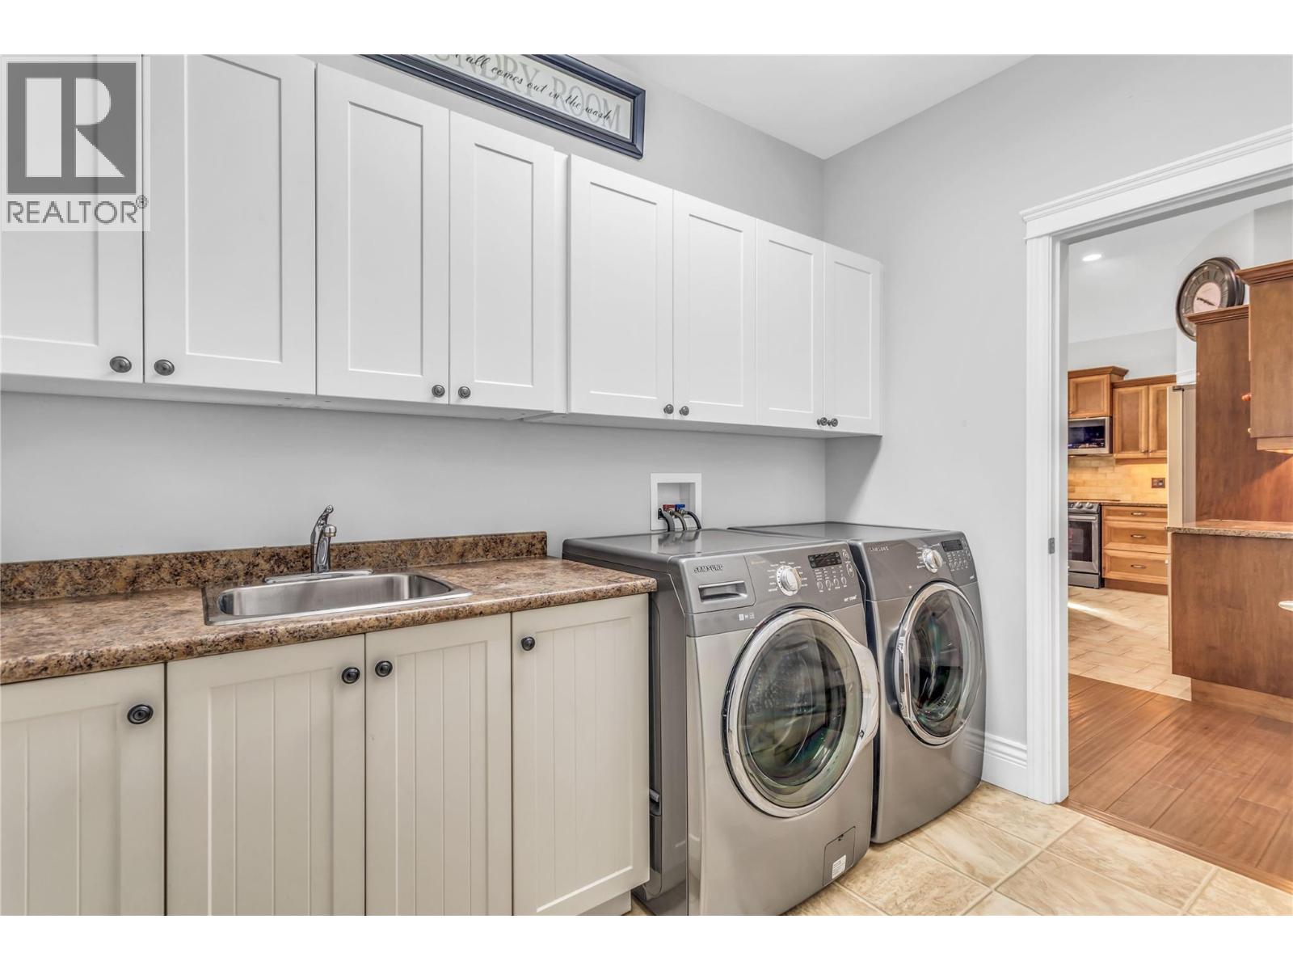
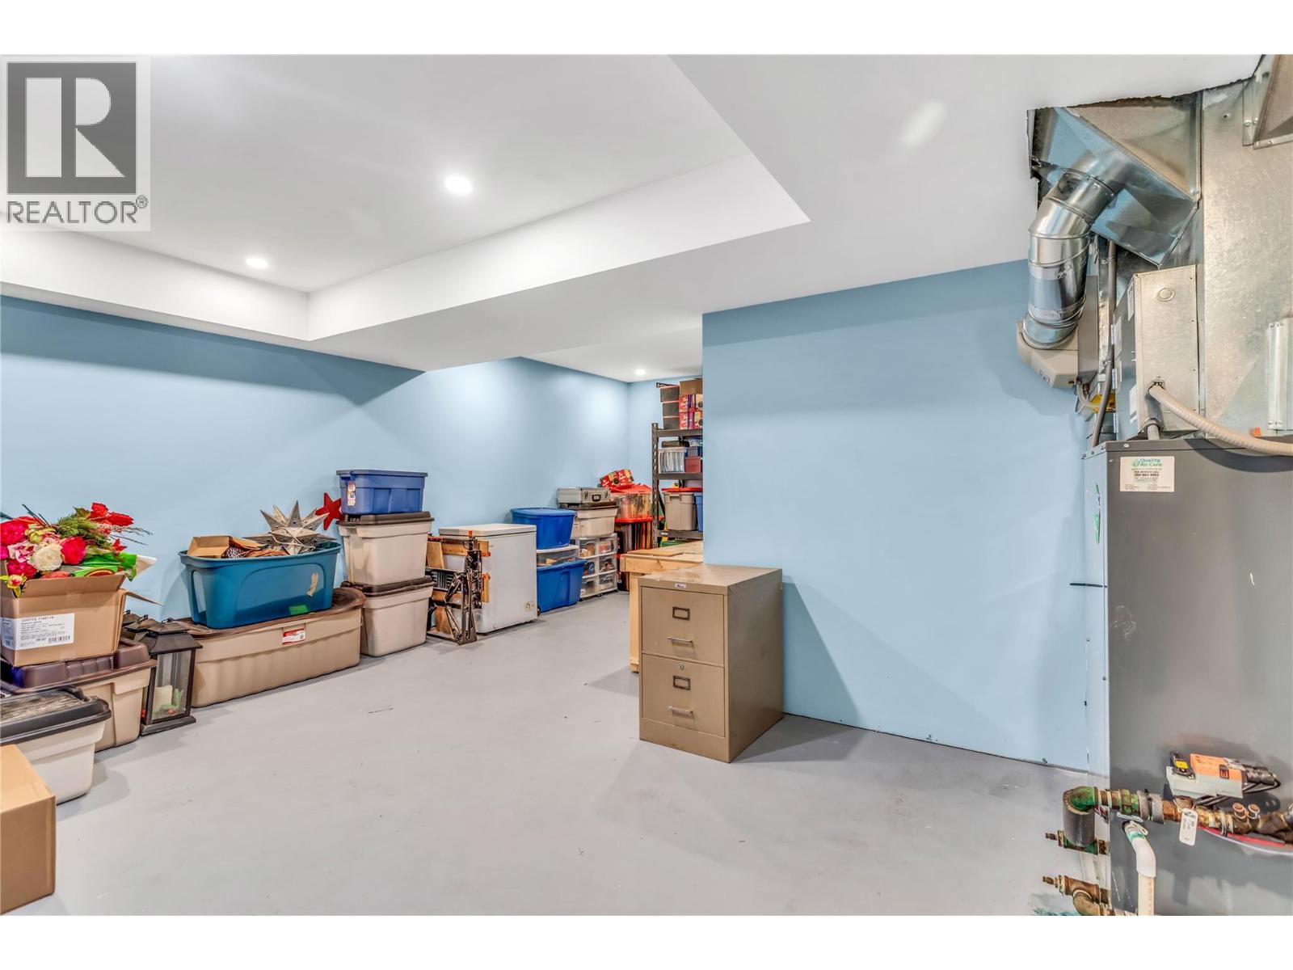
Level Type Length Width Dimensions Basement Bedroom 14' x 10' Basement Bedroom 14' x 10' Basement Other 8' x 8' Basement 4pc Bathroom 10' x 8' Basement Family Room 24' x 15' Basement Other 8' x 8' Basement Other 10' x 8' Main Level Laundry Room 10' x 9' Main Level Foyer 6' x 6' Main Level Other 12' x 8' Main Level 5pc Ensuite Bath 14' x 12' Main Level Primary Bedroom 14' x 14' Main Level Bedroom 12' x 10' Main Level Full Bathroom 9' x 6' Main Level Dining Room 11' x 9' Main Level Living Room 15' x 15' Main Level Kitchen 14' x 11'

Mark Gidden
Realtor/Founder

Lloyd Taverner
Realtor/Senior Partner
Your Favourites
No Favourites Found

The trademarks REALTOR®, REALTORS®, and the REALTOR® logo are controlled by The Canadian Real Estate Association (CREA) and identify real estate professionals who are members of CREA. The trademarks MLS®, Multiple Listing Service® and the associated logos are owned by The Canadian Real Estate Association (CREA) and identify the quality of services provided by real estate professionals who are members of CREA. The trademark DDF® is owned by The Canadian Real Estate Association (CREA) and identifies CREA's Data Distribution Facility (DDF®)
August 07 2026 11:03:29
Association of Interior REALTORS®

