


$425,000
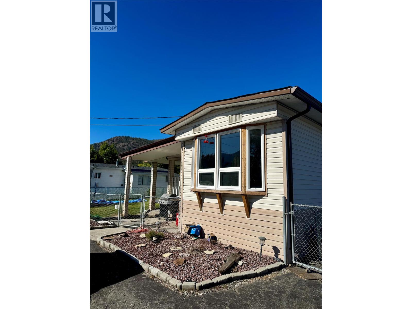
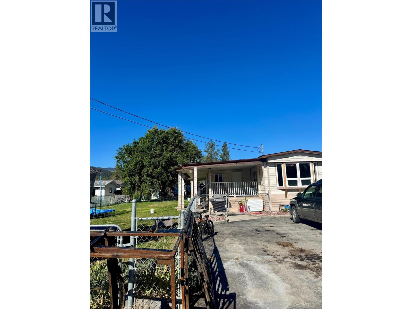
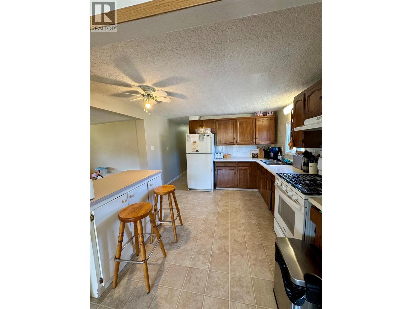
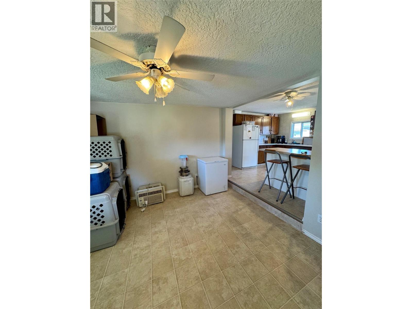
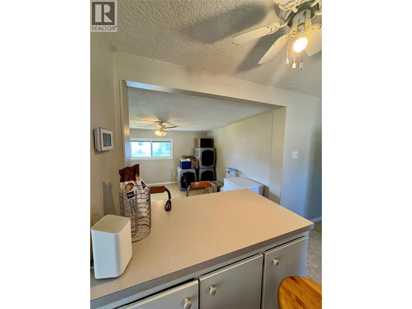
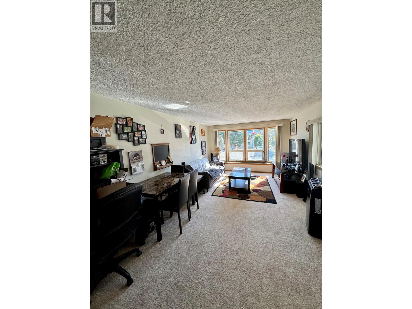
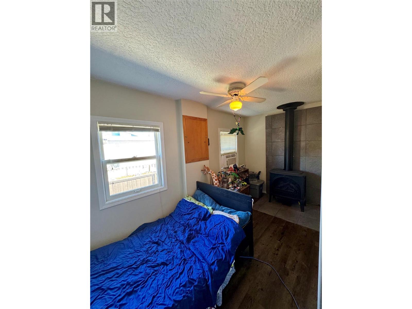
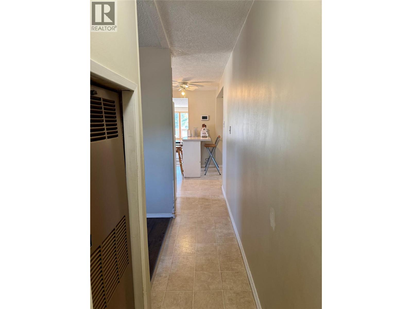
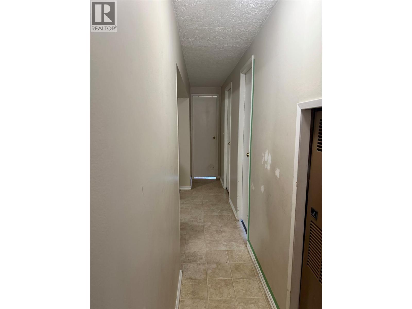
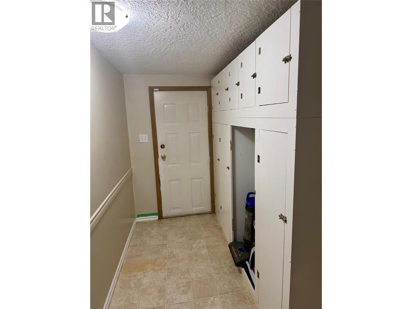
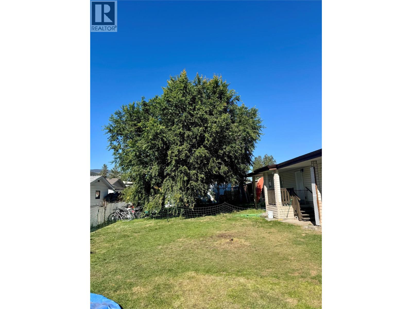
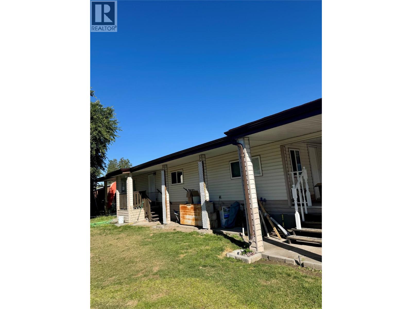
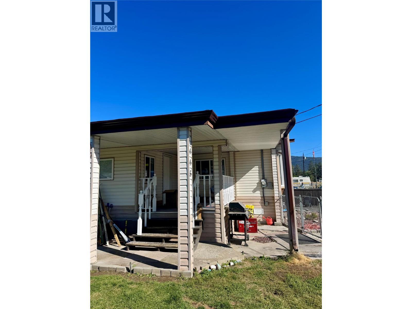
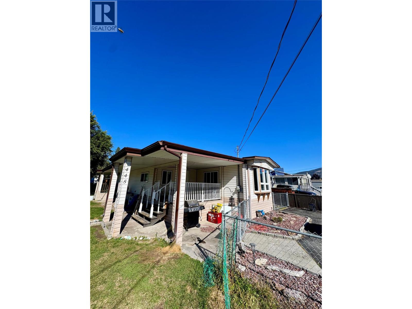
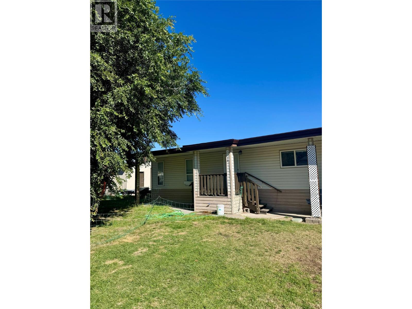
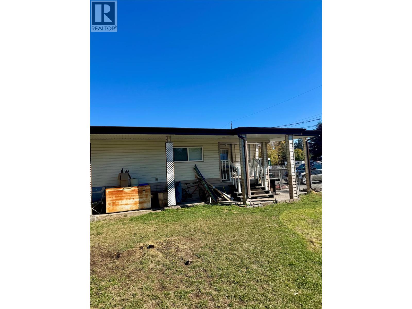
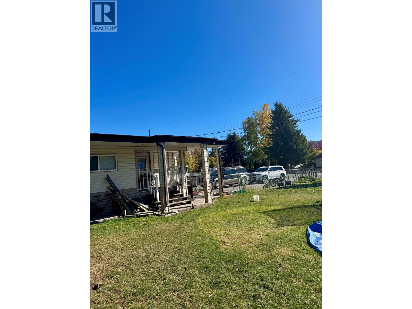
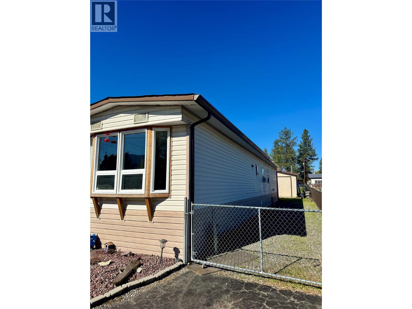
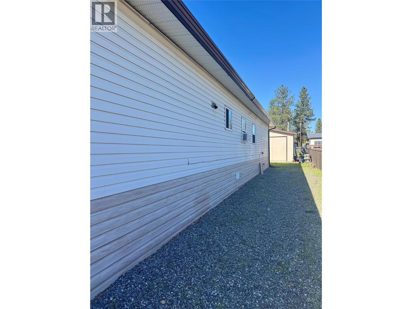
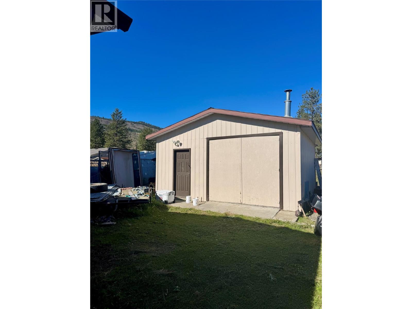
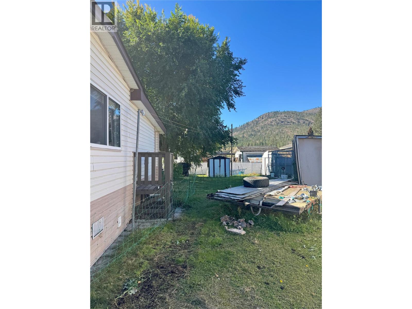
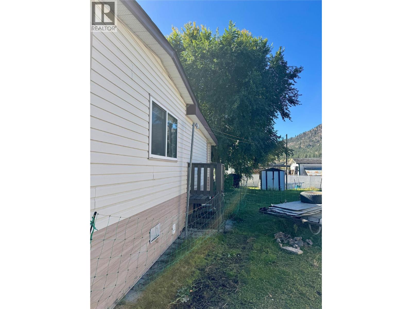
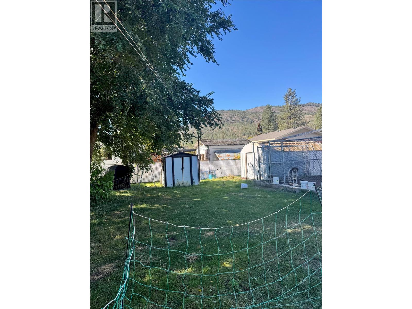
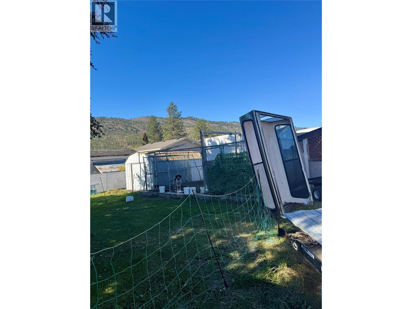
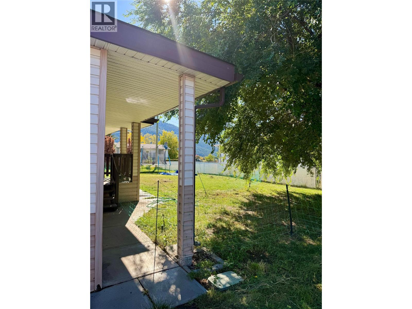
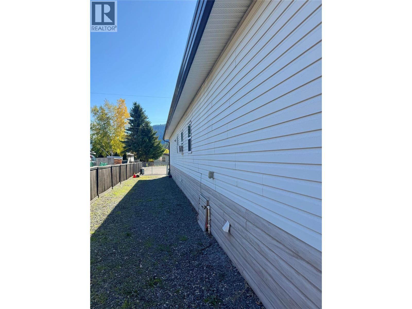
Great location, comfortable home and plenty of space! Welcome home! This charming 3-bedroom, 1-bathroom property sits on a spacious .25 acre lot in a quiet, convenient location. With an inviting layout and plenty of outdoor space, this home is ready for you to make it your own. Inside, you’ll love the open-concept kitchen, dining, and living area, creating a comfortable space for everyday living and entertaining. The kitchen features a new gas stove, adding a fresh touch to this functional and welcoming space. Outside, there’s plenty to enjoy! The 20' x 20' detached shop provides lots of room for storage, hobbies, projects, or whatever you need. The generous yard offers plenty of space for gardening, entertaining, kids to play, or animals to enjoy. Relax and take in the neighborhood from the great front porch, a perfect spot for your morning coffee or evening downtime. The location is another highlight, with an elementary school and parks nearby, plus a quiet area that's great for walking and enjoying the neighborhood. If you’re looking for a home with a great location, a good-sized yard, useful outbuildings, and space to enjoy both inside and out, this one is ready for you! All measurements are approximate, verify if deemed important. (id:64133)
-
Property Details
MLS® Number 10402112 Property Type Single Family Neigbourhood Merritt -
Building
Bathroom Total 1 Bedrooms Total 3 Constructed Date 1973 Heating Type Forced Air, See Remarks Roof Material Other Roof Style Unknown Stories Total 1 Size Interior 768 Sqft Type Manufactured Home Utility Water Community Water User's Utility Parking
Additional Parking Oversize R V -
Land
Acreage No Current Use Other Sewer Septic Tank Size Irregular 0.25 Size Total 0.25 Ac|under 1 Acre Size Total Text 0.25 Ac|under 1 Acre -
Rooms
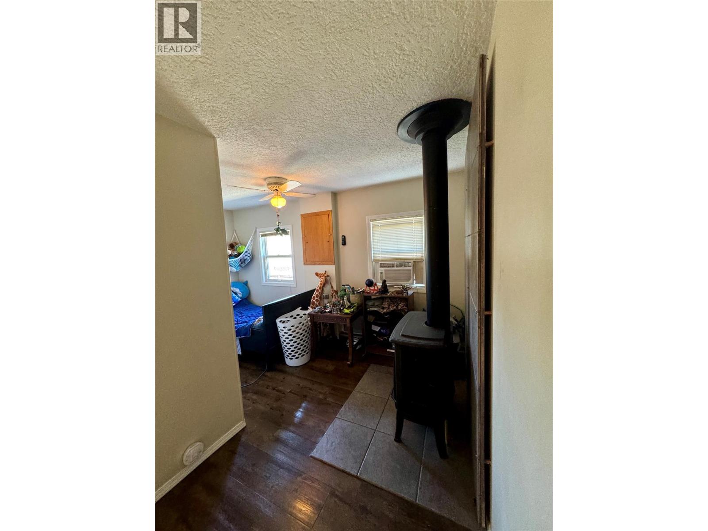
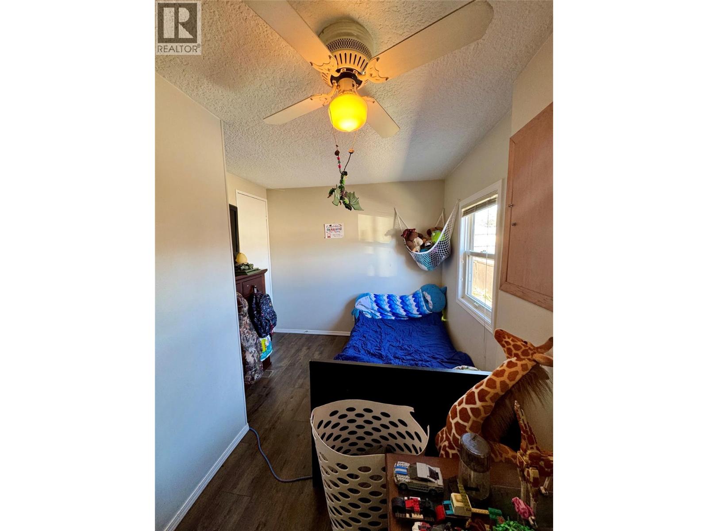
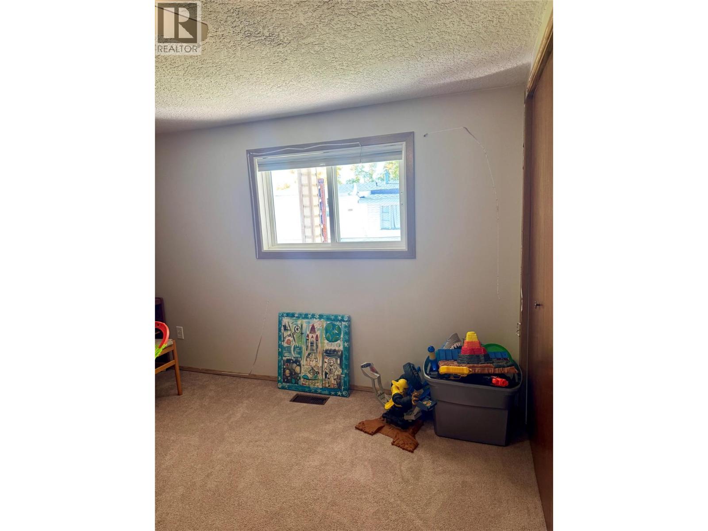
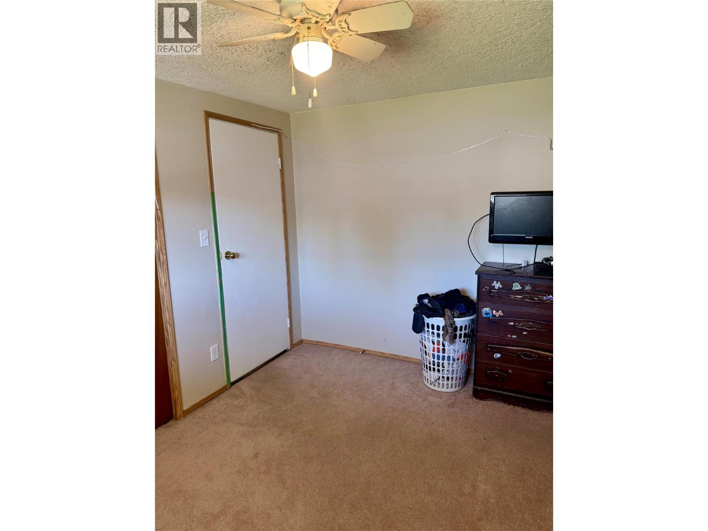
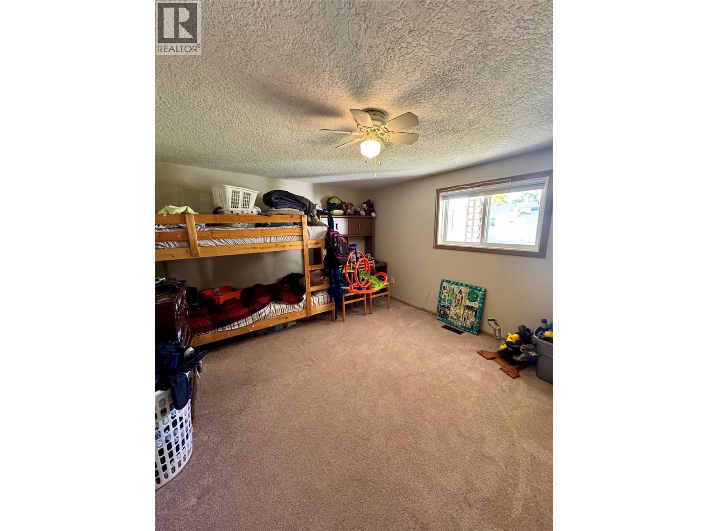
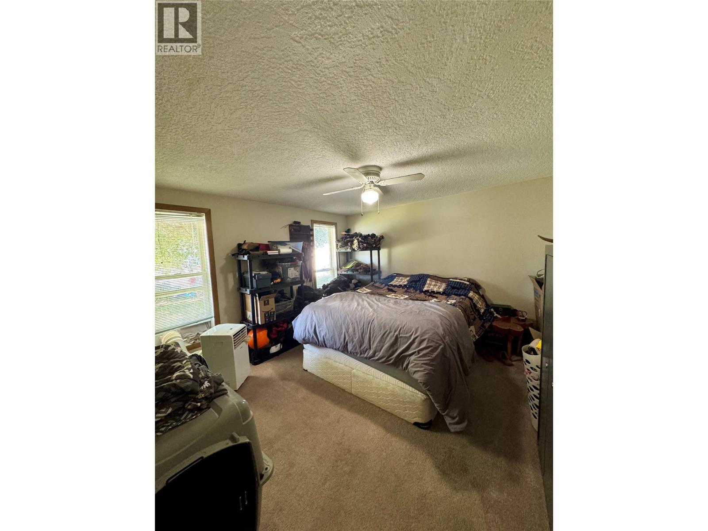
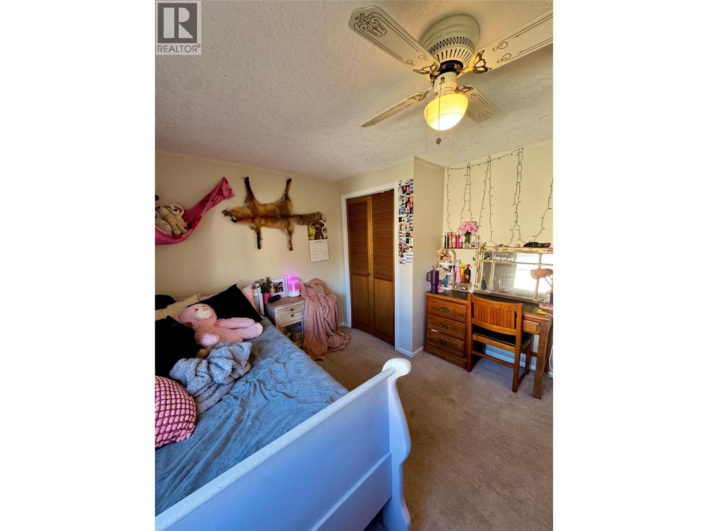
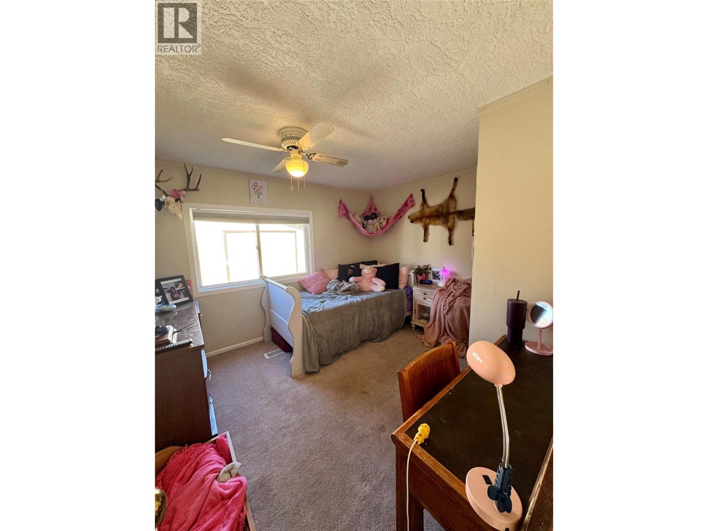
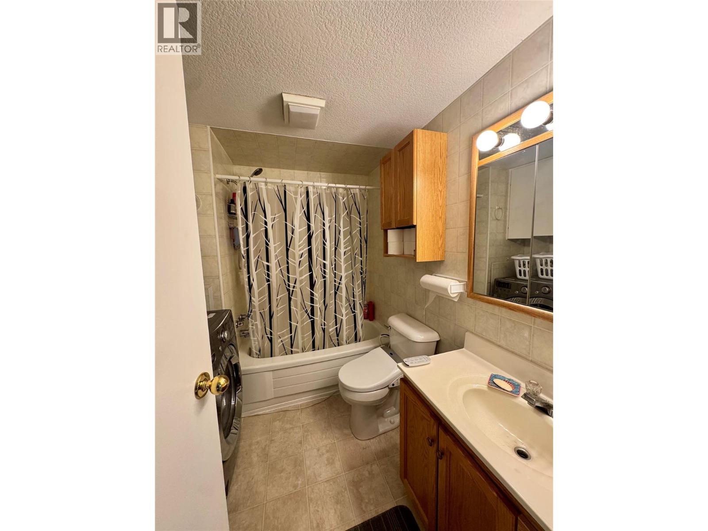
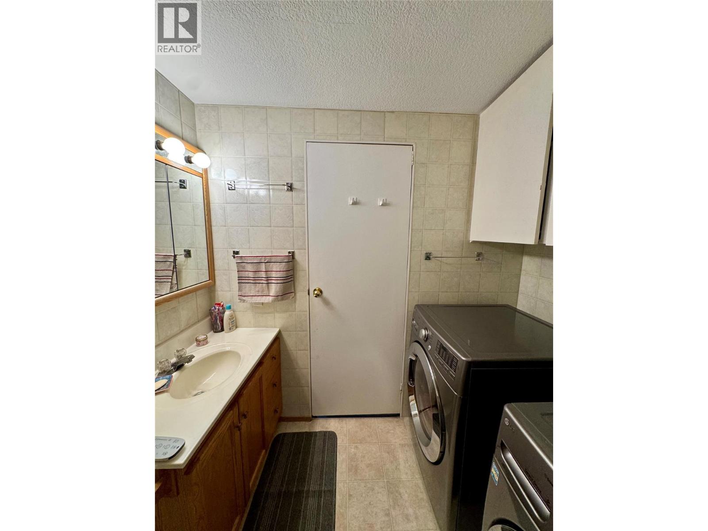
Level Type Length Width Dimensions Main Level 4pc Bathroom Measurements not available Main Level Den 8'5'' x 13'9'' Main Level Bedroom 12'0'' x 11'4'' Main Level Primary Bedroom 12'5'' x 11'3'' Main Level Bedroom 10'2'' x 11'3'' Main Level Dining Room 11'3'' x 11'11'' Main Level Living Room 19'7'' x 11'4'' Main Level Kitchen 11'3'' x 11'4''

Mark Gidden
Realtor/Founder

Lloyd Taverner
Realtor/Senior Partner
Your Favourites
No Favourites Found

The trademarks REALTOR®, REALTORS®, and the REALTOR® logo are controlled by The Canadian Real Estate Association (CREA) and identify real estate professionals who are members of CREA. The trademarks MLS®, Multiple Listing Service® and the associated logos are owned by The Canadian Real Estate Association (CREA) and identify the quality of services provided by real estate professionals who are members of CREA. The trademark DDF® is owned by The Canadian Real Estate Association (CREA) and identifies CREA's Data Distribution Facility (DDF®)
September 28 2026 11:32:09
Association of Interior REALTORS®

