


$345,000
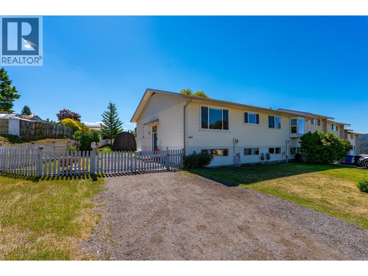
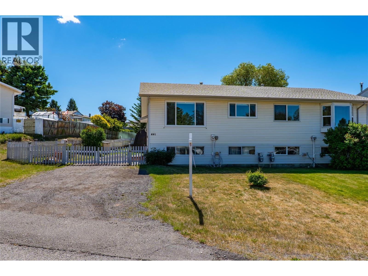
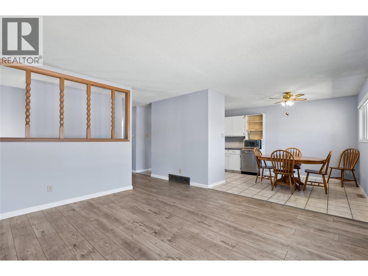
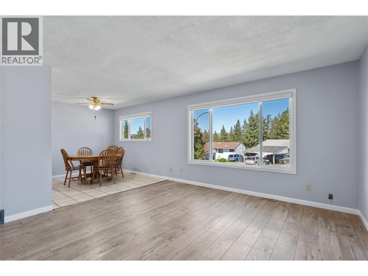
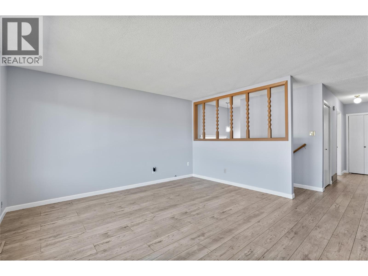
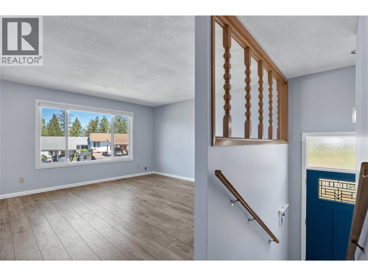
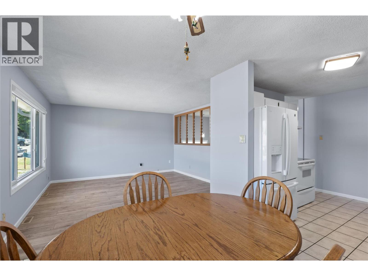
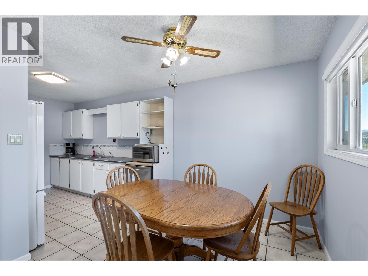
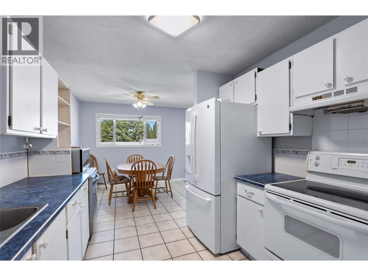
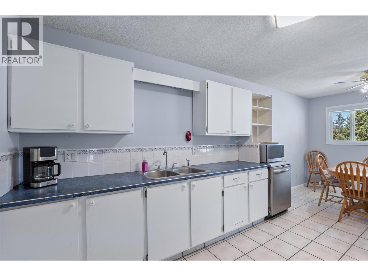
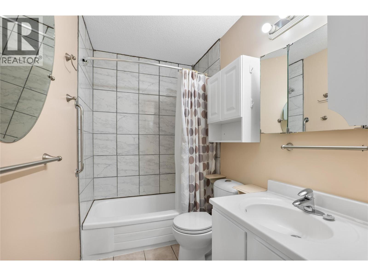
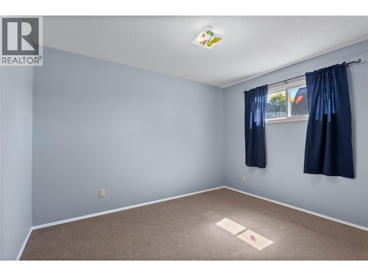
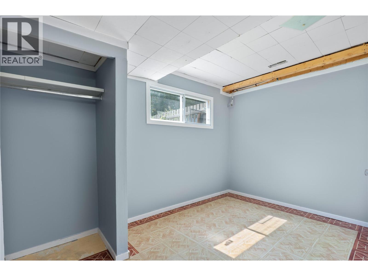
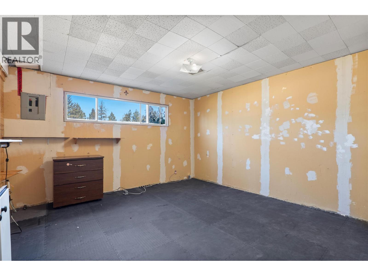
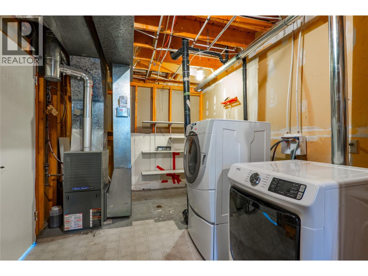
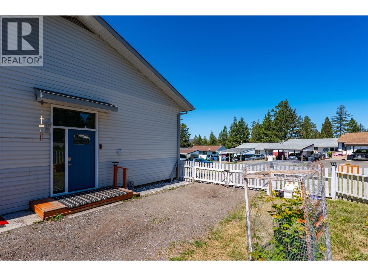
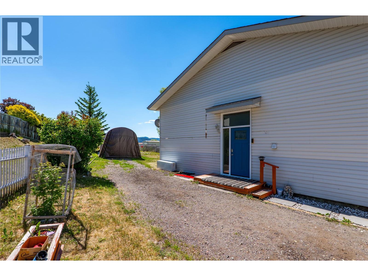
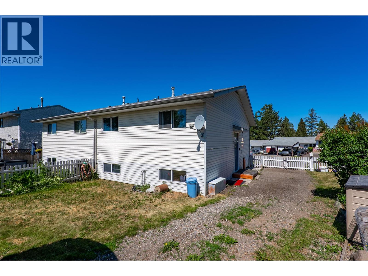
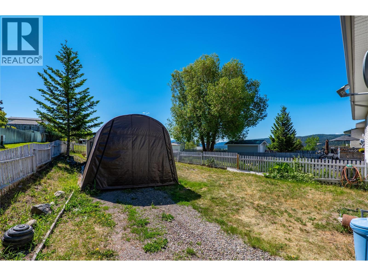
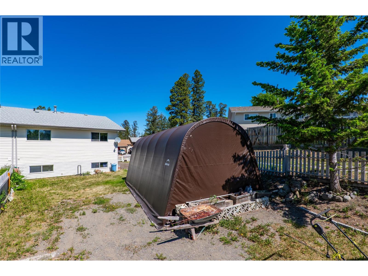
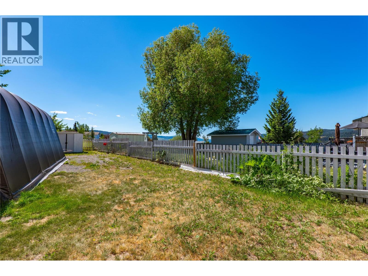
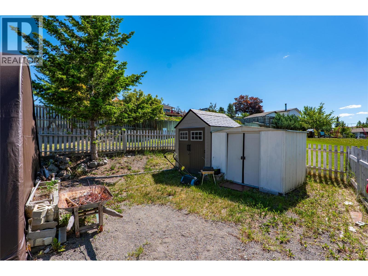
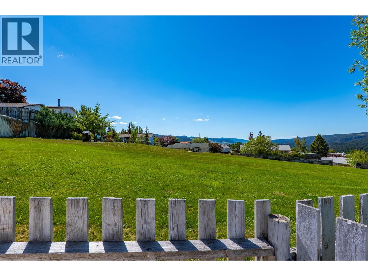
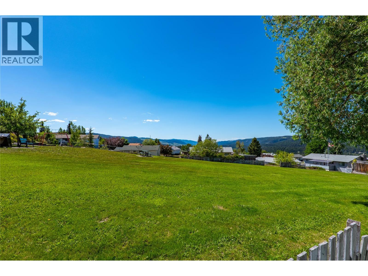
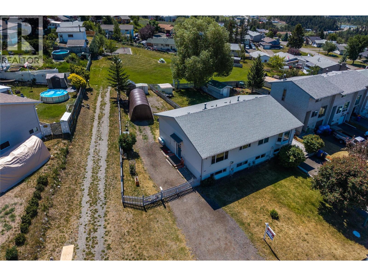
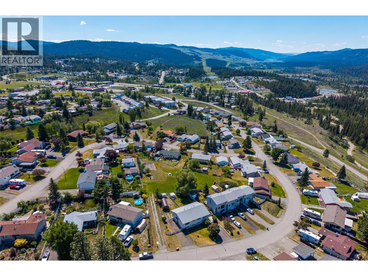
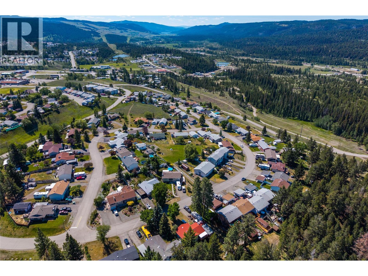
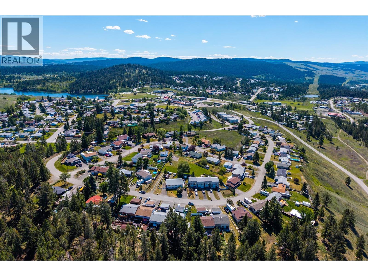
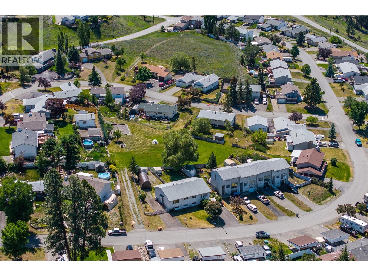
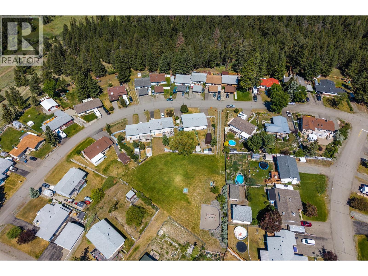
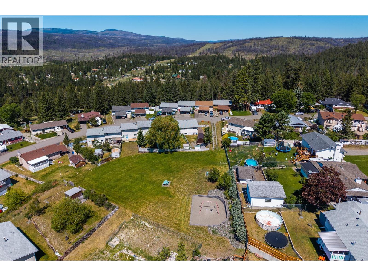
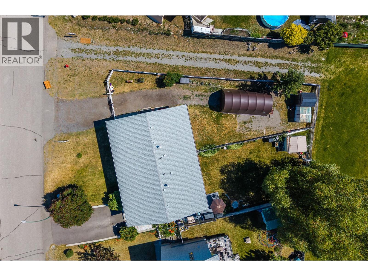
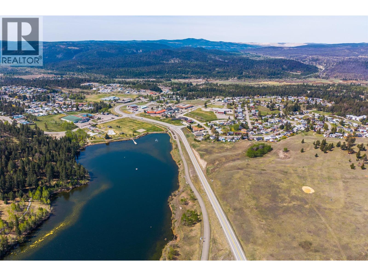
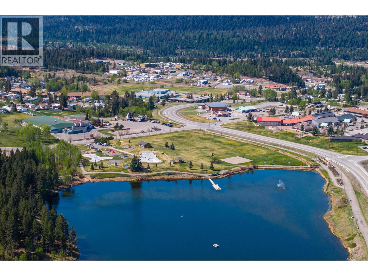
Whether you’re a first-time buyer, investor, or someone looking to step into homeownership, this property offers outstanding value. An amazing opportunity to own a 4-bedroom townhome with NO strata fees, backing onto great park space! This home has been well-maintained and offers approximately 1,500 sq ft of functional living space including a work shop in the basement. Several improvements throughout such as updated roof shingles and gutters in 2022, and new plumbing in 2025. This is a great layout for a family looking for multiple bedrooms and two living spaces, all at an excellent price point. Outside, the fully fenced yard is great for pets and play, along with a large vehicle tent that could be used for covered parking and a storage space for tools, outdoor recreational gear or toys, or gardening equipment. Ample open parking is also available for multiple vehicles, RV and recreational toys, as well as company, Ideal for anyone who enjoys the outdoor lifestyle abundant in and around Logan Lake. Just a short walk to town amenities, to parks, the elementary school and nature. Enjoy access to Hundreds of kilometers of crown land trails, plus a state-of-the-art youth Bike Skills Park and an extensive mountain biking network, or for fishing Logan Lake is stocked, has boat launches (electric motor), a fish cleaning station, and free fishing rod rentals available at the campground. This home combines convenience with the relaxed pace of small-town living. (id:64133)
-
Property Details
MLS® Number 10392346 Property Type Single Family Neigbourhood Logan Lake AmenitiesNearBy Park, Recreation, Schools, Shopping Features Level Lot ParkingSpaceTotal 4 ViewType Mountain View -
Building
Bathroom Total 1 Bedrooms Total 4 Appliances Refrigerator, Dishwasher, Range - Electric, Microwave, Washer & Dryer Architectural Style Multi-level Basement Type Full Constructed Date 1978 Construction Style Attachment Semi-detached Construction Style Split Level Other Cooling Type Window Air Conditioner Exterior Finish Vinyl Siding Flooring Type Mixed Flooring Foundation Type Preserved Wood Heating Type Forced Air, See Remarks Roof Material Asphalt Shingle Roof Style Unknown Stories Total 2 Size Interior 1,536 Sqft Type Duplex Utility Water Municipal Water Parking
Street R V 1 -
Land
Access Type Easy Access Acreage No Fence Type Fence Land Amenities Park, Recreation, Schools, Shopping Landscape Features Level Sewer Municipal Sewage System Size Irregular 0.12 Size Total 0.12 Ac|under 1 Acre Size Total Text 0.12 Ac|under 1 Acre -
Rooms
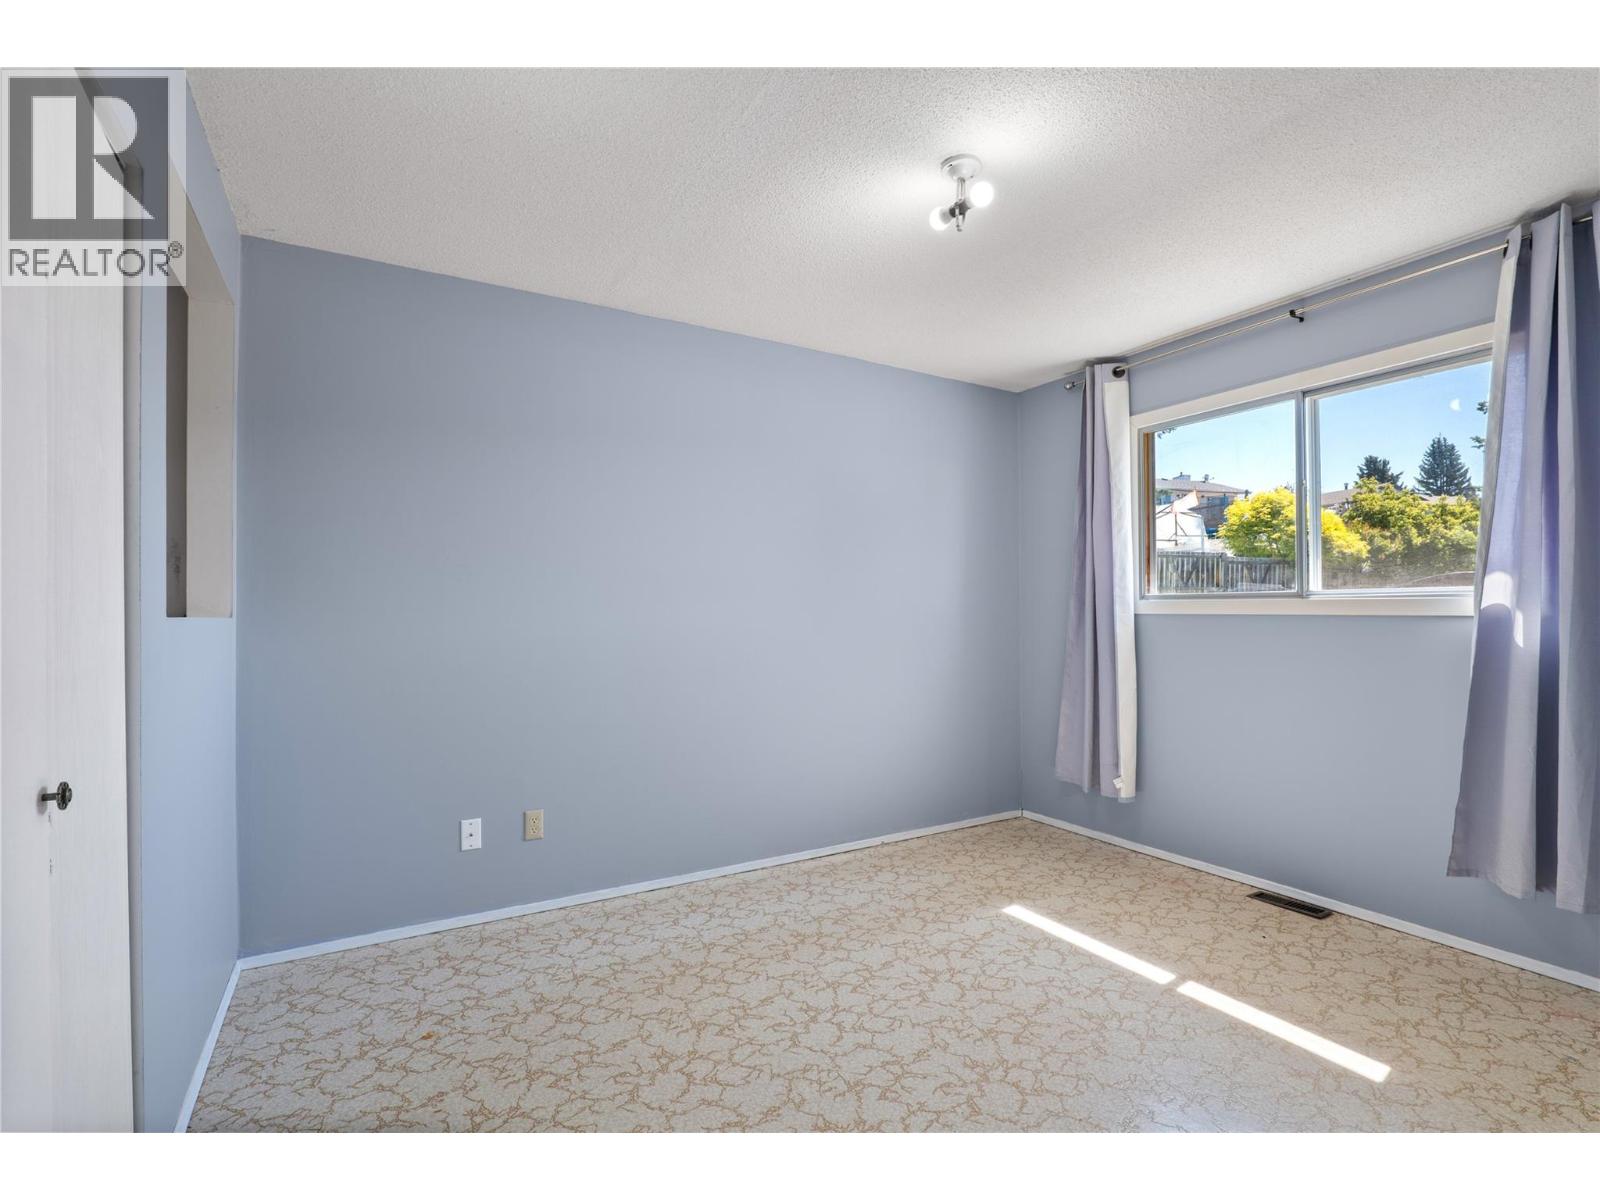
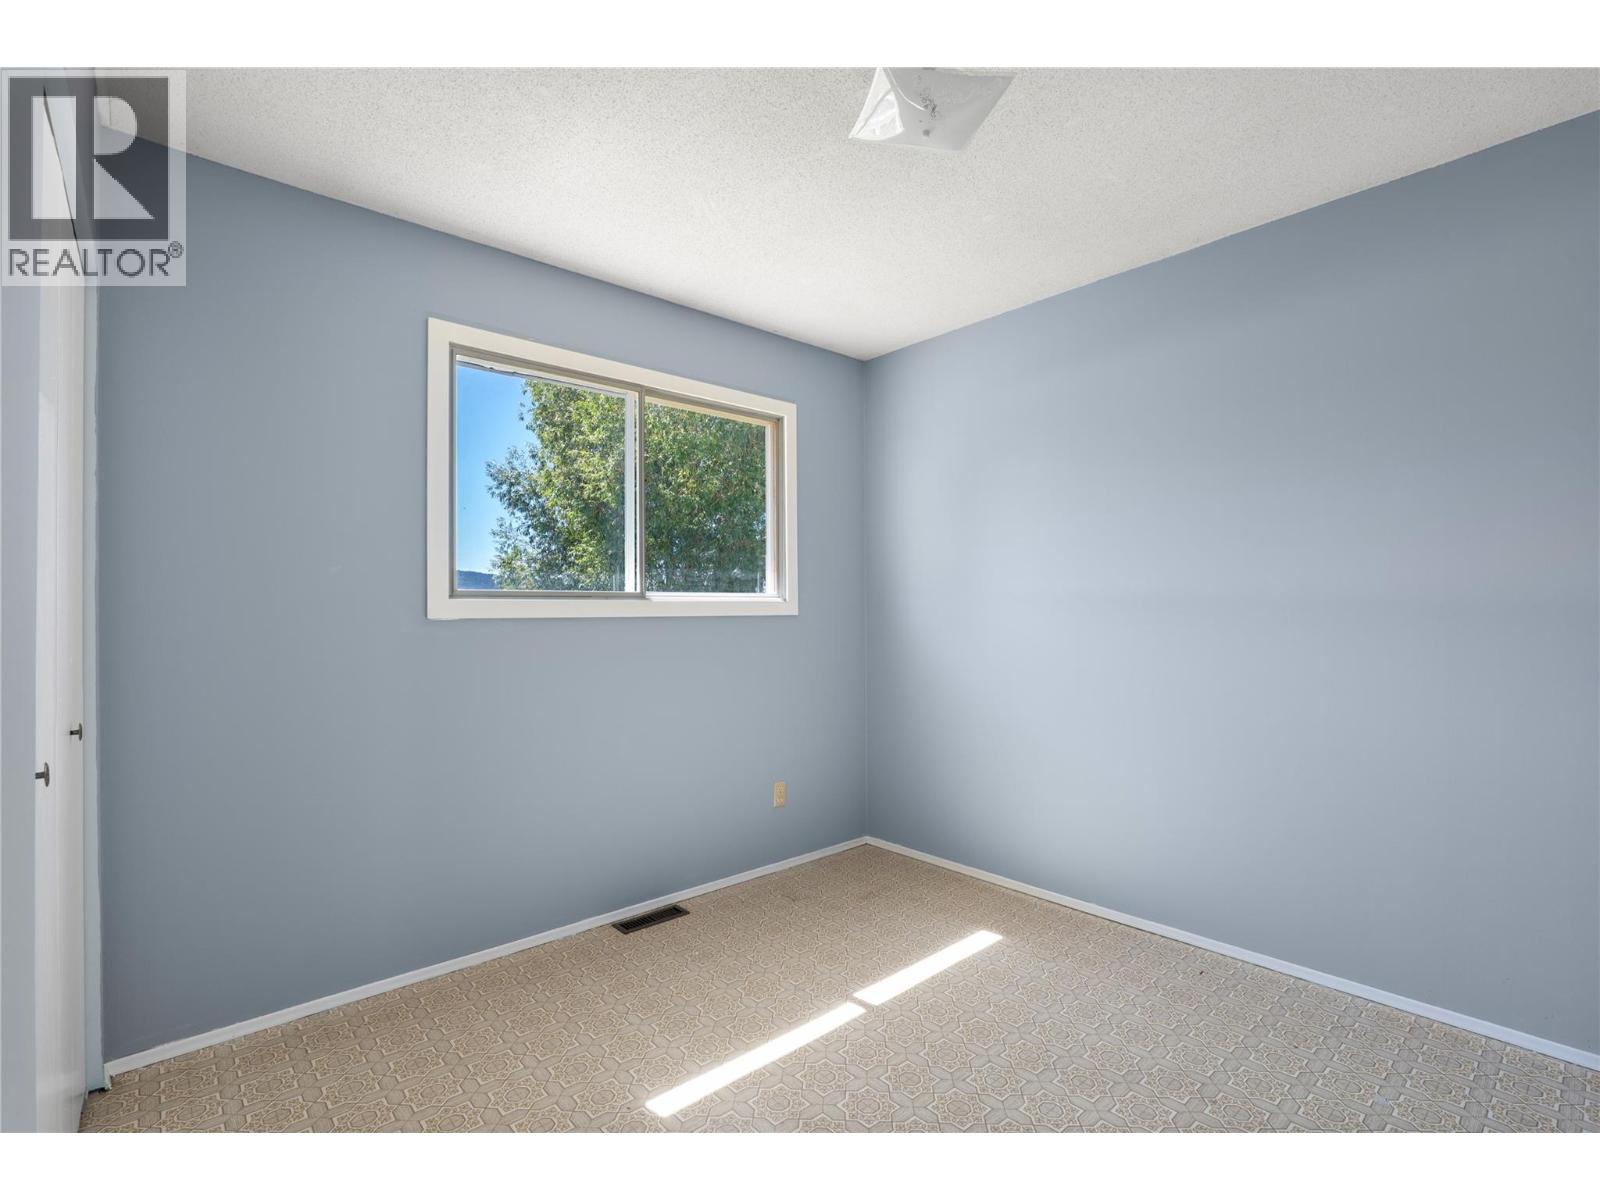
Level Type Length Width Dimensions Basement Workshop 10' x 9'6'' Basement Laundry Room 15'6'' x 9'2'' Basement Recreation Room 13'10'' x 13'7'' Basement Bedroom 11'8'' x 8'6'' Basement Bedroom 11'11'' x 9'10'' Main Level Dining Room 7'9'' x 9'8'' Main Level Living Room 13'5'' x 13'10'' Main Level Kitchen 9'10'' x 9'4'' Main Level Bedroom 9'4'' x 9'8'' Main Level Primary Bedroom 10' x 12' Main Level 4pc Bathroom Measurements not available

Mark Gidden
Realtor/Founder

Lloyd Taverner
Realtor/Senior Partner
Your Favourites
No Favourites Found

The trademarks REALTOR®, REALTORS®, and the REALTOR® logo are controlled by The Canadian Real Estate Association (CREA) and identify real estate professionals who are members of CREA. The trademarks MLS®, Multiple Listing Service® and the associated logos are owned by The Canadian Real Estate Association (CREA) and identify the quality of services provided by real estate professionals who are members of CREA. The trademark DDF® is owned by The Canadian Real Estate Association (CREA) and identifies CREA's Data Distribution Facility (DDF®)
October 15 2026 07:33:32
Association of Interior REALTORS®

