


$559,000Maintenance,
$300 Monthly
Maintenance,
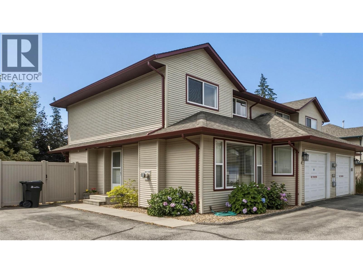
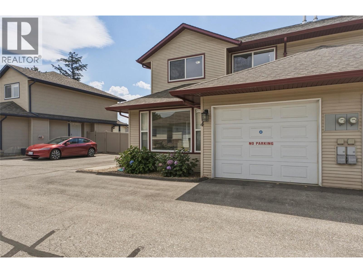
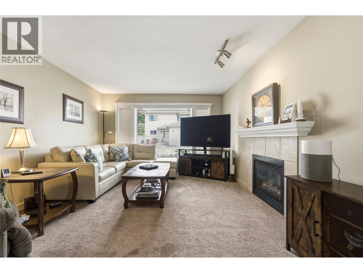

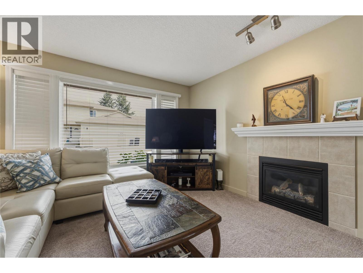
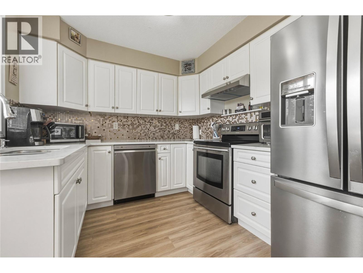
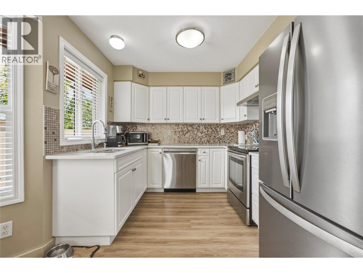
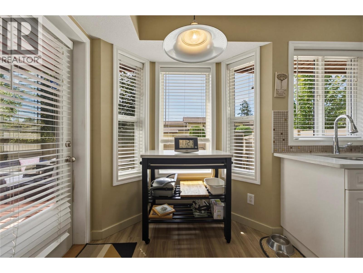
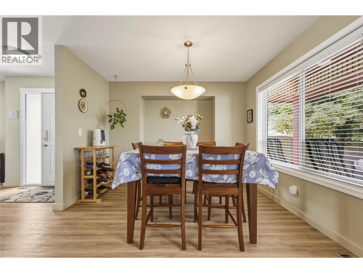
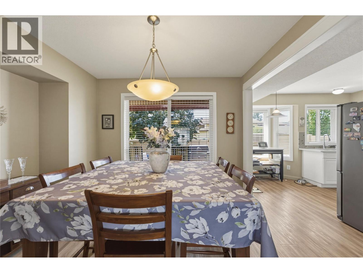
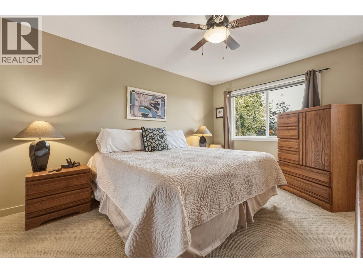
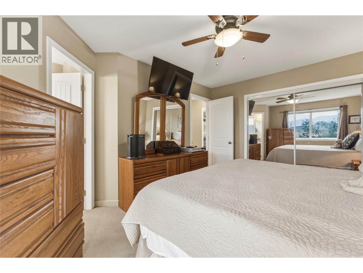
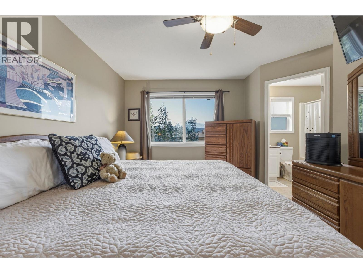
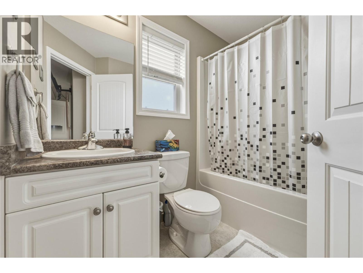
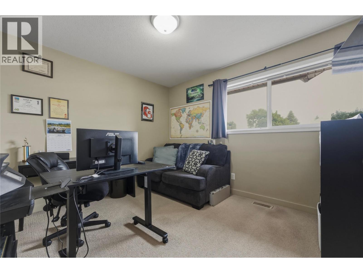
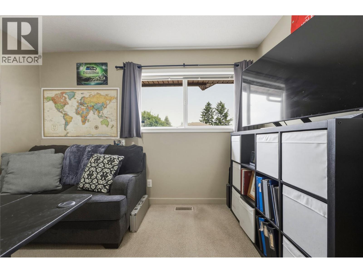
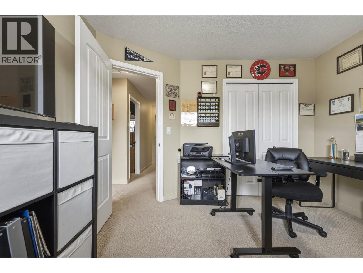
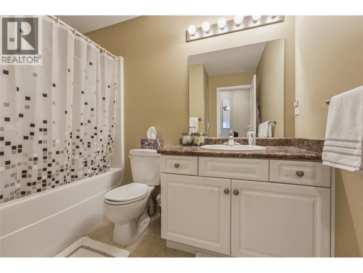
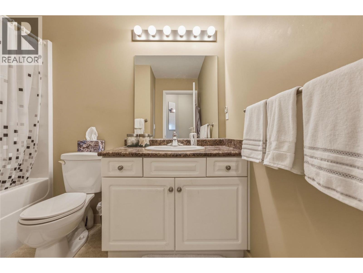
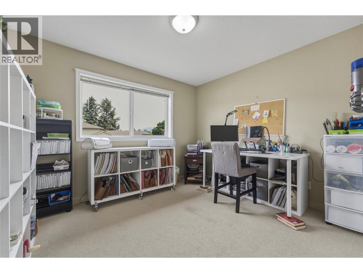
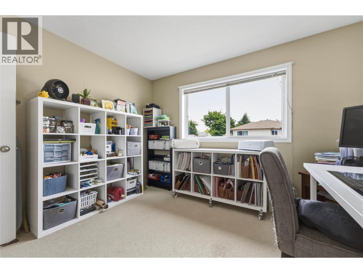
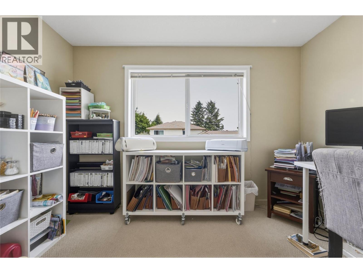
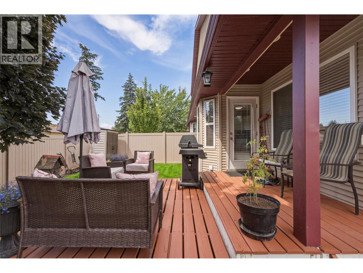
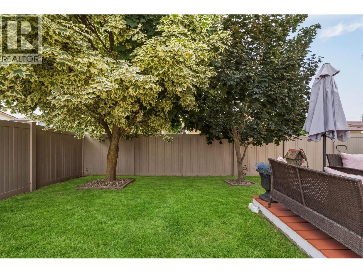
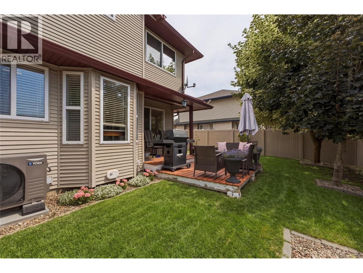
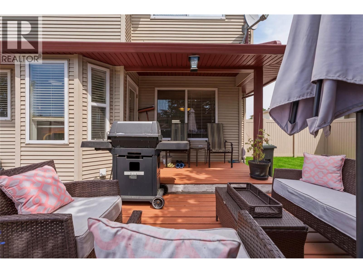
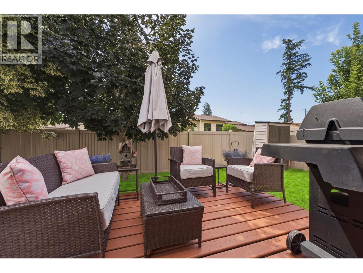
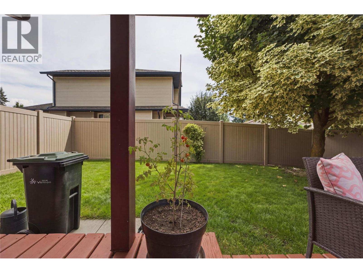
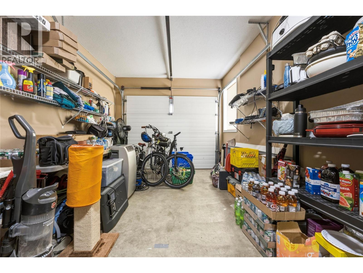
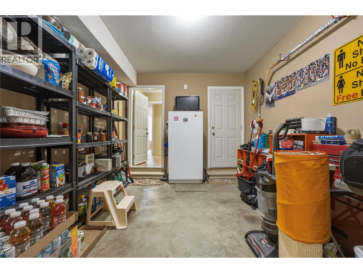
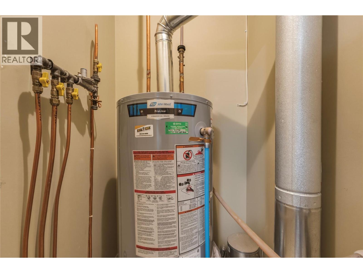
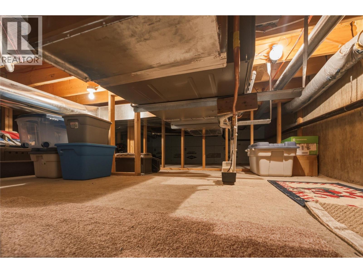
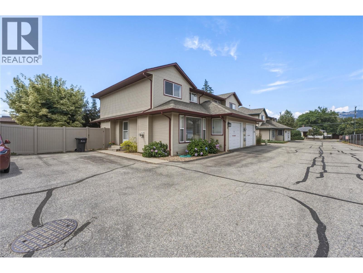
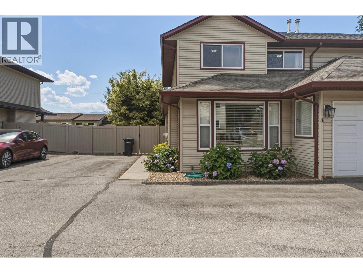
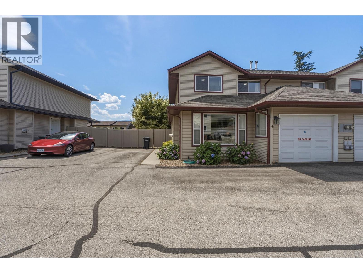
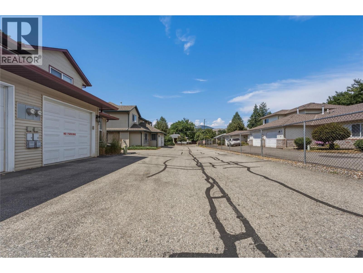
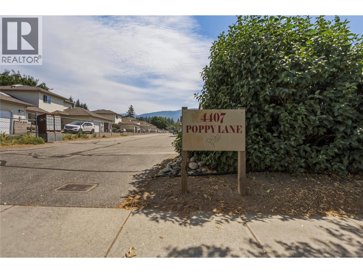
$300 MonthlyWelcome to Poppy Lane! This bright and beautifully maintained 3-bedroom, 2.5-bathroom townhome offers an unbeatable combination of comfort, location, and value. Featuring a functional two-storey layout and an effortless flow between living areas, this home is ideal for first-time buyers, growing families, or those looking to downsize without compromise. Enjoy the updated kitchen with quartz counters, newer flooring on the main floor and new furnace & a/c heat pump in 2025. The spacious living room features a cozy gas fireplace for those cooler evenings. Step outside to your private, fully fenced yard—perfect for kids, pets, or summer relaxation. One of the biggest highlights is the rare 3 parking spaces, including an attached garage! Located in a well-managed complex with low strata fees ($300/mo), no age restrictions, 2 pets allowed and within walking distance to schools, parks, and amenities. Move-in ready and full of charm! (id:64133)
-
Property Details
MLS® Number 10397469 Property Type Single Family Neigbourhood Harwood Community Name Poppy Lane CommunityFeatures Pets Allowed ParkingSpaceTotal 3 -
Building
Bathroom Total 3 Bedrooms Total 3 Constructed Date 2004 Construction Style Attachment Attached Cooling Type Central Air Conditioning Half Bath Total 1 Heating Type Forced Air Roof Material Asphalt Shingle Roof Style Unknown Stories Total 2 Size Interior 1,456 Sqft Type Row / Townhouse Utility Water Municipal Water Parking
Attached Garage 1 -
Land
Acreage No Sewer Municipal Sewage System Size Total Text Under 1 Acre -
Rooms
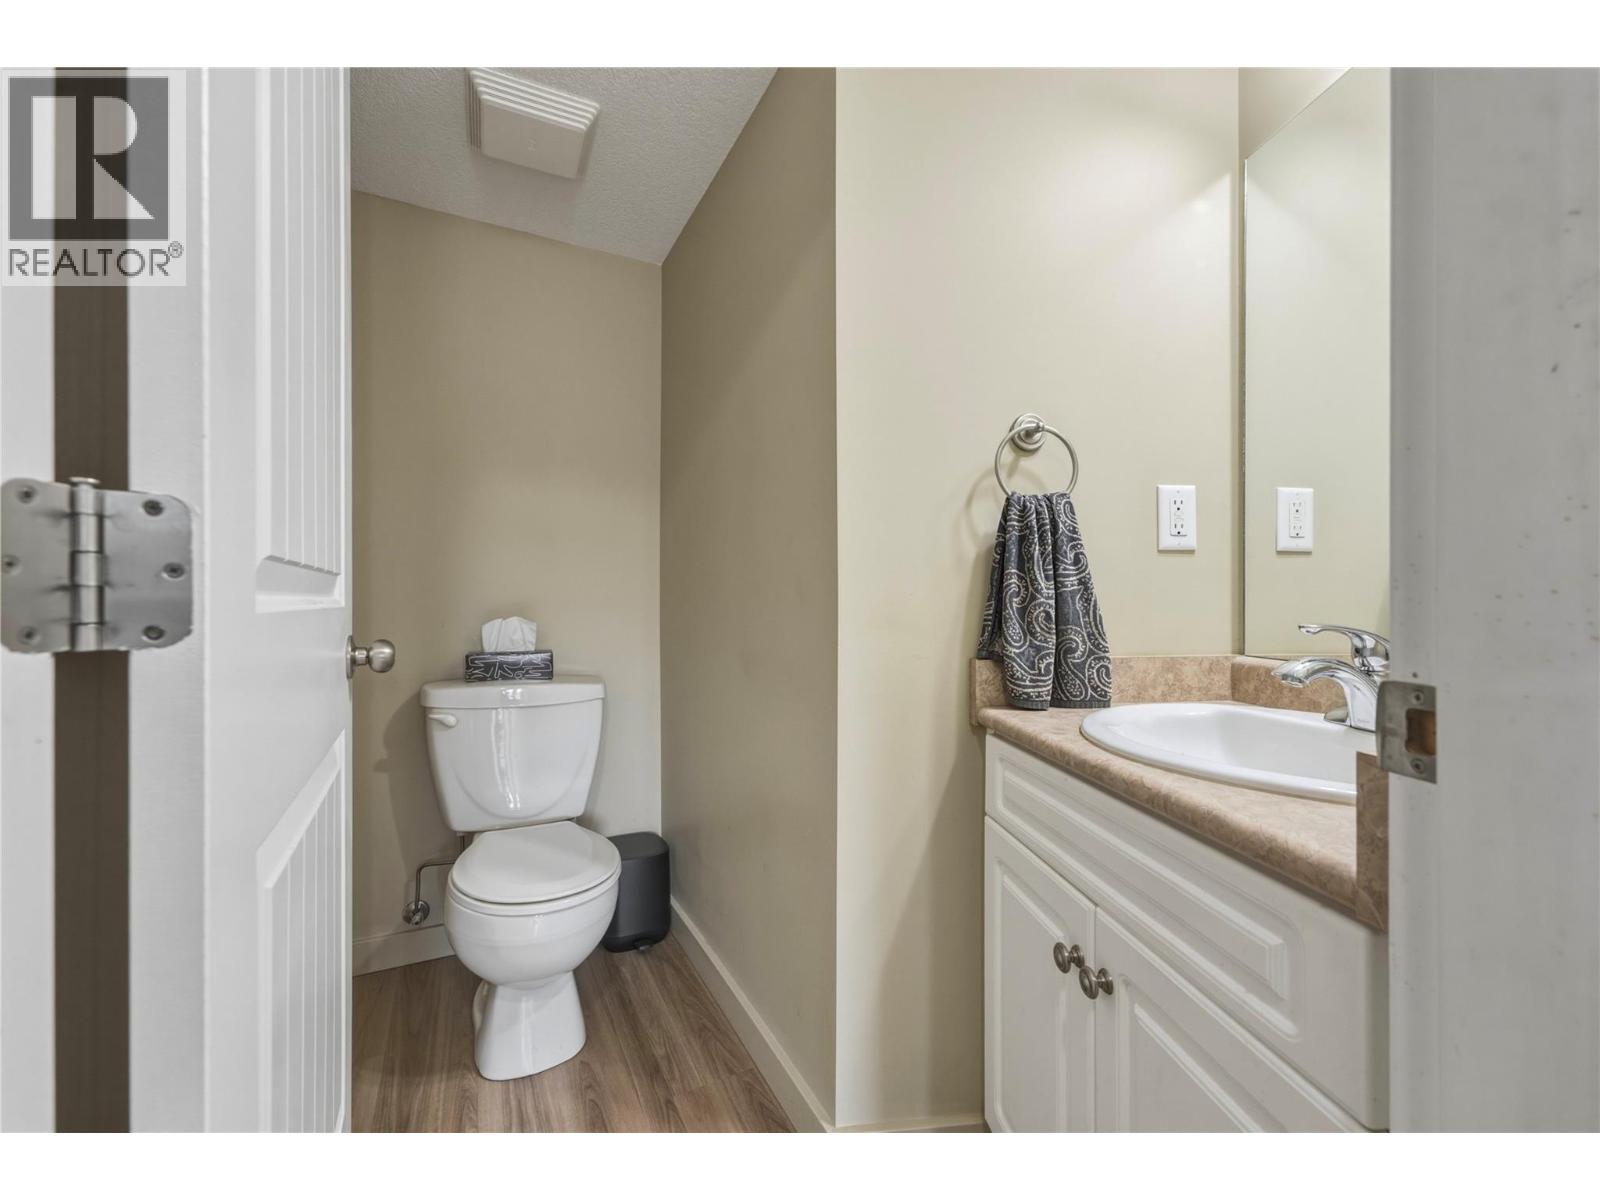
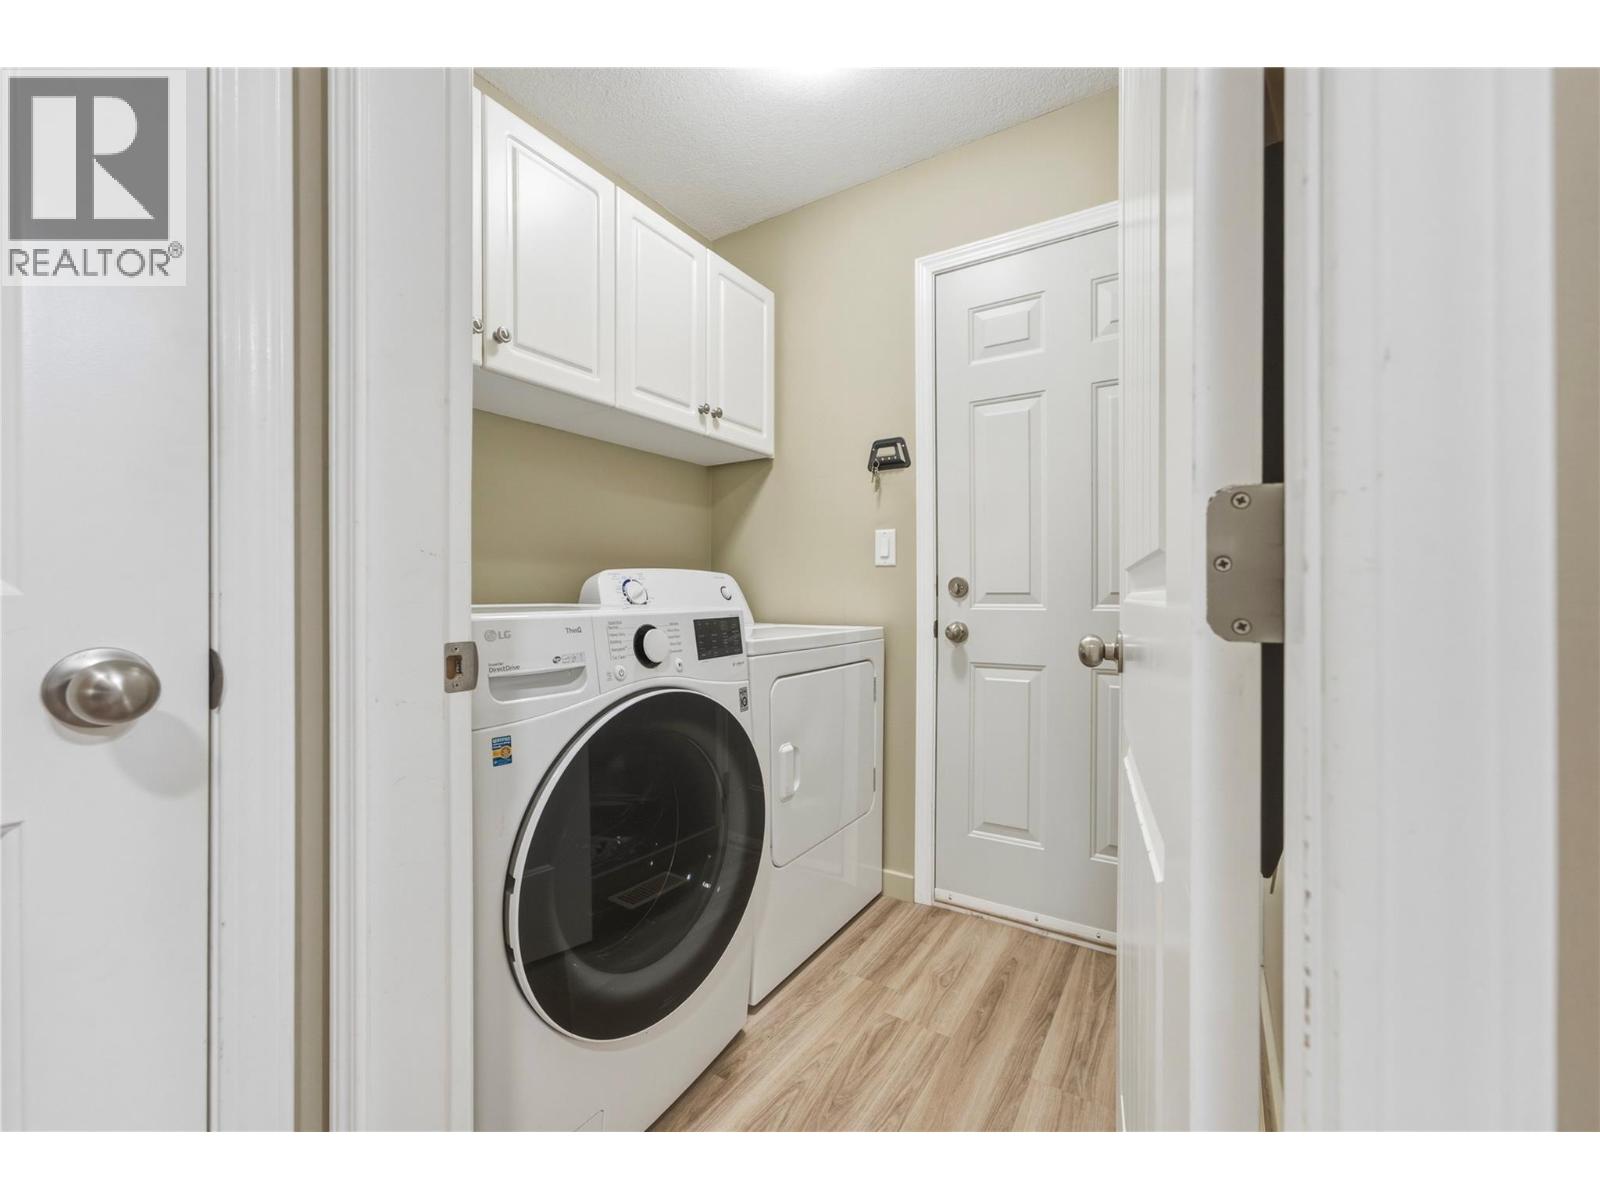
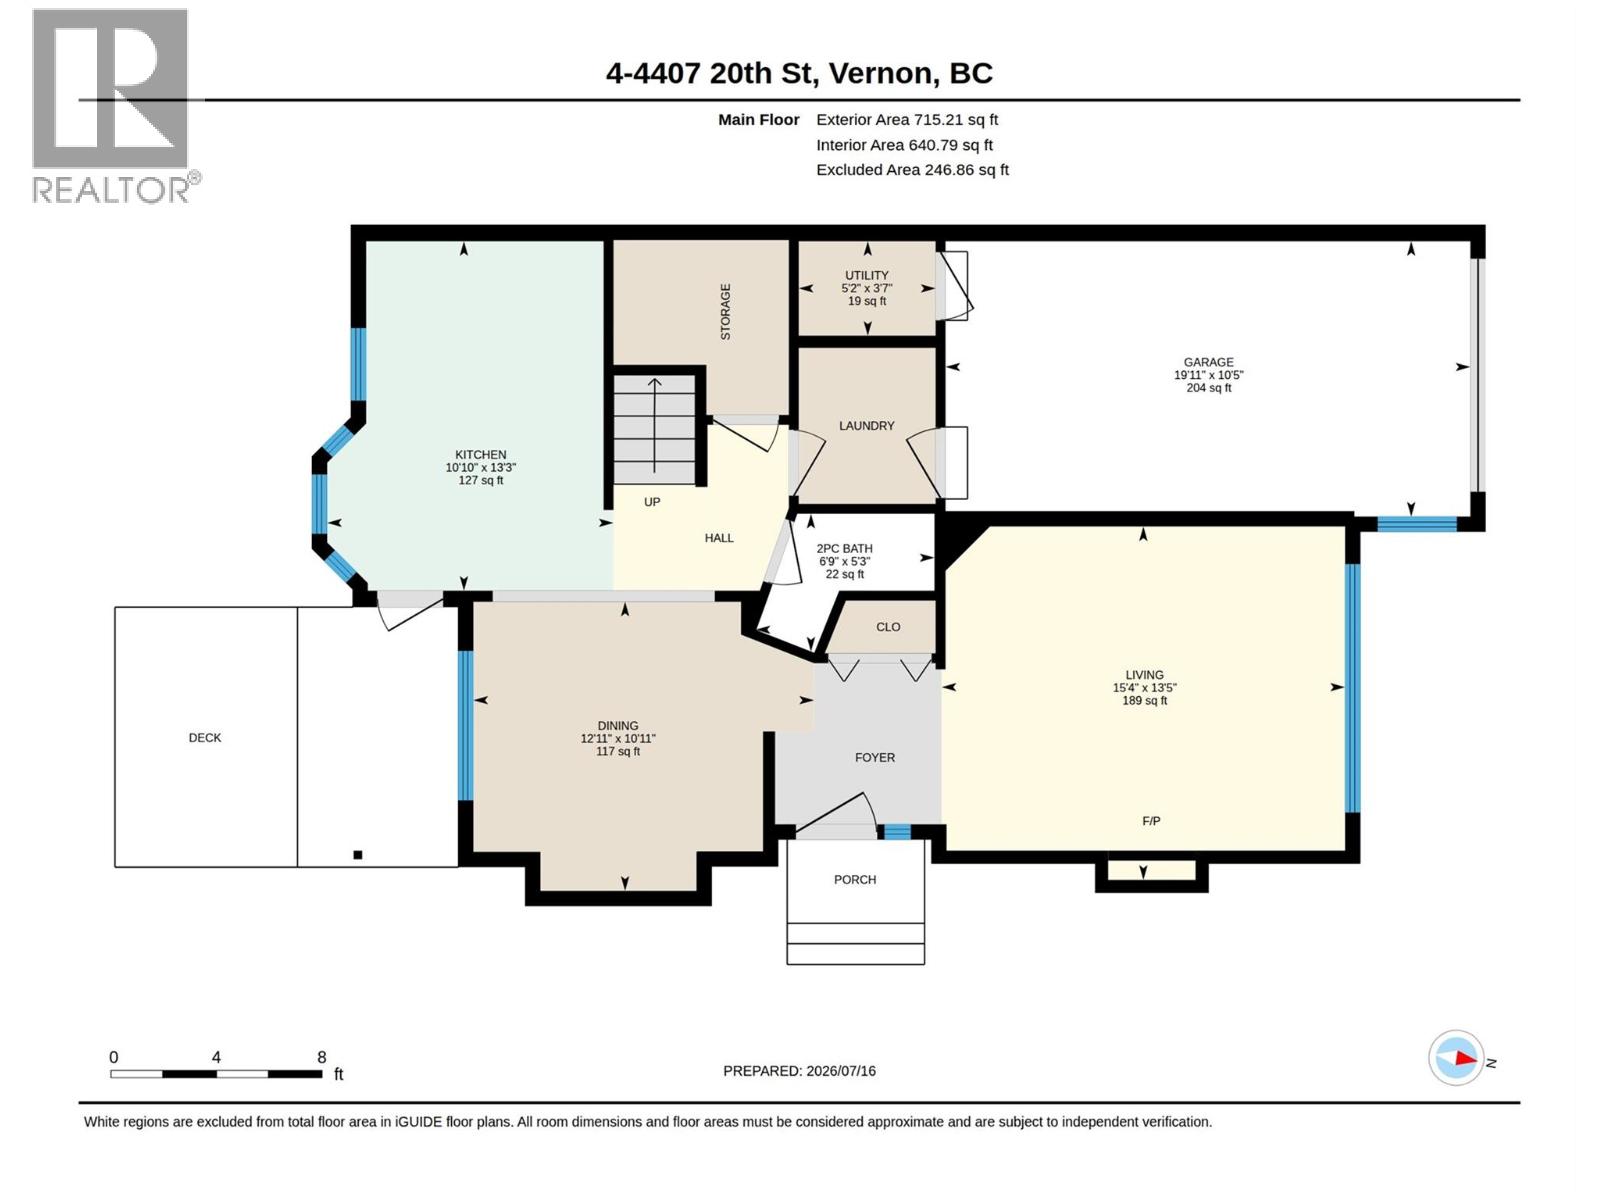
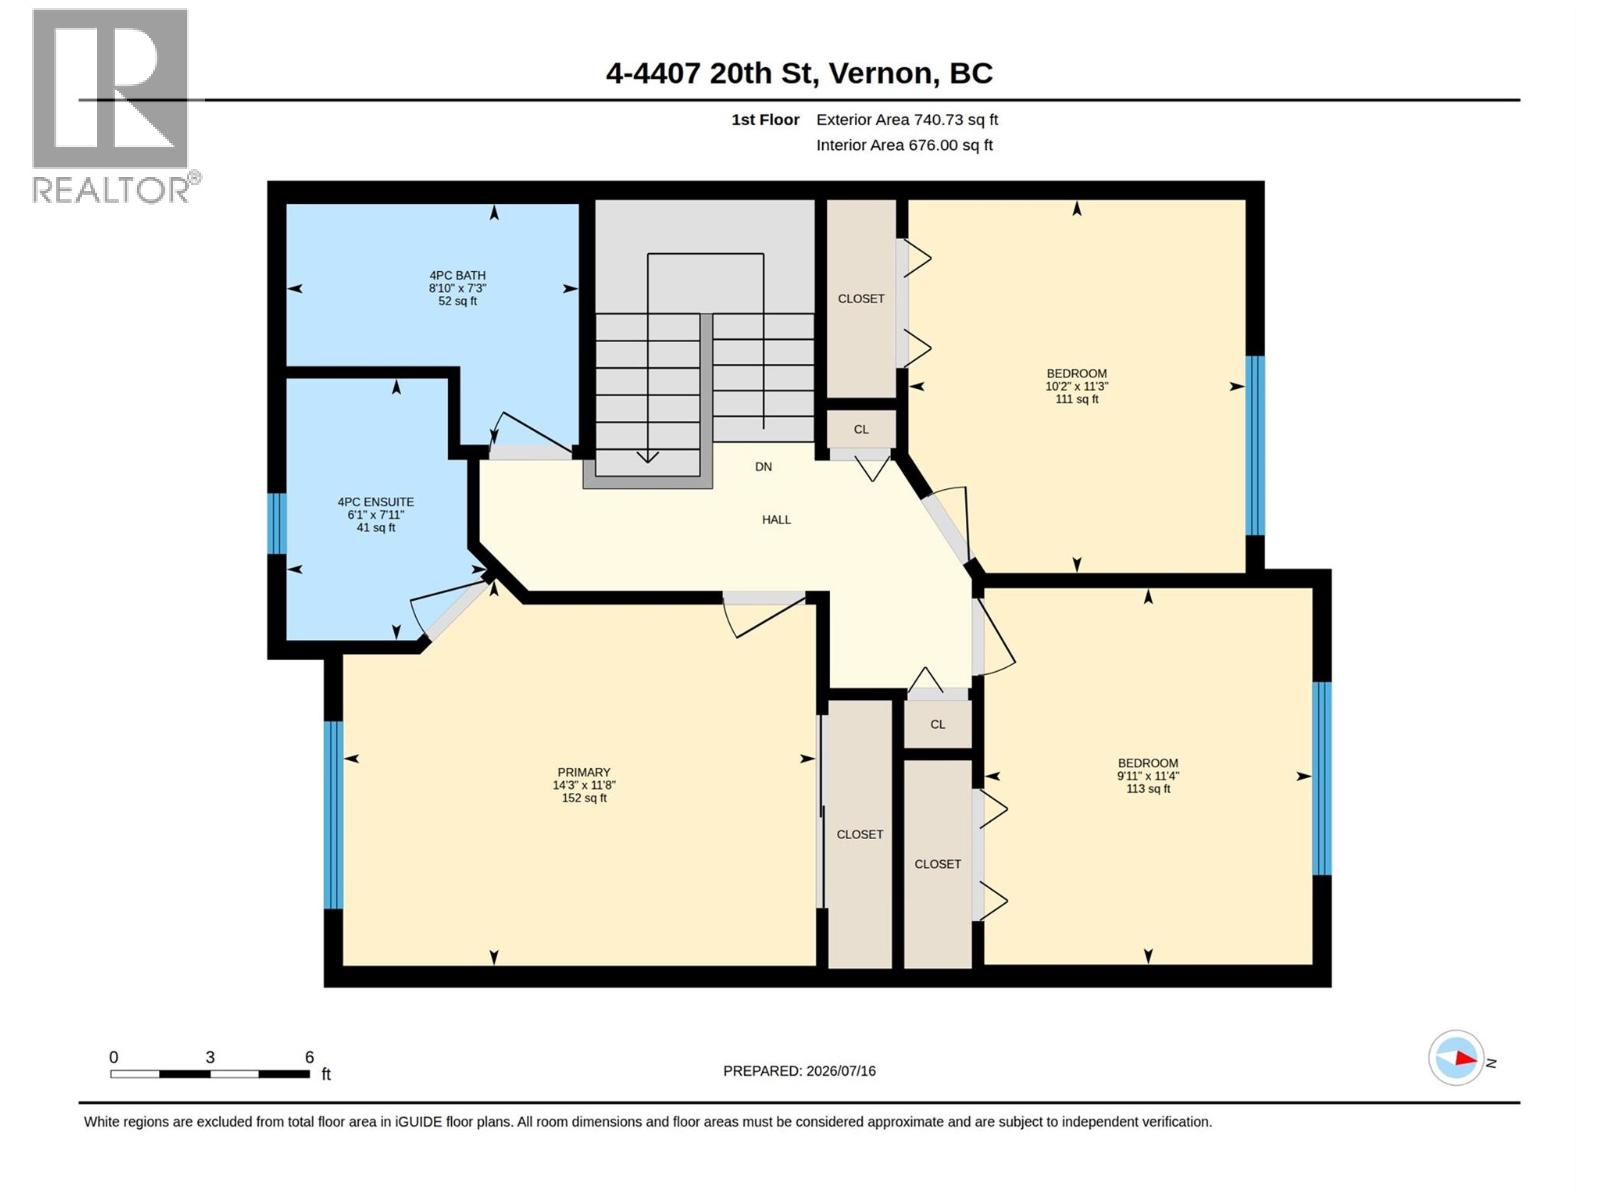
Level Type Length Width Dimensions Second Level Full Bathroom 7'3'' x 8'10'' Second Level Full Ensuite Bathroom 7'11'' x 6'1'' Second Level Bedroom 11'3'' x 10'2'' Second Level Bedroom 11'4'' x 9'11'' Second Level Primary Bedroom 11'8'' x 14'3'' Main Level Laundry Room 5'2'' x 7' Main Level Partial Bathroom 6'9'' x 5'3'' Main Level Dining Room 10'11'' x 12'11'' Main Level Living Room 13'5'' x 15'4'' Main Level Kitchen 13'3'' x 10'10''

Mark Gidden
Realtor/Founder

Lloyd Taverner
Realtor/Senior Partner
Your Favourites
No Favourites Found

The trademarks REALTOR®, REALTORS®, and the REALTOR® logo are controlled by The Canadian Real Estate Association (CREA) and identify real estate professionals who are members of CREA. The trademarks MLS®, Multiple Listing Service® and the associated logos are owned by The Canadian Real Estate Association (CREA) and identify the quality of services provided by real estate professionals who are members of CREA. The trademark DDF® is owned by The Canadian Real Estate Association (CREA) and identifies CREA's Data Distribution Facility (DDF®)
August 12 2026 12:48:00
Association of Interior REALTORS®

