


$775,000
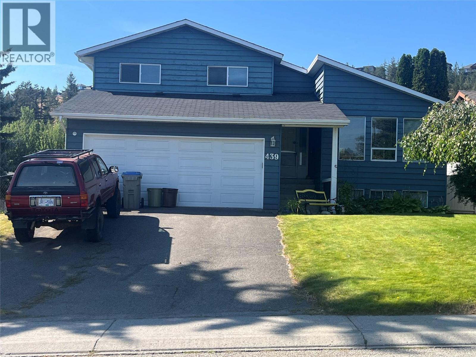
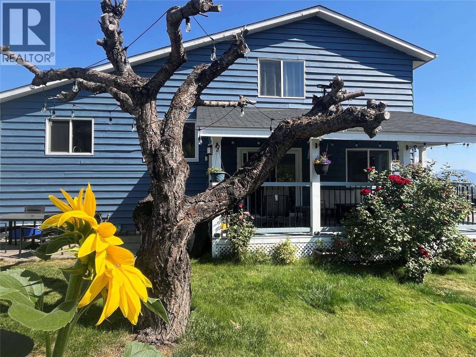
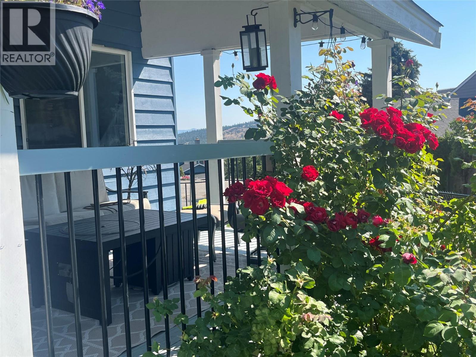
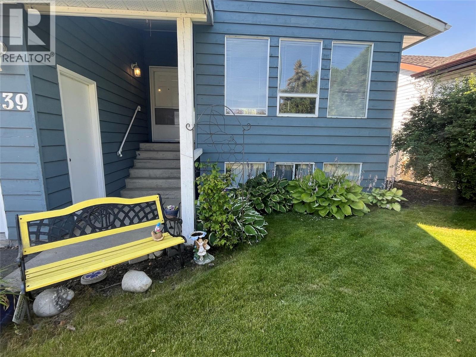
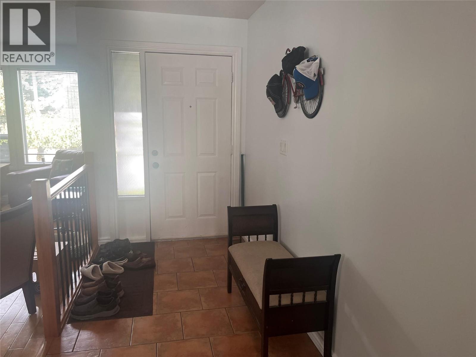
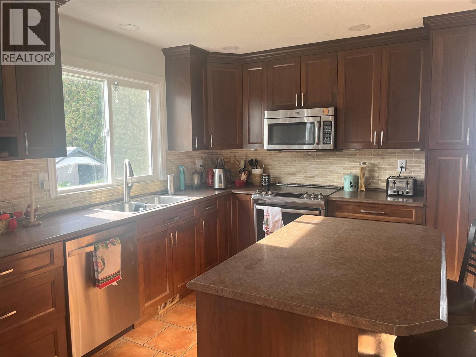
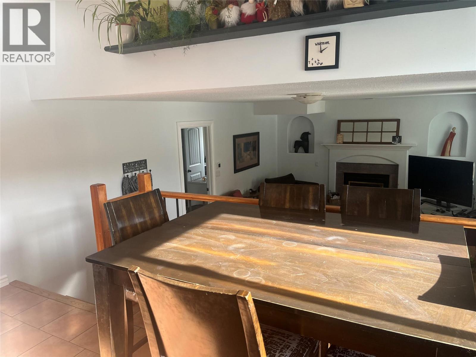
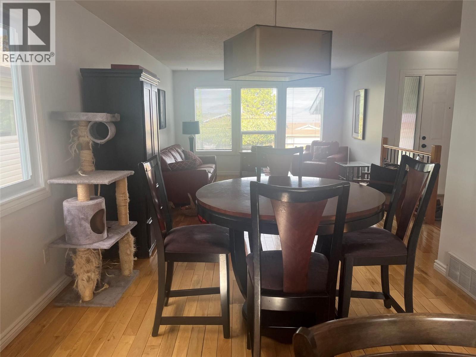
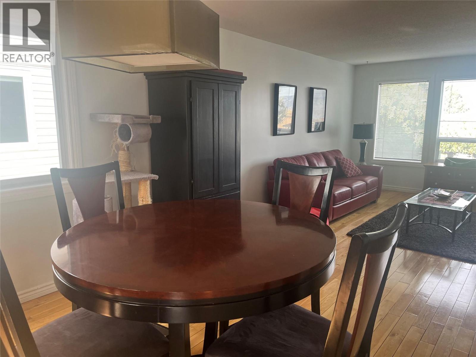
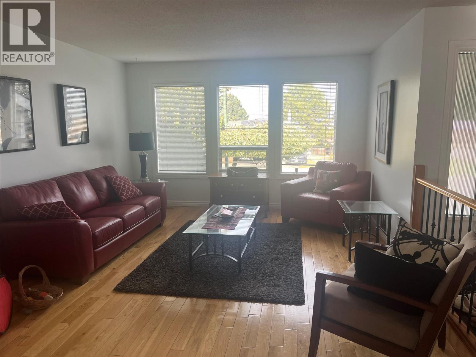
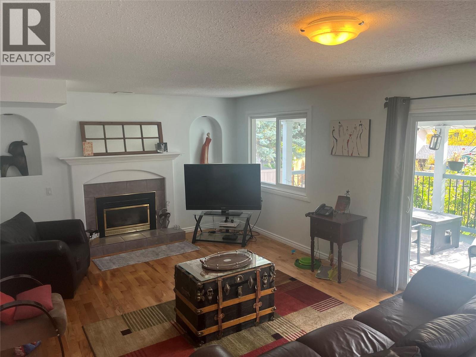
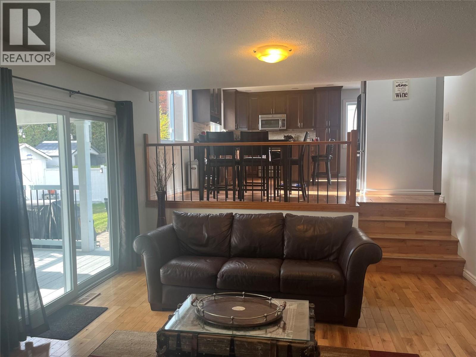
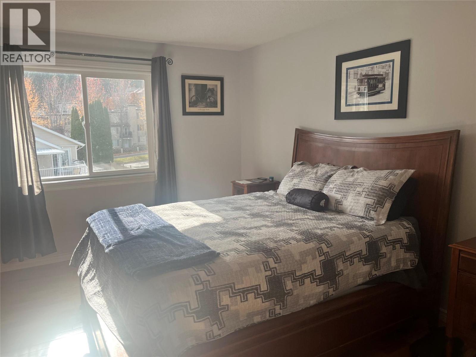
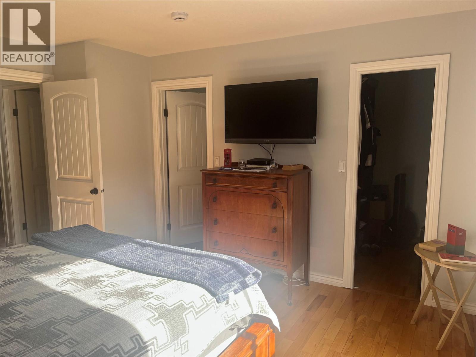
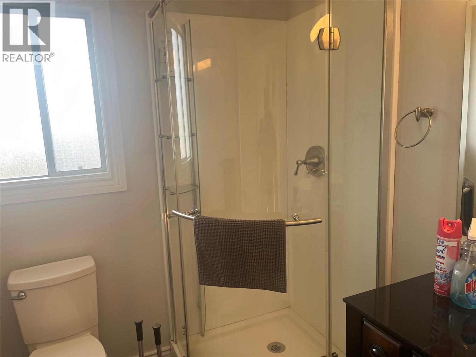
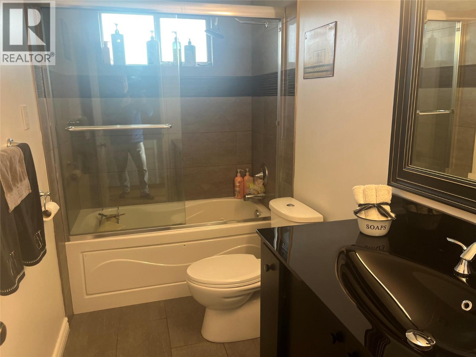
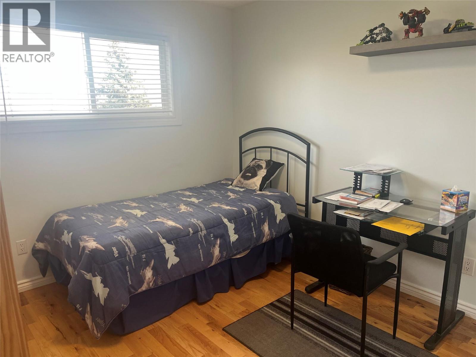
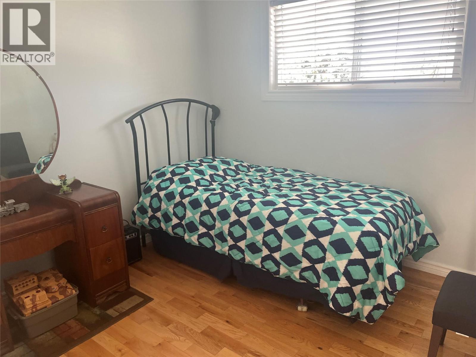
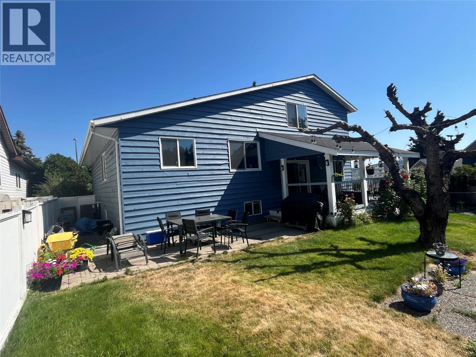
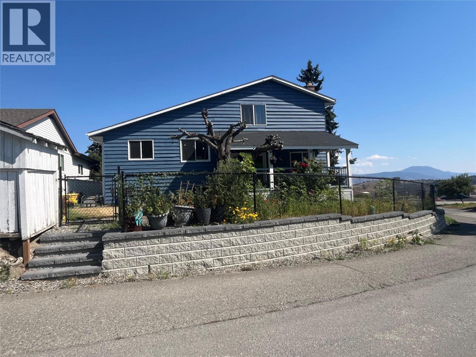
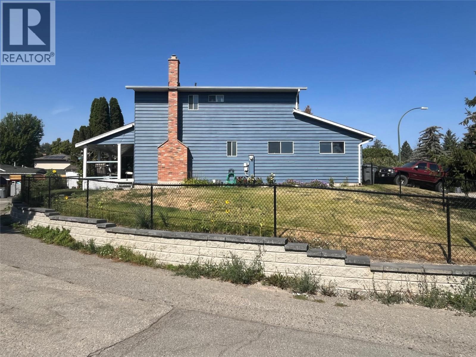
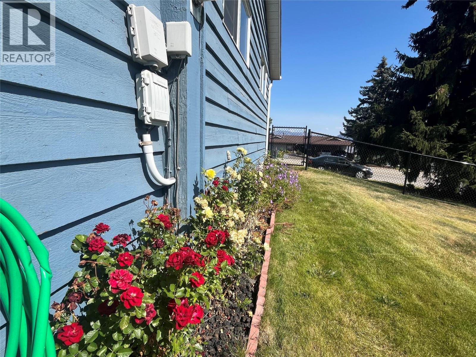
More than meets the eye in this well-maintained, updated four-level split in Aberdeen! Offering 4 bedrooms, multiple living spaces and abundant hardwood flooring throughout. The bright, spacious primary bedroom features a 3-piece ensuite and walk-in closet. The remodelled kitchen with eating area opens to the dining room and large living room. The sunken family room boasts a cozy gas fireplace, with a 2-piece bathroom and utility room nearby. The fourth level offers a fourth bedroom, rec room, furnace area and a large approx. 4-ft-high crawl space for extra storage. Numerous updates over the past 10 years include windows and bathrooms, plus the furnace, hot water tank and air conditioner replaced (2021). Outside, enjoy the large covered ground-level area and sundeck with plant misters, all on a flat, fully fenced lot with underground sprinklers. A great home with plenty of space and features to appreciate! Appointments required. Please do not let the cats out. (id:64133)
-
Property Details
MLS® Number 10403867 Property Type Single Family Neigbourhood Aberdeen ParkingSpaceTotal 2 -
Building
Bathroom Total 3 Bedrooms Total 4 Architectural Style Multi-level Constructed Date 1981 Construction Style Attachment Detached Construction Style Split Level Other Cooling Type See Remarks Exterior Finish Cedar Siding Fireplace Fuel Gas Fireplace Present Yes Fireplace Total 1 Fireplace Type Unknown Flooring Type Carpeted, Wood Heating Type Forced Air, See Remarks Roof Material Asphalt Shingle Roof Style Unknown Stories Total 4 Size Interior 2,375 Sqft Type House Utility Water Municipal Water Parking
Attached Garage 2 -
Land
Acreage No Sewer Municipal Sewage System Size Irregular 0.17 Size Total 0.17 Ac|under 1 Acre Size Total Text 0.17 Ac|under 1 Acre -
Rooms
Level Type Length Width Dimensions Second Level 3pc Ensuite Bath Measurements not available Second Level 4pc Bathroom Measurements not available Second Level Bedroom 10'0'' x 10'0'' Second Level Bedroom 9'10'' x 13'6'' Second Level Primary Bedroom 13'0'' x 13'8'' Basement Recreation Room 17'6'' x 20'0'' Basement Bedroom 11'6'' x 13'0'' Main Level 2pc Bathroom Measurements not available Main Level Utility Room 7'8'' x 11'0'' Main Level Family Room 14'0'' x 18'6'' Main Level Living Room 13'0'' x 17'0'' Main Level Dining Room 8'6'' x 10'0'' Main Level Kitchen 10'8'' x 18'0''

Mark Gidden
Realtor/Founder

Lloyd Taverner
Realtor/Senior Partner
Your Favourites
No Favourites Found

The trademarks REALTOR®, REALTORS®, and the REALTOR® logo are controlled by The Canadian Real Estate Association (CREA) and identify real estate professionals who are members of CREA. The trademarks MLS®, Multiple Listing Service® and the associated logos are owned by The Canadian Real Estate Association (CREA) and identify the quality of services provided by real estate professionals who are members of CREA. The trademark DDF® is owned by The Canadian Real Estate Association (CREA) and identifies CREA's Data Distribution Facility (DDF®)
October 19 2026 09:54:12
Association of Interior REALTORS®

