


$664,000Maintenance, Reserve Fund Contributions, Insurance, Ground Maintenance, Property Management, Recreation Facilities, Sewer, Waste Removal, Water
$603.34 Monthly
Maintenance, Reserve Fund Contributions, Insurance, Ground Maintenance, Property Management, Recreation Facilities, Sewer, Waste Removal, Water
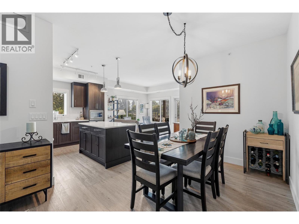
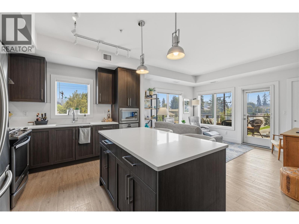
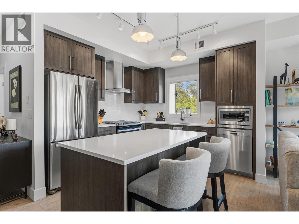
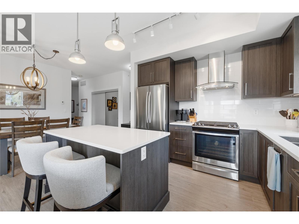
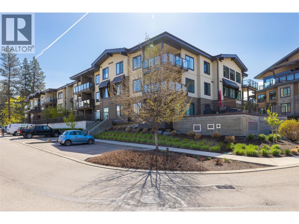
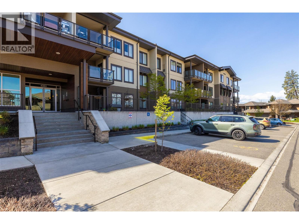
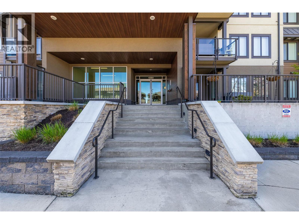
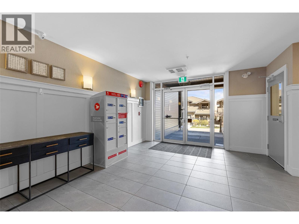
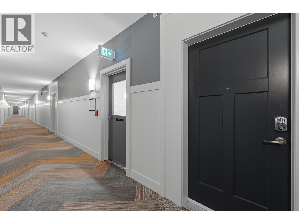
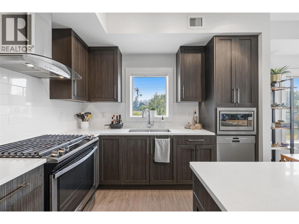
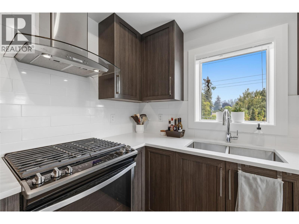
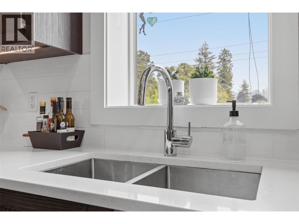
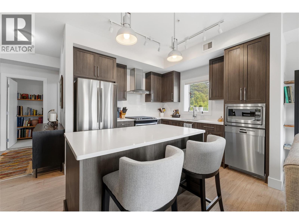
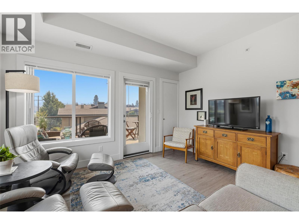
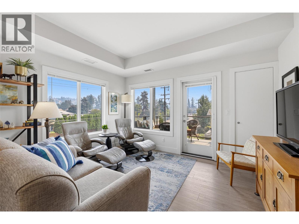
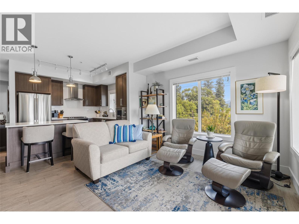
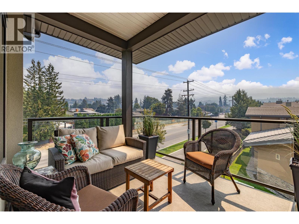
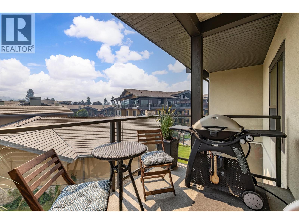
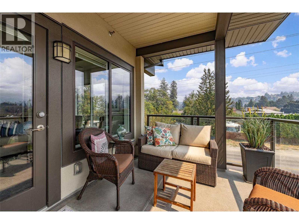
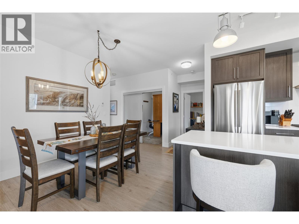
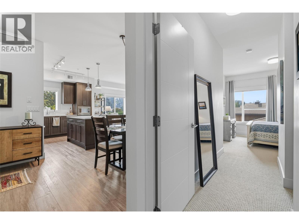
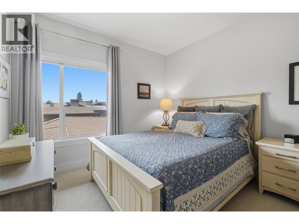
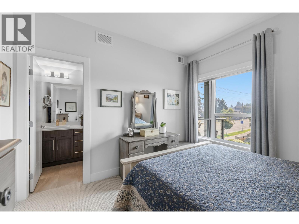
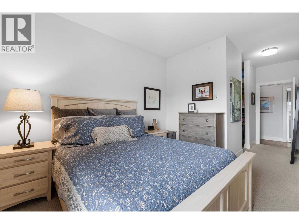
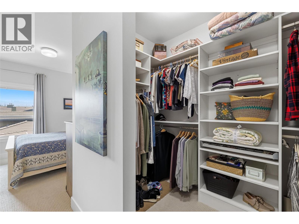
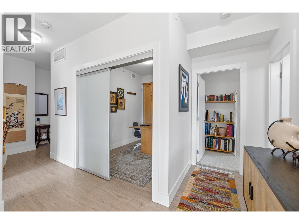
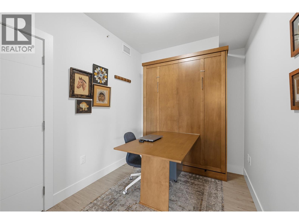
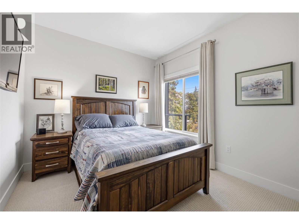
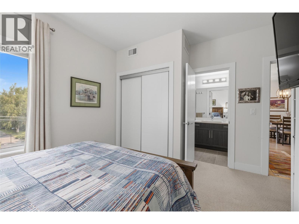
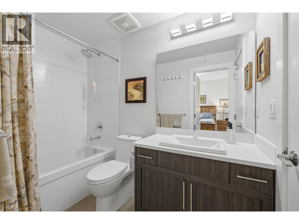
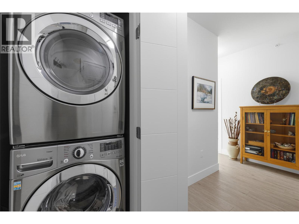
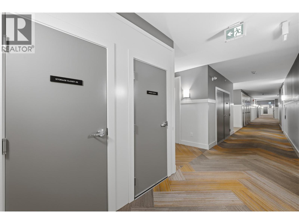
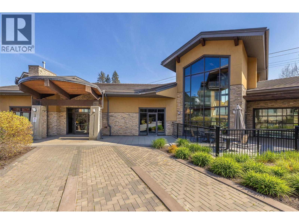
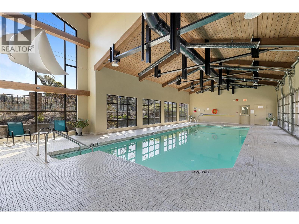
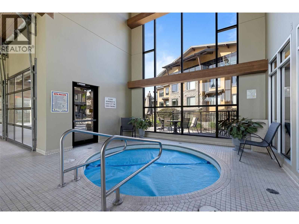
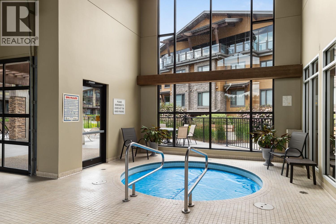
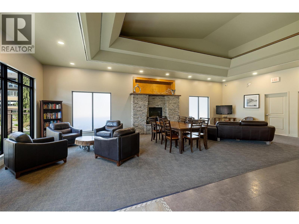
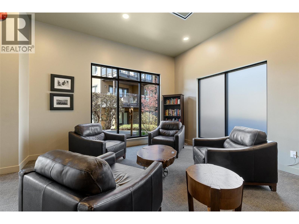
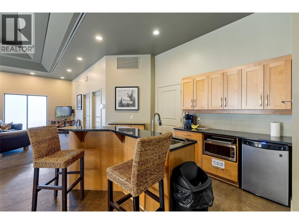
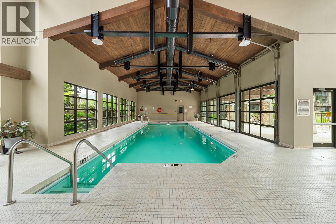
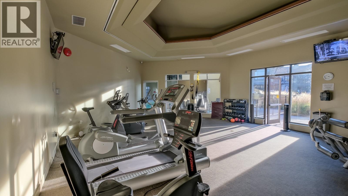
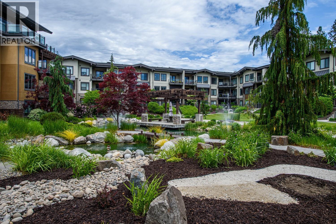
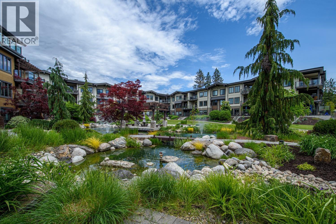
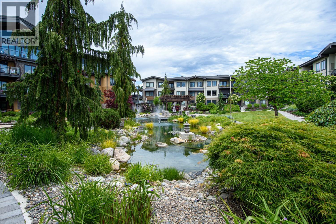
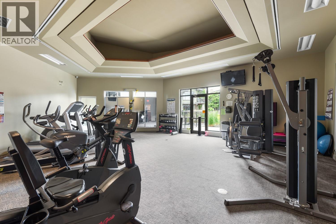
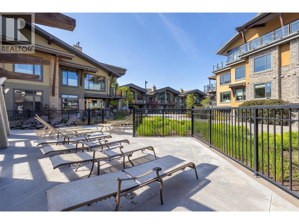
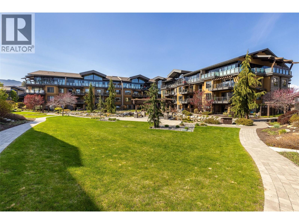
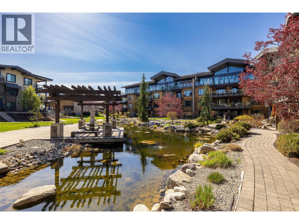
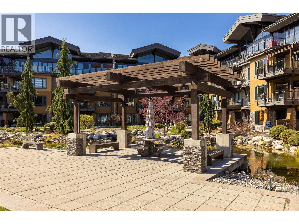
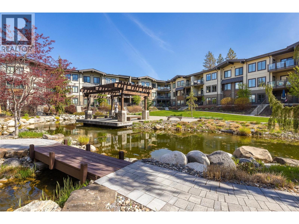
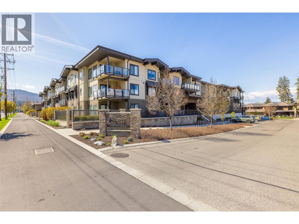
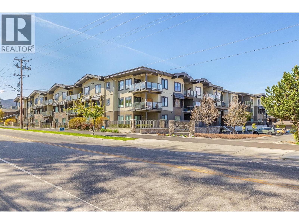
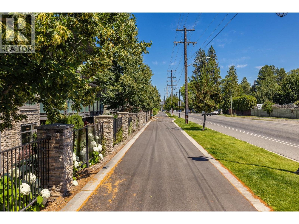
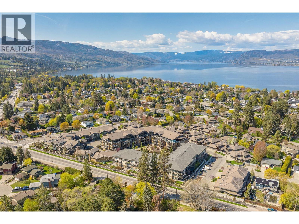
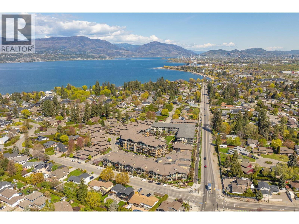
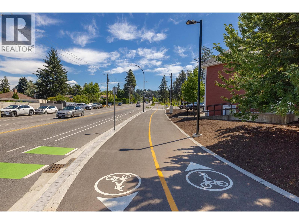
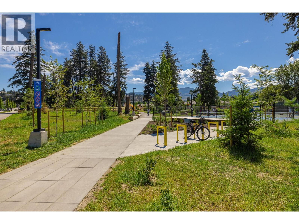
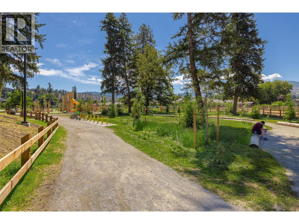
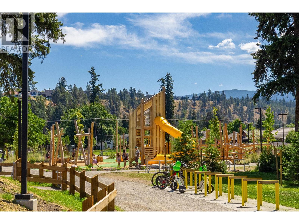
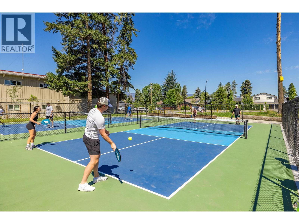
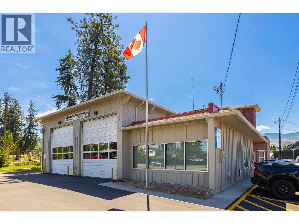
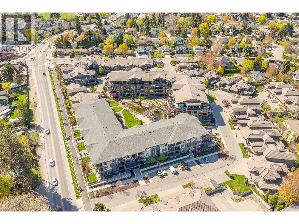
$603.34 MonthlyWonderful lower mission location; walking distance to beaches, DeHart park, Sunshine Market District and nearby schools. This top floor corner units offers everything! Spacious 2 bed plus den plan with split bedroom design. Plenty of natural light; South East corner and still shows like new! DESIREABLE 2 parking spots come with this unit as well as a large storage locker located on same floor. Amenities offer a large pool, hot tub and well appointed gym. Large common area is great for strata get togethers as well can be booked for private events. Visitor parking is plentiful and the landscaping is spectacular. Definitely a place you are proud to call home. (id:64133)
-
Property Details
MLS® Number 10405999 Property Type Single Family Neigbourhood Lower Mission Community Name Southwinds CommunityFeatures Pets Allowed With Restrictions ParkingSpaceTotal 2 PoolType Indoor Pool StorageType Storage, Locker -
Building
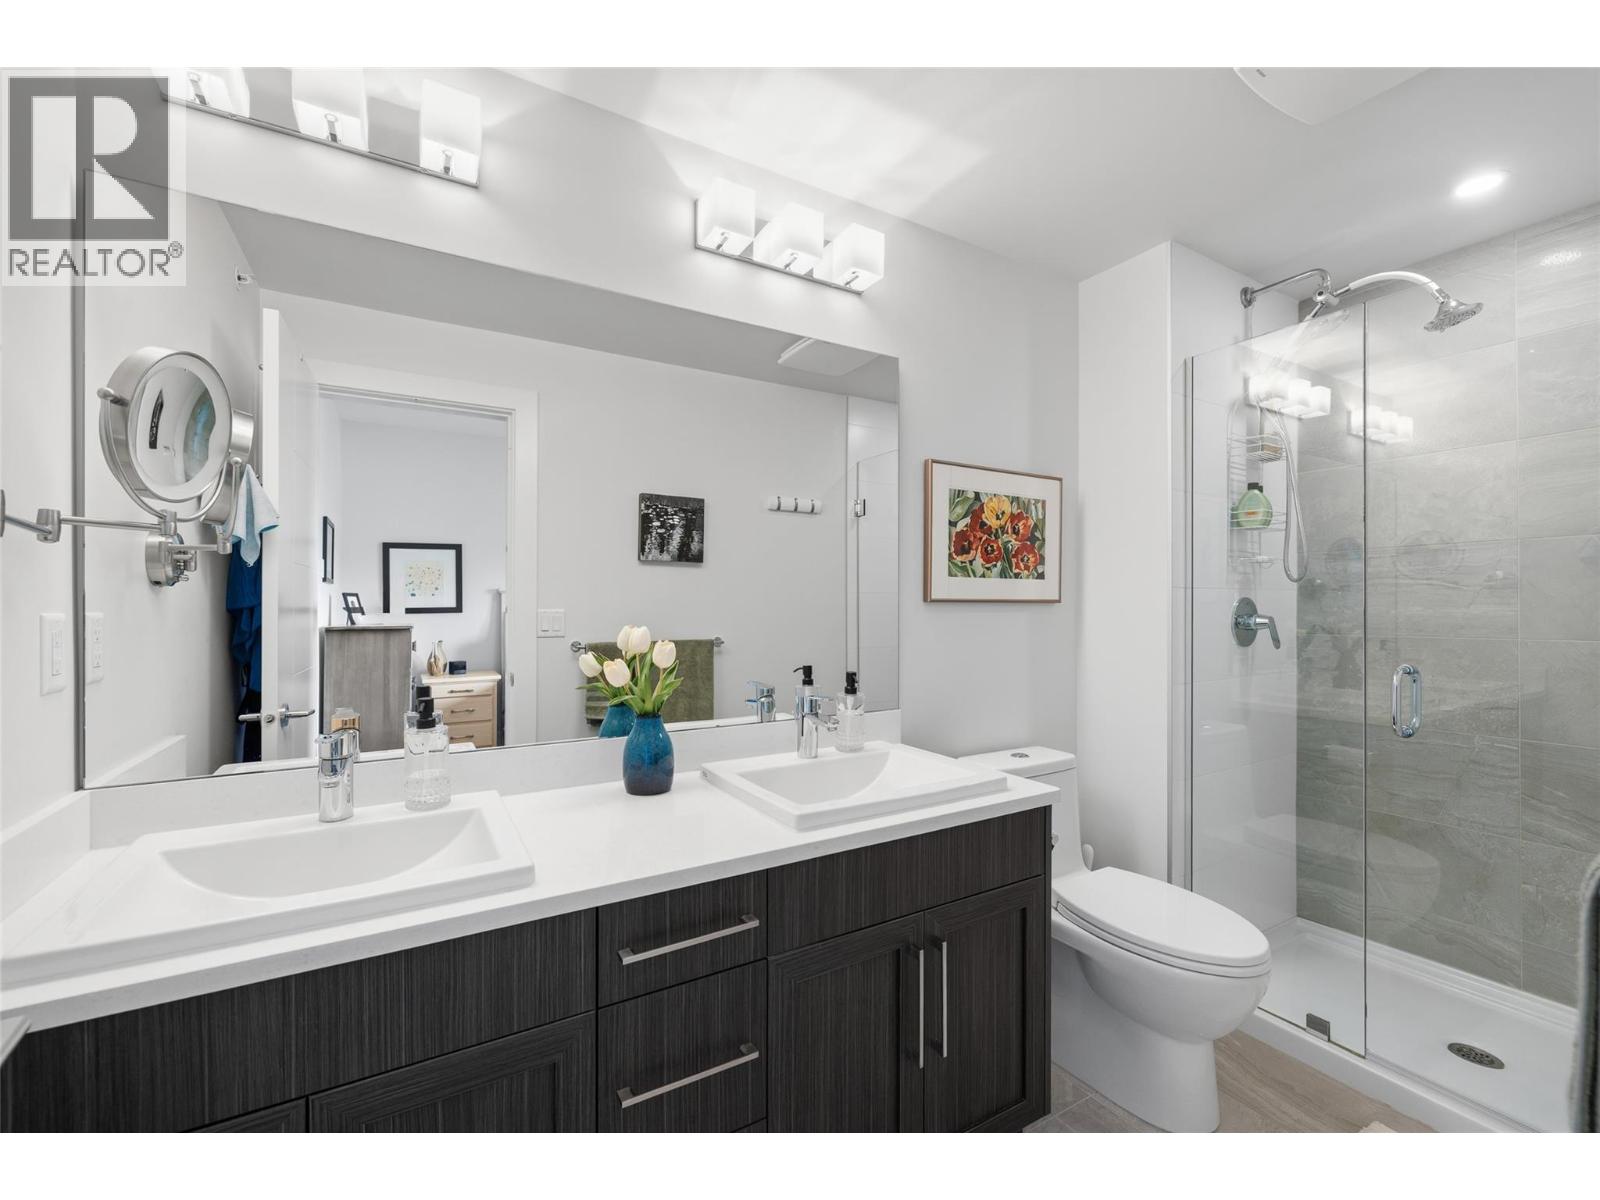
Bathroom Total 2 Bedrooms Total 2 Constructed Date 2017 Cooling Type Central Air Conditioning Heating Type Heat Pump Stories Total 1 Size Interior 1,144 Sqft Type Apartment Utility Water Municipal Water Parking
Heated Garage Parkade -
Land
Acreage No Sewer Municipal Sewage System Size Total Text Under 1 Acre -
Rooms
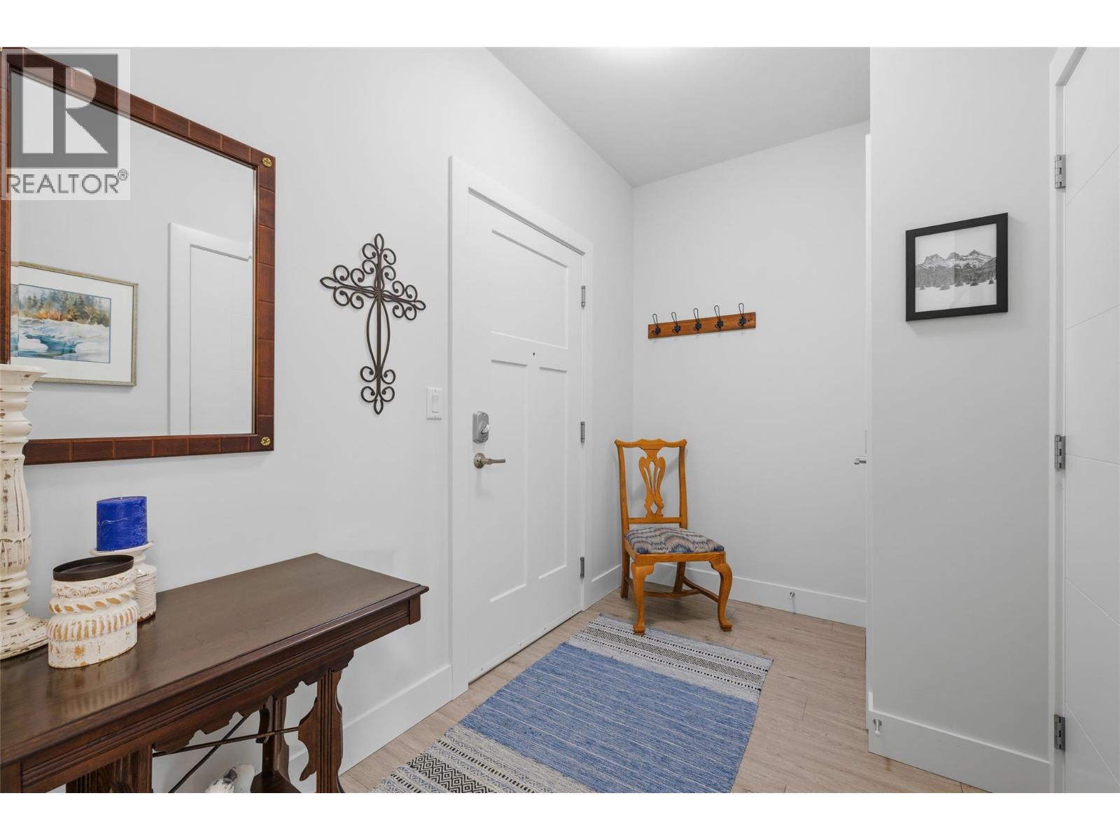
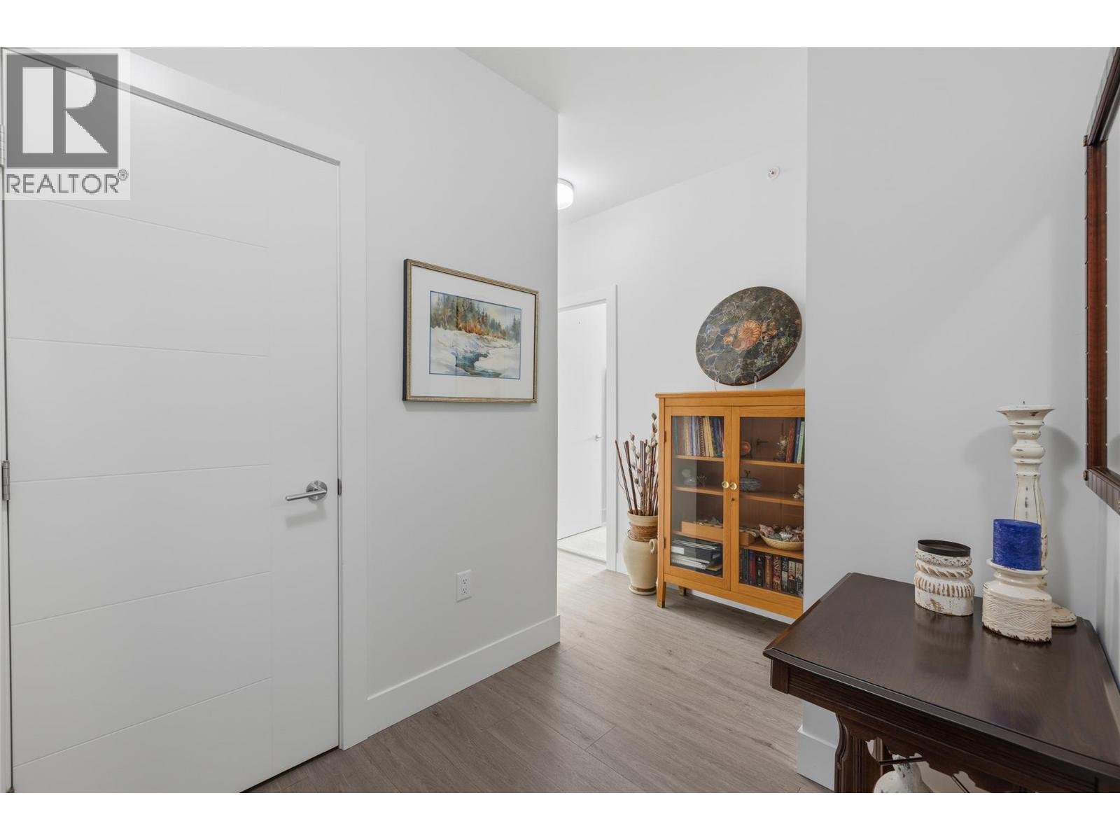
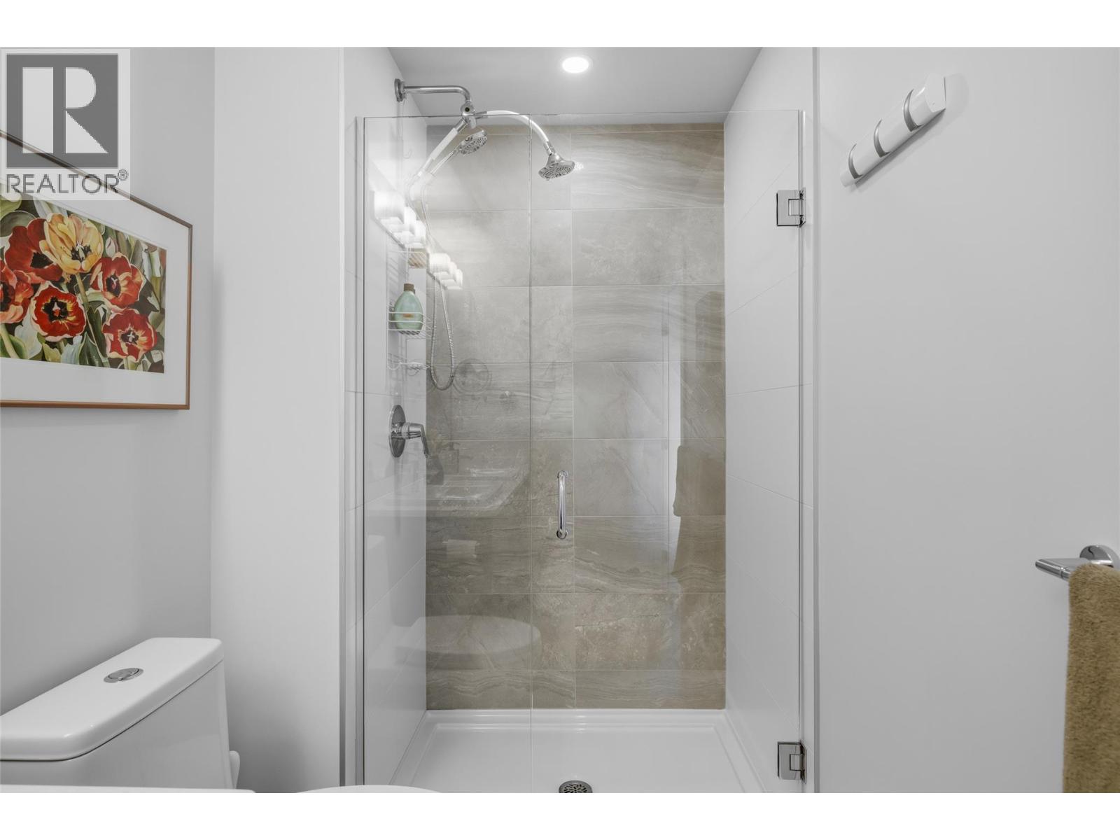
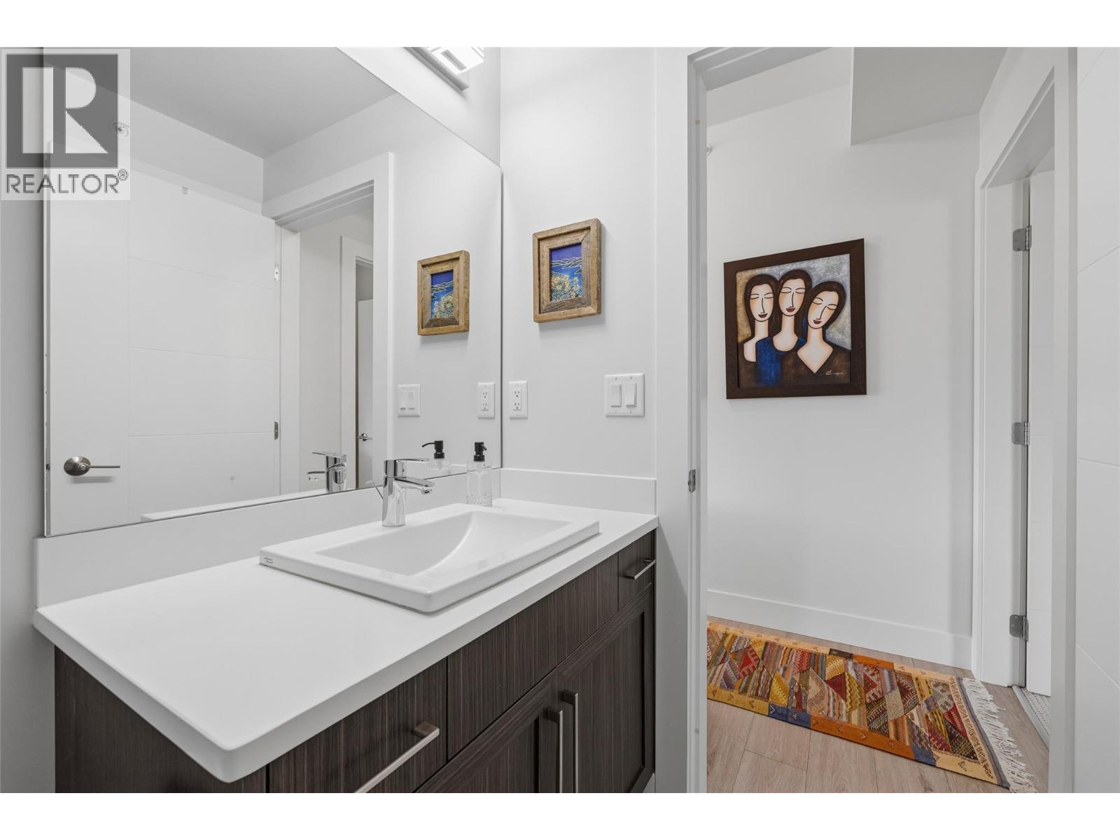
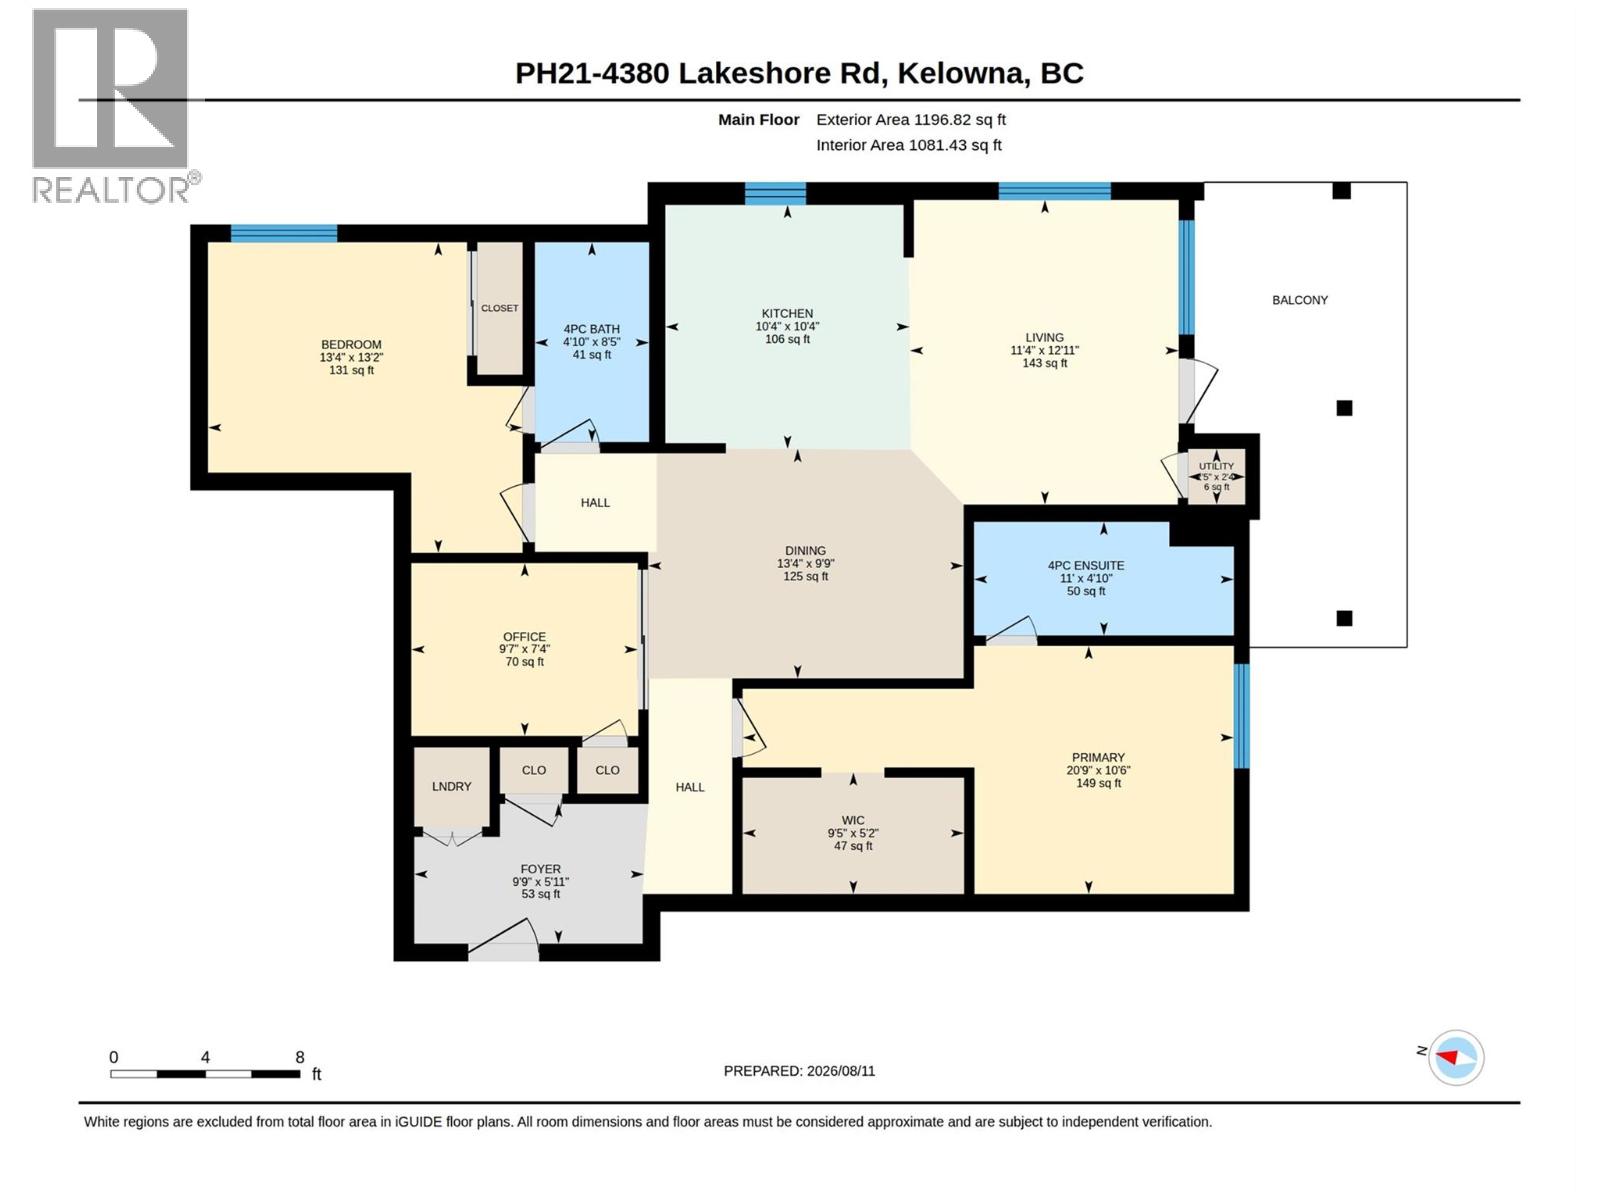
Level Type Length Width Dimensions Main Level Foyer 9'9'' x 5'11'' Main Level Den 9'7'' x 7'4'' Main Level Bedroom 13'4'' x 13'2'' Main Level 4pc Bathroom 4'10'' x 8'5'' Main Level Dining Room 13'4'' x 9'9'' Main Level Other 9'5'' x 5'2'' Main Level 4pc Ensuite Bath 11' x 4'10'' Main Level Primary Bedroom 20'9'' x 10'6'' Main Level Living Room 11'4'' x 12'11'' Main Level Kitchen 10'4'' x 10'4''

Mark Gidden
Realtor/Founder

Lloyd Taverner
Realtor/Senior Partner
Your Favourites
No Favourites Found

The trademarks REALTOR®, REALTORS®, and the REALTOR® logo are controlled by The Canadian Real Estate Association (CREA) and identify real estate professionals who are members of CREA. The trademarks MLS®, Multiple Listing Service® and the associated logos are owned by The Canadian Real Estate Association (CREA) and identify the quality of services provided by real estate professionals who are members of CREA. The trademark DDF® is owned by The Canadian Real Estate Association (CREA) and identifies CREA's Data Distribution Facility (DDF®)
November 17 2026 10:52:12
Association of Interior REALTORS®

