


$349,000
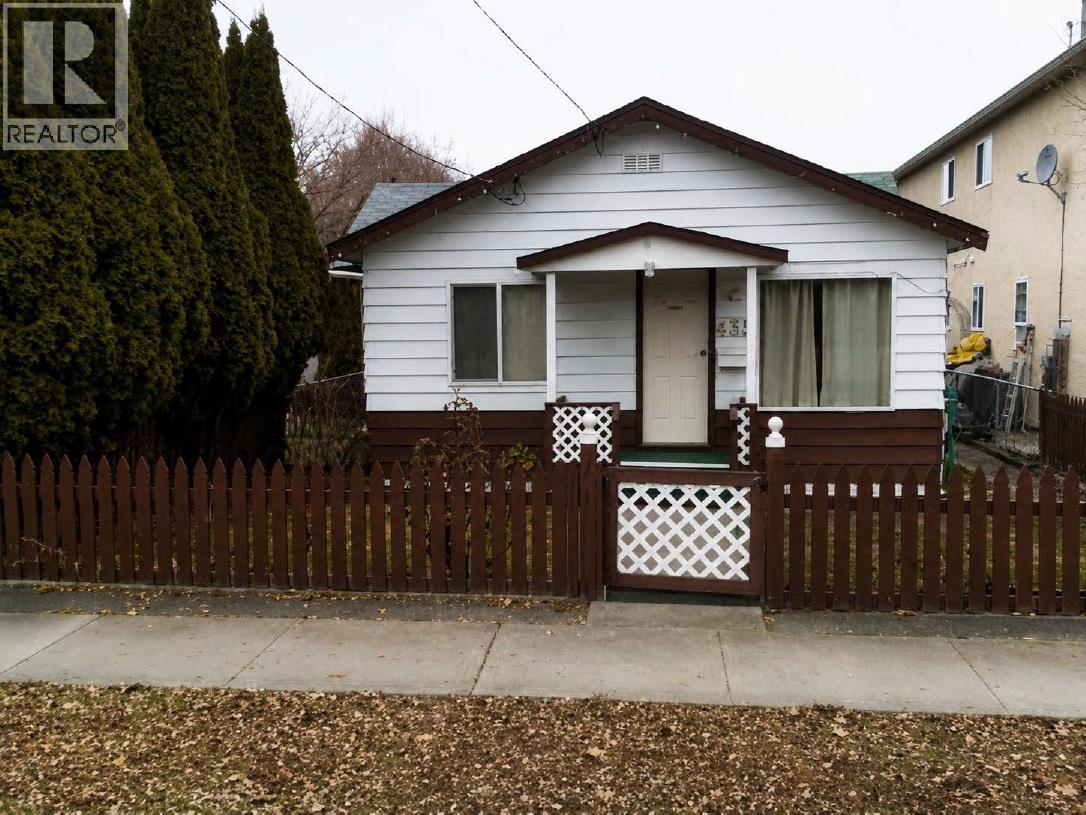
COURT-ORDERED SALE - Property is sold ""As is, where is."" All measurements are approximate. Please review all listing documents before sending an offer. All offers subject to approval by the Supreme Court of BC. Great investment opportunity in a prime central Penticton location! Zoned for Duplex housing. Offering excellent redevelopment and future densification potential. Being offered primarily for lot value, this property is ideal for investors, developers, builders or buyers ready to renovate. Features include alley access, a detached carport, fenced yard. Conveniently located just one block from an elementary school, the South Okanagan Event Center and Community Center and only minutes from Okanagan Beach, downtown Penticton, Restaurants, the farmers market, casino, cinema, transit and more. A rare opportunity in a sought-after location. All measurements are approximate. Call today for more information! (id:64133)
-
Property Details
MLS® Number 10405421 Property Type Single Family Neigbourhood Main North -
Building
Bathroom Total 1 Bedrooms Total 2 Appliances Oven Architectural Style Other Constructed Date 1945 Construction Style Attachment Detached Flooring Type Other Foundation Type See Remarks Heating Type Other Roof Material Unknown Roof Style Unknown Stories Total 1 Size Interior 945 Sqft Type House Utility Water Municipal Water Parking
Street -
Land
Acreage No Sewer Municipal Sewage System Size Irregular 0.83 Size Total 0.83 Ac|under 1 Acre Size Total Text 0.83 Ac|under 1 Acre -
Rooms
Level Type Length Width Dimensions Main Level Laundry Room 5'5'' x 8' Main Level 4pc Bathroom Measurements not available Main Level Bedroom 6' x 9' Main Level Primary Bedroom 10'8'' x 9'5'' Main Level Kitchen 15'6'' x 15' Main Level Dining Room 9'8'' x 11' Main Level Living Room 16'6'' x 11'4''

Mark Gidden
Realtor/Founder

Lloyd Taverner
Realtor/Senior Partner
Your Favourites
No Favourites Found

The trademarks REALTOR®, REALTORS®, and the REALTOR® logo are controlled by The Canadian Real Estate Association (CREA) and identify real estate professionals who are members of CREA. The trademarks MLS®, Multiple Listing Service® and the associated logos are owned by The Canadian Real Estate Association (CREA) and identify the quality of services provided by real estate professionals who are members of CREA. The trademark DDF® is owned by The Canadian Real Estate Association (CREA) and identifies CREA's Data Distribution Facility (DDF®)
November 06 2026 08:12:53
Association of Interior REALTORS®

