


$567,777
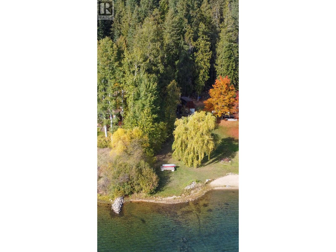
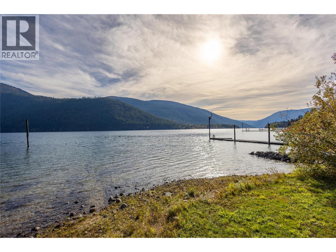
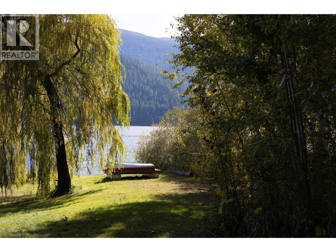
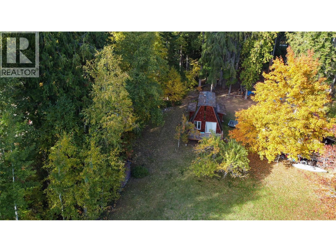
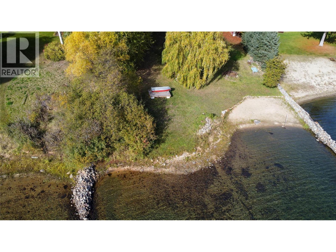
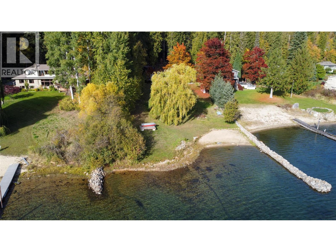
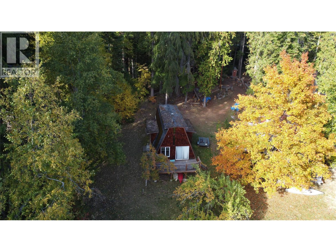
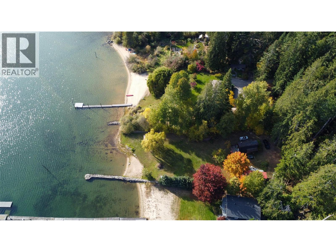
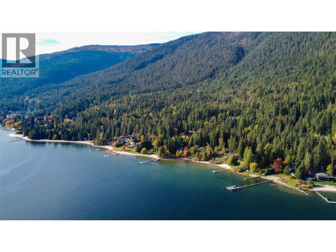
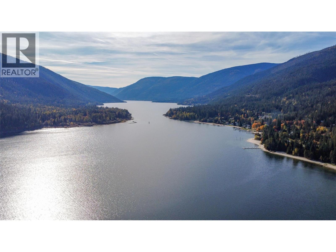
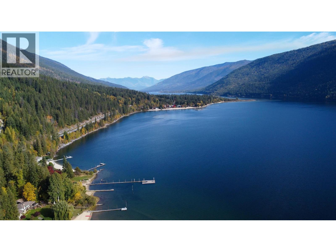
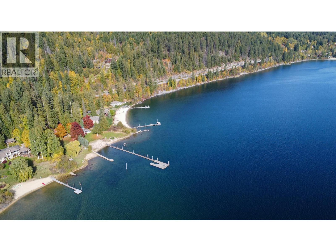
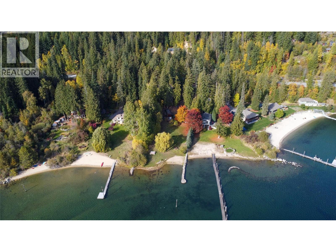
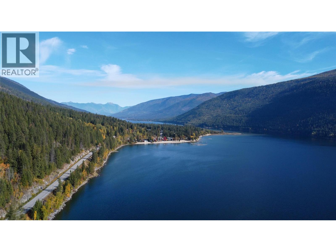
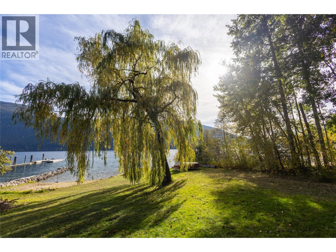
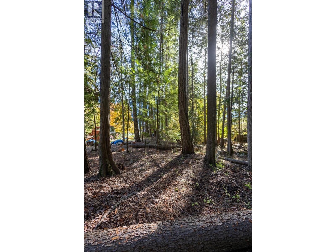
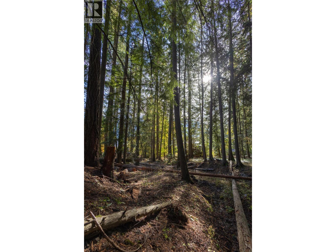
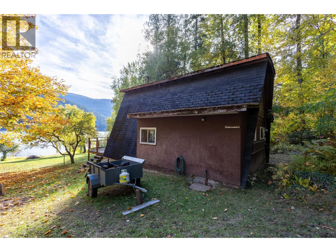
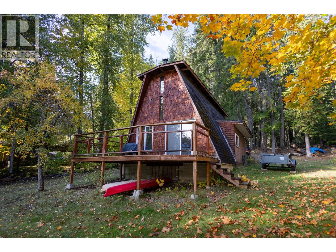
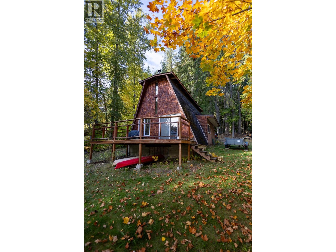
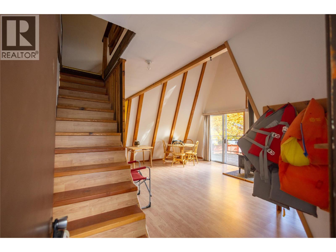
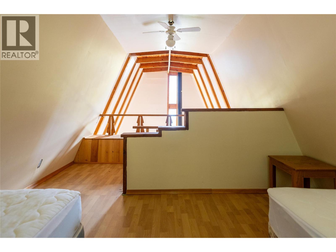
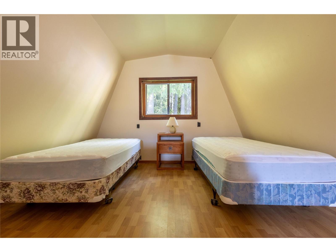
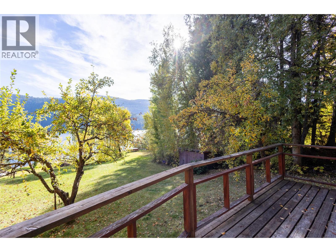
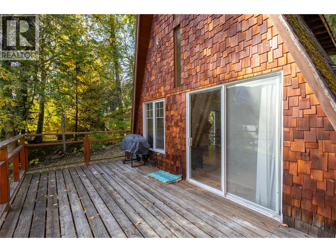
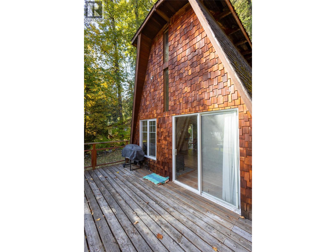
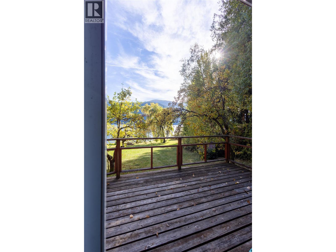
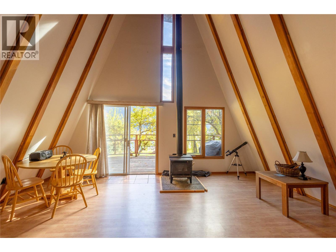
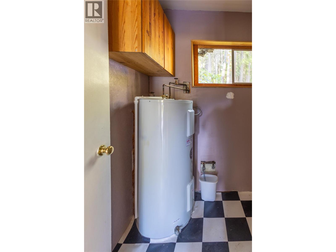
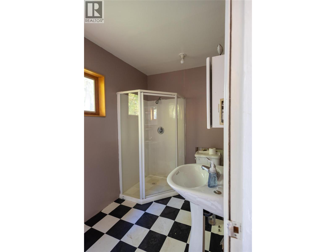
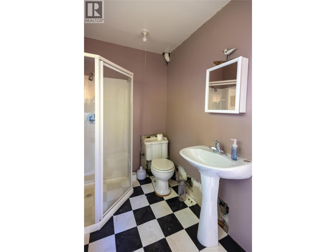
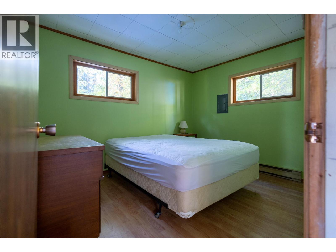
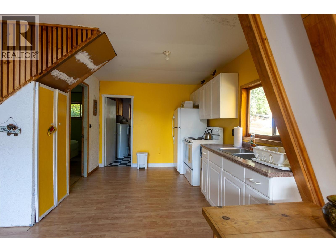
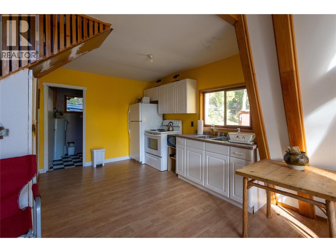
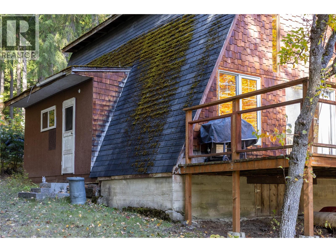
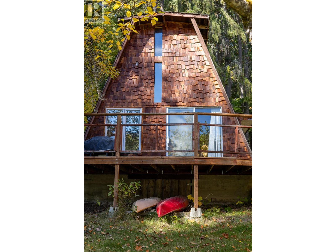
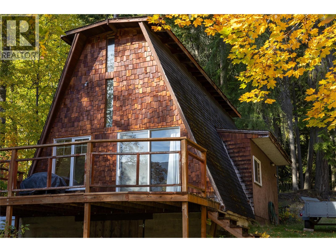
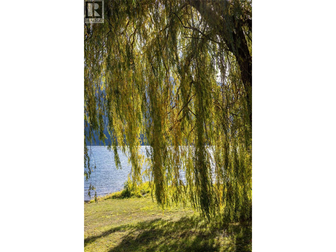
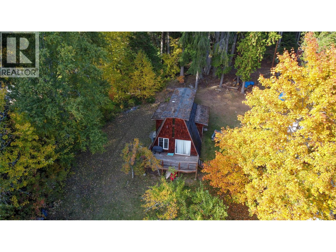
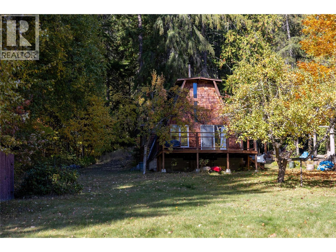
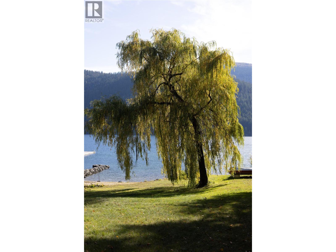
Nestled on a 0.43-acre parcel featuring 55 feet of prime waterfront at Nine Mile, this sweet seasonal A-frame cabin offers the ultimate lakefront escape where outdoor living takes center stage. Inside, the open floor plan features a functional kitchen, main-floor bedroom, full bathroom, and a sleeping loft for extra guests—though with direct access to the water, you'll spend most of your time outside soaking in the sun and views. Complete with lake water intake, a separate water license off Morley Creek, and a shared septic system with the neighbor, this rare waterfront listing provides a classic Kootenay getaway with all the essential utilities already in place and potential accretion (id:64133)
-
Property Details
MLS® Number 10403796 Property Type Recreational Neigbourhood North Nelson to Kokanee Creek ViewType Lake View, Mountain View, View (panoramic) WaterFrontType Waterfront On Lake -
Building
Bathroom Total 1 Bedrooms Total 1 Architectural Style A-frame Constructed Date 1971 Construction Style Attachment Detached Foundation Type Preserved Wood Heating Type Baseboard Heaters Roof Material Asphalt Shingle Roof Style Unknown Stories Total 2 Size Interior 727 Sqft Type House Utility Water Lake/river Water Intake -
Land
Acreage No Size Irregular 0.43 Size Total 0.43 Ac|under 1 Acre Size Total Text 0.43 Ac|under 1 Acre Surface Water Lake -
Rooms
Level Type Length Width Dimensions Second Level Loft 11' x 11'7'' Main Level 3pc Bathroom Measurements not available Main Level Primary Bedroom 9'4'' x 11'2'' Main Level Dining Room 9'5'' x 15'1'' Main Level Living Room 9'6'' x 15'1'' Main Level Kitchen 9'6'' x 11'10'' -
Utilities
Electricity Available

Mark Gidden
Realtor/Founder

Lloyd Taverner
Realtor/Senior Partner
Your Favourites
No Favourites Found

The trademarks REALTOR®, REALTORS®, and the REALTOR® logo are controlled by The Canadian Real Estate Association (CREA) and identify real estate professionals who are members of CREA. The trademarks MLS®, Multiple Listing Service® and the associated logos are owned by The Canadian Real Estate Association (CREA) and identify the quality of services provided by real estate professionals who are members of CREA. The trademark DDF® is owned by The Canadian Real Estate Association (CREA) and identifies CREA's Data Distribution Facility (DDF®)
October 20 2026 07:56:43
Association of Interior REALTORS®

