


$440,000
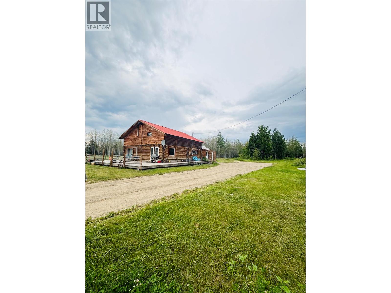
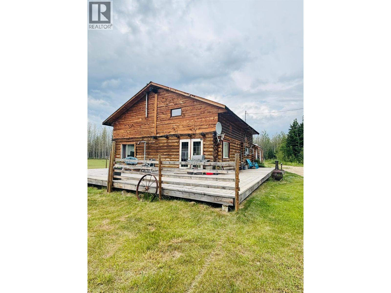
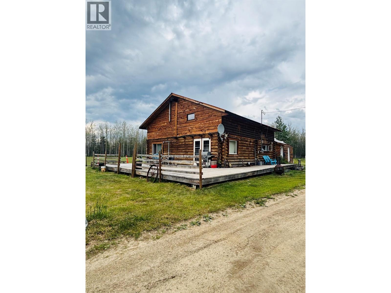
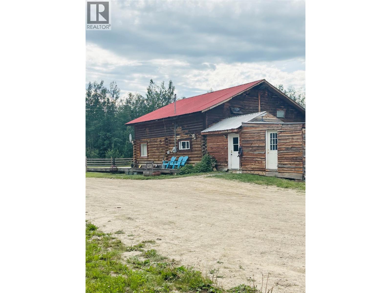
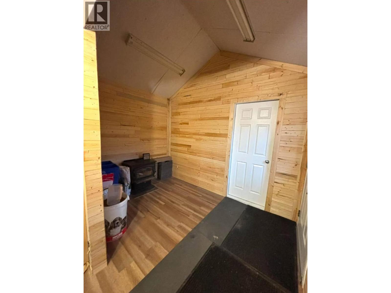
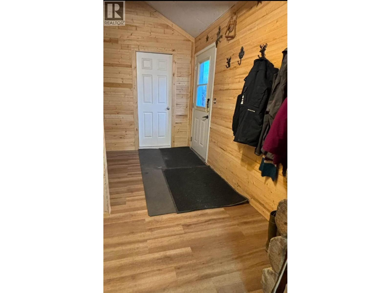
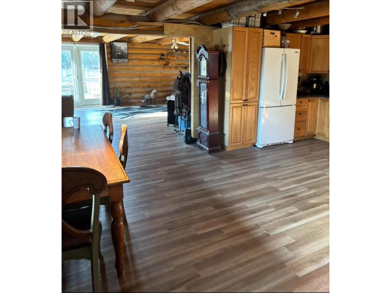
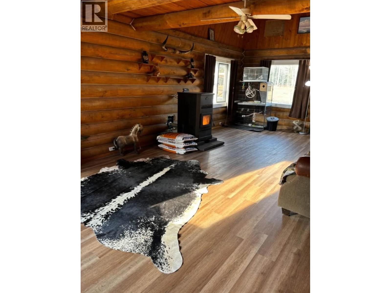
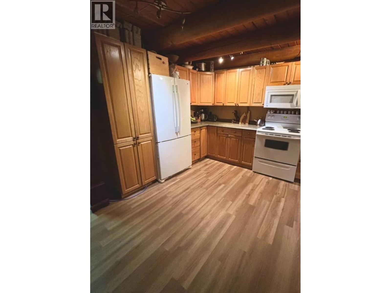
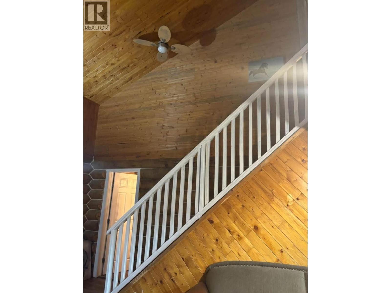
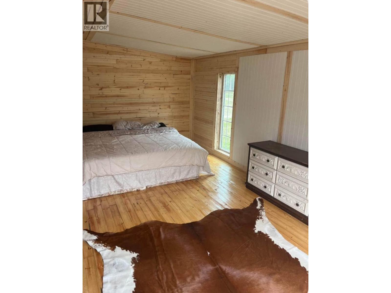
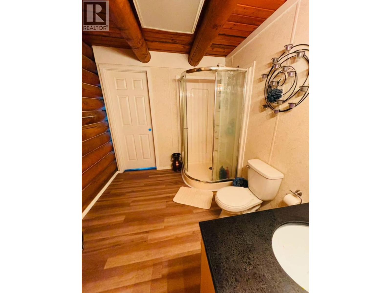
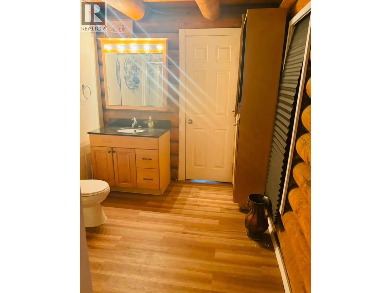
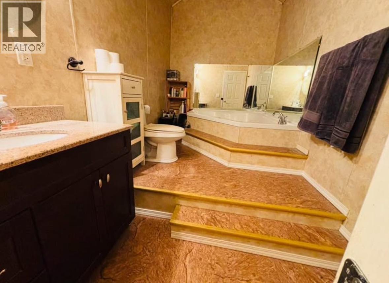
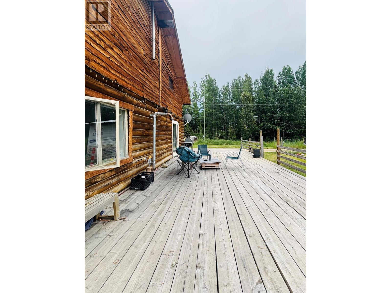
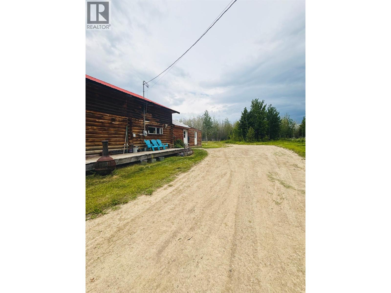
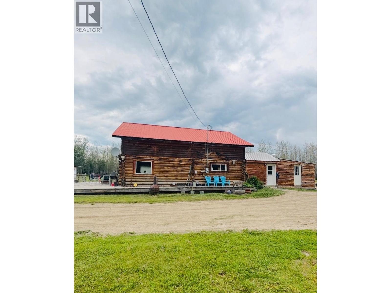
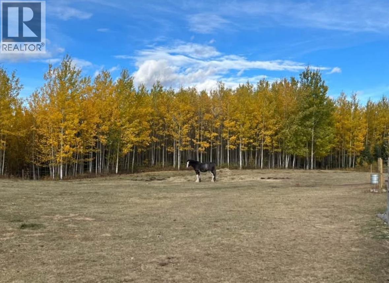
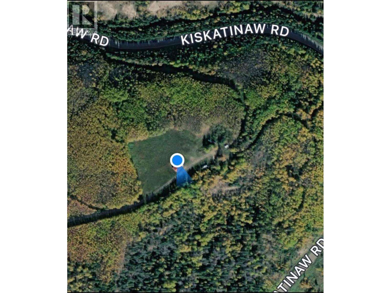
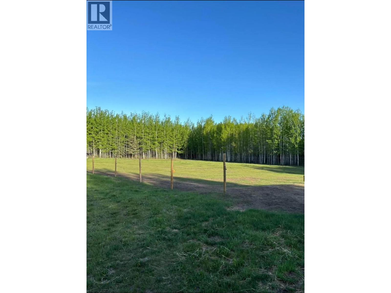
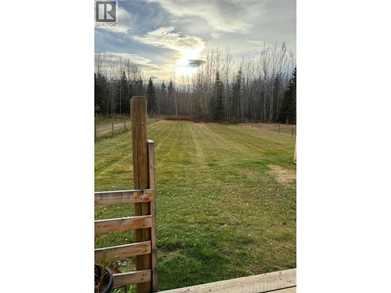
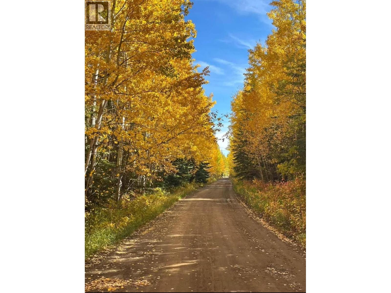
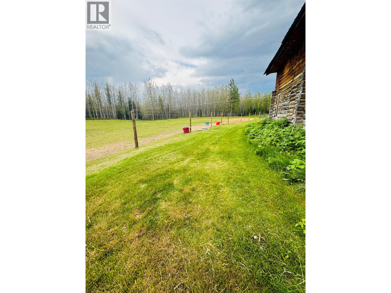
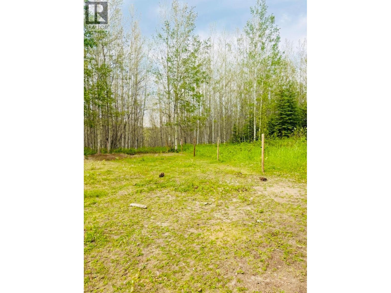
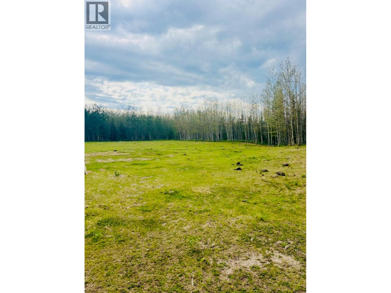
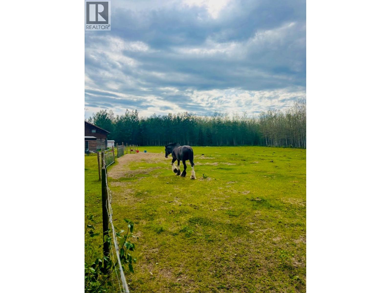
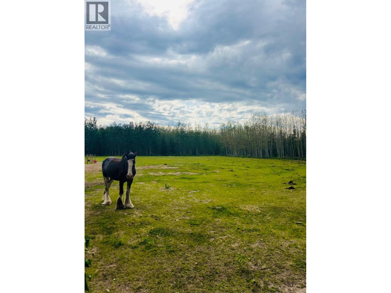
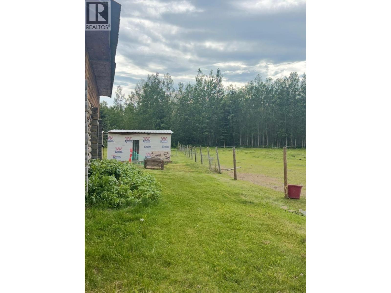
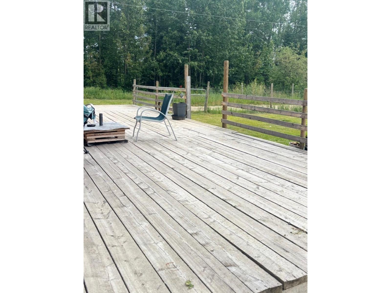
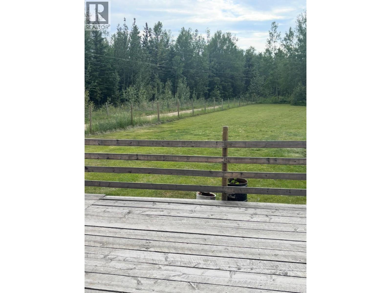
HUNTER'S PARADISE - Discover tranquility and potential in this charming log home nestled on over 20 acres in the serene surroundings of Dawson Creek Rural, just off the Alaska Highway, near the iconic Kiskatinaw Bridge. This 1 1/2 story abode offers a comfortable and basic livability with room for updates, boasting 4 bedrooms and 2 bathrooms within its 2117 sq. ft. of interior space. Step inside to a generously sized living and dining area, perfect for family gatherings and entertaining. The kitchen offers plenty of space to explore your culinary creativity, while the main floor laundry adds convenience to your daily routine. Unwind in the spacious bathroom featuring a large soaker tub, a perfect retreat after a long day. The upstairs master suite promises comfort with its ample space and a walk-in closet, providing storage for all your needs. Two additional bedrooms offer flexibility for family, guests, or a home office. The expansive property is a blank canvas awaiting your vision. Whether you envision more pastures, expanded garden space, or creating a captivating outdoor oasis, the possibilities are endless. This property is affordably priced and ready to be occupied, with the potential for thoughtful personalization and updates. Seize this unique opportunity to embrace a rural lifestyle with modern conveniences. Call today to schedule your viewing appointment and envision the potential that awaits. Washer/dryer, gates, kitchen island, chicken coop are NOT INCLUDED. (id:64133)
-
Property Details
MLS® Number 10393578 Property Type Single Family Neigbourhood Dawson Creek Rural AmenitiesNearBy Recreation CommunityFeatures Pets Allowed Features Private Setting -
Building
Bathroom Total 2 Bedrooms Total 4 Appliances Refrigerator, Dishwasher, Range - Electric, Microwave Architectural Style Log House/cabin Basement Type Crawl Space Constructed Date 1975 Construction Style Attachment Detached Exterior Finish Wood Fire Protection Smoke Detector Only Fireplace Fuel Pellet Fireplace Present Yes Fireplace Total 1 Fireplace Type Stove Flooring Type Laminate Heating Type Forced Air, Other, See Remarks Roof Material Metal Roof Style Unknown Stories Total 2 Size Interior 2,117 Sqft Type House Utility Water Cistern -
Land
Acreage Yes Land Amenities Recreation Landscape Features Wooded Area Sewer See Remarks Size Irregular 21.27 Size Total 21.27 Ac|10 - 50 Acres Size Total Text 21.27 Ac|10 - 50 Acres -
Rooms
Level Type Length Width Dimensions Second Level Bedroom 14'7'' x 13'6'' Second Level Bedroom 10'4'' x 11'9'' Second Level Bedroom 13'9'' x 15'5'' Second Level 3pc Bathroom 6'10'' x 11'9'' Main Level Utility Room 4'8'' x 4'10'' Main Level Laundry Room 7'10'' x 5'7'' Main Level 3pc Bathroom 7'11'' x 9'1'' Main Level Primary Bedroom 18'10'' x 14'6'' Main Level Foyer 10'10'' x 11'7'' Main Level Dining Room 5'8'' x 15'8'' Main Level Kitchen 14'6'' x 14'11'' Main Level Living Room 28'7'' x 17'2''

Mark Gidden
Realtor/Founder

Lloyd Taverner
Realtor/Senior Partner
Your Favourites
No Favourites Found

The trademarks REALTOR®, REALTORS®, and the REALTOR® logo are controlled by The Canadian Real Estate Association (CREA) and identify real estate professionals who are members of CREA. The trademarks MLS®, Multiple Listing Service® and the associated logos are owned by The Canadian Real Estate Association (CREA) and identify the quality of services provided by real estate professionals who are members of CREA. The trademark DDF® is owned by The Canadian Real Estate Association (CREA) and identifies CREA's Data Distribution Facility (DDF®)
July 06 2026 11:28:21
Association of Interior REALTORS®

