
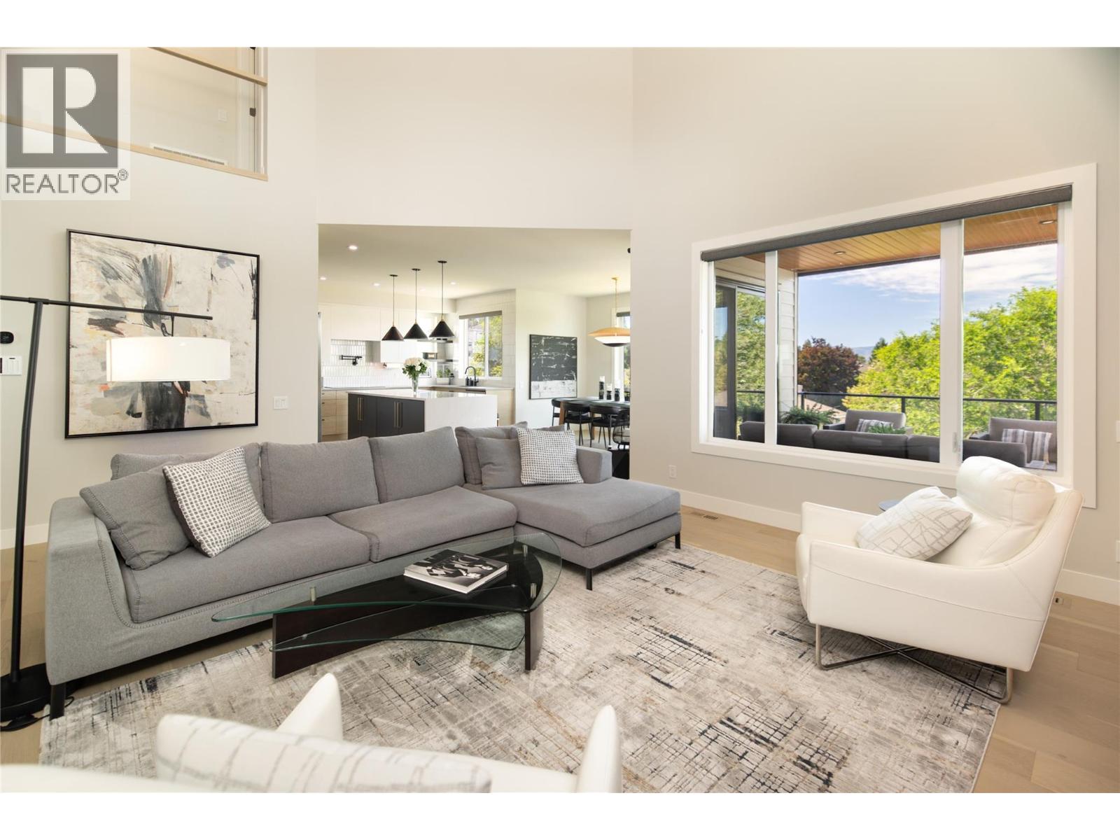
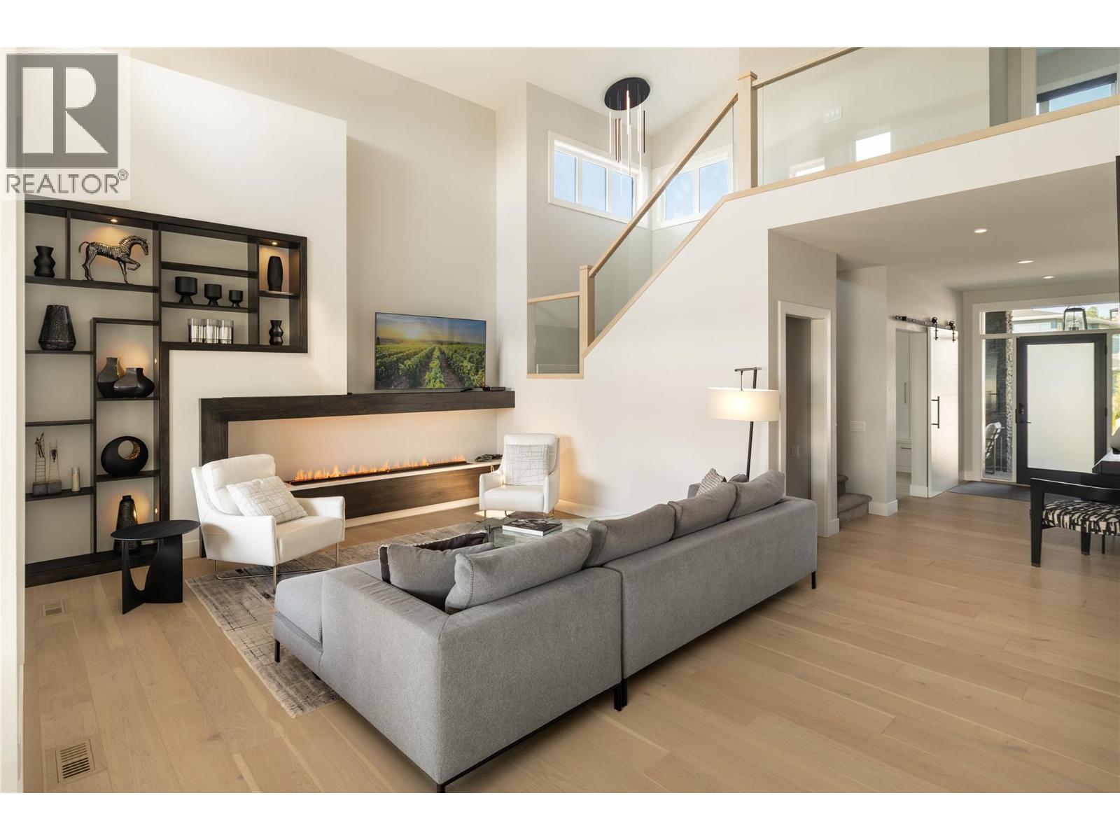
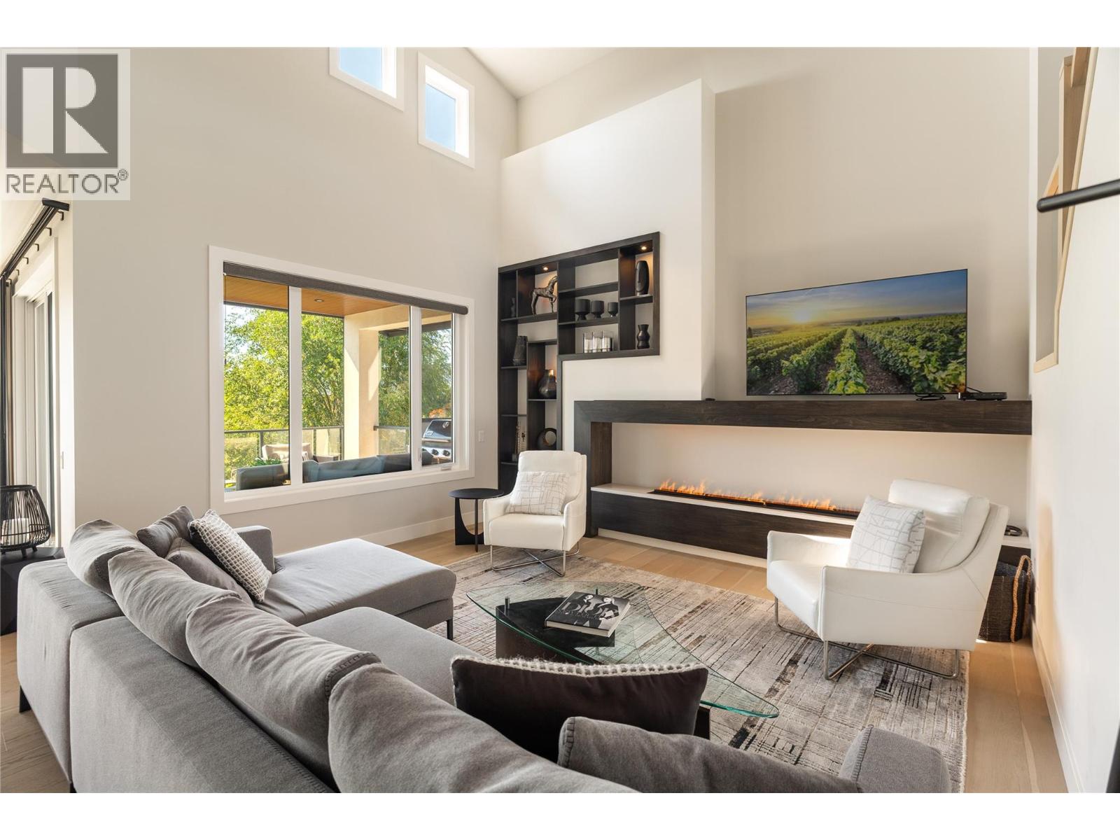
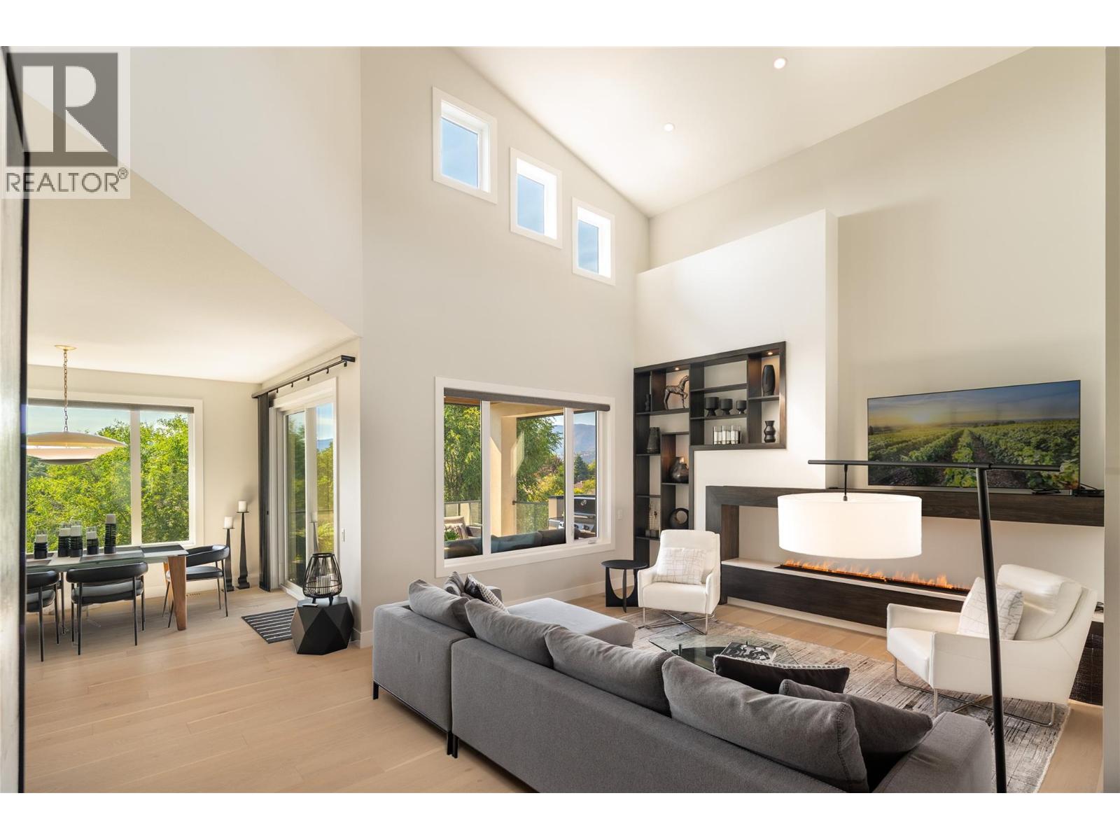
4300 Russo Street Kelowna, British Columbia V1W 0B6

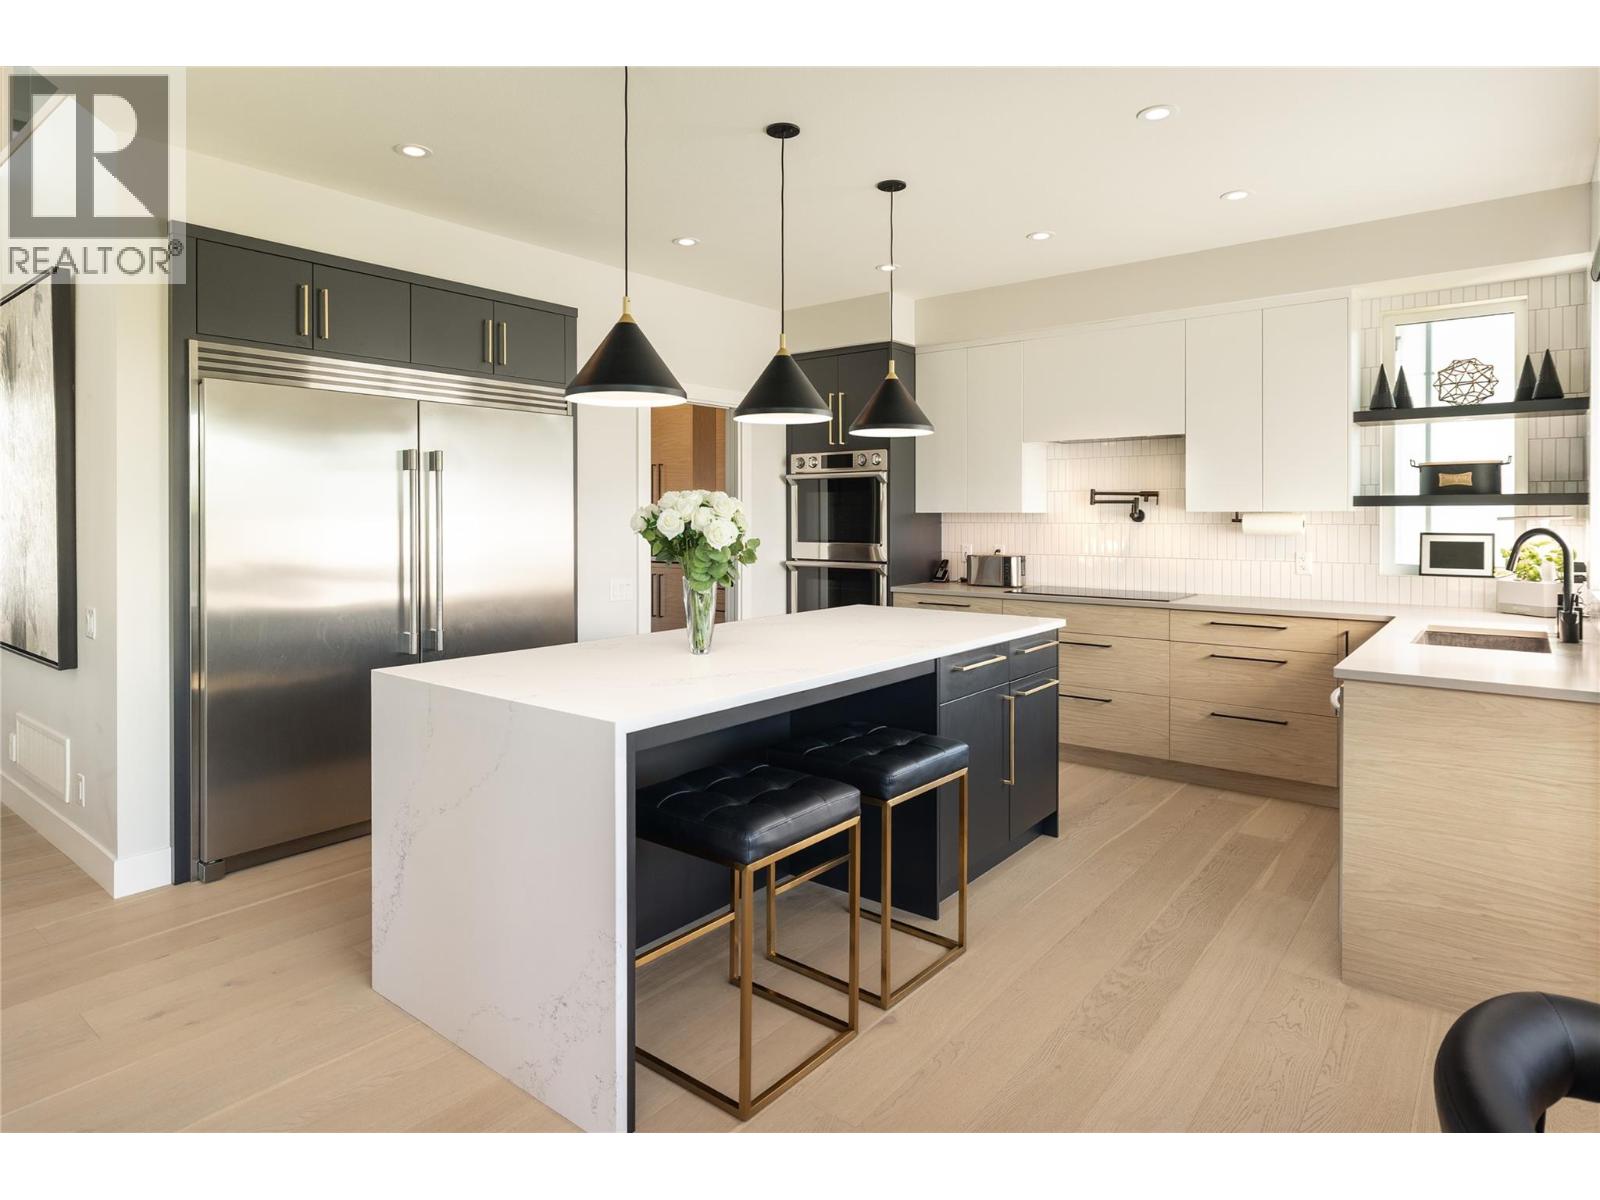
  • 4300 Russo Street, Kelowna, British Columbia  V1W 0B6 - Photo 1 - 10402557
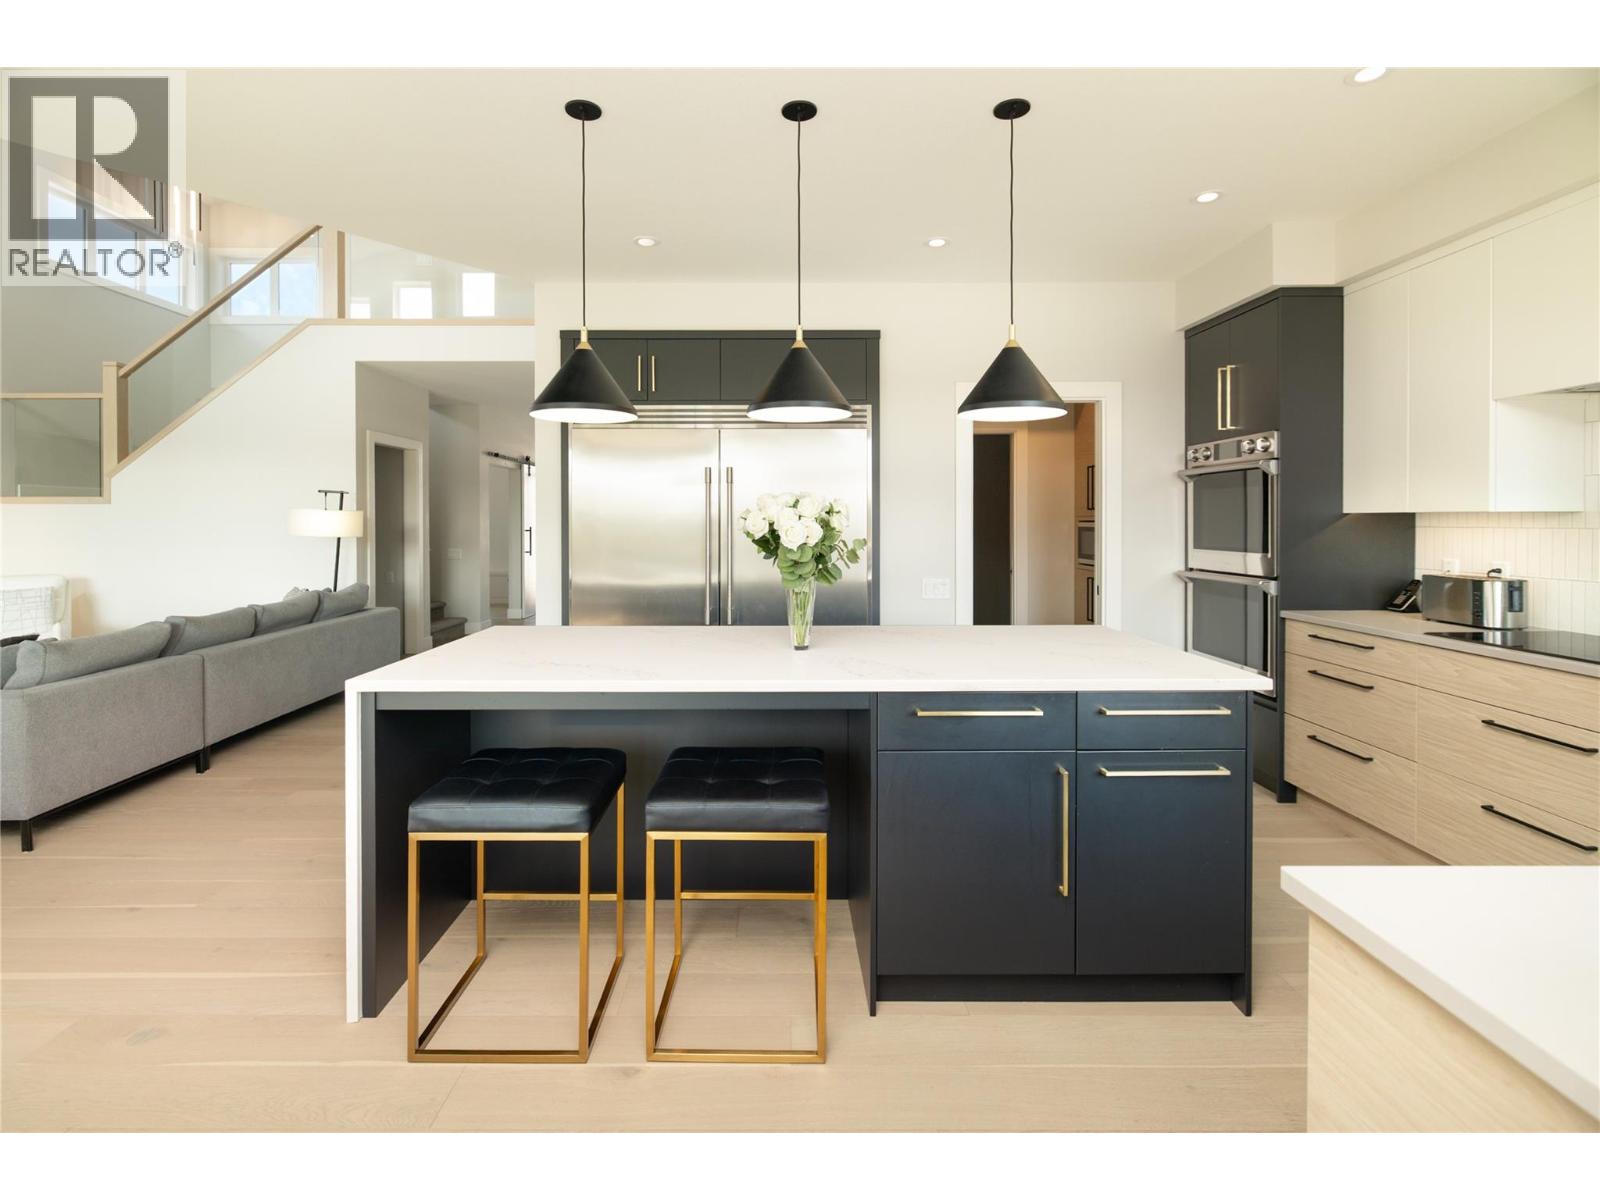
  • 4300 Russo Street, Kelowna, British Columbia  V1W 0B6 - Photo 2 - 10402557
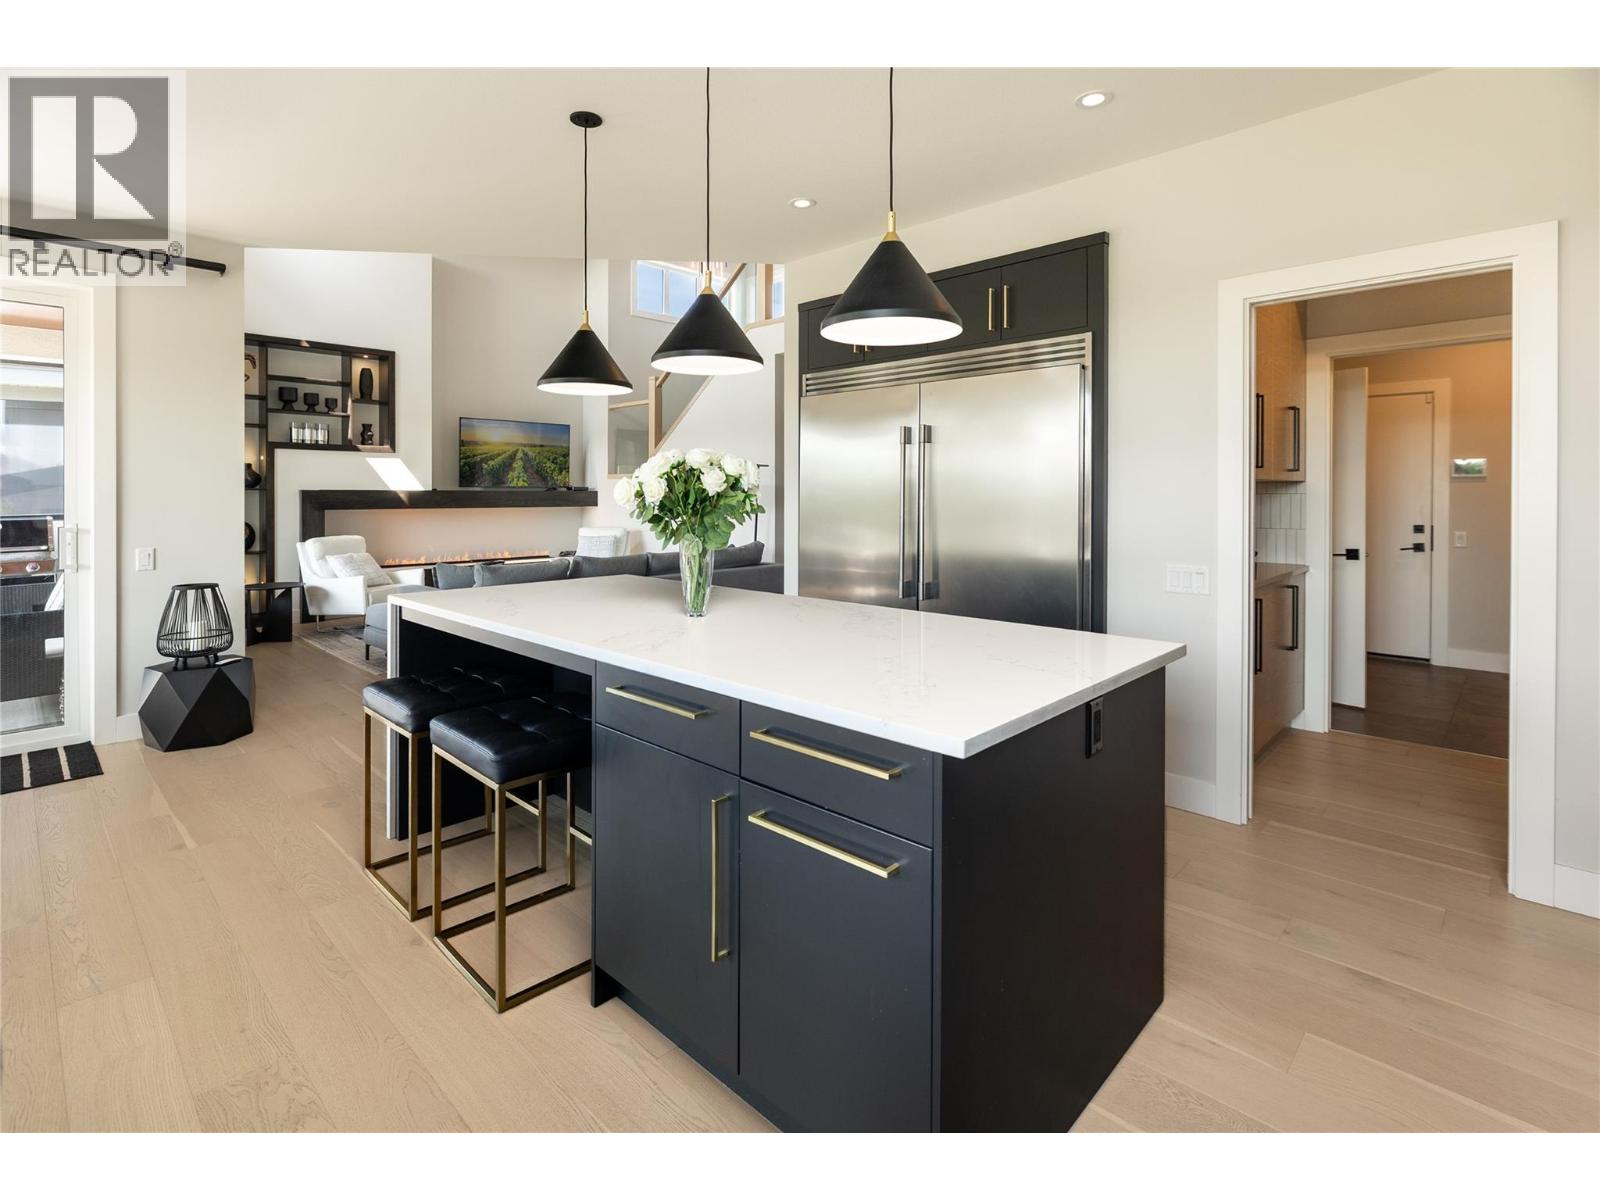
  • 4300 Russo Street, Kelowna, British Columbia  V1W 0B6 - Photo 3 - 10402557
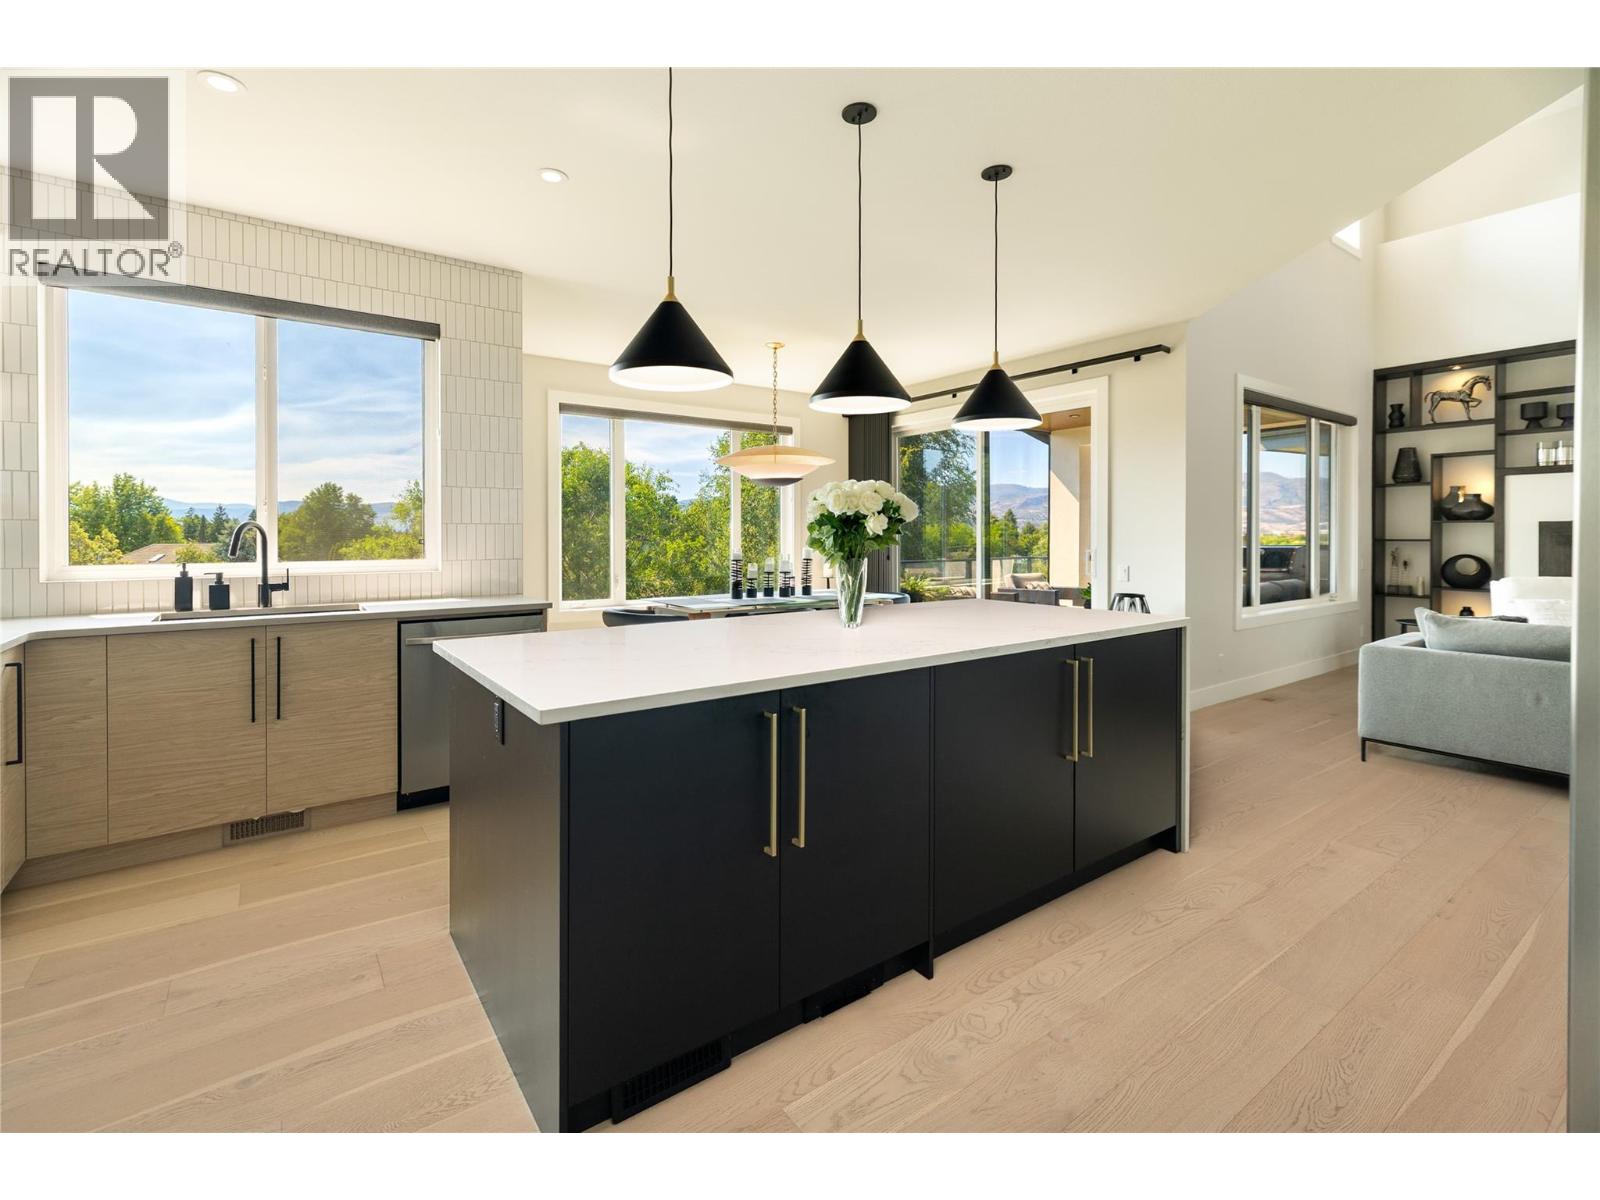
  • 4300 Russo Street, Kelowna, British Columbia  V1W 0B6 - Photo 4 - 10402557
  • 4300 Russo Street, Kelowna, British Columbia  V1W 0B6 - Photo 5 - 10402557
  • 4300 Russo Street, Kelowna, British Columbia  V1W 0B6 - Photo 6 - 10402557
  • 4300 Russo Street, Kelowna, British Columbia  V1W 0B6 - Photo 7 - 10402557
  • 4300 Russo Street, Kelowna, British Columbia  V1W 0B6 - Photo 8 - 10402557
  • 4300 Russo Street, Kelowna, British Columbia  V1W 0B6 - Photo 9 - 10402557
  • 4300 Russo Street, Kelowna, British Columbia  V1W 0B6 - Photo 10 - 10402557
  • 4300 Russo Street, Kelowna, British Columbia  V1W 0B6 - Photo 11 - 10402557
  • 4300 Russo Street, Kelowna, British Columbia  V1W 0B6 - Photo 12 - 10402557
  • 4300 Russo Street, Kelowna, British Columbia  V1W 0B6 - Photo 13 - 10402557
  • 4300 Russo Street, Kelowna, British Columbia  V1W 0B6 - Photo 14 - 10402557
  • 4300 Russo Street, Kelowna, British Columbia  V1W 0B6 - Photo 15 - 10402557
  • 4300 Russo Street, Kelowna, British Columbia  V1W 0B6 - Photo 16 - 10402557
  • 4300 Russo Street, Kelowna, British Columbia  V1W 0B6 - Photo 17 - 10402557
  • 4300 Russo Street, Kelowna, British Columbia  V1W 0B6 - Photo 18 - 10402557
  • 4300 Russo Street, Kelowna, British Columbia  V1W 0B6 - Photo 19 - 10402557
  • 4300 Russo Street, Kelowna, British Columbia  V1W 0B6 - Photo 20 - 10402557
  • 4300 Russo Street, Kelowna, British Columbia  V1W 0B6 - Photo 21 - 10402557
  • 4300 Russo Street, Kelowna, British Columbia  V1W 0B6 - Photo 22 - 10402557
  • 4300 Russo Street, Kelowna, British Columbia  V1W 0B6 - Photo 23 - 10402557
  • 4300 Russo Street, Kelowna, British Columbia  V1W 0B6 - Photo 24 - 10402557
  • 4300 Russo Street, Kelowna, British Columbia  V1W 0B6 - Photo 25 - 10402557
  • 4300 Russo Street, Kelowna, British Columbia  V1W 0B6 - Photo 26 - 10402557
  • 4300 Russo Street, Kelowna, British Columbia  V1W 0B6 - Photo 27 - 10402557
  • 4300 Russo Street, Kelowna, British Columbia  V1W 0B6 - Photo 28 - 10402557
  • 4300 Russo Street, Kelowna, British Columbia  V1W 0B6 - Photo 29 - 10402557
  • 4300 Russo Street, Kelowna, British Columbia  V1W 0B6 - Photo 30 - 10402557
  • 4300 Russo Street, Kelowna, British Columbia  V1W 0B6 - Photo 31 - 10402557
  • 4300 Russo Street, Kelowna, British Columbia  V1W 0B6 - Photo 32 - 10402557
  • 4300 Russo Street, Kelowna, British Columbia  V1W 0B6 - Photo 33 - 10402557
  • 4300 Russo Street, Kelowna, British Columbia  V1W 0B6 - Photo 34 - 10402557
  • 4300 Russo Street, Kelowna, British Columbia  V1W 0B6 - Photo 35 - 10402557
  • 4300 Russo Street, Kelowna, British Columbia  V1W 0B6 - Photo 36 - 10402557
  • 4300 Russo Street, Kelowna, British Columbia  V1W 0B6 - Photo 37 - 10402557
  • 4300 Russo Street, Kelowna, British Columbia  V1W 0B6 - Photo 38 - 10402557
  • 4300 Russo Street, Kelowna, British Columbia  V1W 0B6 - Photo 39 - 10402557
  • 4300 Russo Street, Kelowna, British Columbia  V1W 0B6 - Photo 40 - 10402557
  • 4300 Russo Street, Kelowna, British Columbia  V1W 0B6 - Photo 41 - 10402557
  • 4300 Russo Street, Kelowna, British Columbia  V1W 0B6 - Photo 42 - 10402557
  • 4300 Russo Street, Kelowna, British Columbia  V1W 0B6 - Photo 43 - 10402557
  • 4300 Russo Street, Kelowna, British Columbia  V1W 0B6 - Photo 44 - 10402557
  • 4300 Russo Street, Kelowna, British Columbia  V1W 0B6 - Photo 45 - 10402557
  • 4300 Russo Street, Kelowna, British Columbia  V1W 0B6 - Photo 46 - 10402557
  • 4300 Russo Street, Kelowna, British Columbia  V1W 0B6 - Photo 47 - 10402557
  • 4300 Russo Street, Kelowna, British Columbia  V1W 0B6 - Photo 48 - 10402557
  • 4300 Russo Street, Kelowna, British Columbia  V1W 0B6 - Photo 49 - 10402557
  • 4300 Russo Street, Kelowna, British Columbia  V1W 0B6 - Photo 50 - 10402557
  • 4300 Russo Street, Kelowna, British Columbia  V1W 0B6 - Photo 51 - 10402557
  • 4300 Russo Street, Kelowna, British Columbia  V1W 0B6 - Photo 52 - 10402557
  • 4300 Russo Street, Kelowna, British Columbia  V1W 0B6 - Photo 53 - 10402557
  • 4300 Russo Street, Kelowna, British Columbia  V1W 0B6 - Photo 54 - 10402557
  • 4300 Russo Street, Kelowna, British Columbia  V1W 0B6 - Photo 55 - 10402557
  • 4300 Russo Street, Kelowna, British Columbia  V1W 0B6 - Photo 56 - 10402557

Interested?

Contact us for more information


4 Bedrooms
4 Bathrooms
3,531 sqft

Fireplace Central Air Conditioning Forced Air Landscaped, Underground Sprinkler

$1,849,000

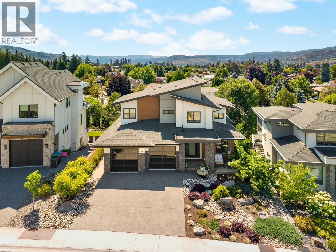
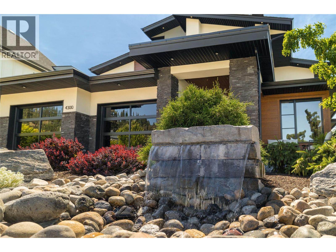
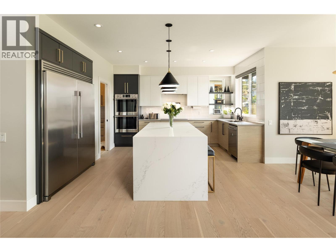
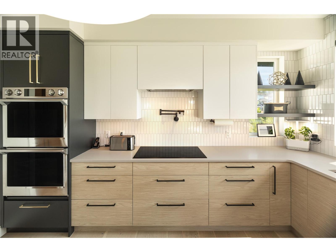
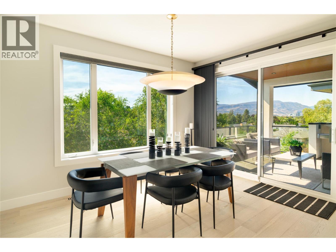
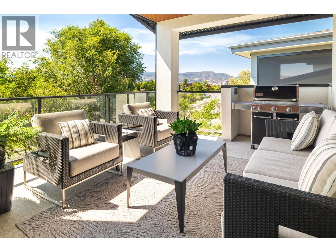
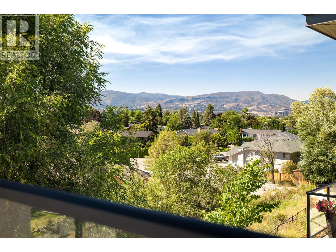
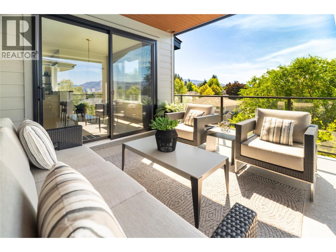
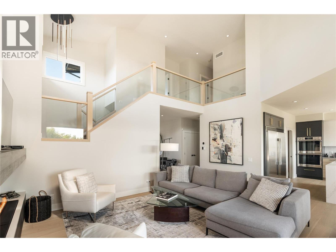
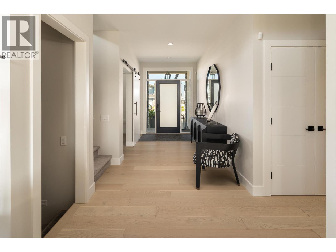
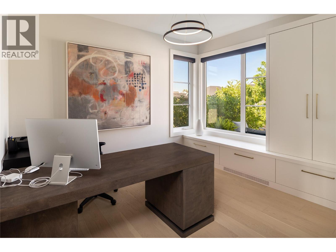
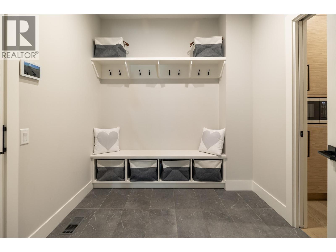
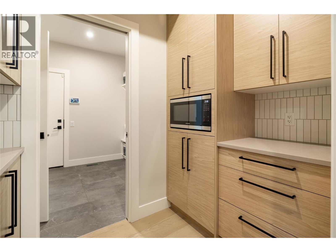
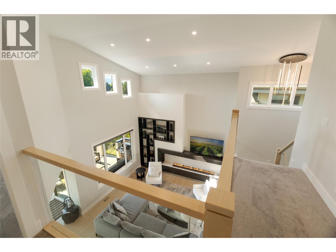
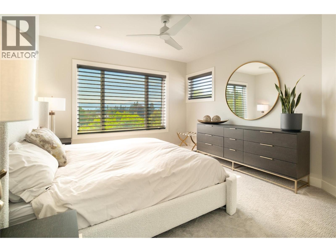
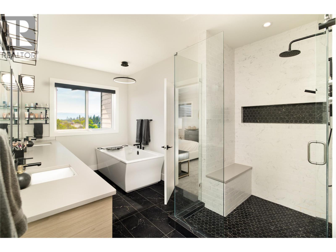
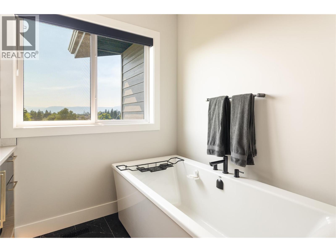
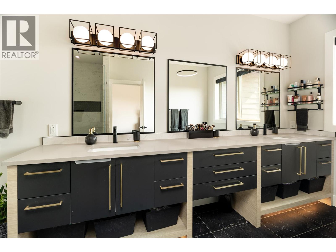
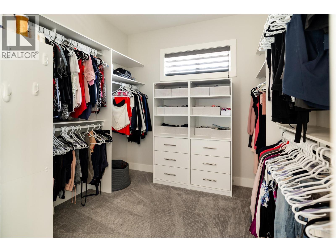
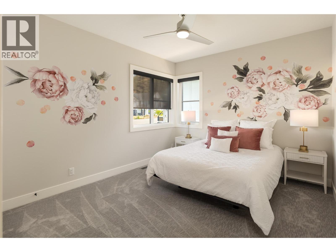
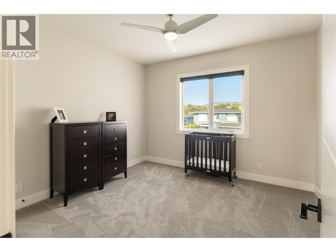
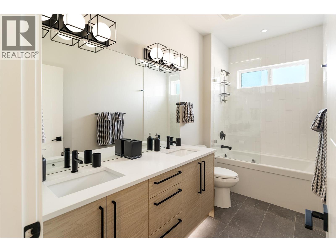
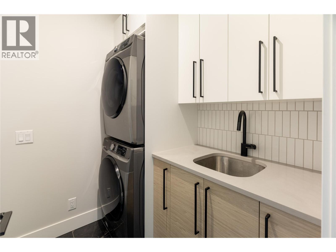
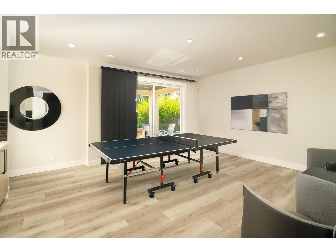
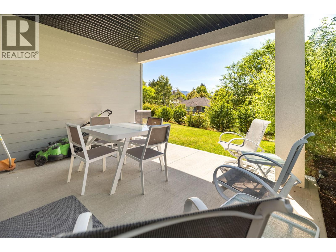
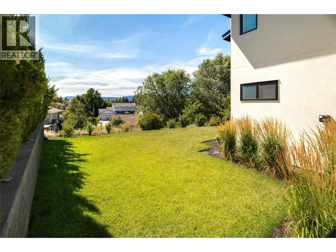
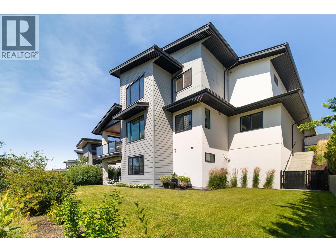
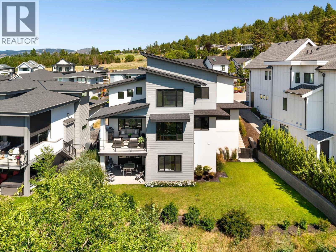
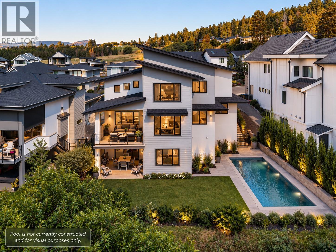
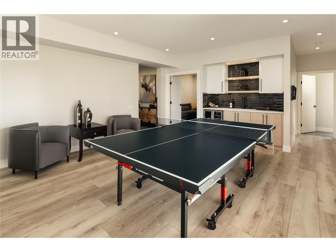
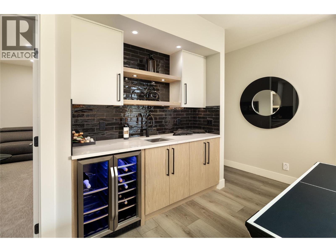
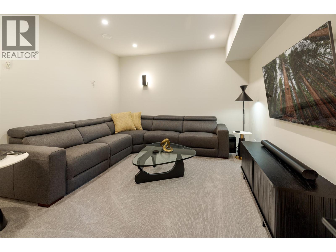
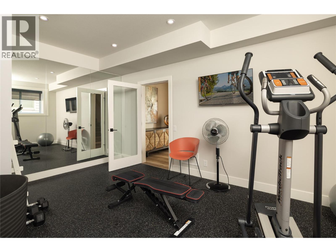
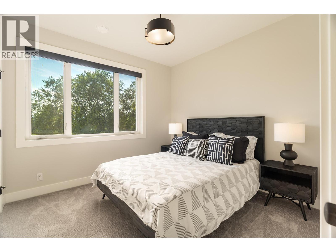
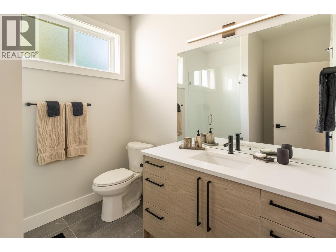
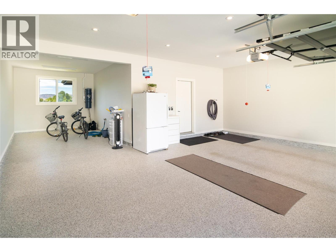
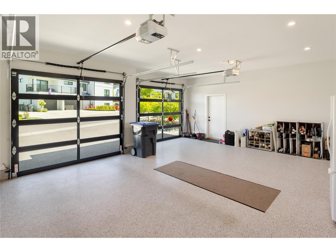
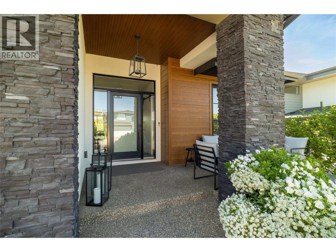
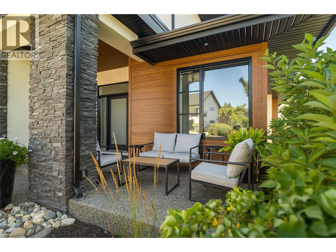
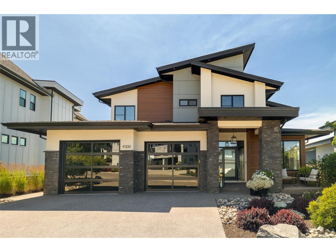
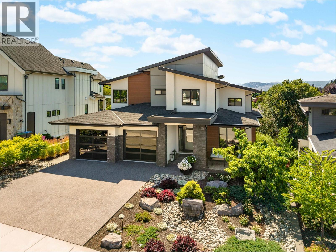
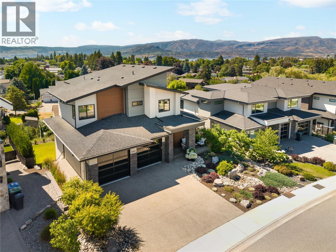
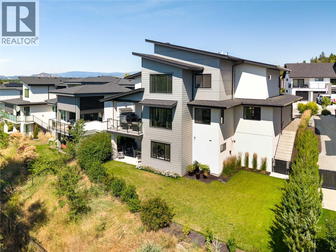
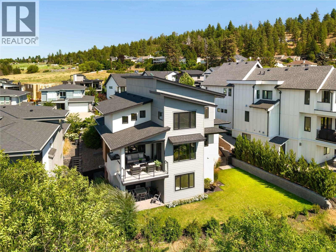
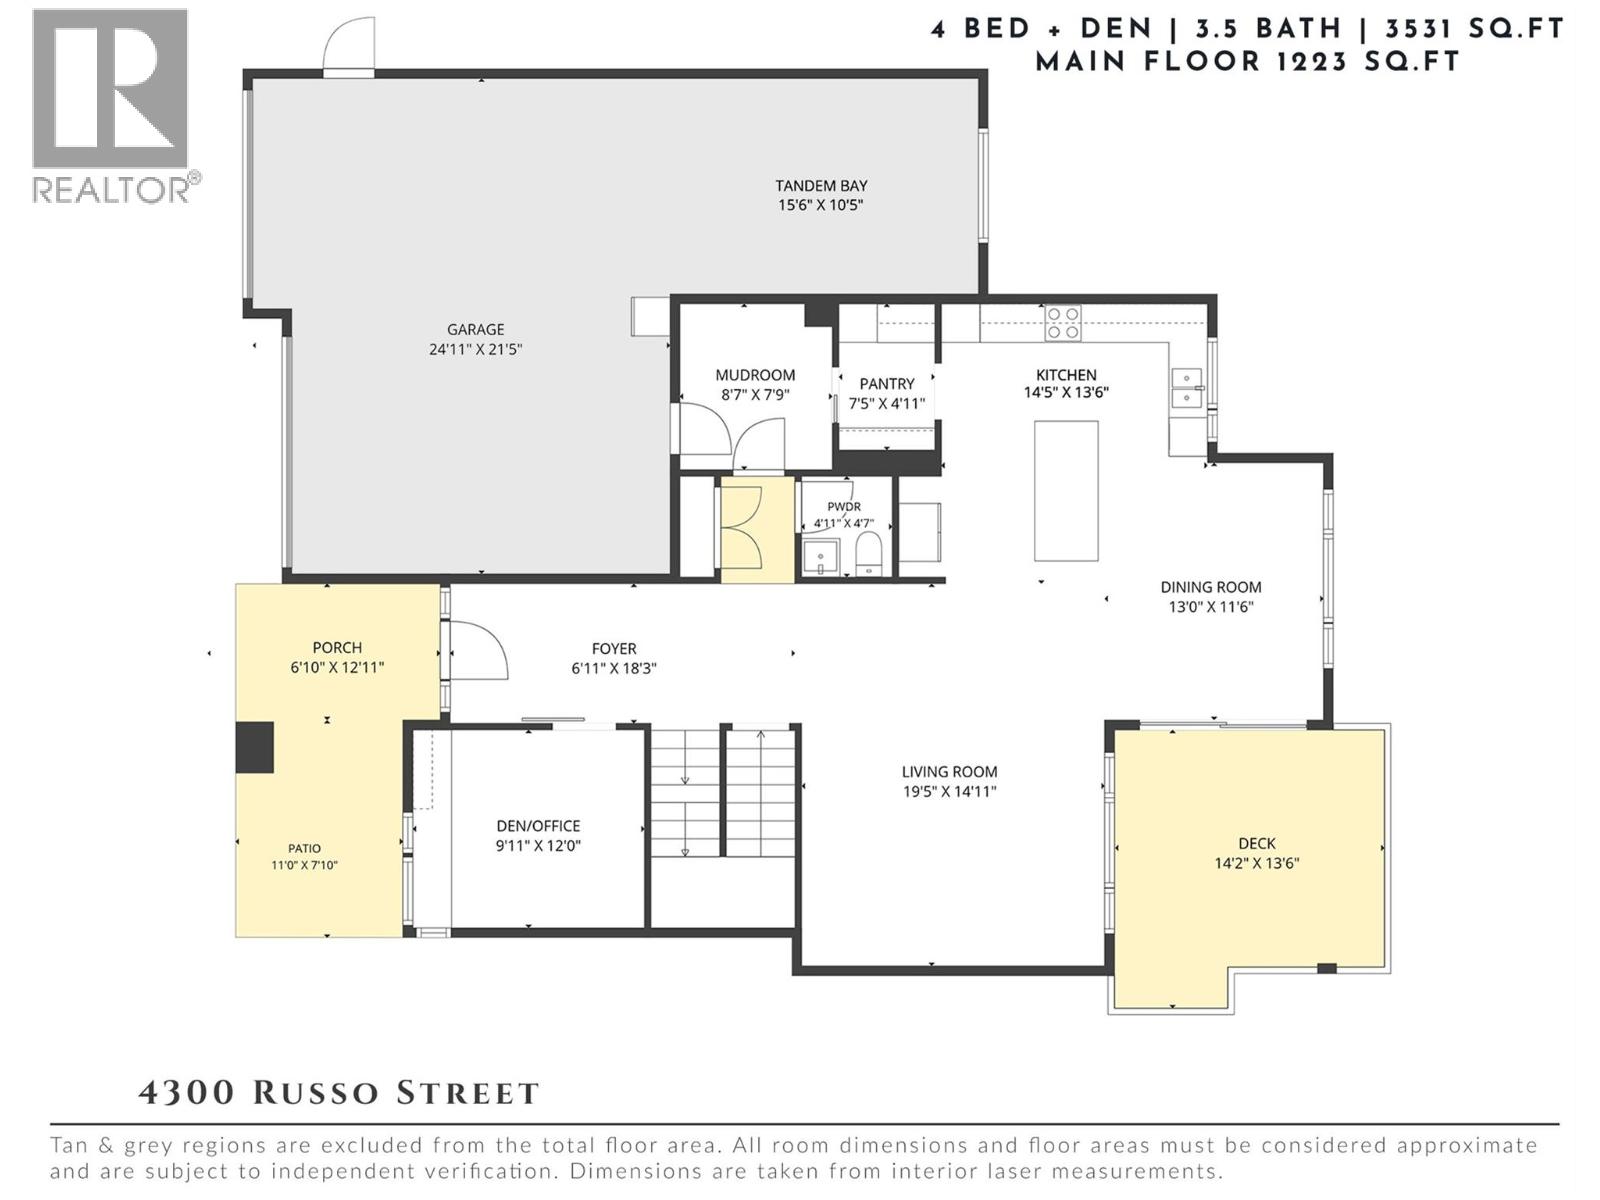
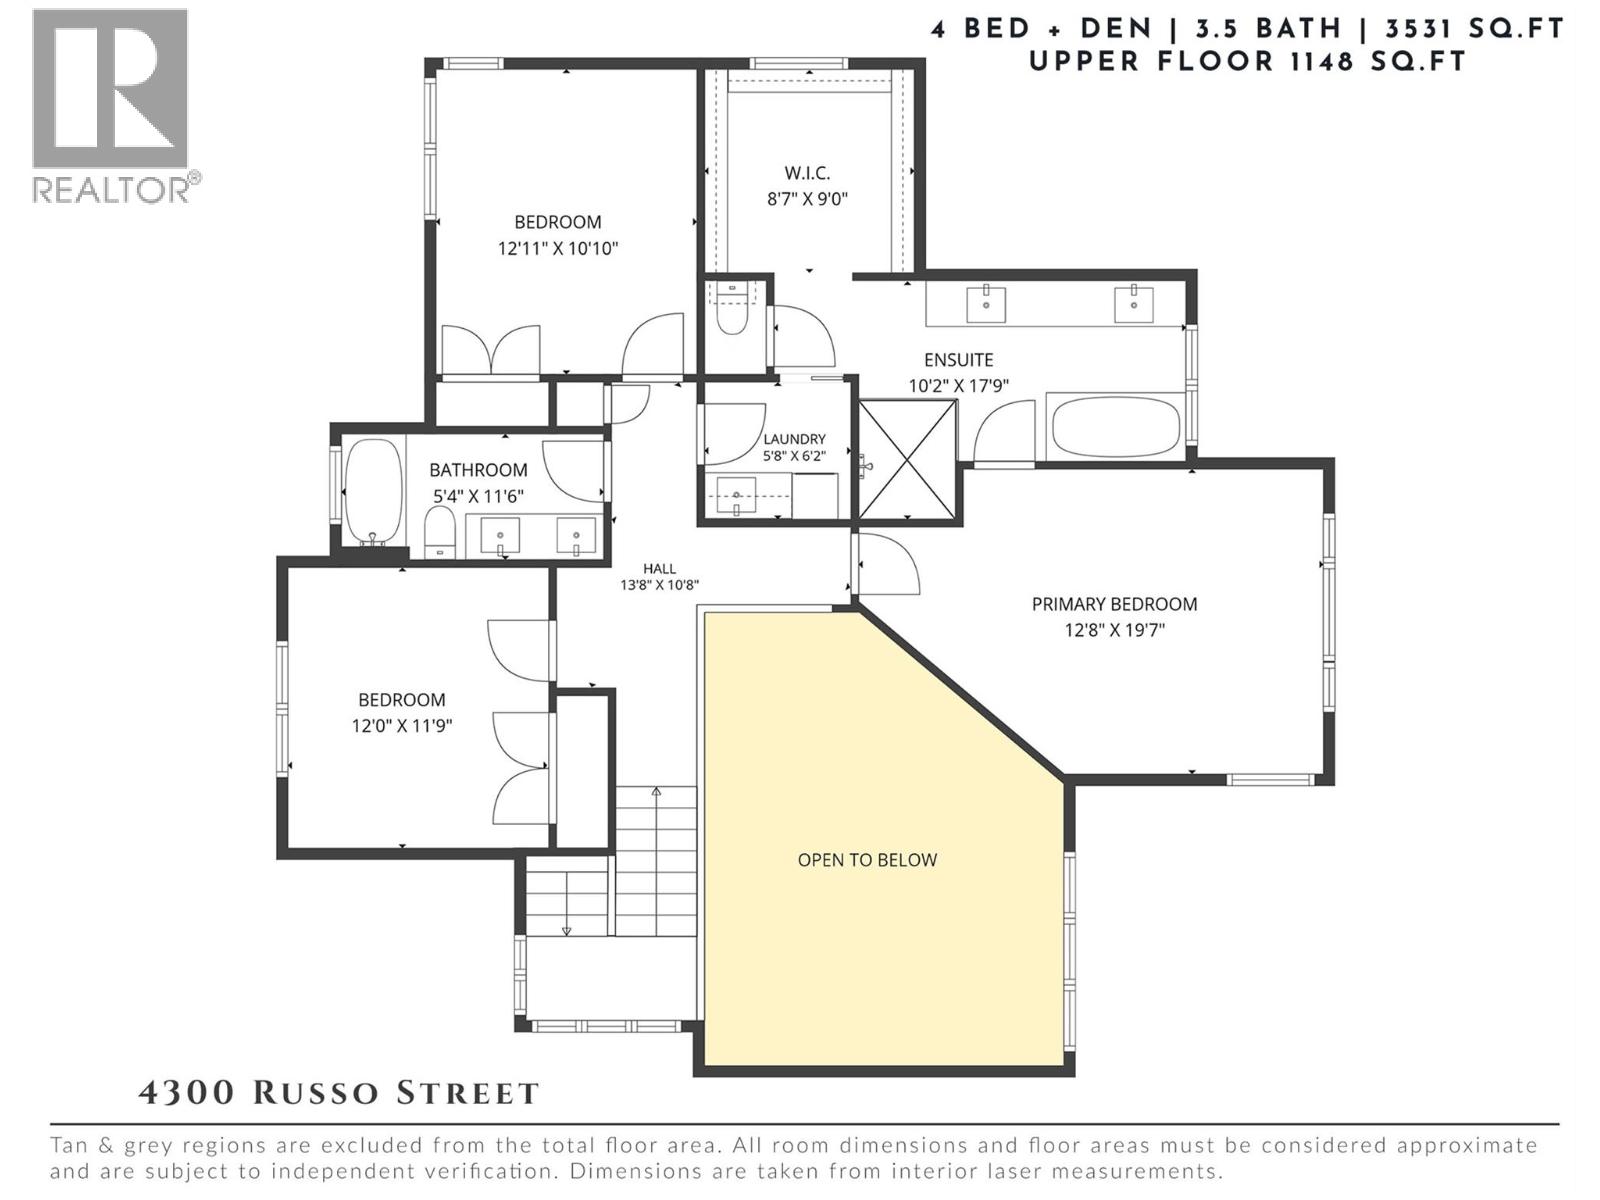
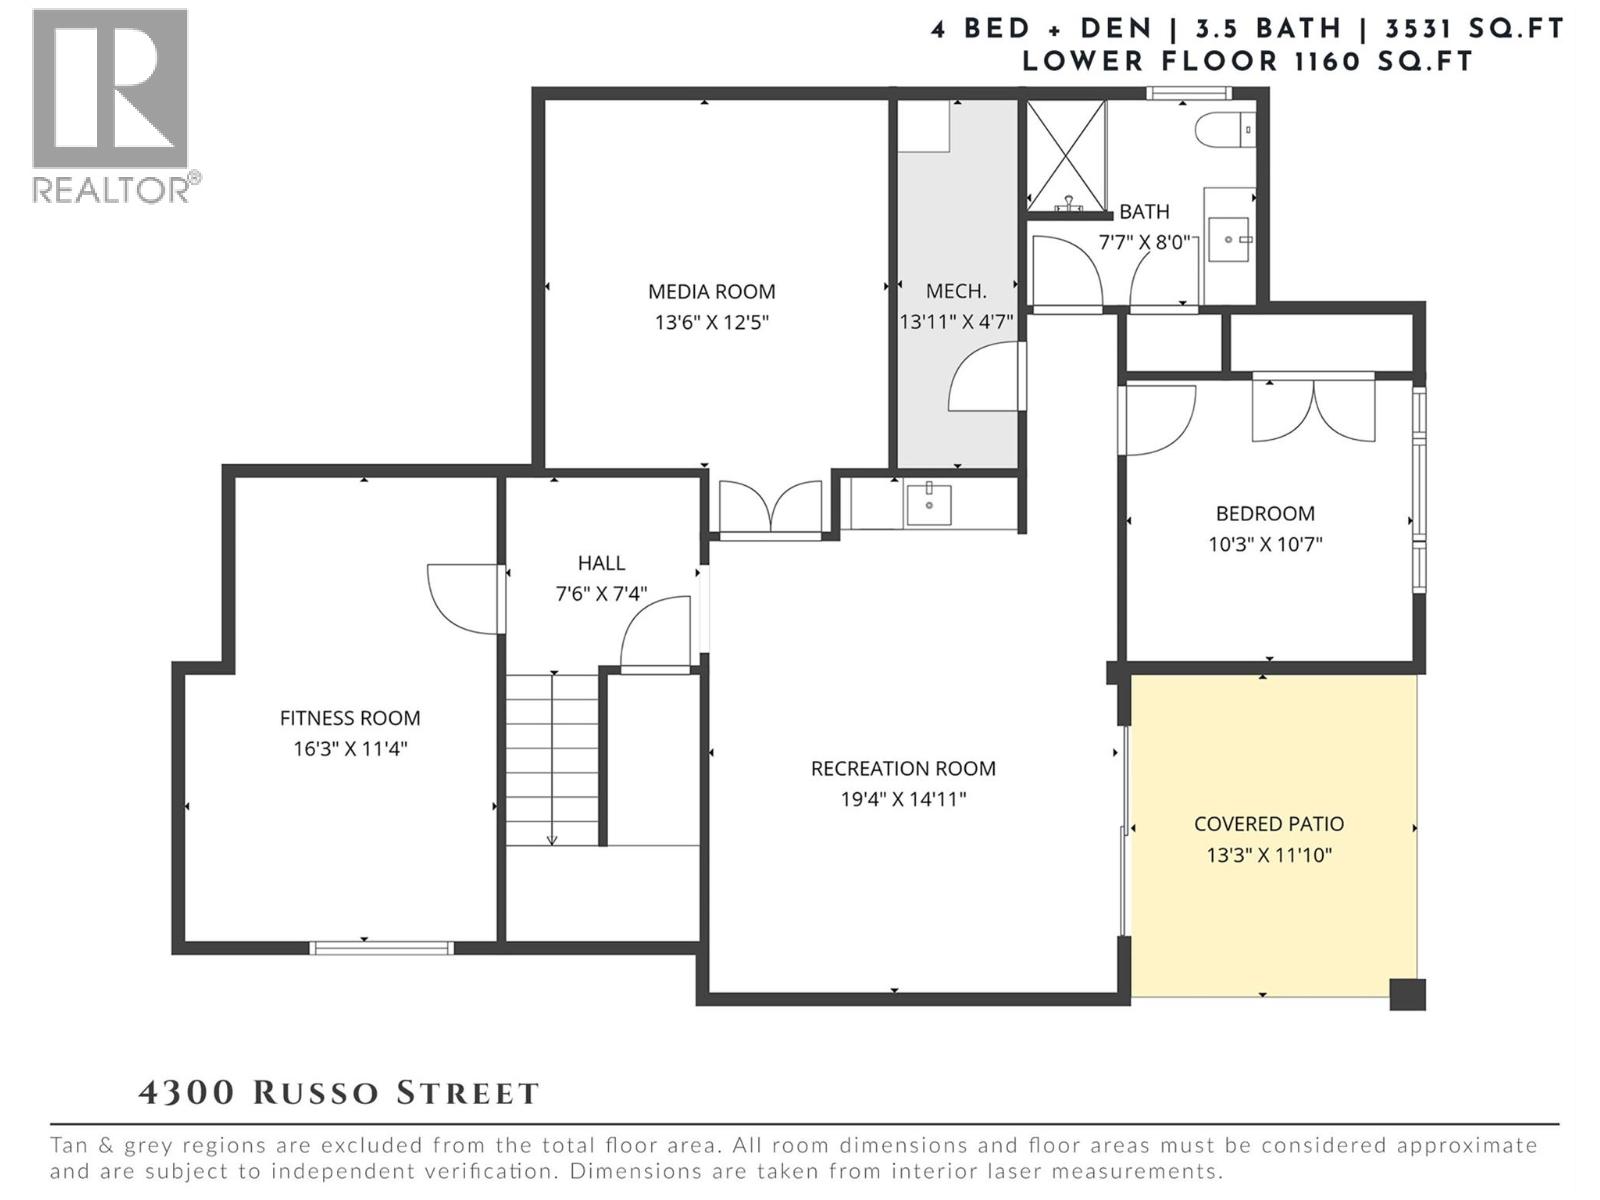
Architecturally designed to maximize light, views & everyday living, this former show home offers over 3,500 sq.ft. of beautifully appointed living space with an impressive collection of upgrades, custom details & added features throughout. Soaring ceilings & dramatic floor-to-ceiling windows flood the interior with natural light while framing picturesque mountain views. A stunning 3D water vapour fireplace with custom built-ins anchors the open-concept living area, creating an inviting space for everyday living & entertaining. The kitchen centres around an oversized waterfall quartz island & features professional series appliances, a full-size panelled refrigerator, induction cooktop, pot filler, under-cabinet lighting & walk-in pantry. The adjoining dining area extends seamlessly onto the covered view deck with a gas BBQ hookup for effortless indoor-outdoor living. A dedicated main floor office with custom built-ins, spacious mudroom & tandem triple garage with epoxy flooring add exceptional everyday functionality. Upstairs, three bedrooms include the expansive primary retreat, where oversized windows capture beautiful views & natural light. The ensuite features dual vanities, an oversized steam shower, freestanding soaker tub & generous walk-in closet. Two additional bedrooms, a full bathroom & upper-level laundry complete the thoughtfully designed floor plan. The walk-out lower level offers plenty of room to unwind with a spacious family room, recreation area with wet bar, dedicated home gym, fourth bedroom & full bathroom. Sliding doors open directly to the pool-sized backyard, where mature landscaping & protected riparian land create exceptional privacy that will be preserved for years to come. Originally designed to showcase the best of the development, this former show home stands apart with its extensive upgrades, thoughtful extras & attention to detail throughout. (id:64133)


  • Property Details

    MLS® Number 10402557
    Property Type Single Family
    Neigbourhood Lower Mission
    AmenitiesNearBy Golf Nearby, Public Transit, Park, Recreation, Schools, Shopping
    CommunityFeatures Family Oriented
    Features Private Setting, Central Island, Balcony
    ParkingSpaceTotal 5
    ViewType Mountain View, View (panoramic)
  • Building

    Bathroom Total 4
    Bedrooms Total 4
    Basement Type Full
    Constructed Date 2020
    Construction Style Attachment Detached
    Cooling Type Central Air Conditioning
    Fire Protection Controlled Entry
    Fireplace Fuel Unknown
    Fireplace Present Yes
    Fireplace Total 1
    Fireplace Type Decorative
    Flooring Type Carpeted, Hardwood, Tile
    Half Bath Total 1
    Heating Type Forced Air
    Roof Material Asphalt Shingle
    Roof Style Unknown
    Stories Total 3
    Size Interior 3,531 Sqft
    Type House
    Utility Water Municipal Water

    Parking

    Attached Garage 3
  • Land

    Access Type Easy Access
    Acreage No
    Land Amenities Golf Nearby, Public Transit, Park, Recreation, Schools, Shopping
    Landscape Features Landscaped, Underground Sprinkler
    Sewer Municipal Sewage System
    Size Irregular 0.22
    Size Total 0.22 Ac|under 1 Acre
    Size Total Text 0.22 Ac|under 1 Acre
  • Rooms

    Level Type Dimensions
    Second Level Primary Bedroom 12'8'' x 19'7''
    Second Level Full Ensuite Bathroom 10'2'' x 17'9''
    Second Level Laundry Room 5'8'' x 6'2''
    Second Level Bedroom 12'0'' x 11'9''
    Second Level Full Bathroom 5'4'' x 11'6''
    Second Level Bedroom 12'11'' x 10'10''
    Lower Level Bedroom 10'3'' x 10'7''
    Lower Level Full Bathroom 7'7'' x 8'0''
    Lower Level Recreation Room 19'4'' x 14'11''
    Lower Level Gym 16'3'' x 11'4''
    Lower Level Other 13'6'' x 12'5''
    Main Level Partial Bathroom 4'11'' x 4'7''
    Main Level Den 9'11'' x 12'0''
    Main Level Living Room 19'5'' x 14'11''
    Main Level Dining Room 13'0'' x 11'6''
    Main Level Kitchen 14'5'' x 13'6''
    Main Level Mud Room 8'7'' x 7'9''
    Main Level Foyer 6'11'' x 18'3''

Mark Gidden
Realtor/Founder

Lloyd Taverner
Realtor/Senior Partner

Your Favourites


No Favourites Found


TESTIMONIALS

Our Valued Clients

  • Ashley Harvey

    Mark and his team helped us find our forever home, and we are so grateful for his experience and expertise. Mark was so patient while our infant cried while we hunted for the perfect house. We will use Mark and his team for years to come.


  • Jen Platman

    Lloyd was the best realtor we’ve ever worked with. He understands people and takes the time to listen. He was extremely helpful and made the process stress-free and seamless. Lloyd goes above and beyond for his clients and it shows. He truly enjoys what he does, he’s honest and makes you feel at ease. Our new home is our castle and Lloyd did everything to help us get there. This guy is real gem!


  • Tom S

    Mark helped us look for, negotiate, and purchase our family home. He was diligent, extremely professional and has an unsurpassed knowledge of the Kelowna and wider Okanagan areas. His name is mentioned anytime we have a friend looking to buy or sell their home. Many thanks Mark.