


$689,000Maintenance, Reserve Fund Contributions, Insurance, Ground Maintenance, Property Management
$745.76 Monthly
Maintenance, Reserve Fund Contributions, Insurance, Ground Maintenance, Property Management
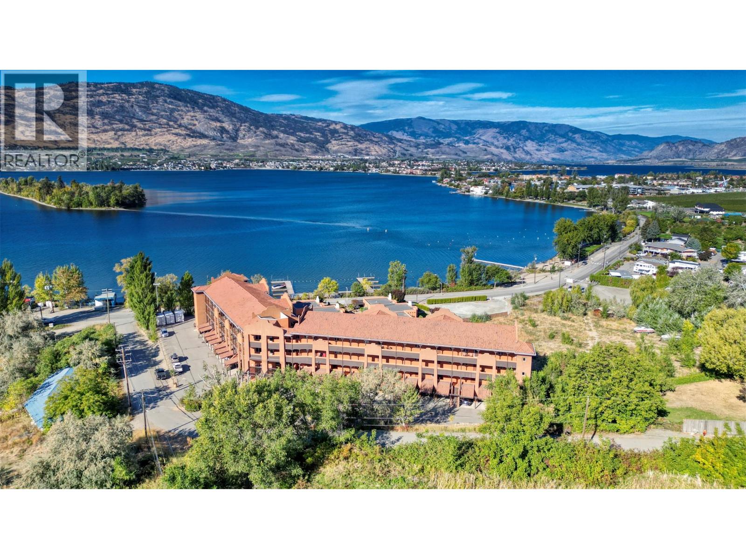
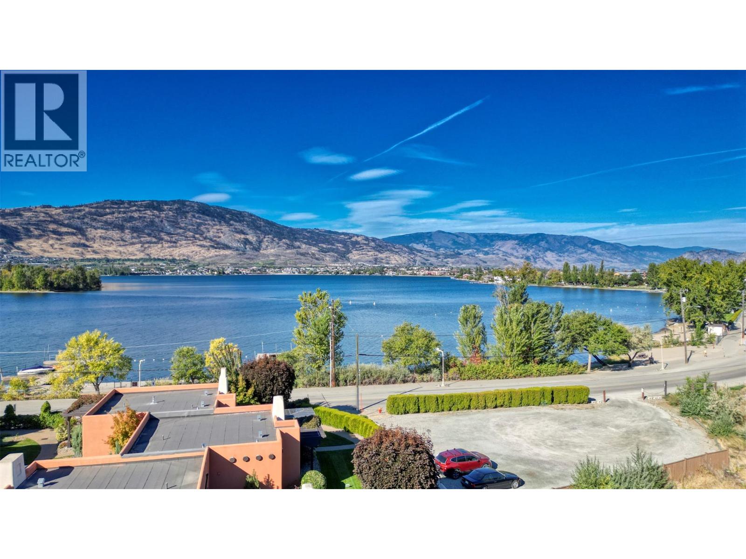
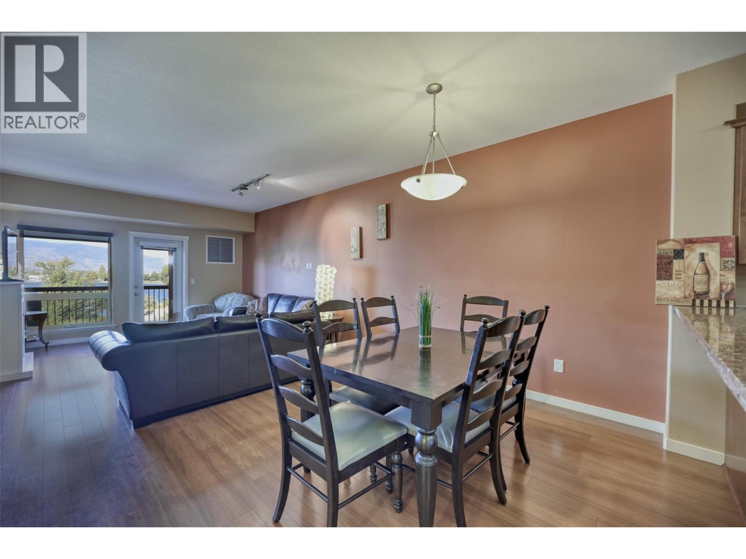
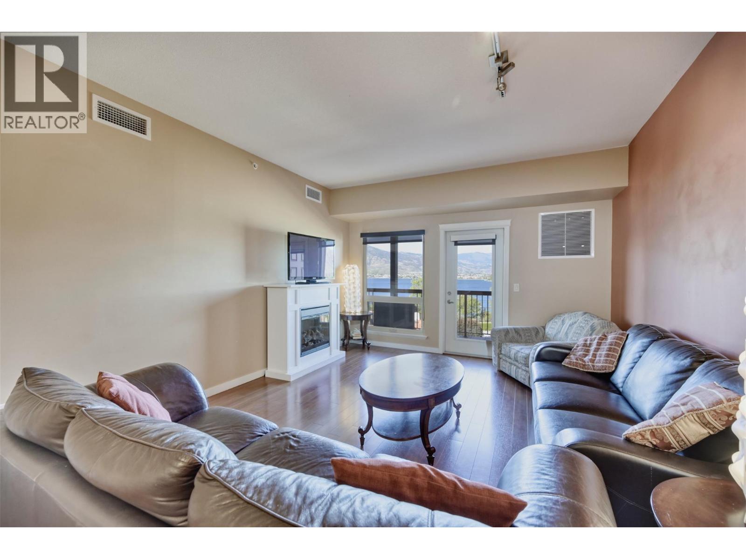
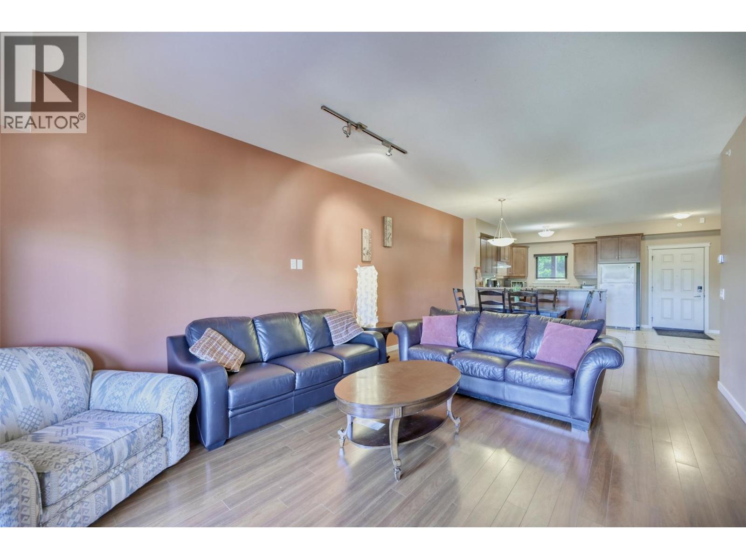
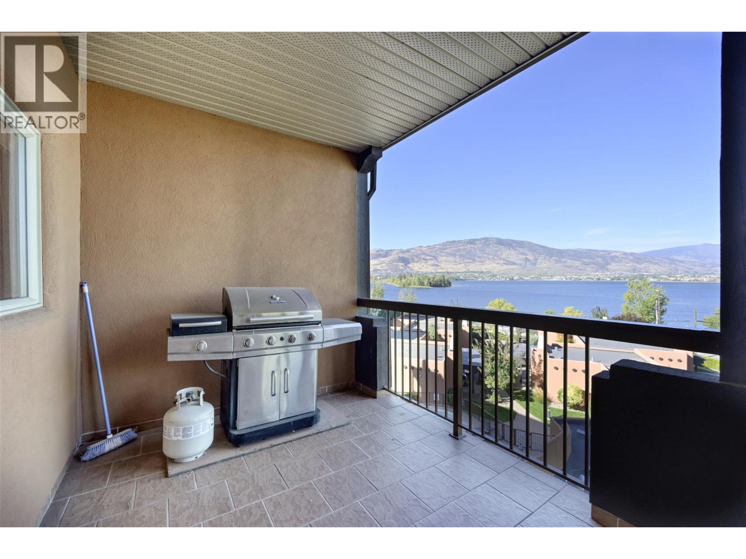
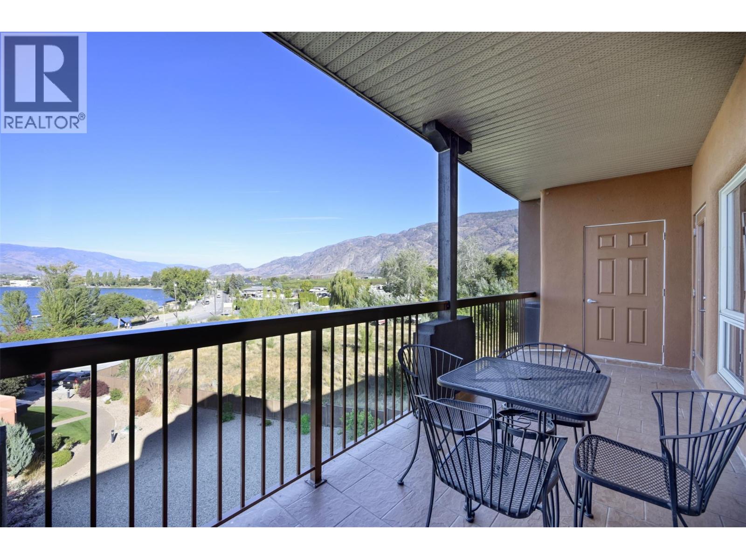
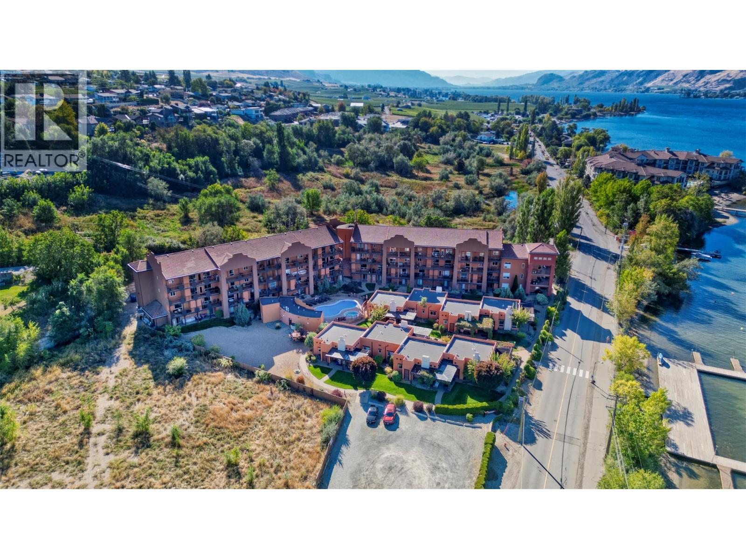
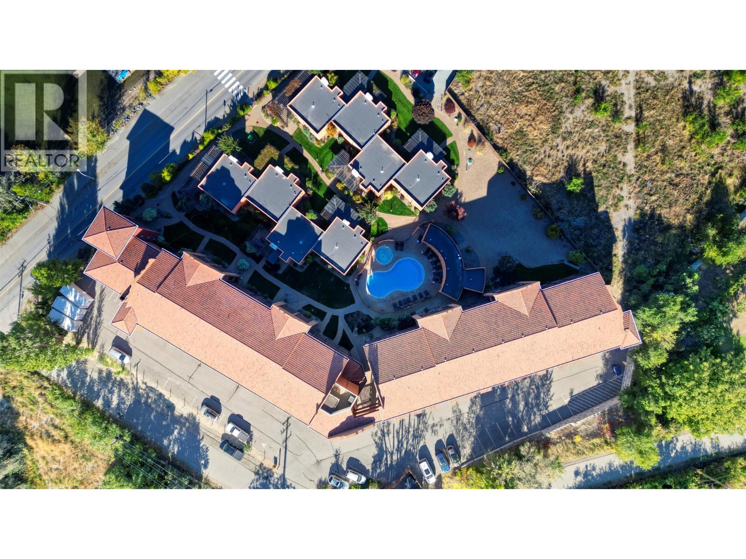
$745.76 MonthlyPerched on the top floor of the highly sought-after Lakeshore Villas, Unit 307 offers a rare opportunity to own one of the largest residences in the entire complex, boasting an impressive 1,415 sq. ft. of beautifully designed living space. You'll enjoy sweeping panoramic views of Haynes Point, Osoyoos Lake, and the downtown core an ever-changing backdrop that can be enjoyed from sunrise to sunset. Designed for both lifestyle and investment, this exceptional property is located in one of the few developments in Osoyoos that permits short-term rentals, creating the perfect balance between personal enjoyment and income-generating potential. Whether you're searching for a luxurious vacation home, a seasonal retreat, or a high-performing investment property, Unit 307 delivers unmatched versatility. Its resort-style amenities and year-round appeal make it especially attractive to vacationers and snowbirds alike. Ideally located just minutes from award-winning wineries, championship golf courses, sandy beaches, and some of the South Okanagan's finest dining, this is lakefront living at its best. Opportunities to own a spacious top-floor residence with exceptional views and proven rental flexibility are few and far between. Experience the perfect blend of luxury, location, and investment potential at Lakeshore Villas. (id:64133)
-
Property Details
MLS® Number 10395920 Property Type Single Family Neigbourhood Osoyoos Community Name Lakeshore Villas AmenitiesNearBy Golf Nearby, Recreation Features Two Balconies PoolType Pool ViewType City View, Lake View, Mountain View, View (panoramic) -
Building
Bathroom Total 2 Bedrooms Total 3 Appliances Refrigerator, Dishwasher, Dryer, Range - Electric, Washer Constructed Date 2007 Cooling Type Central Air Conditioning Exterior Finish Stucco Heating Type Forced Air Roof Material Unknown Roof Style Unknown Stories Total 1 Size Interior 1,415 Sqft Type Apartment Utility Water Municipal Water Parking
Additional Parking Other -
Land
Access Type Easy Access Acreage No Land Amenities Golf Nearby, Recreation Sewer Municipal Sewage System Size Total Text Under 1 Acre Surface Water Lake -
Rooms
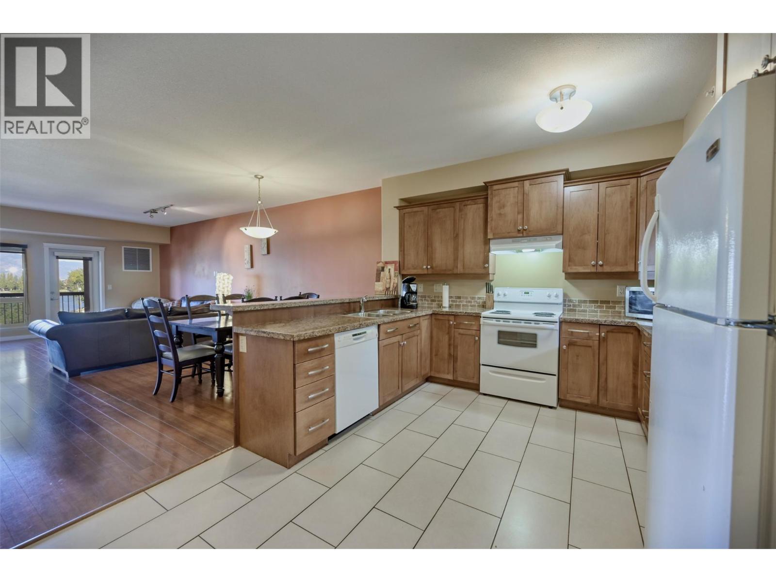
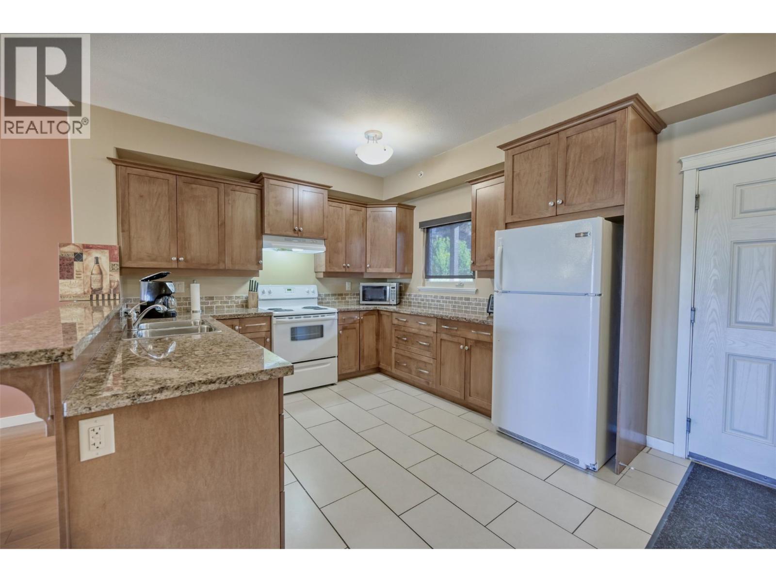
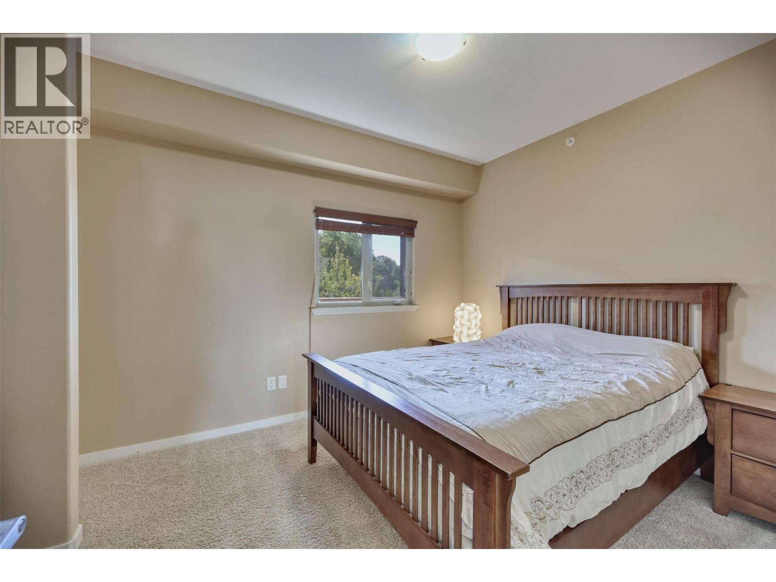
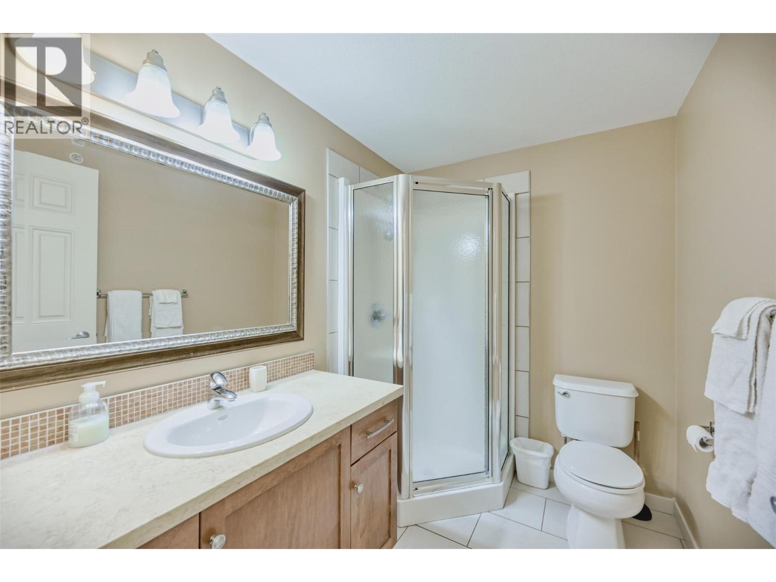
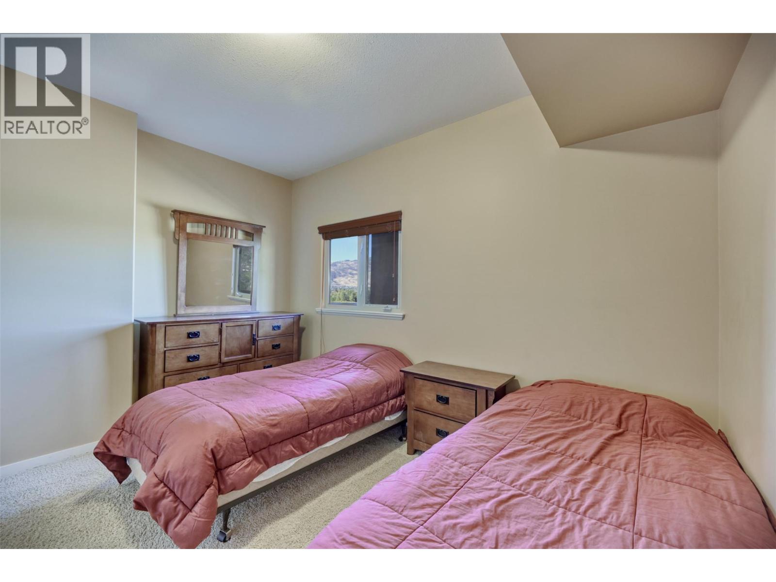
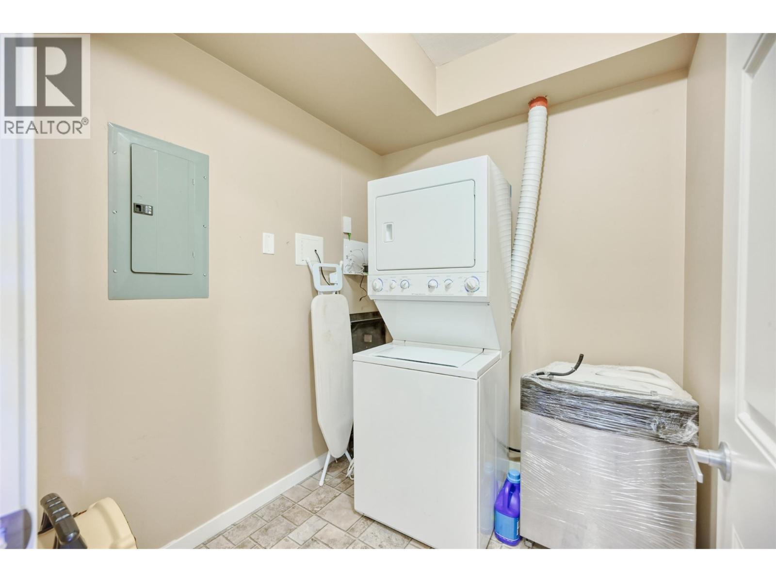
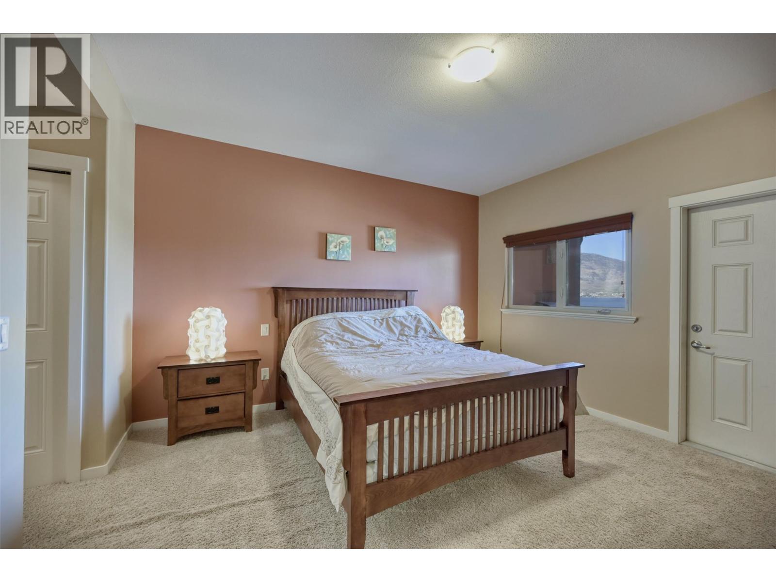
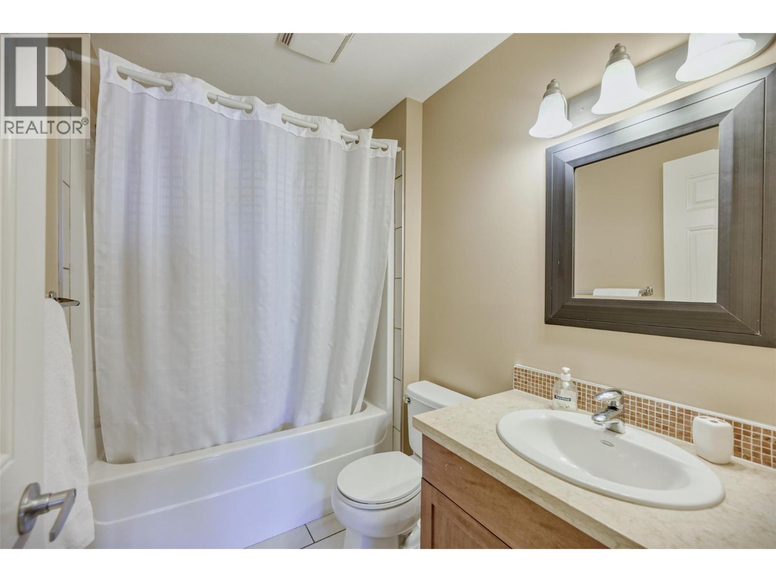
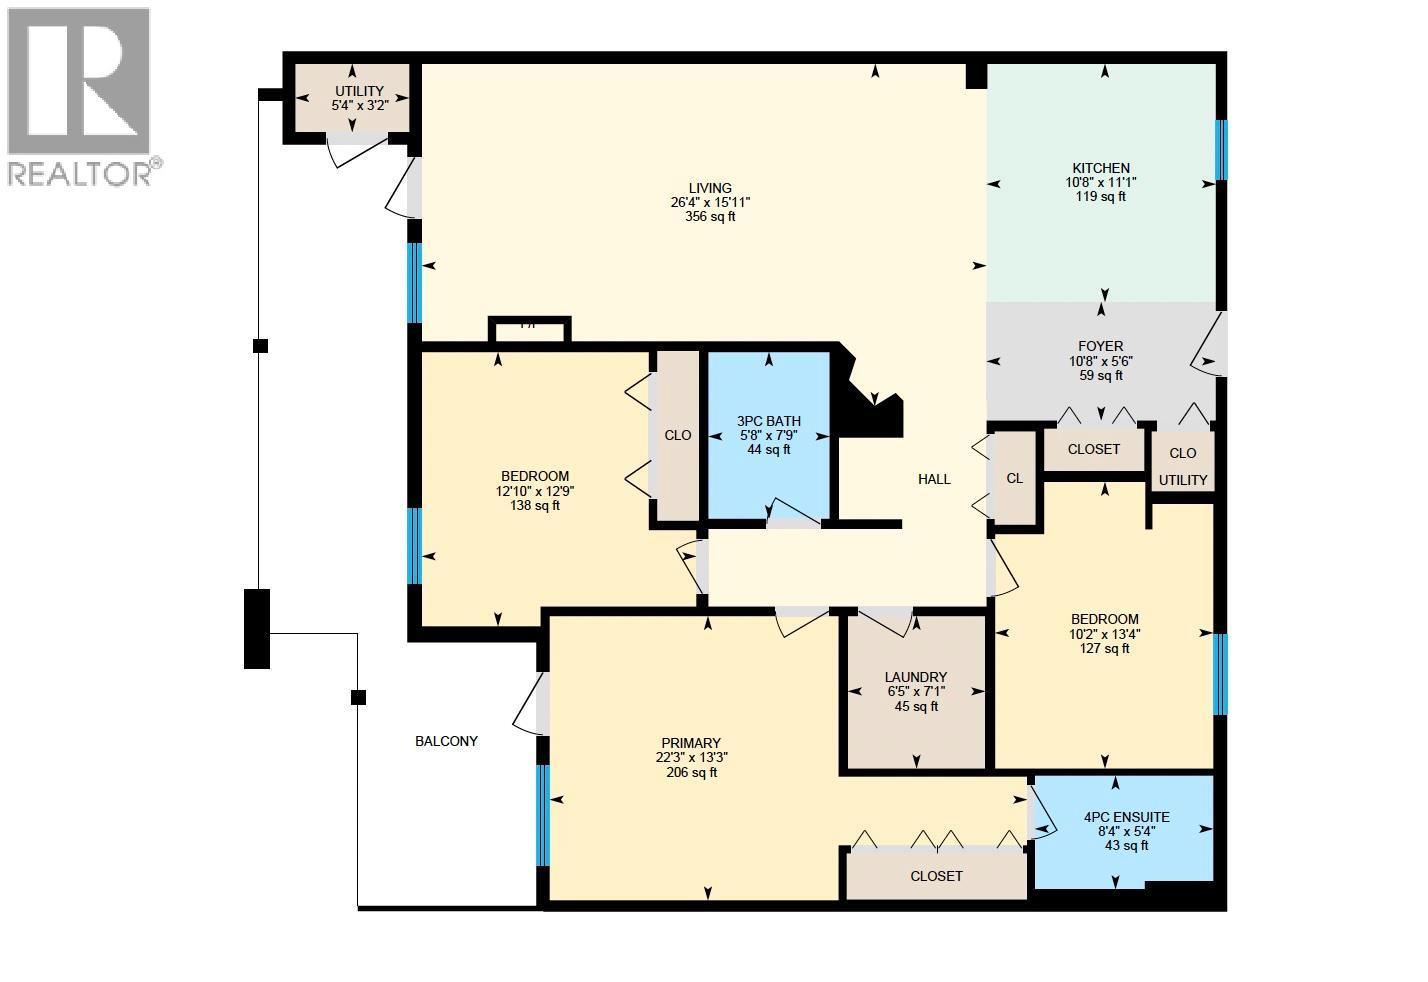
Level Type Length Width Dimensions Main Level Utility Room 5'4'' x 3'2'' Main Level Bedroom 12'10'' x 12'9'' Main Level 4pc Ensuite Bath 8'4'' x 5'4'' Main Level Primary Bedroom 22'3'' x 13'3'' Main Level 3pc Bathroom 5'8'' x 7'9'' Main Level Laundry Room 6'5'' x 7'1'' Main Level Bedroom 10'2'' x 13'4'' Main Level Living Room 26'4'' x 15'11'' Main Level Foyer 10'8'' x 5'6'' Main Level Kitchen 10'8'' x 11'1''

Mark Gidden
Realtor/Founder

Lloyd Taverner
Realtor/Senior Partner
Your Favourites
No Favourites Found

The trademarks REALTOR®, REALTORS®, and the REALTOR® logo are controlled by The Canadian Real Estate Association (CREA) and identify real estate professionals who are members of CREA. The trademarks MLS®, Multiple Listing Service® and the associated logos are owned by The Canadian Real Estate Association (CREA) and identify the quality of services provided by real estate professionals who are members of CREA. The trademark DDF® is owned by The Canadian Real Estate Association (CREA) and identifies CREA's Data Distribution Facility (DDF®)
July 27 2026 08:17:55
Association of Interior REALTORS®

