


$789,000
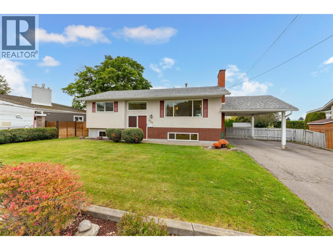
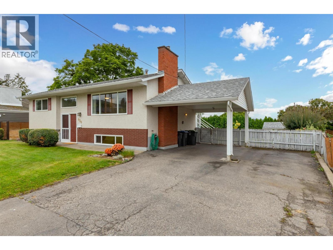
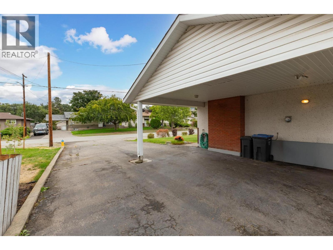
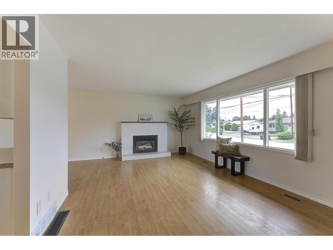
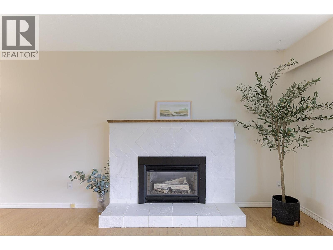
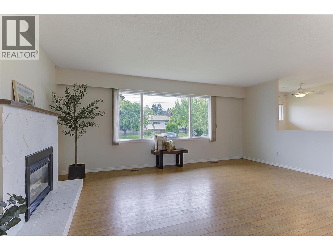
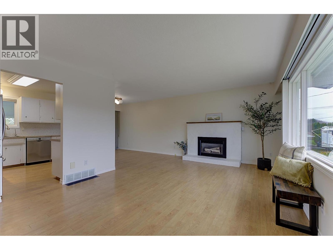
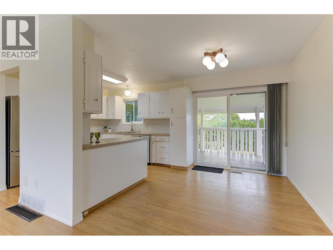
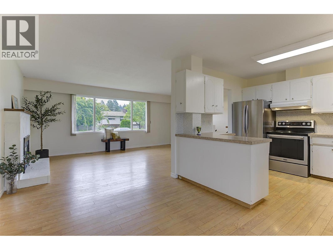
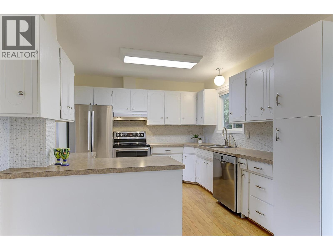
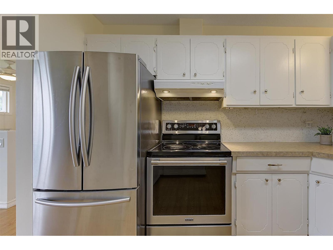
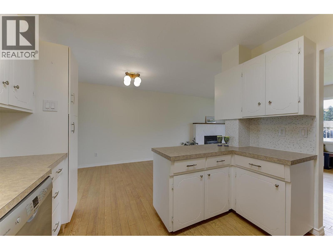
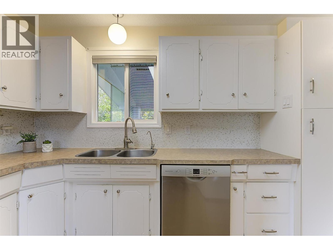
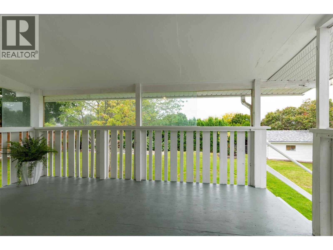
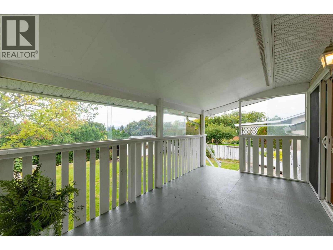
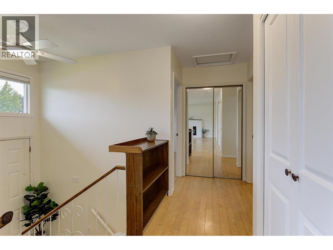
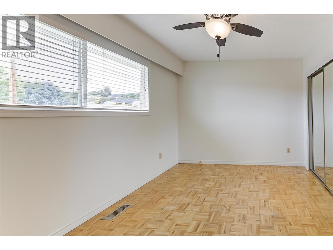
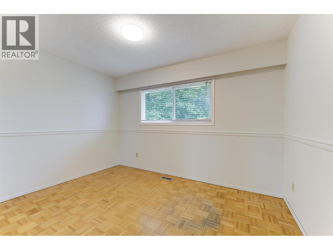
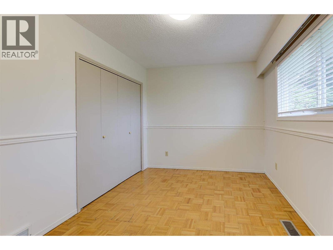
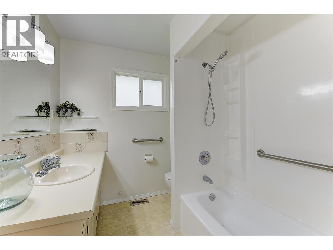
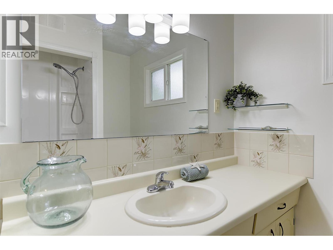
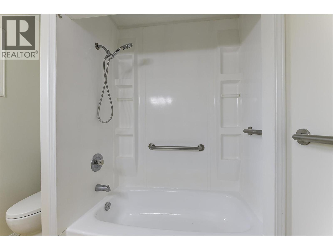
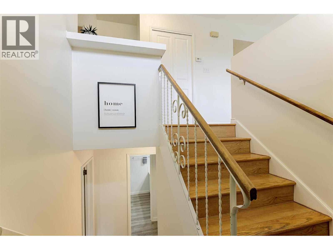
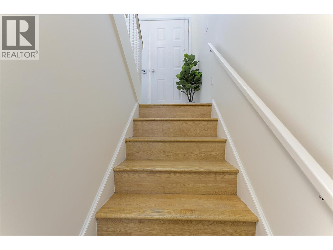
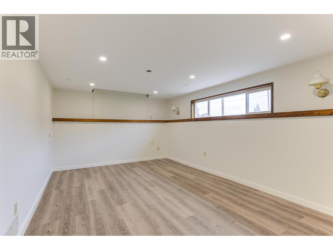
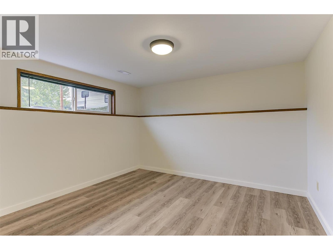
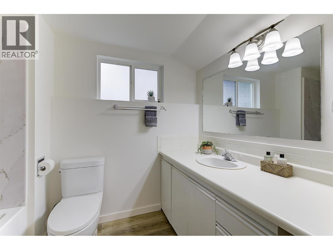
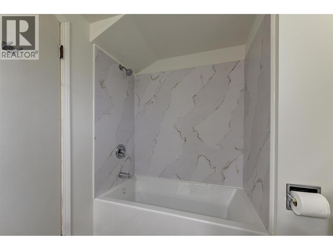
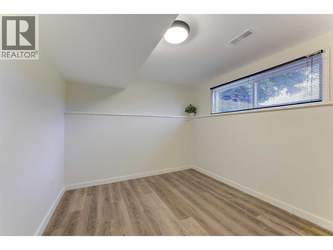
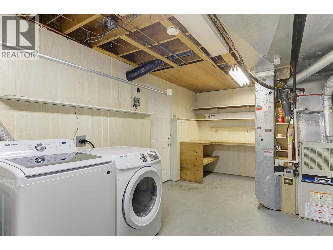
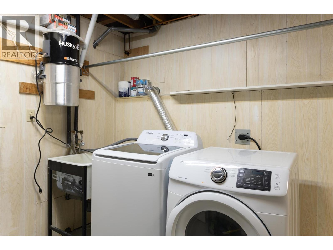
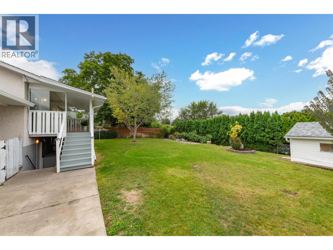
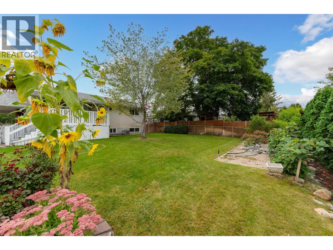
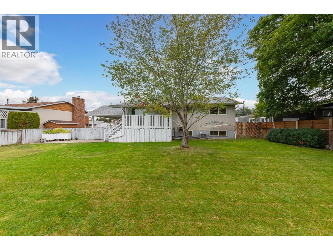
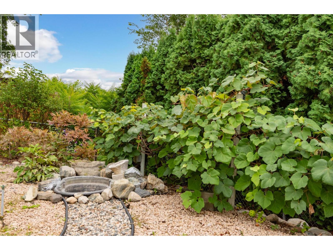
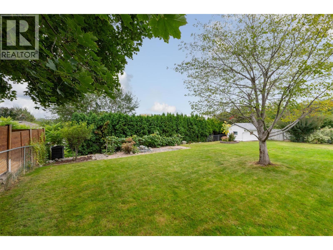
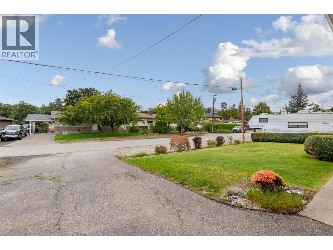
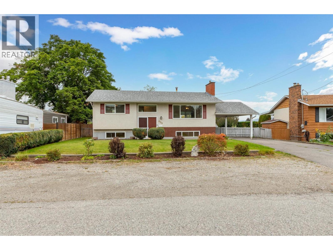
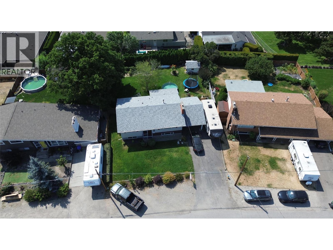
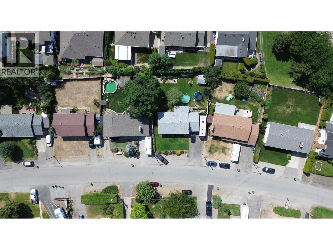
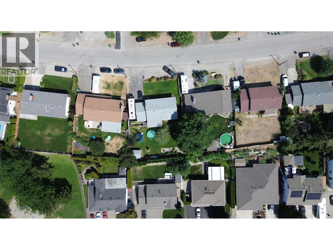
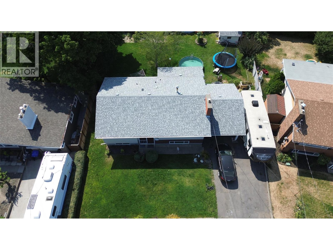
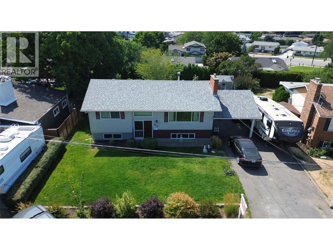
430 Perth Road - fully refreshed, move-in ready, and available immediately. This 4-bedroom, 2-bathroom bi-level offers approximately 1,874 sq ft of practical family living in a highly convenient Rutland South location close to schools, parks, shopping, transit, and everyday amenities. The home has just undergone a substantial refresh from top to bottom, including fresh paint throughout, newer flooring, newer toilets, updated and new tubs, and a newer washer and dryer. Downstairs, the family room has been finished with pot lighting, creating a brighter, more polished space and helping maximize the usable living area. With two bedrooms up and two down, a full bathroom on each level, a separate basement entrance, recreation space, and workshop area, the layout offers excellent flexibility for families, teens, guests, or future suite potential. Outside, the property is every bit as impressive. Set on a flat 0.19-acre lot, the huge, fenced yard provides outstanding space for kids, pets, gardening, entertaining, or simply enjoying room to breathe. Add in RV parking, parking for multiple vehicles, a covered deck, carport, underground irrigation, and a large, powered shed, and the everyday practicality is hard to beat. Fresh, spacious, flexible, and ready now—430 Perth Road is a standout family opportunity in a central Kelowna location. (id:64133)
-
Property Details
MLS® Number 10401234 Property Type Single Family Neigbourhood Rutland South CommunityFeatures Family Oriented Features Level Lot ParkingSpaceTotal 6 ViewType Mountain View -
Building
Bathroom Total 2 Bedrooms Total 4 Appliances Refrigerator, Dishwasher, Dryer, Range - Electric, Washer Basement Type Full Constructed Date 1968 Construction Style Attachment Detached Cooling Type Central Air Conditioning Exterior Finish Brick, Other Fireplace Fuel Gas Fireplace Present Yes Fireplace Total 1 Fireplace Type Unknown Heating Type See Remarks Roof Material Asphalt Shingle Roof Style Unknown Stories Total 2 Size Interior 1,874 Sqft Type House Utility Water Municipal Water Parking
Additional Parking -
Land
Acreage No Fence Type Fence Landscape Features Landscaped, Level, Underground Sprinkler Sewer Municipal Sewage System Size Irregular 0.19 Size Total 0.19 Ac|under 1 Acre Size Total Text 0.19 Ac|under 1 Acre -
Rooms
Level Type Length Width Dimensions Basement Workshop 9'6'' x 17'8'' Basement Recreation Room 12'0'' x 17'9'' Basement Bedroom 9'8'' x 12'6'' Basement Bedroom 12'2'' x 11'7'' Basement 4pc Bathroom 6'1'' x 8'10'' Main Level Other 27'5'' x 14'5'' Main Level Other 8'5'' x 15' Main Level Other 4'7'' x 7'2'' Main Level Kitchen 10'3'' x 11'0'' Main Level Dining Room 10'5'' x 7'2'' Main Level Living Room 13'0'' x 19'10'' Main Level Primary Bedroom 10'0'' x 12'2'' Main Level Bedroom 12'2'' x 9'3'' Main Level 4pc Bathroom 8'0'' x 7'2''

Mark Gidden
Realtor/Founder

Lloyd Taverner
Realtor/Senior Partner
Your Favourites
No Favourites Found

The trademarks REALTOR®, REALTORS®, and the REALTOR® logo are controlled by The Canadian Real Estate Association (CREA) and identify real estate professionals who are members of CREA. The trademarks MLS®, Multiple Listing Service® and the associated logos are owned by The Canadian Real Estate Association (CREA) and identify the quality of services provided by real estate professionals who are members of CREA. The trademark DDF® is owned by The Canadian Real Estate Association (CREA) and identifies CREA's Data Distribution Facility (DDF®)
September 20 2026 10:18:00
Association of Interior REALTORS®

