


$639,900
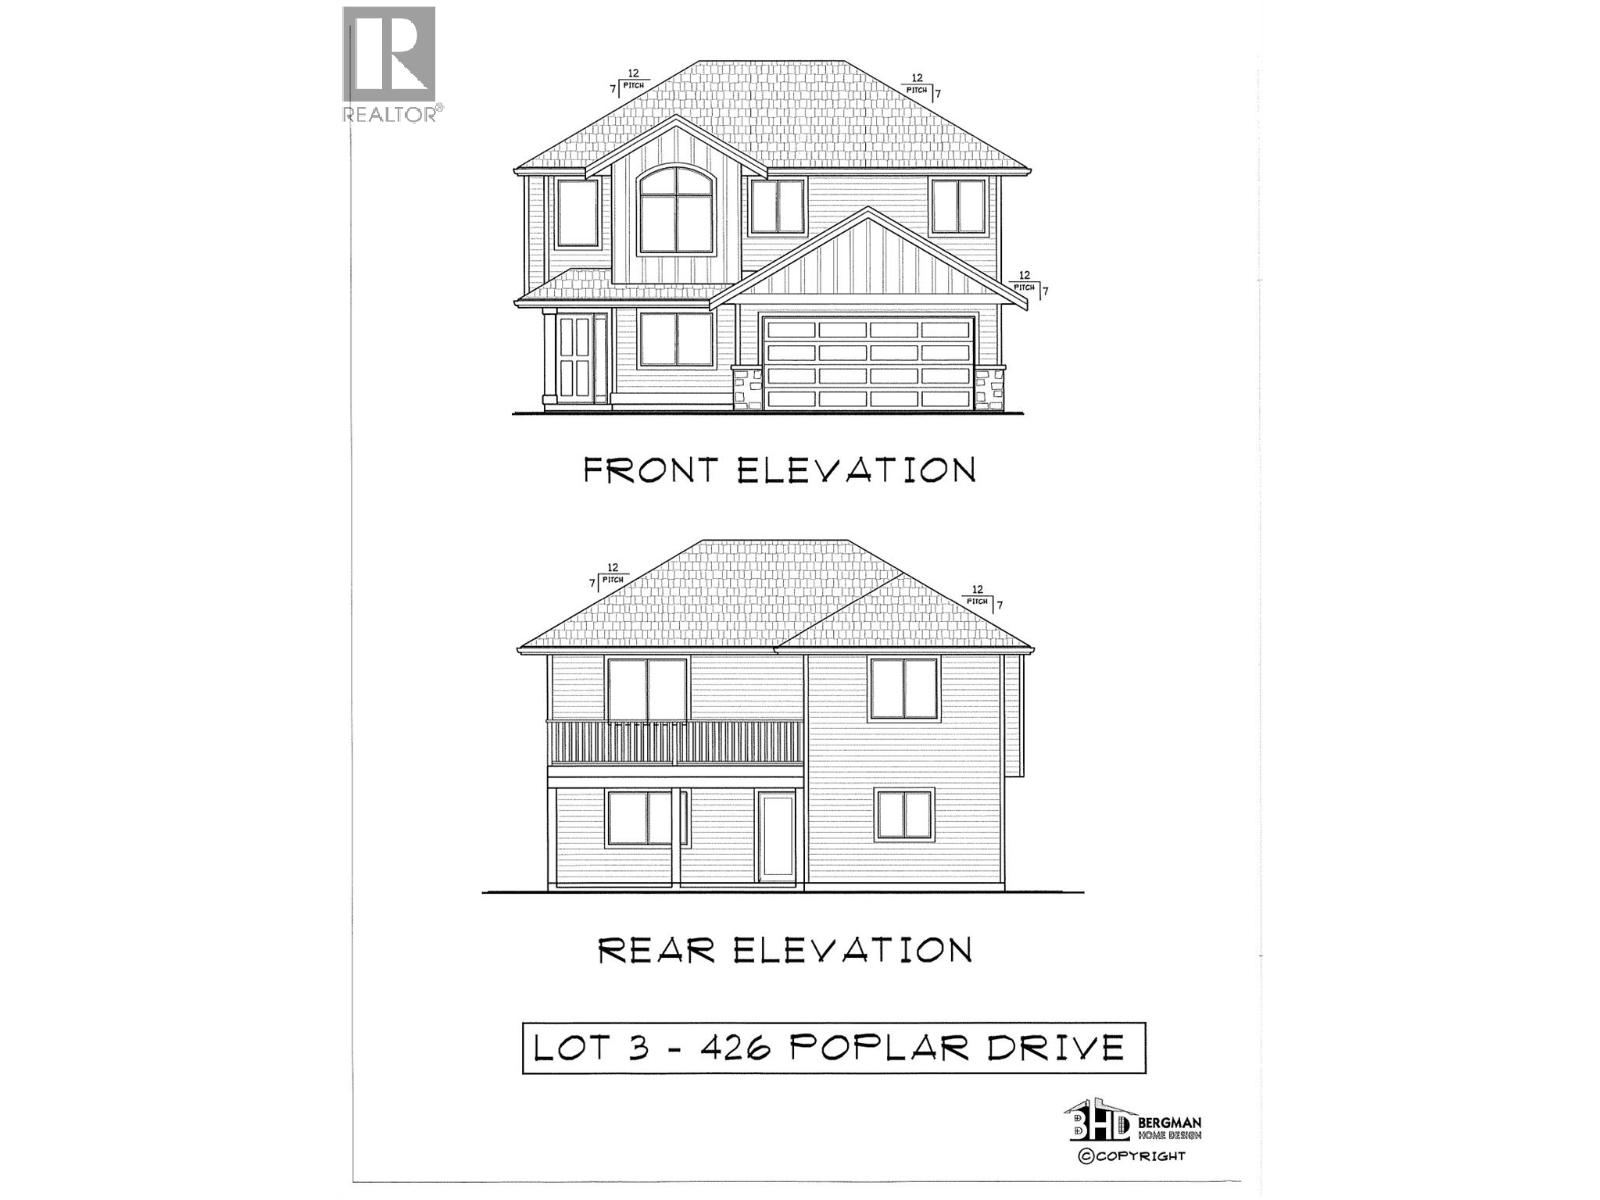
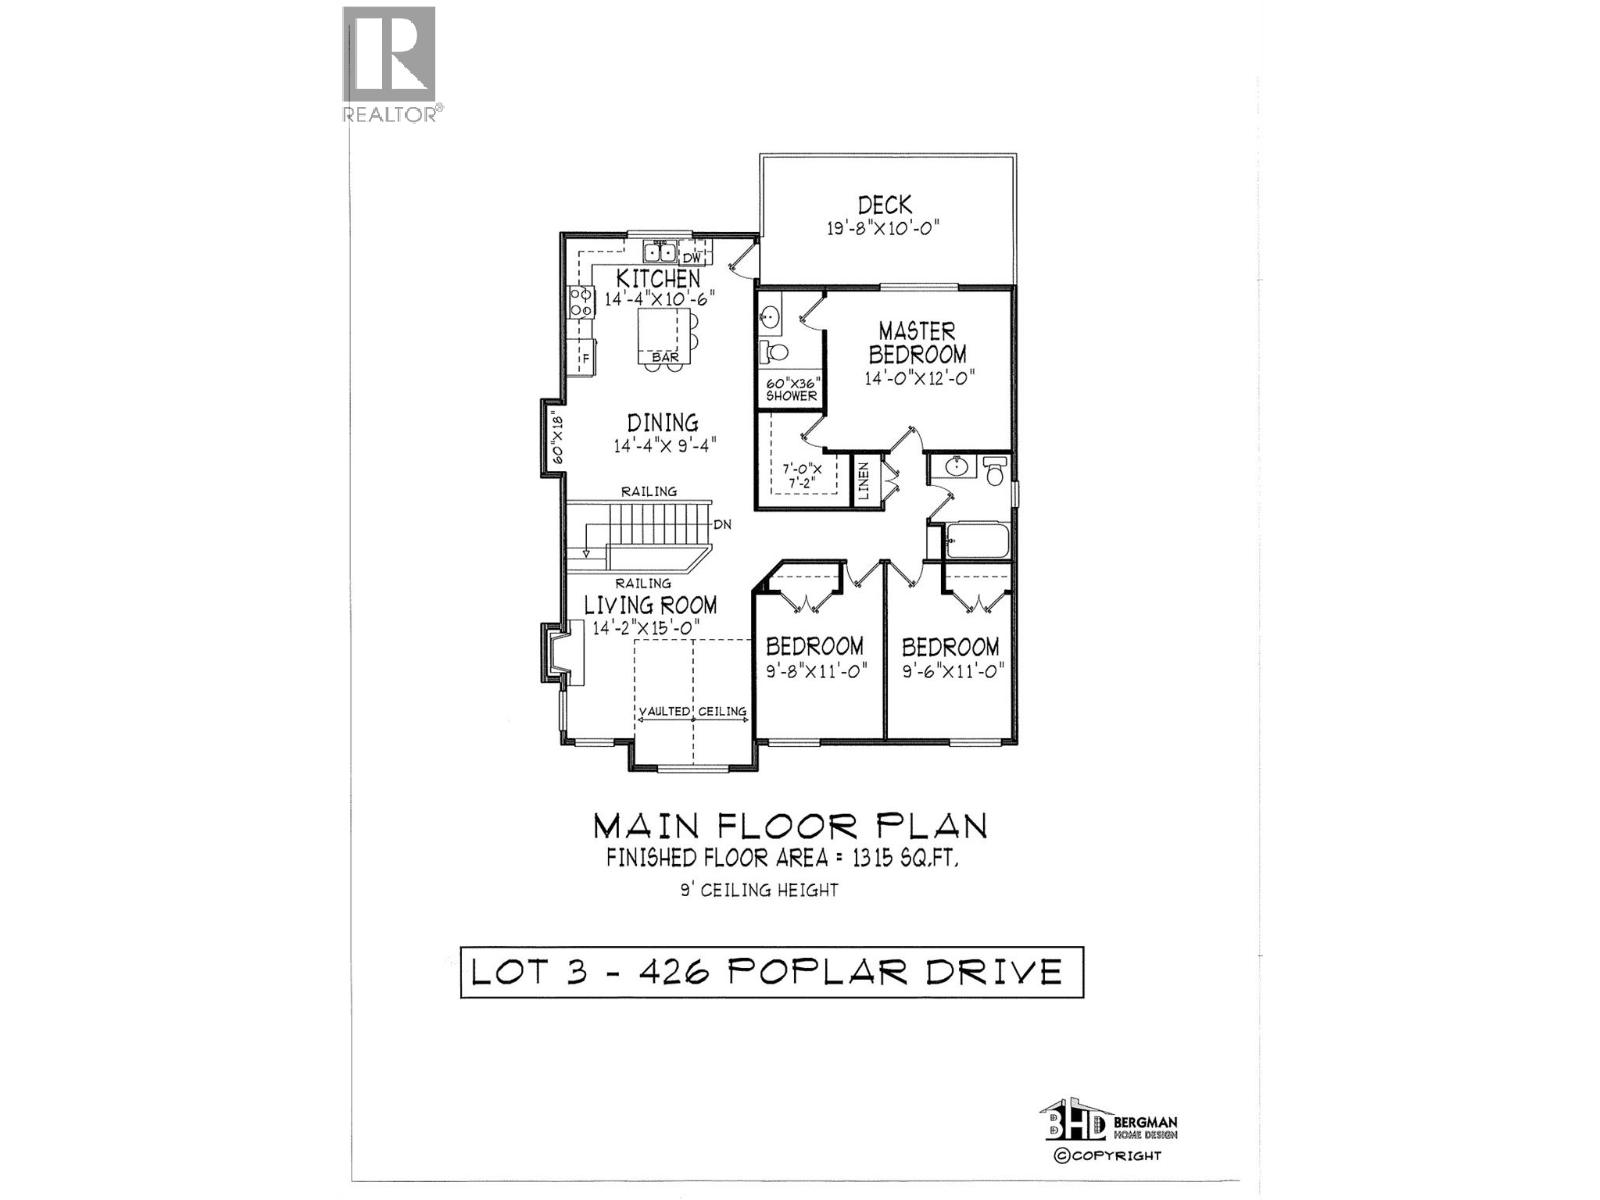
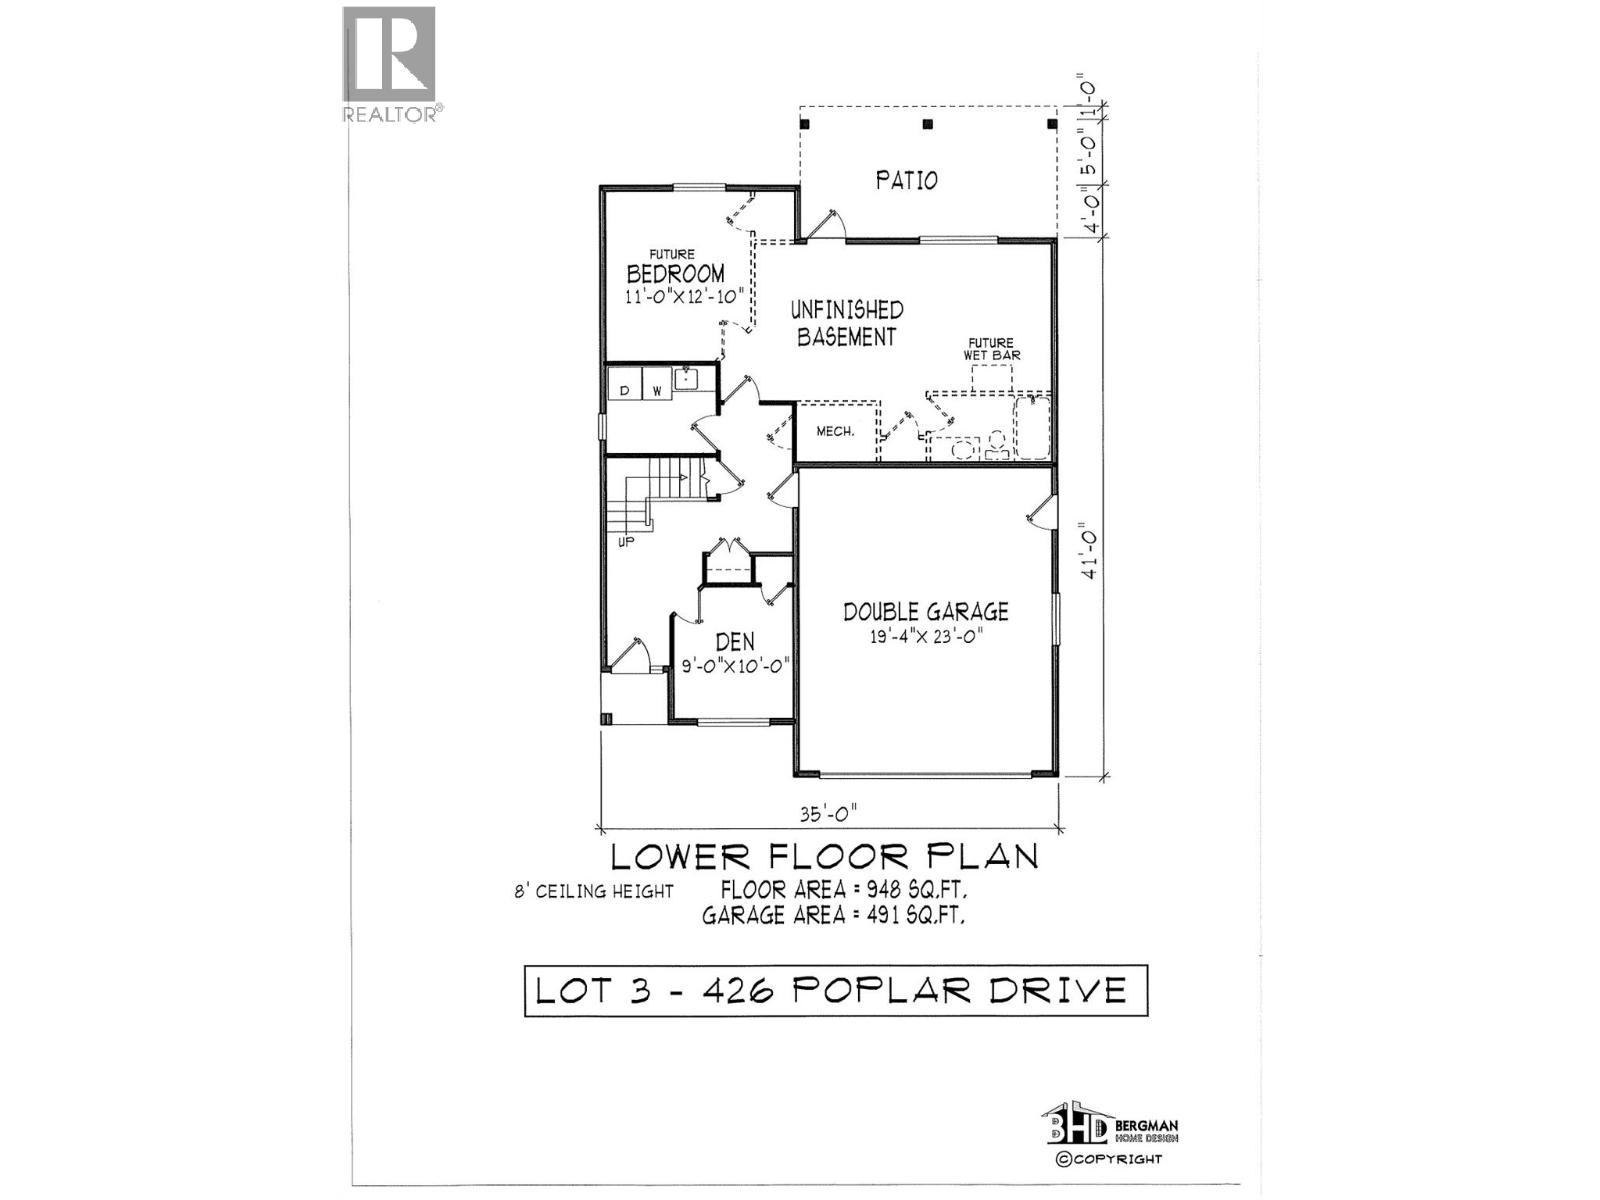
This Bergman designed 3bdr plus den, 2 bathroom basement entry home to be built. Features a 19'8"" x10' deck off the kitchen. Vaulted ceiling with gas fp. Master bedroom has a 7'x7' walkin closet and 60""x 30"" shower. Downstairs come with a den/forth bedroom with closet. Fully tiled laundry room with laundry sink. Basement can be finished or left for your own ideas. (id:64133)
-
Property Details
MLS® Number 10398776 Property Type Single Family Neigbourhood Logan Lake CommunityFeatures Pets Allowed With Restrictions ParkingSpaceTotal 2 -
Building
Bathroom Total 2 Bedrooms Total 3 Basement Type Partial Constructed Date 2026 Construction Style Attachment Detached Cooling Type Heat Pump Heating Type Forced Air Roof Material Asphalt Shingle Roof Style Unknown Stories Total 1 Size Interior 1,515 Sqft Type House Utility Water Municipal Water Parking
Attached Garage 2 -
Land
Acreage No Sewer Municipal Sewage System Size Irregular 0.17 Size Total 0.17 Ac|under 1 Acre Size Total Text 0.17 Ac|under 1 Acre -
Rooms
Level Type Length Width Dimensions Second Level 3pc Ensuite Bath Measurements not available Second Level 4pc Bathroom Measurements not available Second Level Bedroom 9'6'' x 11' Second Level Bedroom 9'8'' x 11' Second Level Primary Bedroom 14' x 12' Second Level Dining Room 14'4'' x 15' Second Level Living Room 14'2'' x 9'4'' Second Level Kitchen 14'4'' x 10'6'' Main Level Laundry Room 6' x 8' Main Level Den 9' x 10'

Mark Gidden
Realtor/Founder

Lloyd Taverner
Realtor/Senior Partner
Your Favourites
No Favourites Found

The trademarks REALTOR®, REALTORS®, and the REALTOR® logo are controlled by The Canadian Real Estate Association (CREA) and identify real estate professionals who are members of CREA. The trademarks MLS®, Multiple Listing Service® and the associated logos are owned by The Canadian Real Estate Association (CREA) and identify the quality of services provided by real estate professionals who are members of CREA. The trademark DDF® is owned by The Canadian Real Estate Association (CREA) and identifies CREA's Data Distribution Facility (DDF®)
August 27 2026 09:48:09
Association of Interior REALTORS®

