


$364,000Maintenance, Reserve Fund Contributions, Ground Maintenance, Property Management, Other, See Remarks, Waste Removal, Water
$370 Monthly
Maintenance, Reserve Fund Contributions, Ground Maintenance, Property Management, Other, See Remarks, Waste Removal, Water
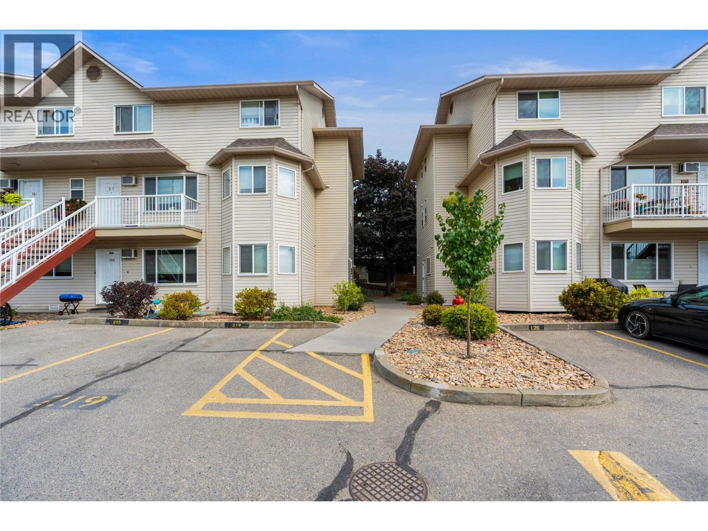
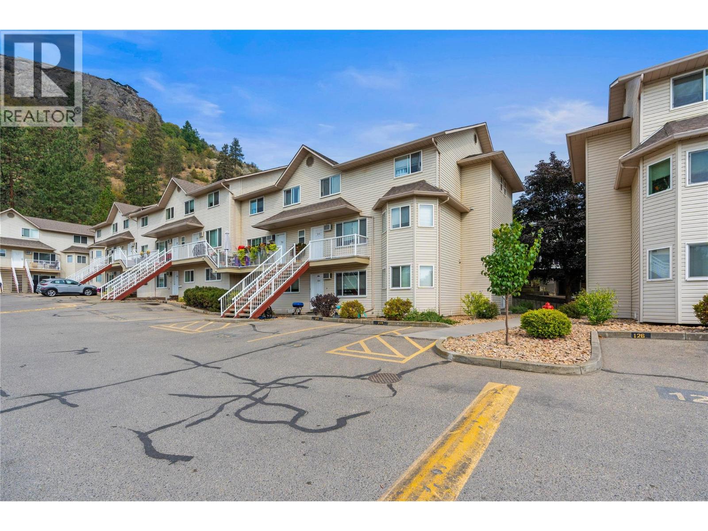
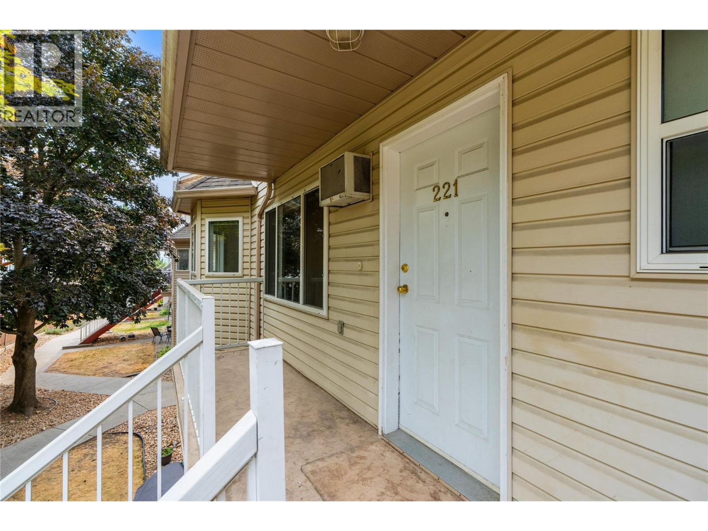
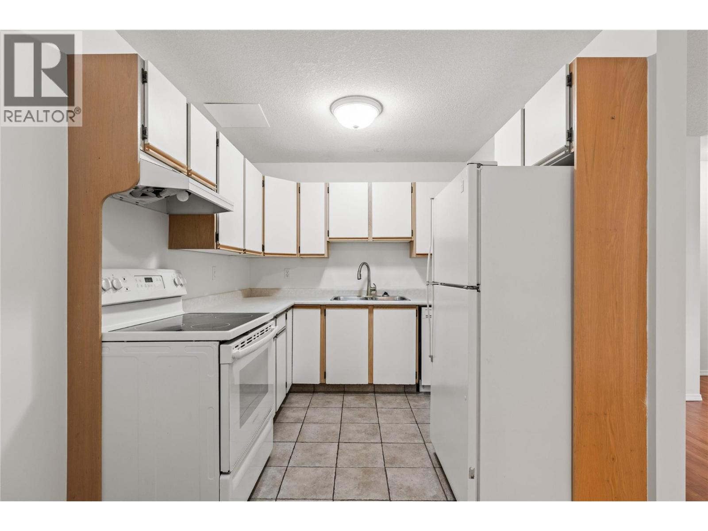
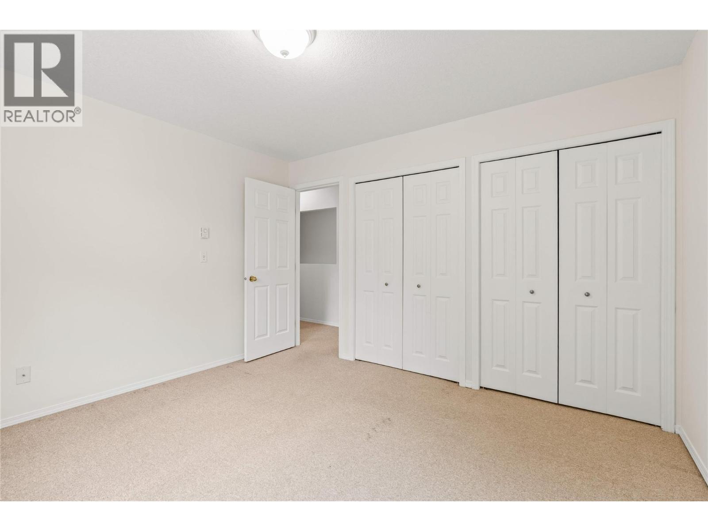
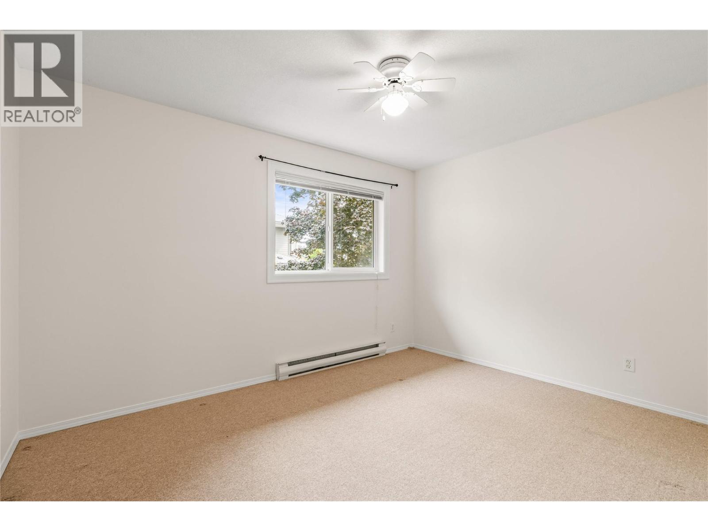
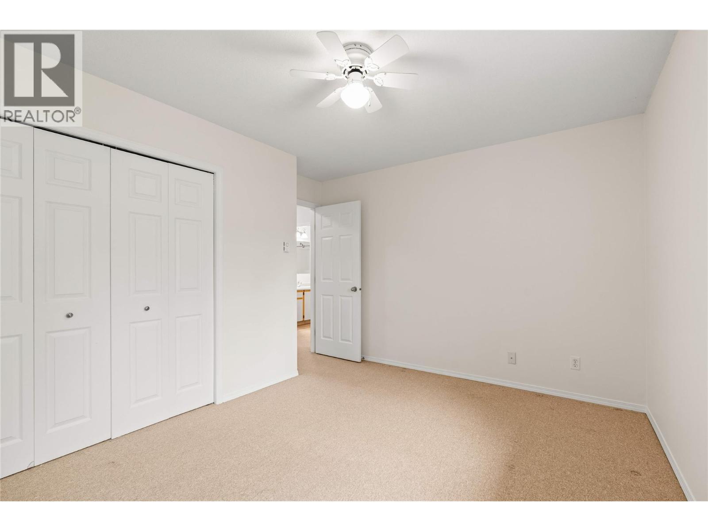
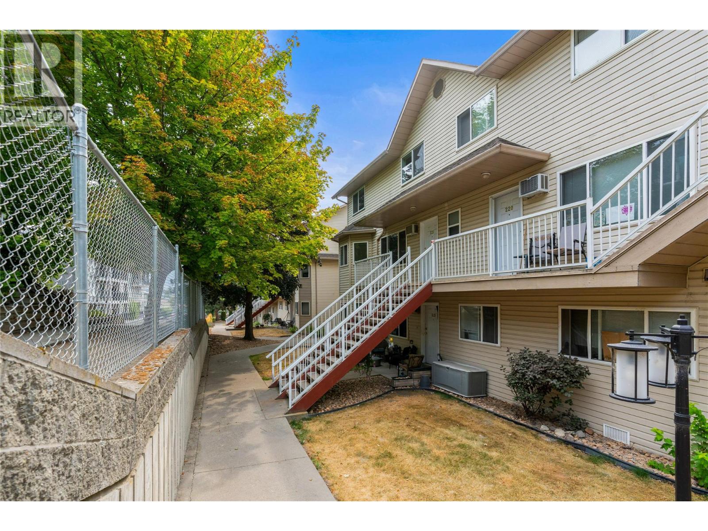
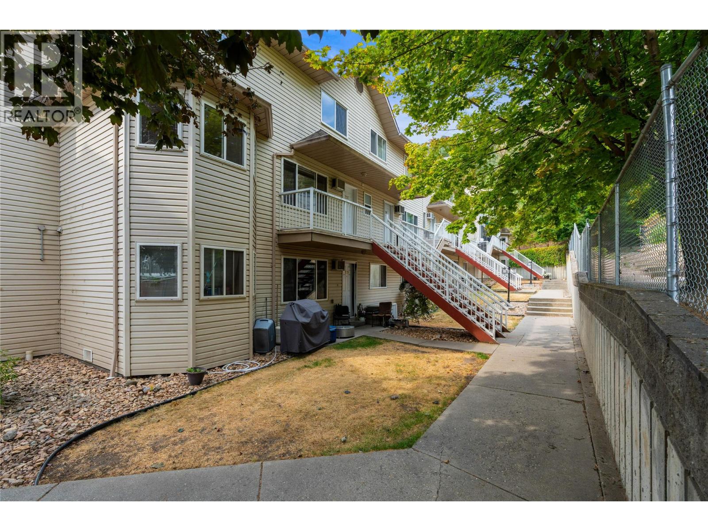
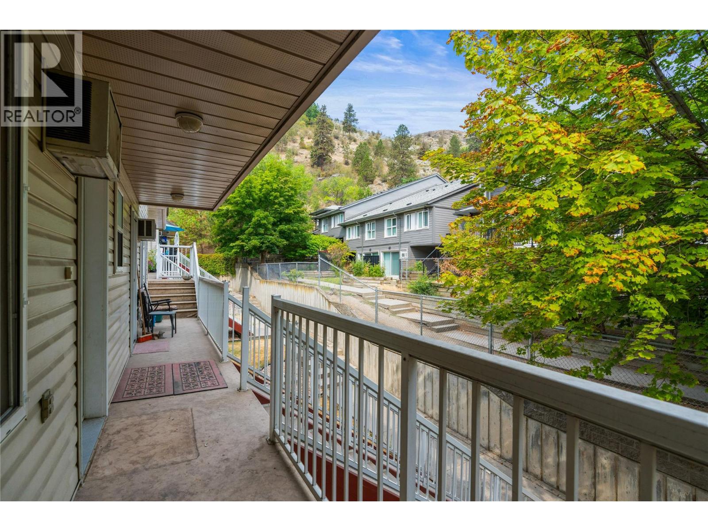
$370 MonthlyThe home offers a practical layout with three bedrooms upstairs and plenty of room for everyday living. It is a good option for first-time buyers, families, active downsizers, or investors looking for a well-located property in Vernon! The location is a definite highlight as it's on an active public transport route and is walking distance to the elementary school, two parks (basketball court, horseshoe/lawn bowling pitches and softball facilities) and everyday amenities in the Vernon Square shopping centre! Other nearby amenities include Kal Tire Place and the new Vernon Active Living Centre (currently under construction), which will include aquatic facilities, fitness areas, sport courts and multipurpose activity spaces, with an anticipated opening in fall 2026. The City has been making improvements to the 43rd Avenue corridor, including a new multi-use pathway and improved pedestrian connections between Alexis Park, the vernon square strip mall and shopping center and the Active Living Centre, making the area even more convenient for walking and cycling. For buyers looking for a comfortable home in a central, established neighbourhood with significant new recreation amenities being added nearby,this place is worth a look. Call your favourite REALTOR® to setup a private showing today (id:64133)
-
Property Details
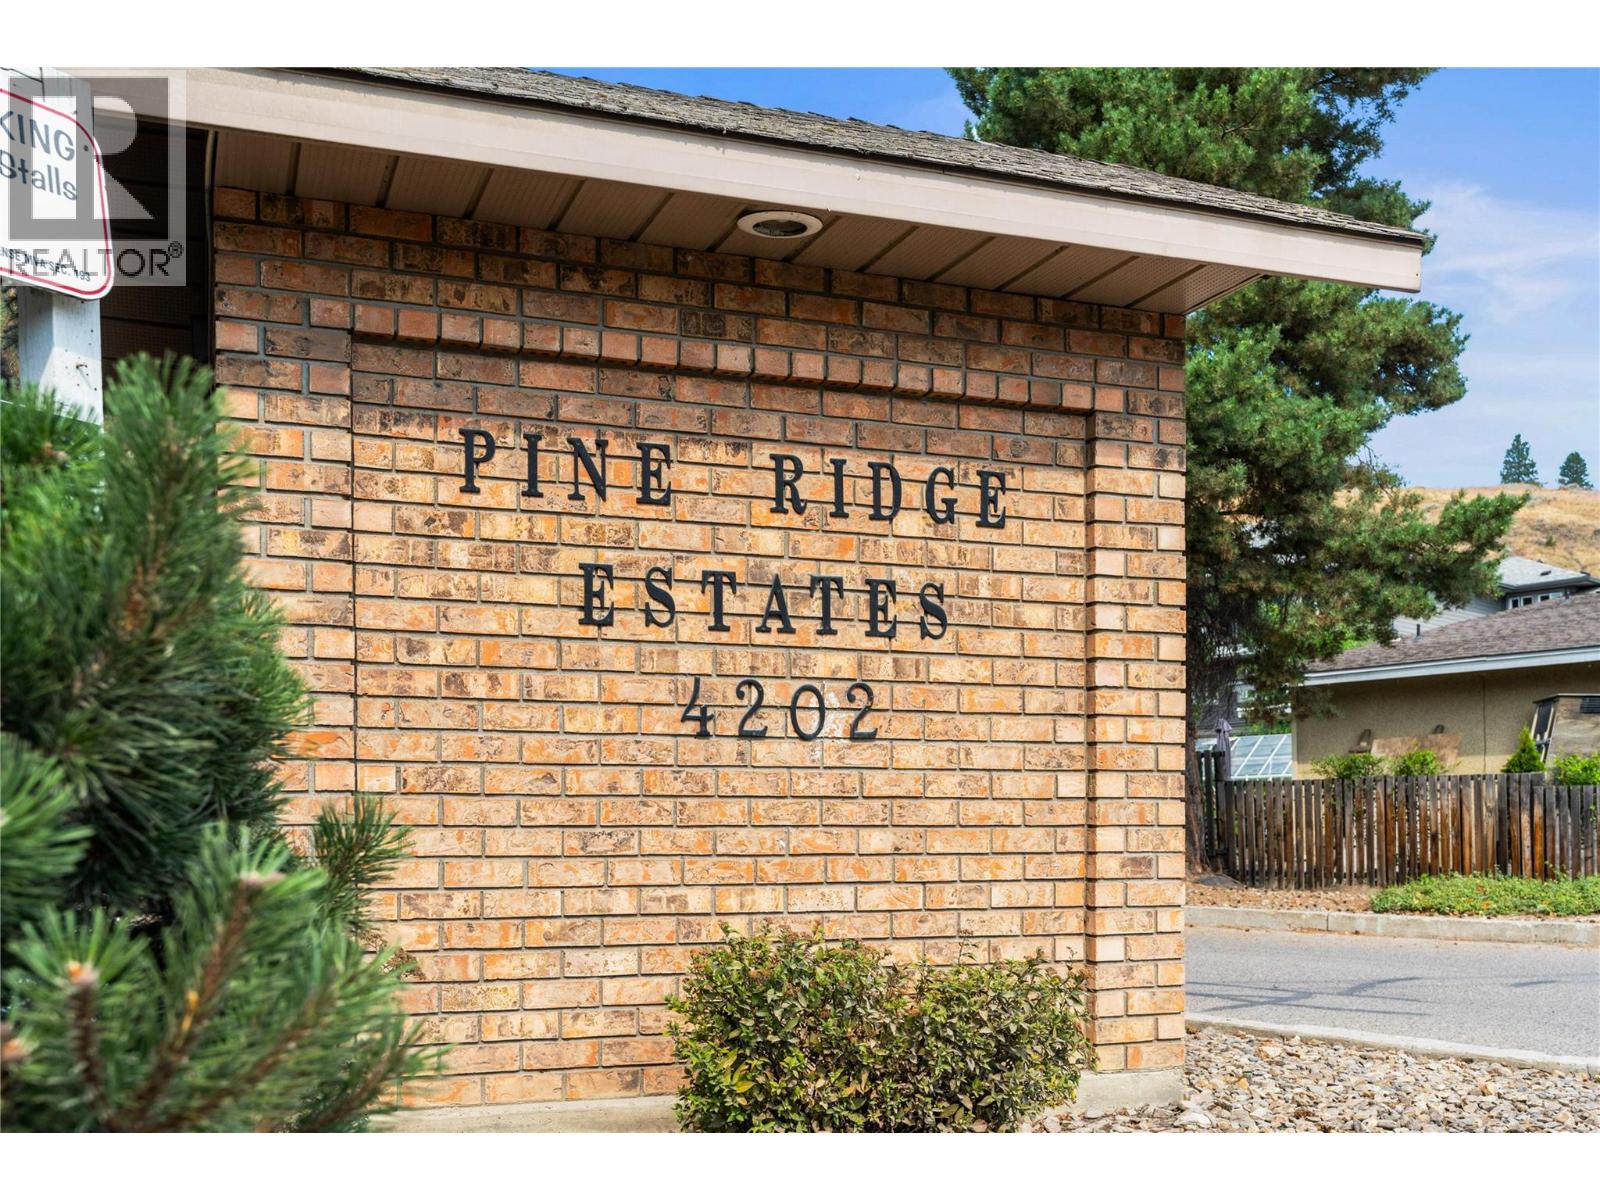
MLS® Number 10397941 Property Type Single Family Neigbourhood Alexis Park Community Name Pine Ridge Estats CommunityFeatures Pets Allowed, Pet Restrictions, Pets Allowed With Restrictions, Rentals Allowed -
Building
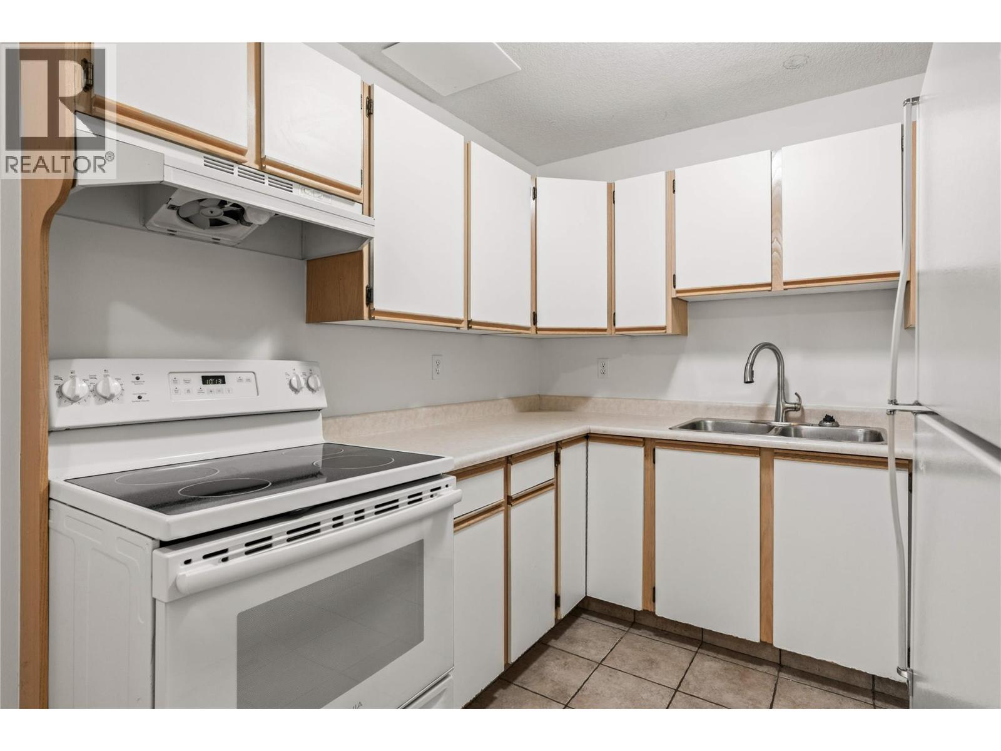
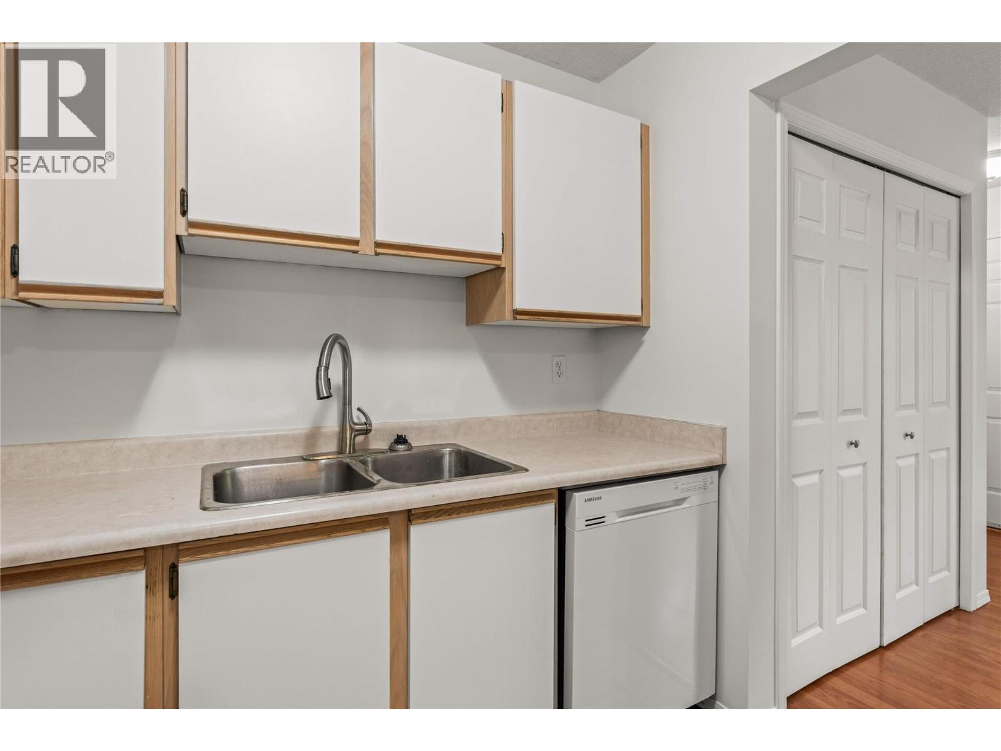
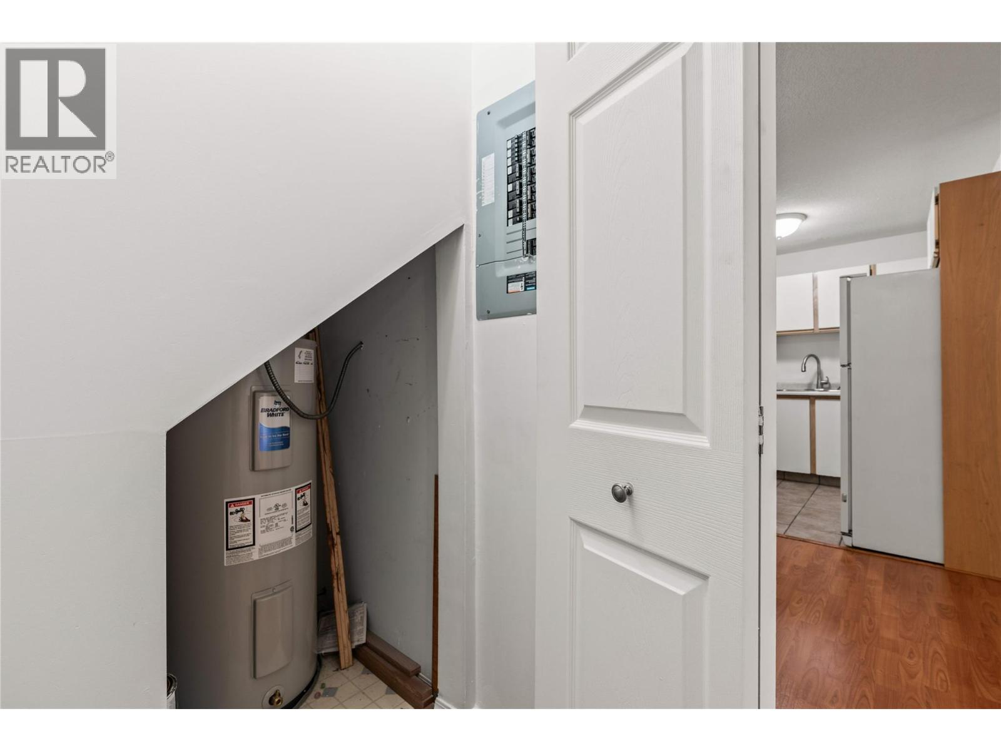
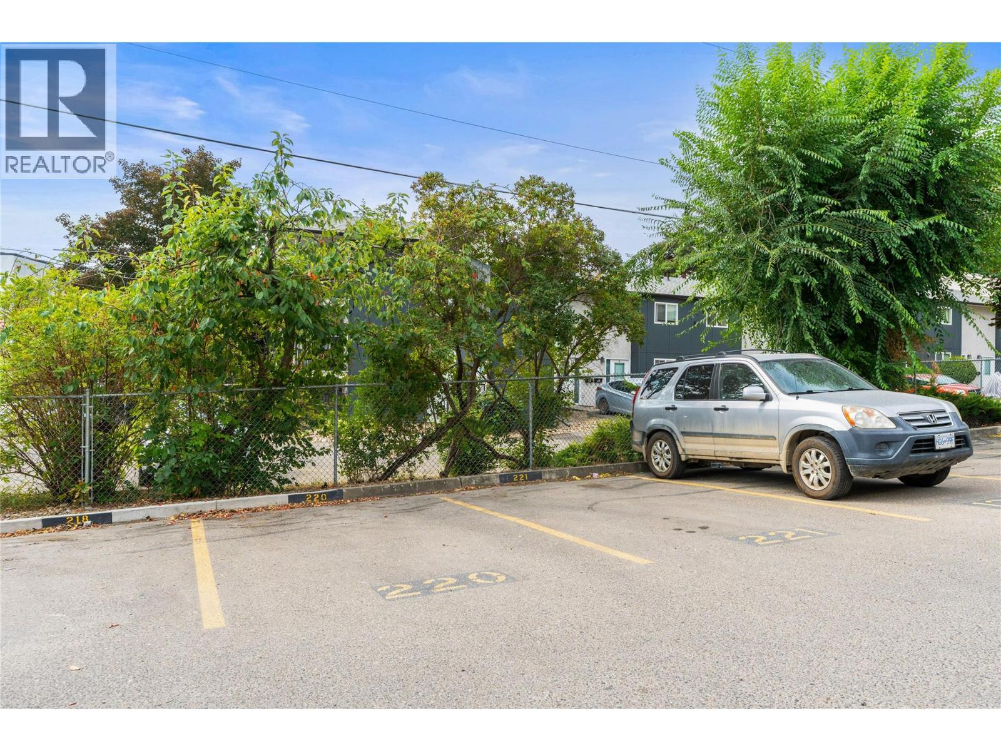
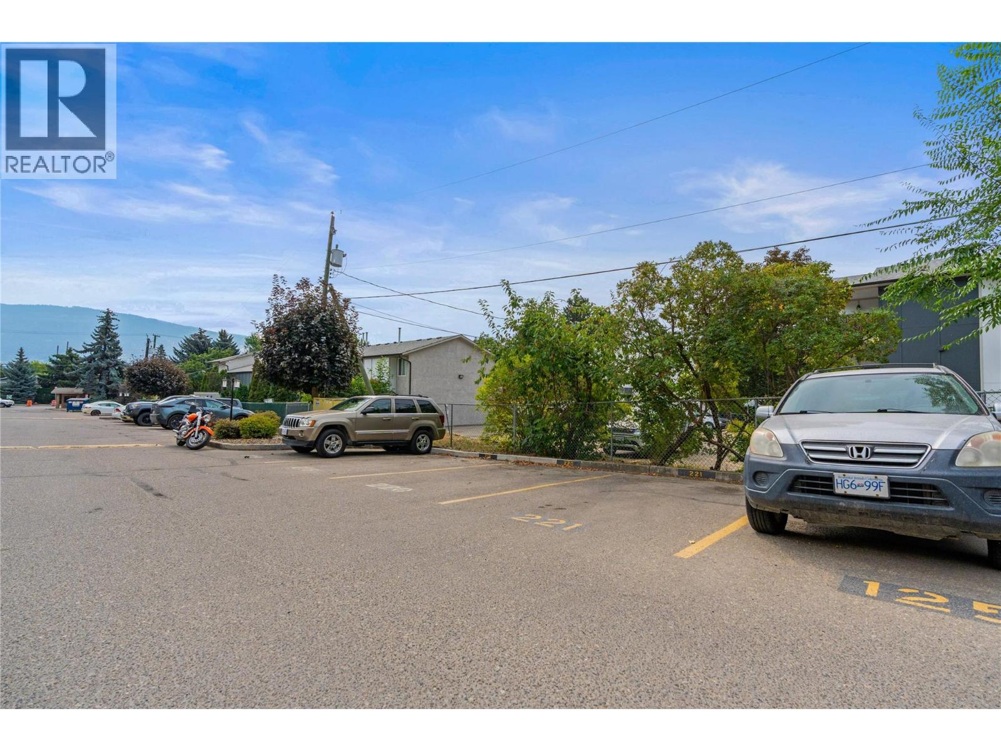
Bathroom Total 2 Bedrooms Total 3 Appliances Refrigerator, Dryer, Oven - Electric, Range - Electric, Water Heater - Electric, Hood Fan Constructed Date 1994 Construction Style Attachment Attached Cooling Type Wall Unit Half Bath Total 1 Heating Type Baseboard Heaters Roof Material Asphalt Shingle Roof Style Unknown Stories Total 2 Size Interior 1,059 Sqft Type Row / Townhouse Utility Water Municipal Water Parking
Stall -
Land
Acreage No Sewer Municipal Sewage System Size Total Text Under 1 Acre -
Rooms

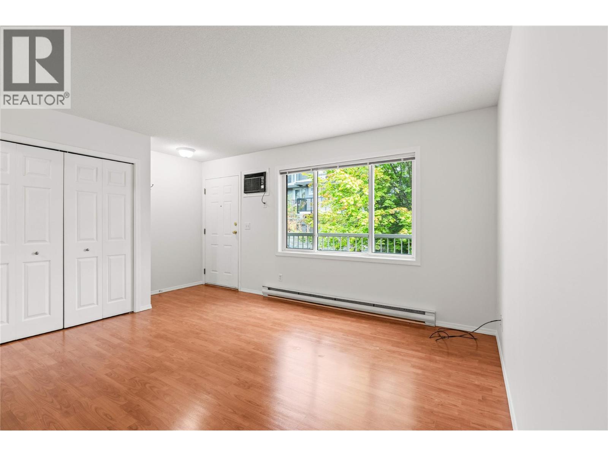
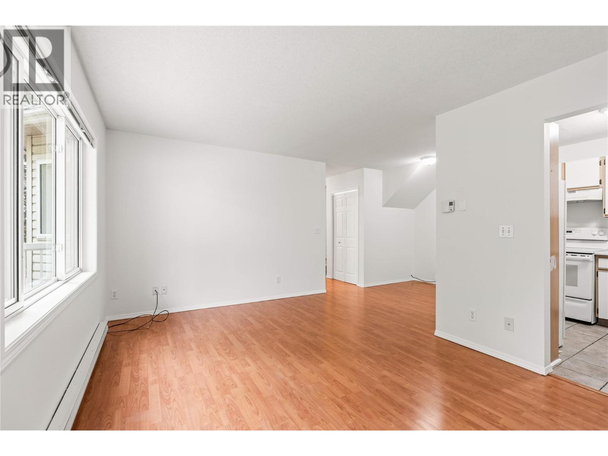
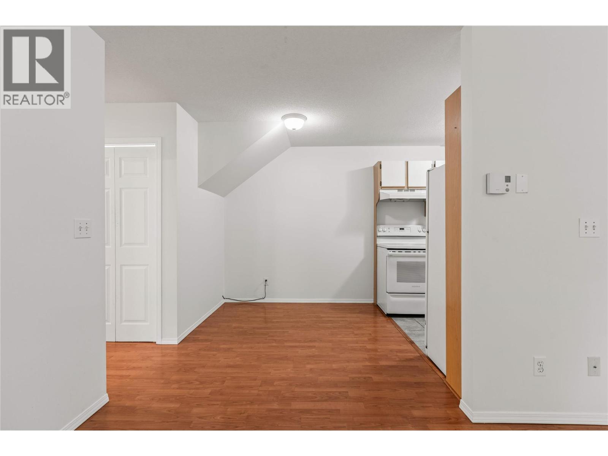
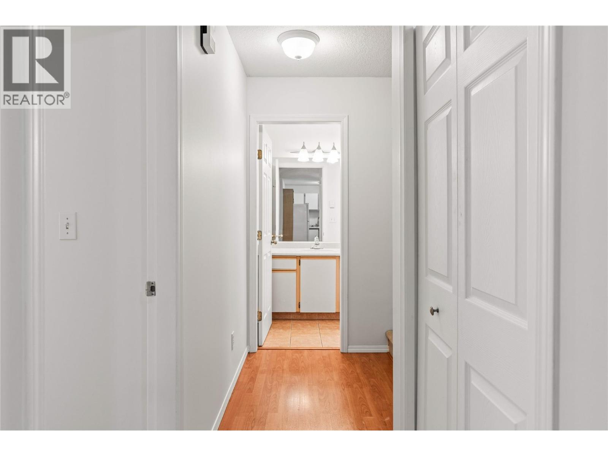
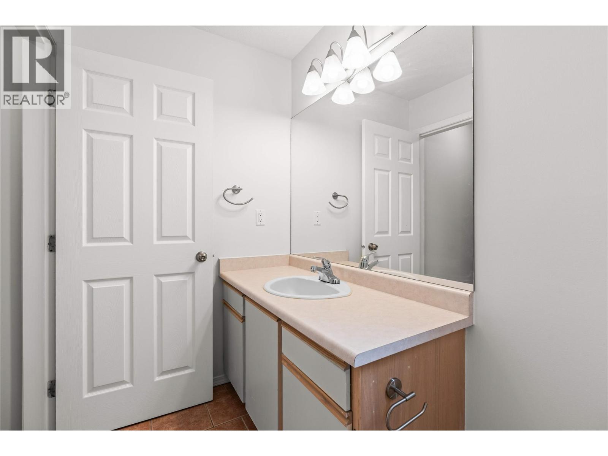
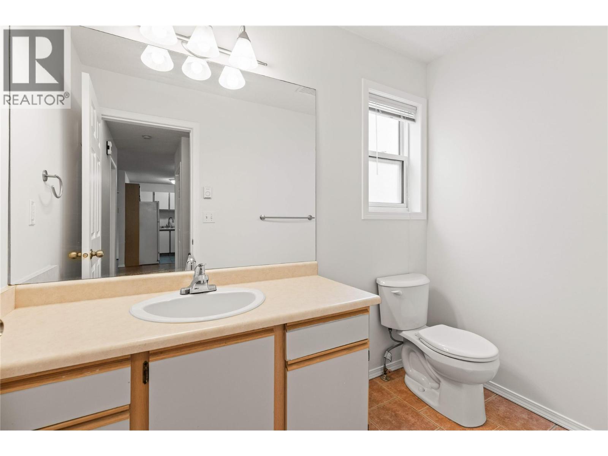
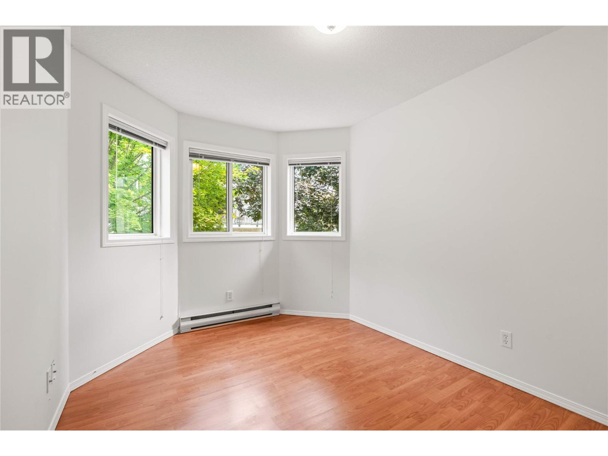
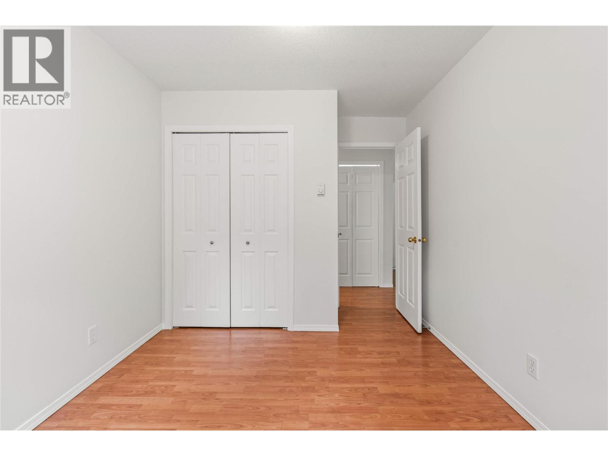
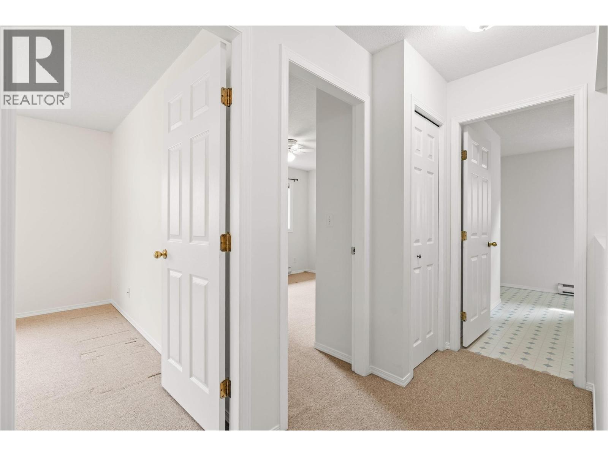
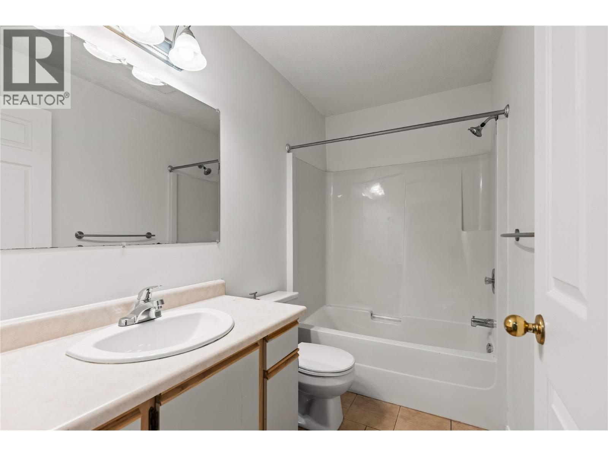
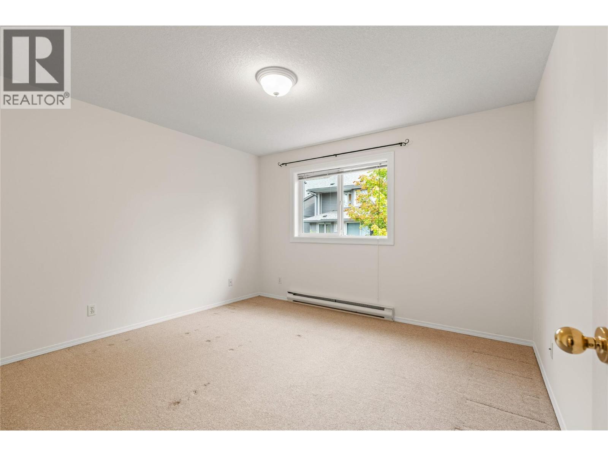
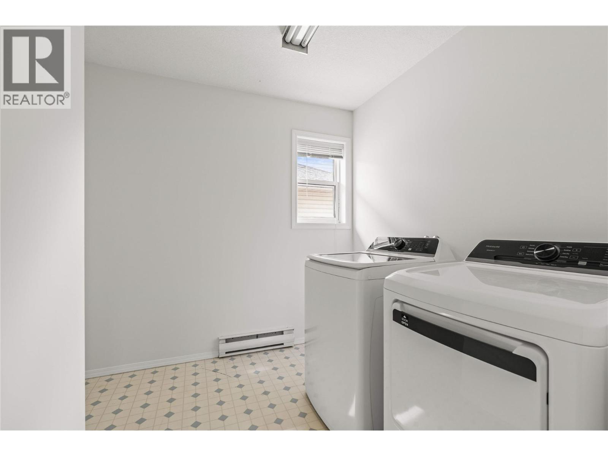
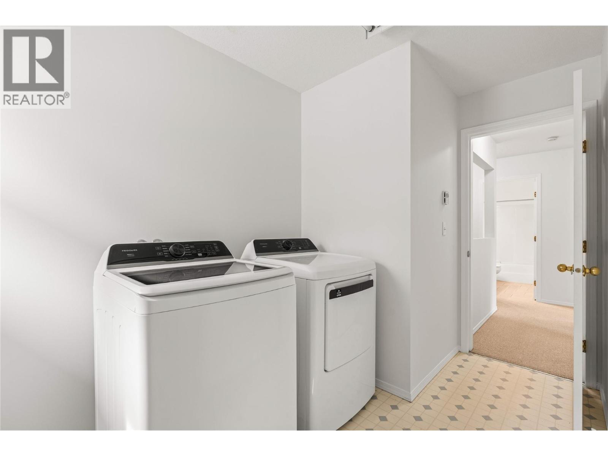
Level Type Length Width Dimensions Second Level Laundry Room 11'4'' x 8'2'' Second Level Full Bathroom 8'8'' x 4'10'' Second Level Primary Bedroom 12'2'' x 11'5'' Second Level Bedroom 12'7'' x 11'5'' Main Level Partial Bathroom 4'8'' x 8'2'' Main Level Bedroom 9'0'' x 12'11'' Main Level Living Room 15'10'' x 10'11'' Main Level Dining Room 7'7'' x 8'2'' Main Level Kitchen 8'1'' x 8'2''

Mark Gidden
Realtor/Founder

Lloyd Taverner
Realtor/Senior Partner
Your Favourites
No Favourites Found

The trademarks REALTOR®, REALTORS®, and the REALTOR® logo are controlled by The Canadian Real Estate Association (CREA) and identify real estate professionals who are members of CREA. The trademarks MLS®, Multiple Listing Service® and the associated logos are owned by The Canadian Real Estate Association (CREA) and identify the quality of services provided by real estate professionals who are members of CREA. The trademark DDF® is owned by The Canadian Real Estate Association (CREA) and identifies CREA's Data Distribution Facility (DDF®)
August 17 2026 11:58:28
Association of Interior REALTORS®

