



$299,000Maintenance, Cable TV, Reserve Fund Contributions, Electricity, Heat, Insurance, Ground Maintenance, Property Management, Other, See Remarks, Recreation Facilities
$1,063.32 Monthly
Maintenance, Cable TV, Reserve Fund Contributions, Electricity, Heat, Insurance, Ground Maintenance, Property Management, Other, See Remarks, Recreation Facilities
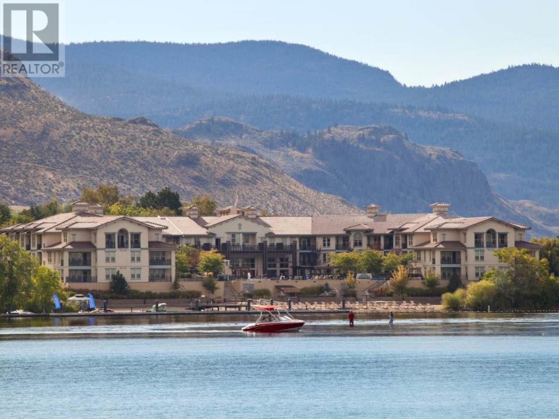
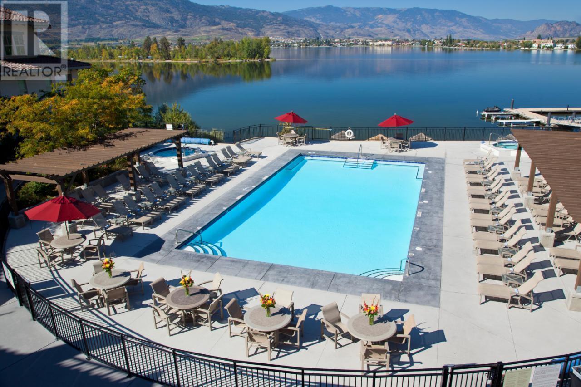
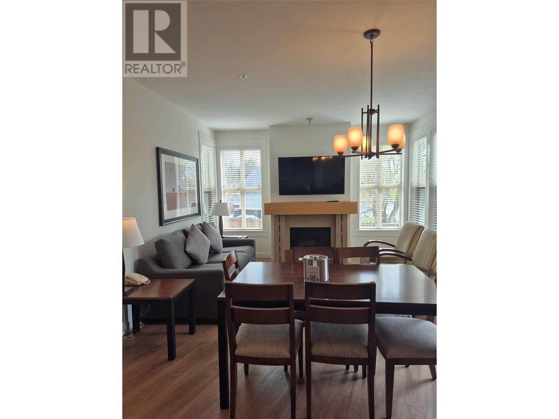
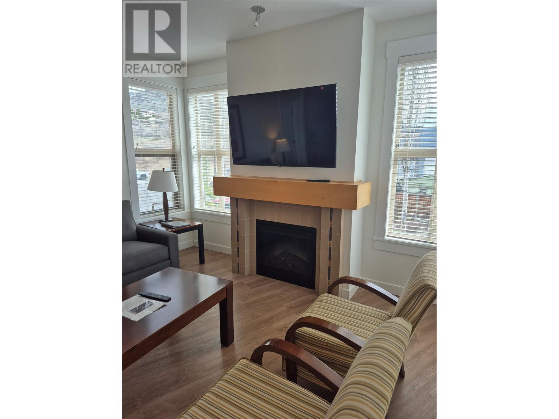
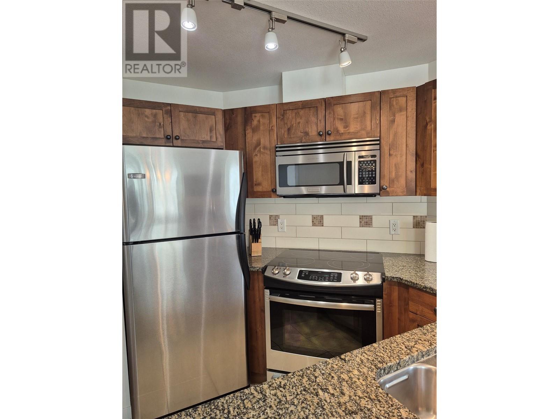
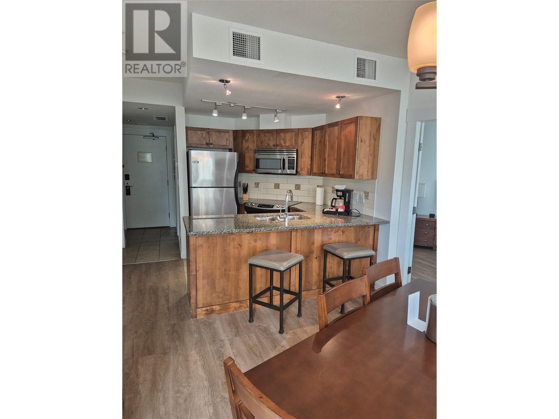
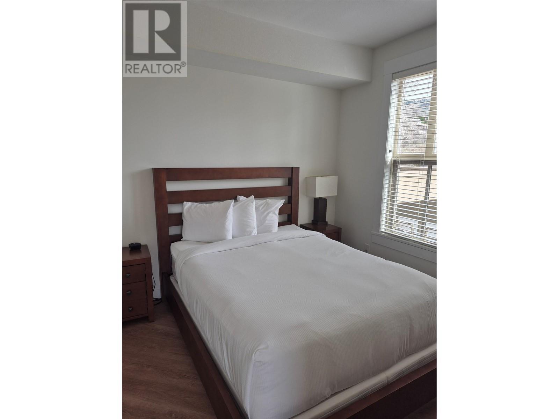

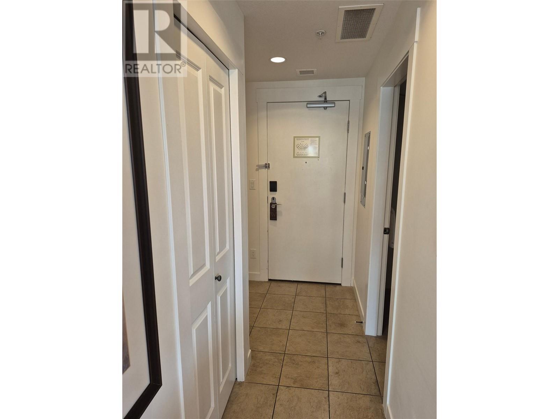
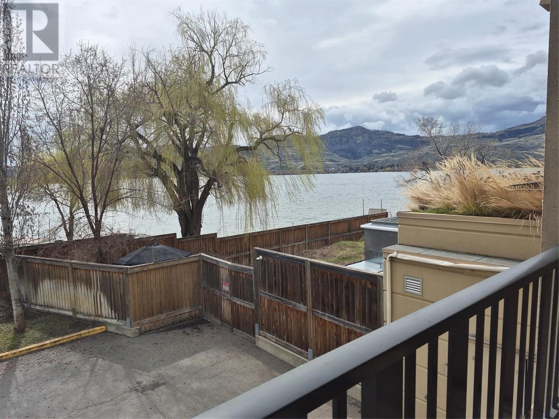
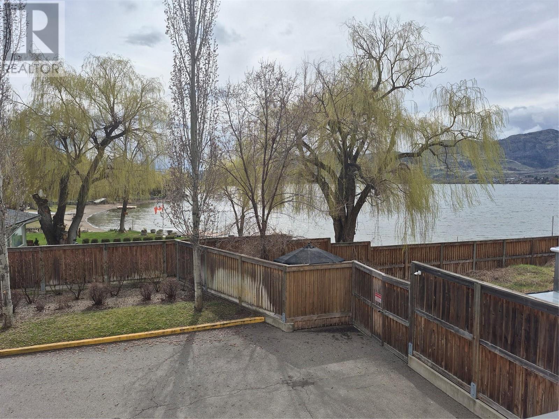
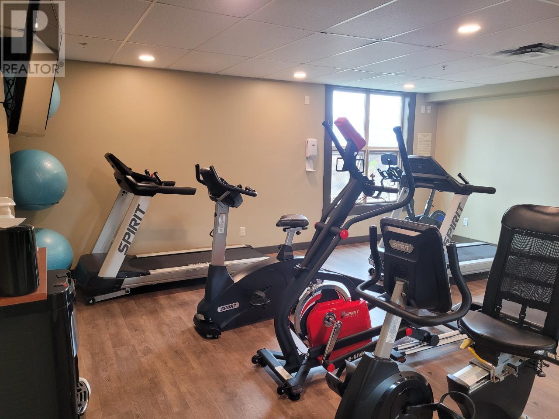



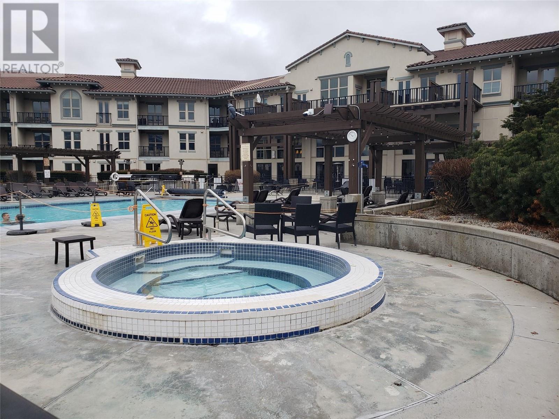
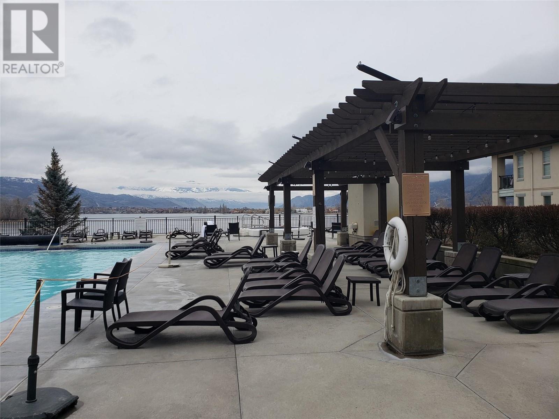
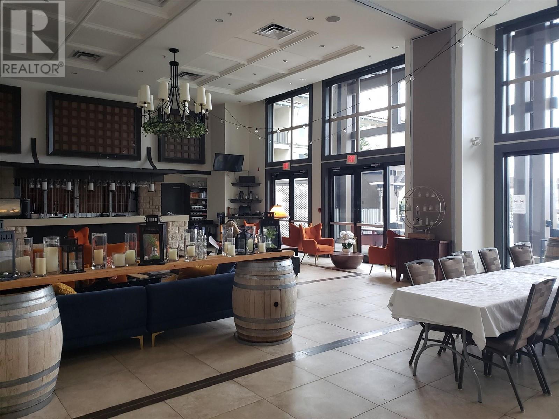
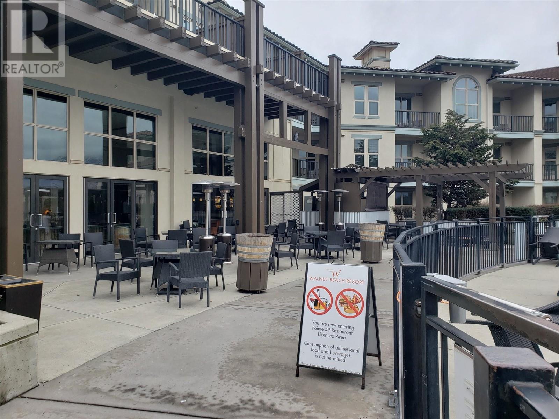
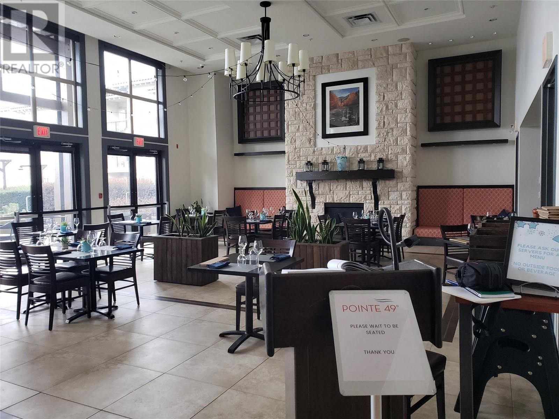
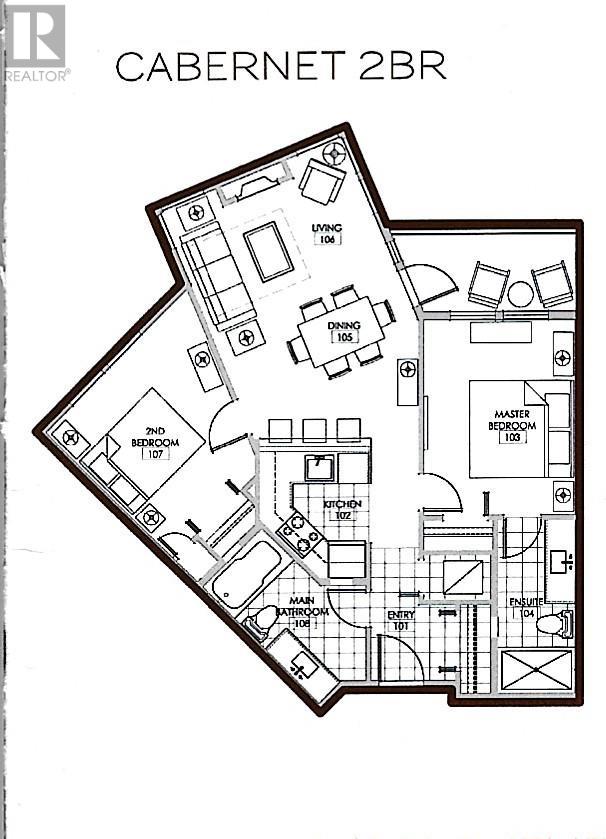
$1,063.32 MonthlyCabernet Two Bedroom Suite sleeps 6 people. The Suite features one king bed in the primary bedroom with an ensuite, a second bedroom features a queen size bed plus an additional queen-size pull-out sofa bed, flat screen TV's, a fully equipped kitchen, in-suite laundry, electric fireplace, and a four-piece bathroom. A private balcony with seating to enjoy the peace and quiet, with mountain views and a glass of your favourite wine. The Resort features a year round, outdoor heated swimming pool, 2 hot tubs, a fitness centre, indoor/outdoor dining, BBQ's for your use, private beach, moorage if you have a boat (limited space), green space for outdoor fun. Like a social atmosphere? You'll enjoy time lounging with the friendly folks socializing in the pool area, looking out at the lake and mountains and thinking about what a great place it is to be vacationing. Enjoy the many World Class Wineries and distilleries in the area, walking and hiking trails, Golf Courses, restaurants, horseback riding, the wonderful Osoyoos weather and so much more. Staying in Canada this winter? Come be a snow birder at this wonderful vacation Resort. Walnut Beach is Lake Front, pet free and this unit is part of the Rental Pool. When you aren't staying in your unit, enjoy some income with no worries as the Hotel Management takes care of it. Strata Fees $1063.32 (id:64133)
-
Property Details
MLS® Number 10340547 Property Type Recreational Neigbourhood Osoyoos Community Name Walnut Beach Resort CommunityFeatures Recreational Facilities, Pets Not Allowed Features Central Island, Balcony ParkingSpaceTotal 1 PoolType Inground Pool Structure Dock WaterFrontType Waterfront On Lake -
Building
Bathroom Total 2 Bedrooms Total 2 Amenities Cable Tv, Laundry - Coin Op, Recreation Centre, Whirlpool Appliances Refrigerator, Dishwasher, Dryer, Range - Electric, Microwave, Hood Fan, Washer Architectural Style Other Constructed Date 2007 Cooling Type Central Air Conditioning, Heat Pump Fire Protection Controlled Entry, Smoke Detector Only Fireplace Fuel Electric Fireplace Present Yes Fireplace Total 1 Fireplace Type Unknown Flooring Type Laminate Heating Type Heat Pump Stories Total 1 Size Interior 889 Sqft Type Apartment Utility Water Municipal Water Parking
Parkade -
Land
Acreage No Sewer Municipal Sewage System Size Total Text Under 1 Acre Surface Water Lake -
Rooms
Level Type Length Width Dimensions Main Level Full Ensuite Bathroom Measurements not available Main Level Full Bathroom Measurements not available Main Level Dining Room 8' x 12'7'' Main Level Primary Bedroom 10' x 12'1'' Main Level Bedroom 10' x 11'9'' Main Level Living Room 12' x 12'7'' Main Level Kitchen 10'4'' x 9'5''

Mark Gidden
Realtor/Founder

Lloyd Taverner
Realtor/Senior Partner
Your Favourites
No Favourites Found

The trademarks REALTOR®, REALTORS®, and the REALTOR® logo are controlled by The Canadian Real Estate Association (CREA) and identify real estate professionals who are members of CREA. The trademarks MLS®, Multiple Listing Service® and the associated logos are owned by The Canadian Real Estate Association (CREA) and identify the quality of services provided by real estate professionals who are members of CREA. The trademark DDF® is owned by The Canadian Real Estate Association (CREA) and identifies CREA's Data Distribution Facility (DDF®)
April 07 2026 06:52:02
Association of Interior REALTORS®

