


$135,000Maintenance, Cable TV, Reserve Fund Contributions, Electricity, Heat, Insurance, Ground Maintenance, Property Management, Other, See Remarks, Recreation Facilities
$551.85 Monthly
Maintenance, Cable TV, Reserve Fund Contributions, Electricity, Heat, Insurance, Ground Maintenance, Property Management, Other, See Remarks, Recreation Facilities
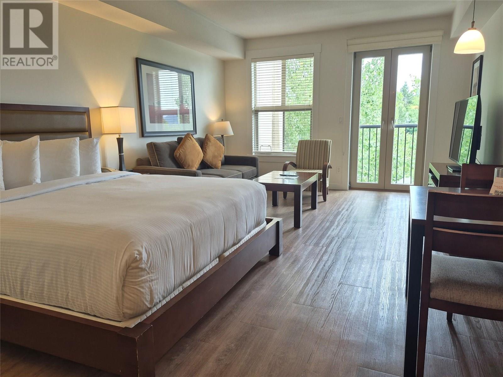
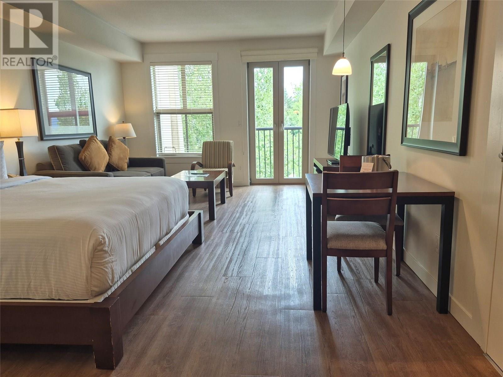
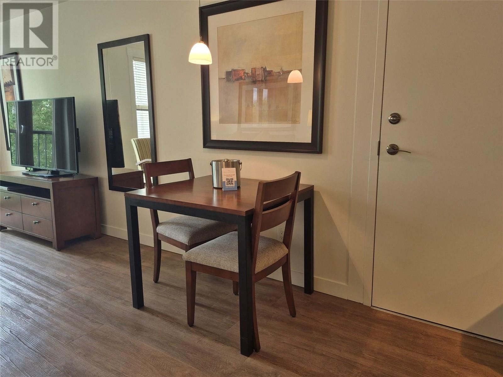
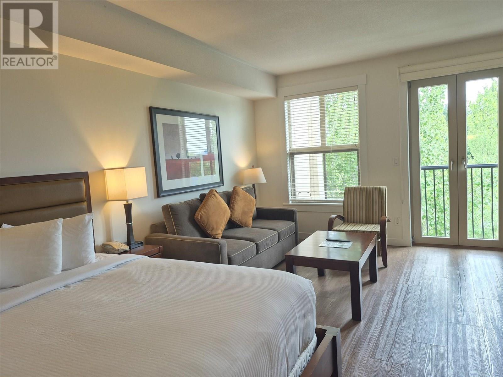
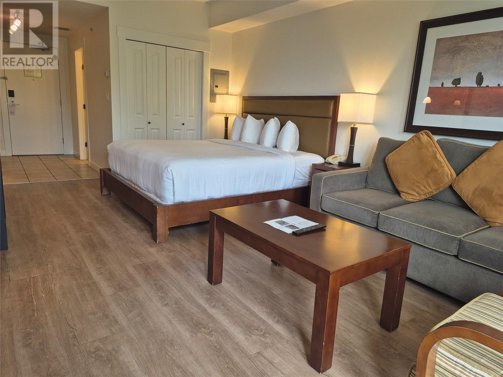
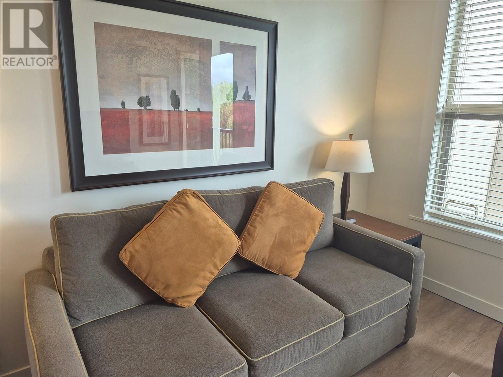
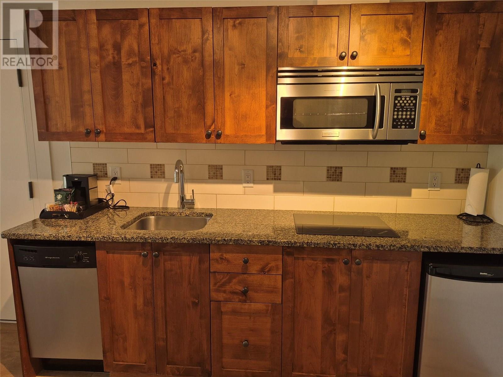
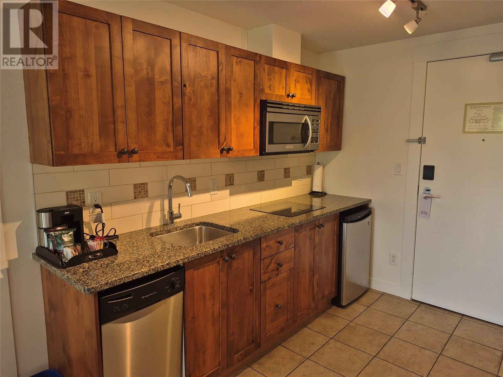
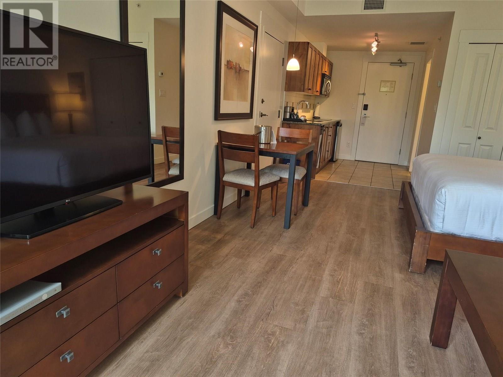
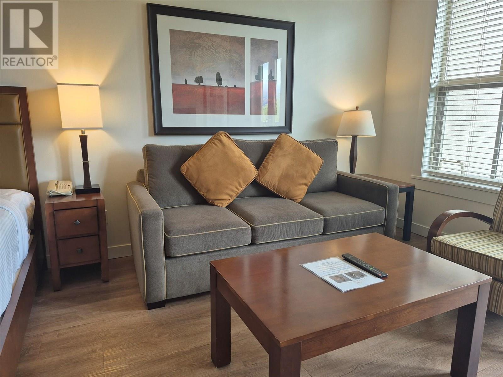
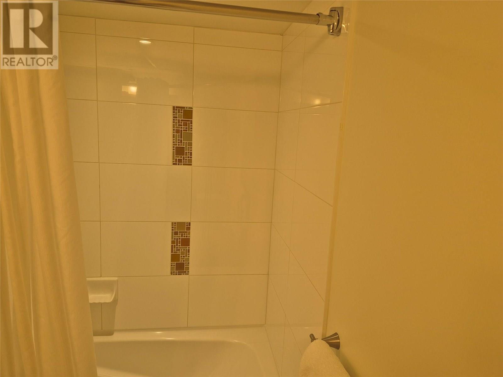
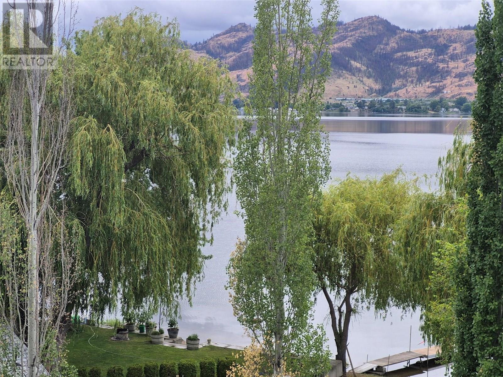
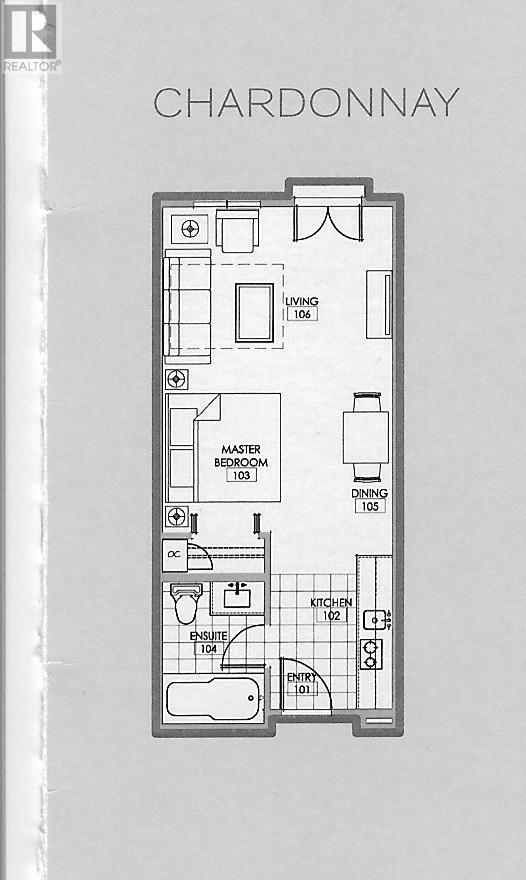
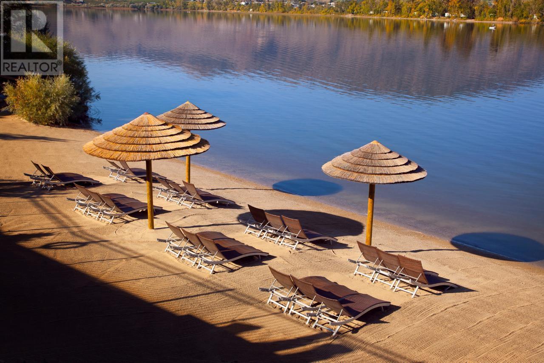
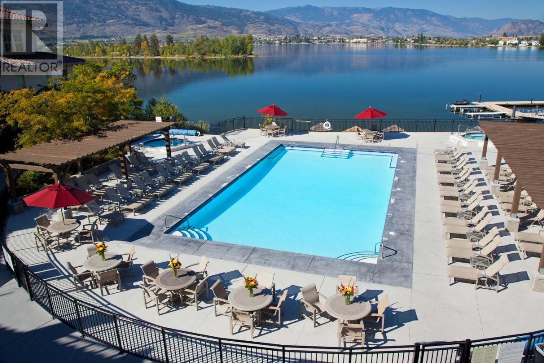
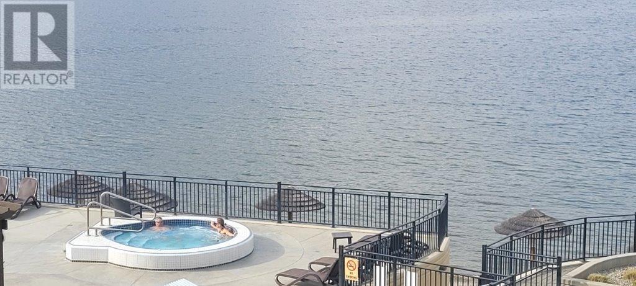
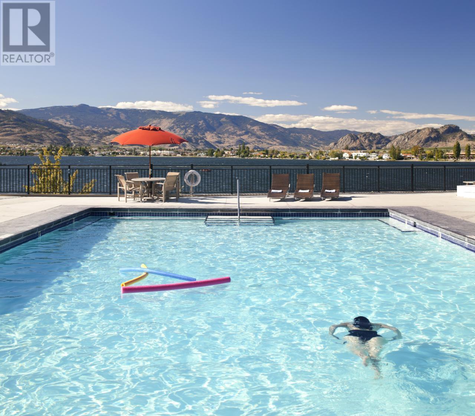
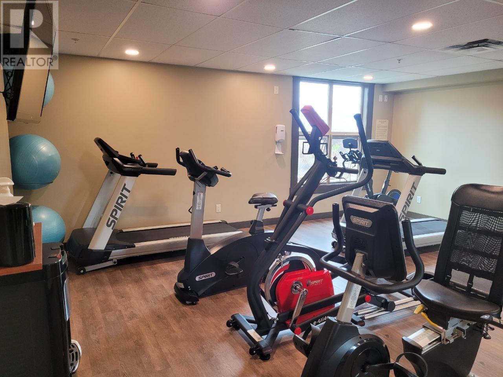
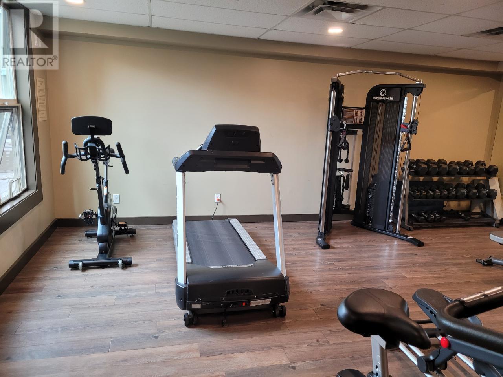
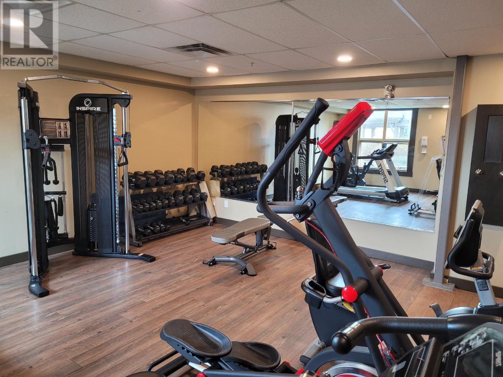
$551.85 MonthlyChardonnay Studio Suites feature an open concept layout. This studio suite features one king bed, one queen sofa bed, flat screen TV, a fully equipped kitchenette, tub with shower. The room has a view of the mountains and Lake Osoyoos, through the trees. Walnut Beach Resort offers a private, lake front sandy beach, year round heated pool, 2 hot tubs and a gym. Boat moorage while you stay. Green space for games or relaxing. An onsite restaurant, indoor and outdoor dining depending on the season. BBq's for your use. Lounge chairs provided at the beach. No age restrictions, sorry NO pets allowed. While you aren't using your unit, enjoy rental pool income, worry free, managed by the Hotel Rental Pool Management. Osoyoos has lots to offer nearby. Walk and hiking trails, ski hills, wineries, distilleries, lakes, golfing, amusement park, splash park and much more. Monthly strata fee $551.85 (id:64133)
-
Property Details
MLS® Number 10353199 Property Type Recreational Neigbourhood Osoyoos Community Name Walnut Beach Resort CommunityFeatures Pets Not Allowed, Rentals Not Allowed ParkingSpaceTotal 1 PoolType Inground Pool, Outdoor Pool ViewType Mountain View -
Building
Bathroom Total 1 Amenities Cable Tv, Laundry - Coin Op, Laundry Facility, Whirlpool Appliances Refrigerator, Dishwasher, Cooktop - Electric, Microwave Architectural Style Other Constructed Date 2007 Cooling Type Central Air Conditioning, Heat Pump Exterior Finish Stucco Fire Protection Security, Sprinkler System-fire, Controlled Entry, Smoke Detector Only Fireplace Fuel Electric Fireplace Present Yes Fireplace Total 1 Fireplace Type Unknown Heating Type Heat Pump Roof Material Vinyl Shingles Roof Style Unknown Stories Total 1 Size Interior 447 Sqft Type Apartment Utility Water Municipal Water Parking
Underground 1 -
Land
Acreage No Sewer Municipal Sewage System Size Total Text Under 1 Acre -
Rooms
Level Type Length Width Dimensions Main Level Full Bathroom Measurements not available Main Level Bedroom - Bachelor 29'8'' x 13'5''

Mark Gidden
Realtor/Founder

Lloyd Taverner
Realtor/Senior Partner
Your Favourites
No Favourites Found

The trademarks REALTOR®, REALTORS®, and the REALTOR® logo are controlled by The Canadian Real Estate Association (CREA) and identify real estate professionals who are members of CREA. The trademarks MLS®, Multiple Listing Service® and the associated logos are owned by The Canadian Real Estate Association (CREA) and identify the quality of services provided by real estate professionals who are members of CREA. The trademark DDF® is owned by The Canadian Real Estate Association (CREA) and identifies CREA's Data Distribution Facility (DDF®)
March 12 2026 11:31:03
Association of Interior REALTORS®

