


$349,000Maintenance,
$216 Monthly
Maintenance,
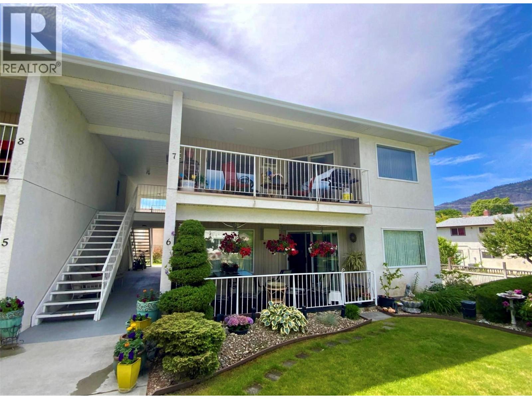
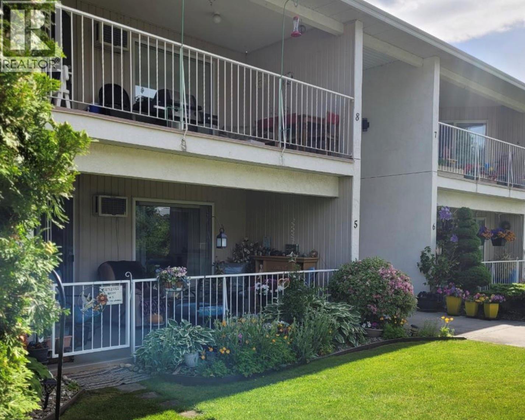
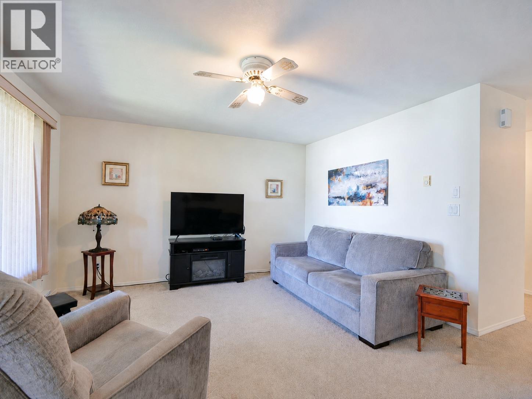
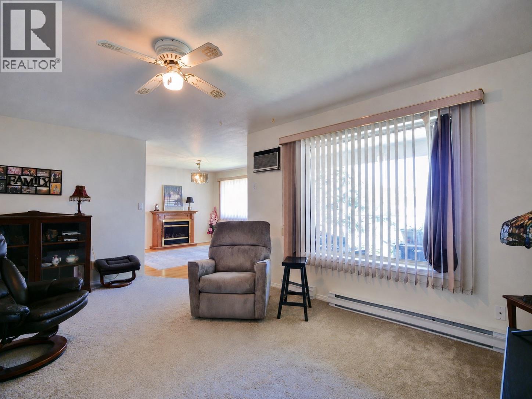
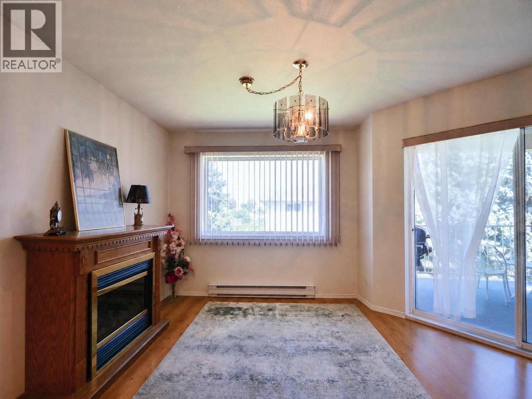
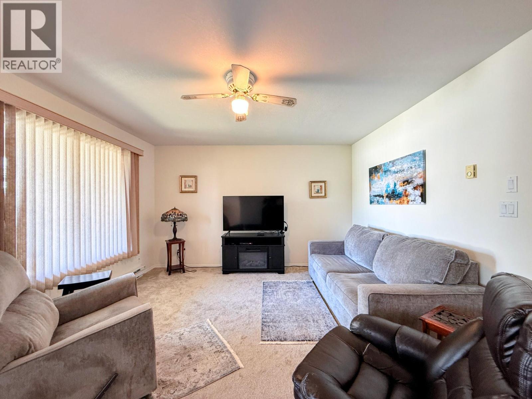
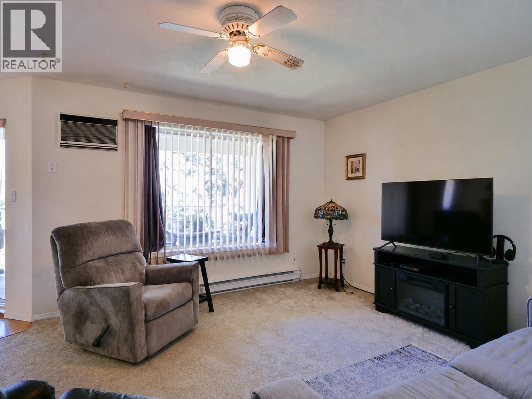
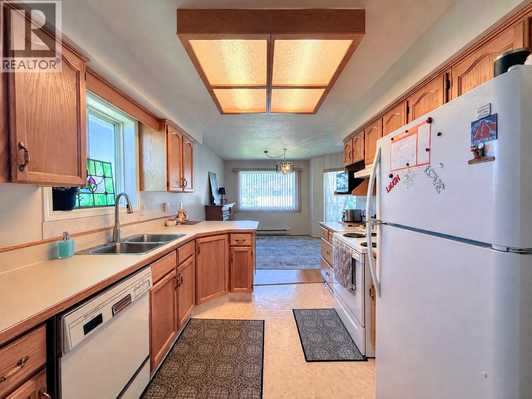
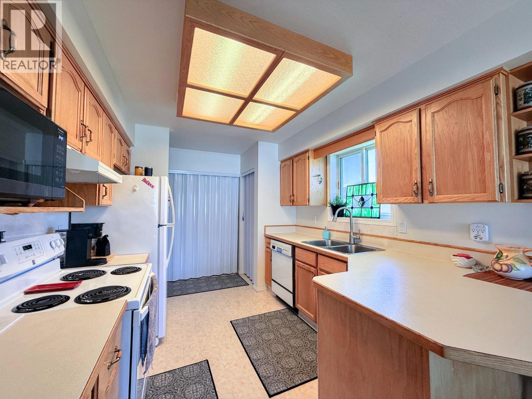
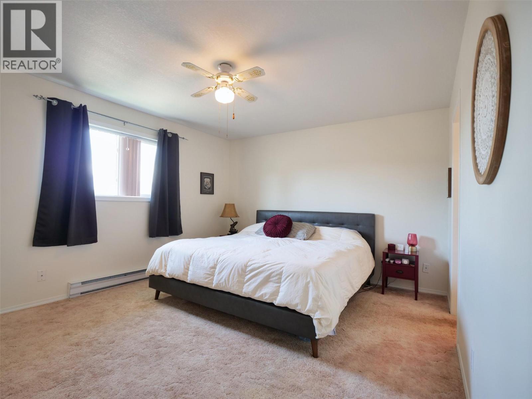
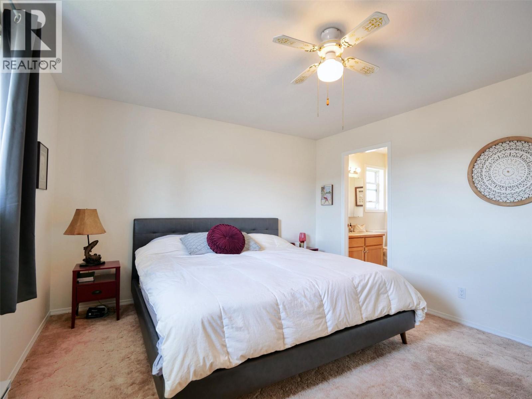
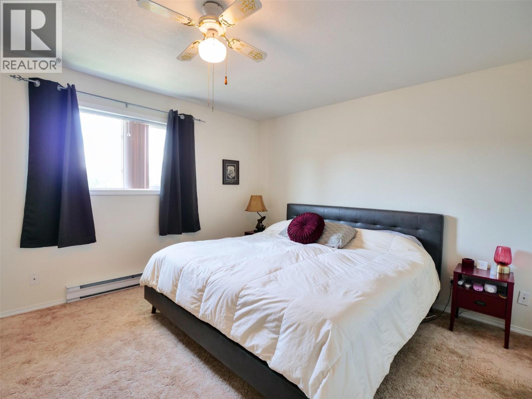
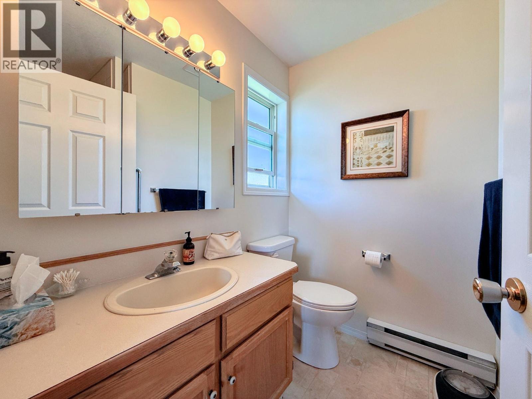
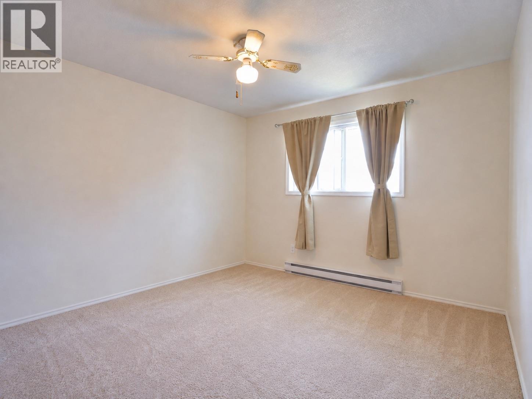
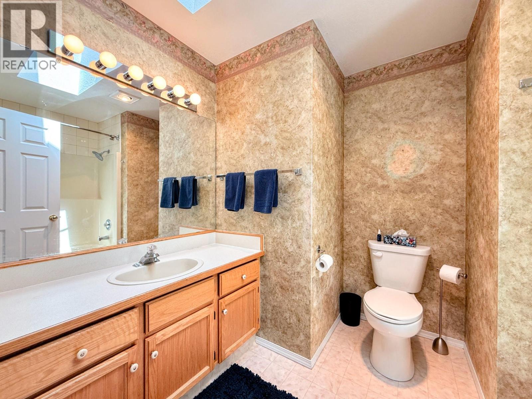
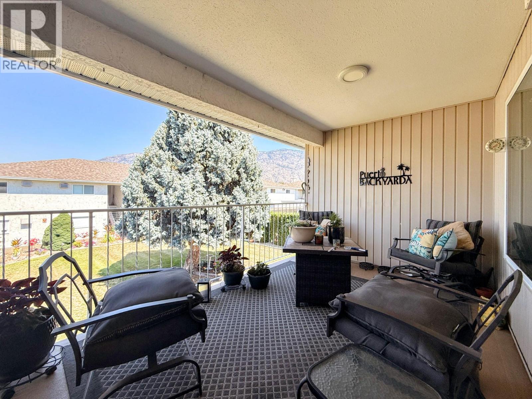
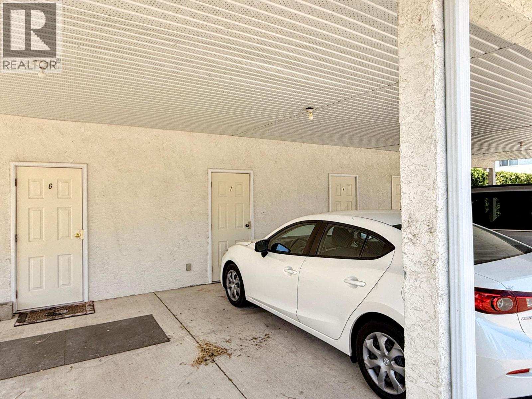
$216 MonthlyWelcome to this beautifully maintained 2 bedroom, 2 bathroom top-floor unit offering 1,173 sqft of comfortable living in the quiet Sunrise Court, a 55+, pet-free community just one block from downtown Osoyoos and only steps to the beach, marina, parks, shopping and restaurants. Whether you're looking for a full-time residence or the perfect lock-and-leave vacation home, this property offers an easy, carefree lifestyle in an unbeatable location. Thoughtfully updated, the home features newer carpeting throughout, newer paint, a newer dishwasher, and hot water tank, providing peace of mind and move-in-ready convenience. The bright, spacious layout opens onto a spacious covered deck, ideal for enjoying your morning coffee or relaxing in the evening. Additional features include covered carport parking and storage locker, and beautifully manicured grounds. With only four buildings and four units in the building, Sunrise Court offers privacy, low-maintenance living, and it is close to everything you need. (id:64133)
-
Property Details
MLS® Number 10396651 Property Type Single Family Neigbourhood Osoyoos Community Name Sunrise Court AmenitiesNearBy Park, Recreation, Shopping CommunityFeatures Adult Oriented, Pets Not Allowed, Rentals Allowed, Seniors Oriented Features Private Setting, See Remarks ParkingSpaceTotal 1 StorageType Storage, Locker ViewType Mountain View, View (panoramic) -
Building
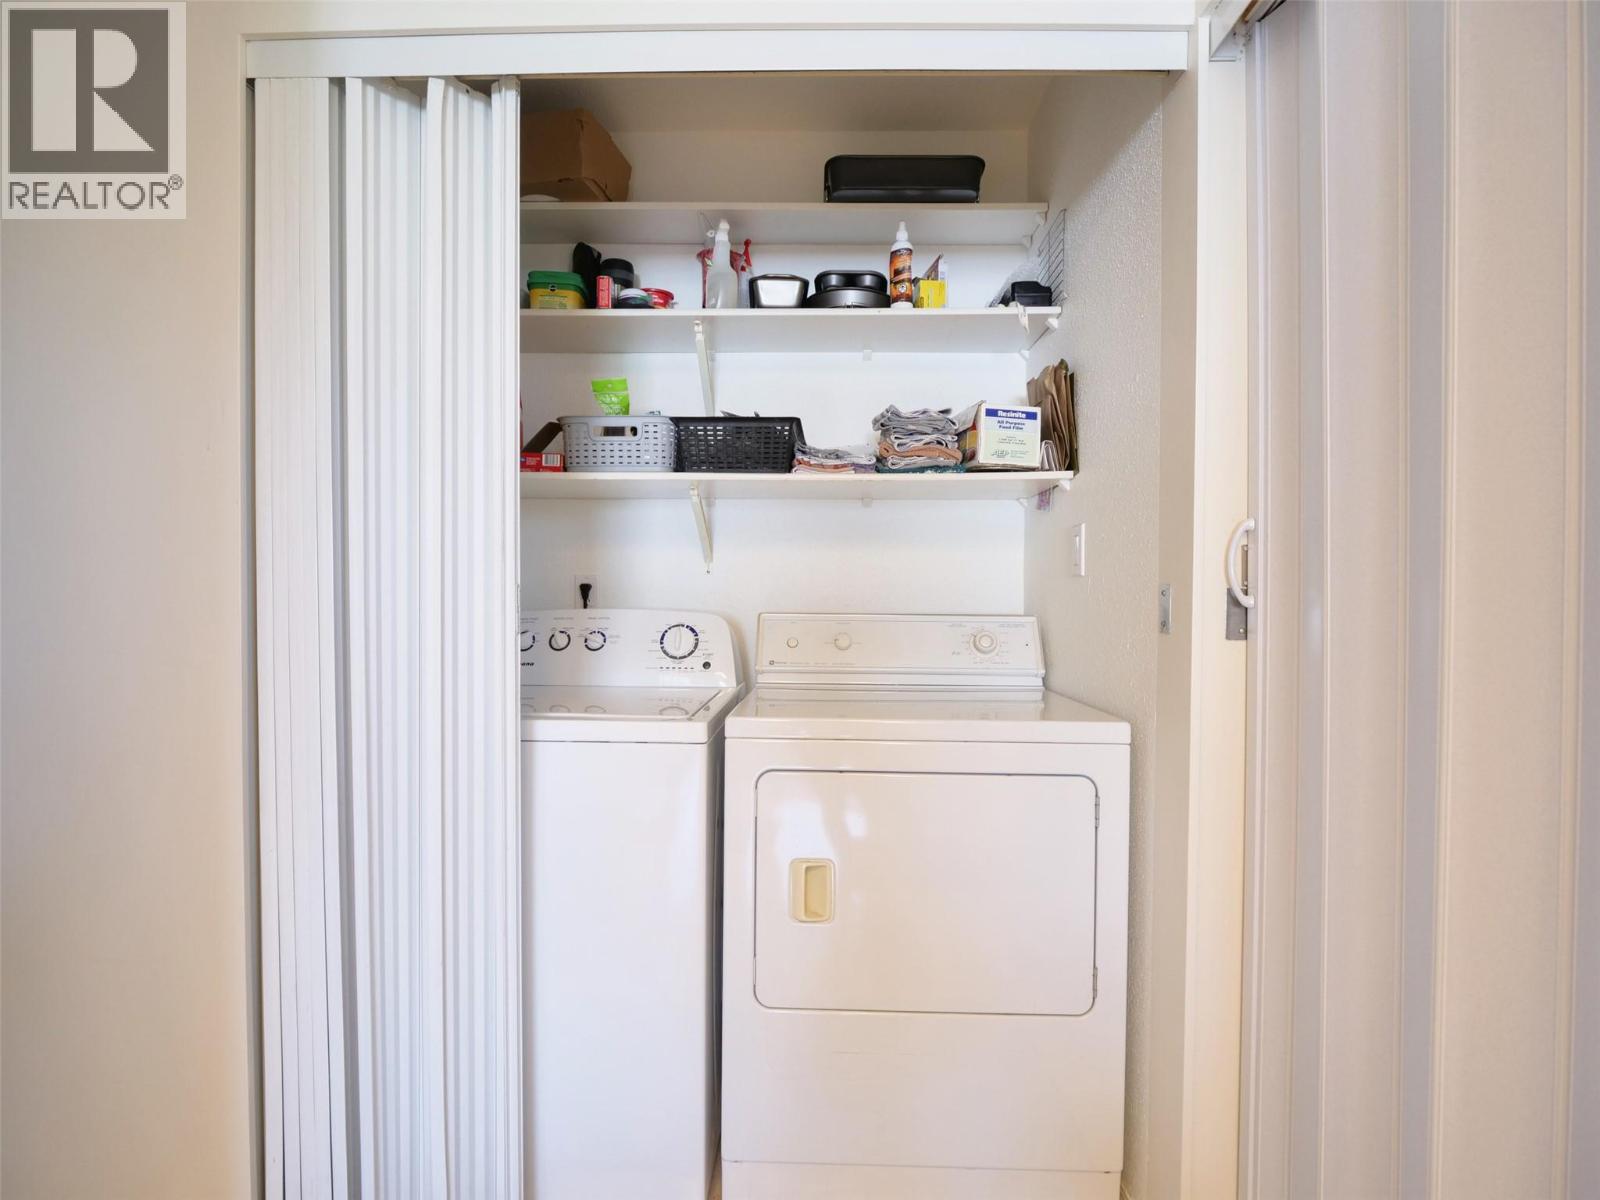
Bathroom Total 2 Bedrooms Total 2 Appliances Range, Refrigerator, Dishwasher, Dryer, Washer Constructed Date 1992 Construction Style Attachment Attached Cooling Type Wall Unit Exterior Finish Stucco Fireplace Fuel Electric Fireplace Present Yes Fireplace Total 1 Fireplace Type Unknown Heating Fuel Electric Heating Type Baseboard Heaters Roof Material Asphalt Shingle Roof Style Unknown Stories Total 1 Size Interior 1,173 Sqft Type Row / Townhouse Utility Water Municipal Water Parking
Carport -
Land
Access Type Easy Access Acreage No Land Amenities Park, Recreation, Shopping Landscape Features Landscaped Sewer Municipal Sewage System Size Total Text Under 1 Acre -
Rooms
Level Type Length Width Dimensions Main Level Primary Bedroom 13'0'' x 12'0'' Main Level Living Room 16'0'' x 12'0'' Main Level Kitchen 9'0'' x 9'0'' Main Level 3pc Ensuite Bath Measurements not available Main Level Dining Room 9'0'' x 12'0'' Main Level Bedroom 10'0'' x 10'0'' Main Level 4pc Bathroom Measurements not available

Mark Gidden
Realtor/Founder

Lloyd Taverner
Realtor/Senior Partner
Your Favourites
No Favourites Found

The trademarks REALTOR®, REALTORS®, and the REALTOR® logo are controlled by The Canadian Real Estate Association (CREA) and identify real estate professionals who are members of CREA. The trademarks MLS®, Multiple Listing Service® and the associated logos are owned by The Canadian Real Estate Association (CREA) and identify the quality of services provided by real estate professionals who are members of CREA. The trademark DDF® is owned by The Canadian Real Estate Association (CREA) and identifies CREA's Data Distribution Facility (DDF®)
August 06 2026 04:53:32
Association of Interior REALTORS®

