


$1,349,900
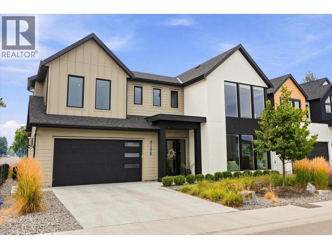
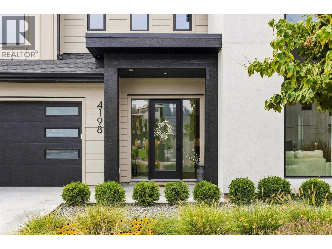
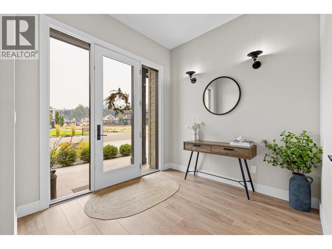
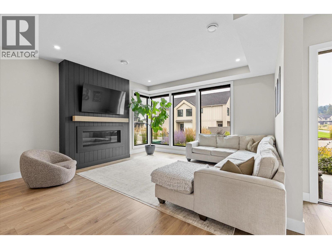
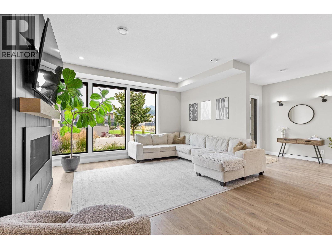
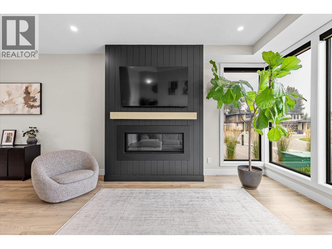
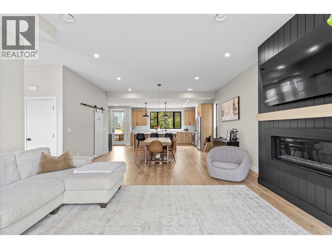
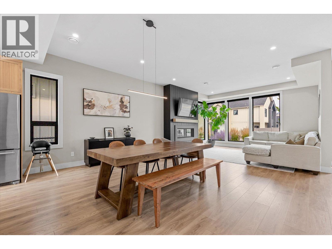
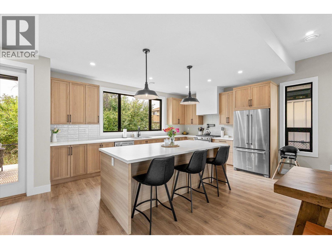
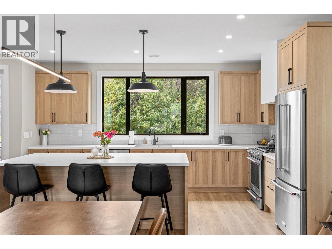

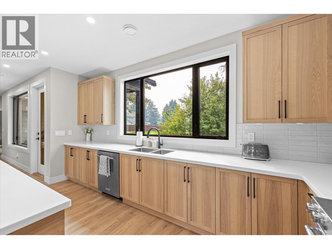
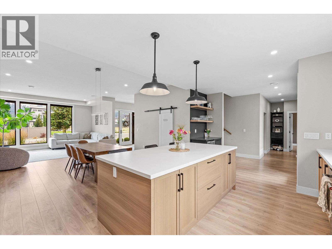
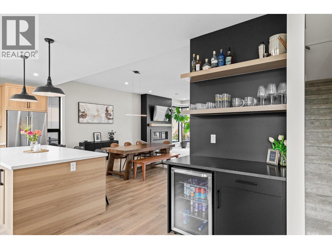
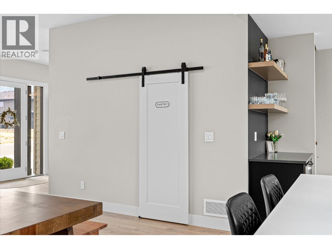
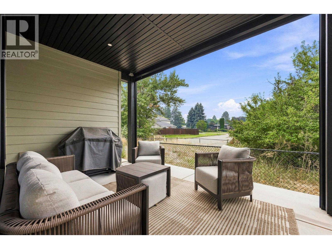
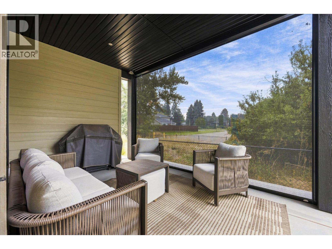
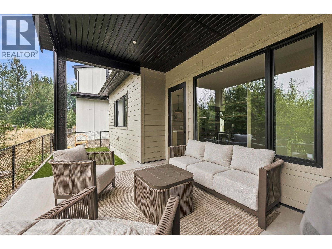
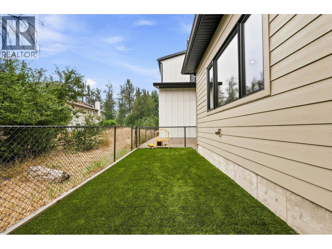
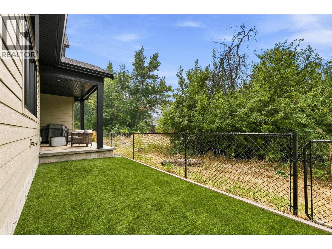
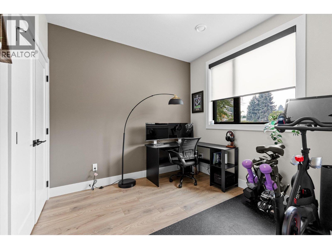

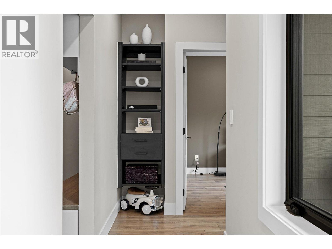
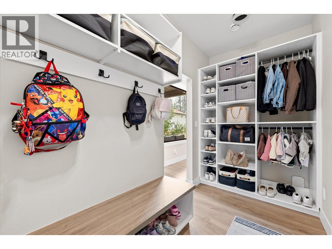
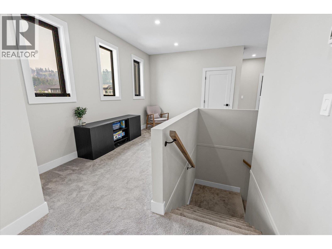
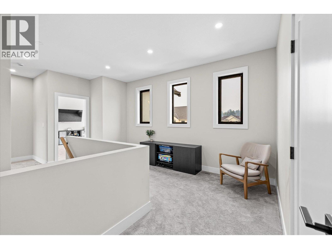
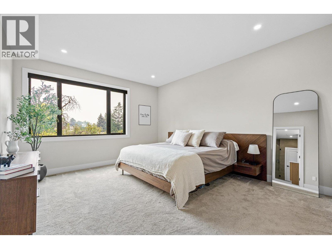
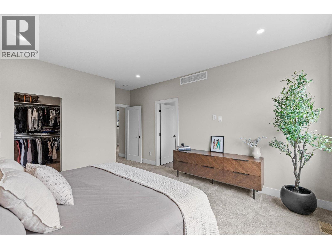
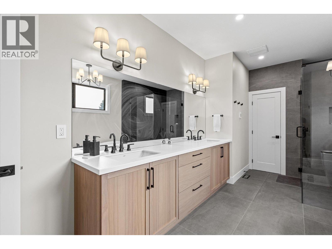
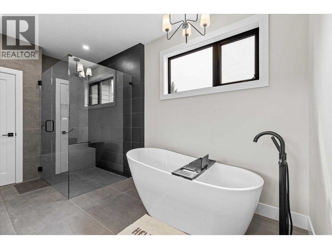
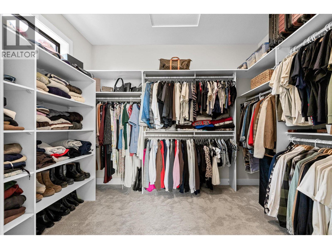
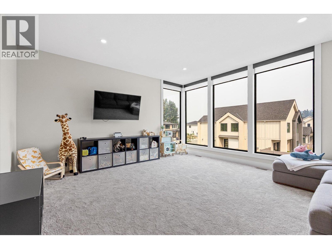
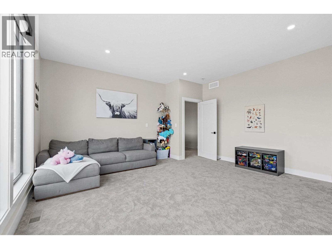
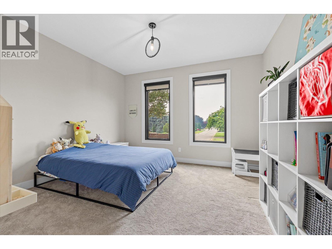
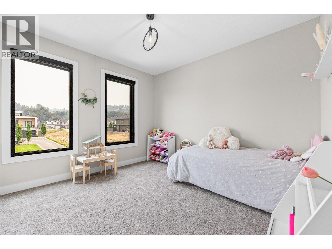
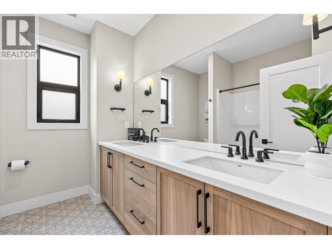
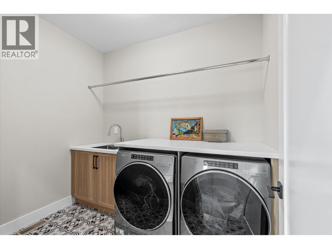
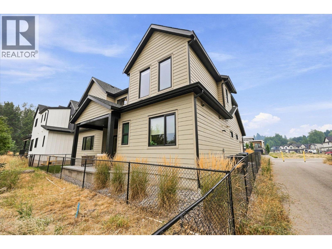
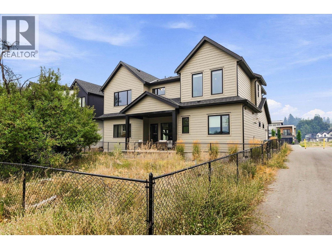
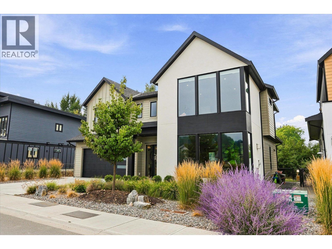
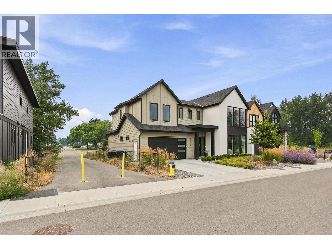
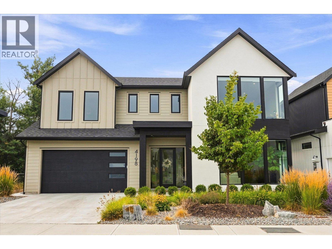
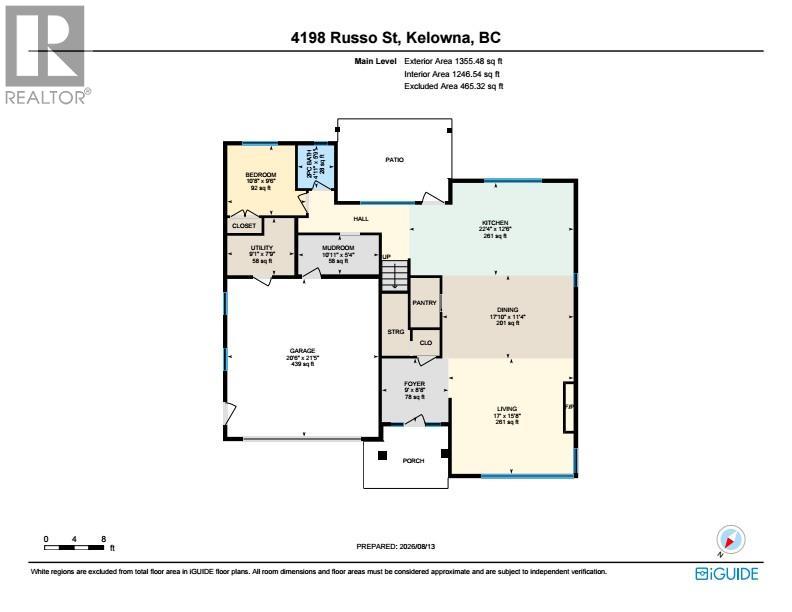
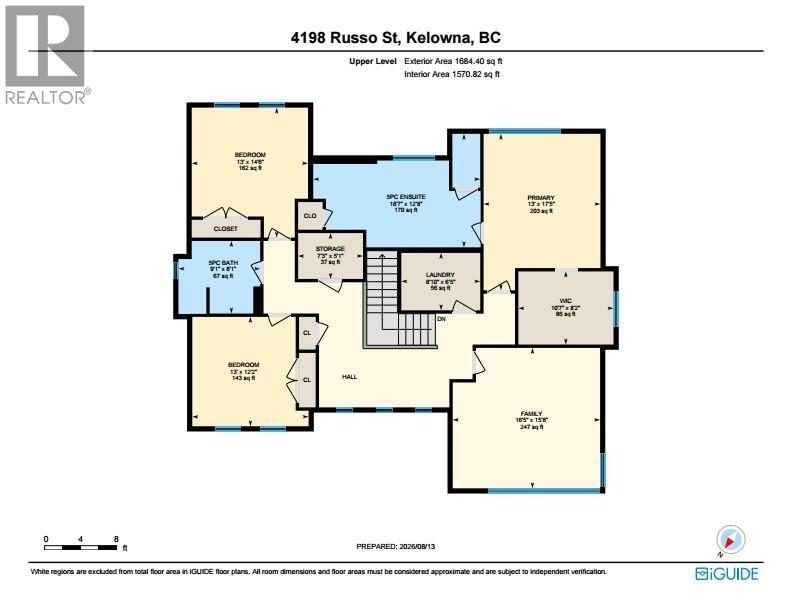
A rare opportunity to own a newer home in the Lower Mission without the GST — or the wait to build! Located in The Orchard, one of the area’s few newer neighbourhoods, this nearly-new Gibson Homes residence offers a fantastic combination of location, modern construction and thoughtfully customized living space. The main level features a modern kitchen, open concept dining and living areas with gas fireplace, a custom dry bar, dedicated office, powder room and custom mudroom with excellent storage. Outside, enjoy a screened covered deck for added shade and privacy, plus an easy-care backyard finished with synthetic lawn. Upstairs are 3 bedrooms, 2 full bathrooms, laundry and a huge bonus room that can easily adapt as a playroom, media room, additional family room or whatever suits your lifestyle. The luxurious primary suite features remote-controlled blinds, a large walk-in closet and ensuite with heated tile floors and dual vanity. The two additional bedrooms have custom blackout blinds and share a spacious 5-piece bath with double vanity. This home has all the right updates, making it practical and beautiful. Exceptional interior storage and an EV-ready double garage complete the package. All just minutes from schools, transit, H2O, DeHart Park, beaches and everything the Lower Mission has to offer. For buyers wanting newer construction in this sought-after location, this lovely home offers class combined with an excellent use of space. (id:64133)
-
Property Details
MLS® Number 10397057 Property Type Single Family Neigbourhood Lower Mission AmenitiesNearBy Golf Nearby, Park, Recreation, Schools, Shopping Features Central Island ParkingSpaceTotal 4 ViewType Mountain View -
Building
Bathroom Total 3 Bedrooms Total 4 Appliances Refrigerator, Dishwasher, Range - Gas, Microwave, Hood Fan, Washer & Dryer Architectural Style Contemporary Constructed Date 2022 Construction Style Attachment Detached Cooling Type Central Air Conditioning Exterior Finish Other Fireplace Fuel Gas Fireplace Present Yes Fireplace Total 1 Fireplace Type Unknown Flooring Type Carpeted, Tile, Vinyl Half Bath Total 1 Heating Type Forced Air, See Remarks Roof Material Asphalt Shingle Roof Style Unknown Stories Total 2 Size Interior 2,905 Sqft Type House Utility Water Municipal Water Parking
Attached Garage 2 Street -
Land
Access Type Easy Access Acreage No Fence Type Fence Land Amenities Golf Nearby, Park, Recreation, Schools, Shopping Landscape Features Landscaped Sewer Municipal Sewage System Size Irregular 0.14 Size Total 0.14 Ac|under 1 Acre Size Total Text 0.14 Ac|under 1 Acre -
Rooms
Level Type Length Width Dimensions Second Level Storage 7'3'' x 5'1'' Second Level Family Room 16'5'' x 15'8'' Second Level Other 10'7'' x 8'2'' Second Level Bedroom 13' x 14'6'' Second Level Full Bathroom 9'1'' x 8'1'' Second Level Laundry Room 8'10'' x 6'5'' Second Level 5pc Ensuite Bath 18'7'' x 12'8'' Second Level Bedroom 13' x 12'2'' Second Level Primary Bedroom 13' x 17'5'' Main Level Other 20'6'' x 21'5'' Main Level Mud Room 10'11'' x 5'4'' Main Level Utility Room 9'1'' x 7'9'' Main Level Bedroom 10'8'' x 9'6'' Main Level Partial Bathroom 4'11'' x 5'9'' Main Level Foyer 9' x 8'8'' Main Level Living Room 17' x 15'8'' Main Level Dining Room 17'10'' x 11'4'' Main Level Kitchen 22'4'' x 12'6'' -
Utilities
Electricity Available Natural Gas Available Water Available

Mark Gidden
Realtor/Founder

Lloyd Taverner
Realtor/Senior Partner
Your Favourites
No Favourites Found

The trademarks REALTOR®, REALTORS®, and the REALTOR® logo are controlled by The Canadian Real Estate Association (CREA) and identify real estate professionals who are members of CREA. The trademarks MLS®, Multiple Listing Service® and the associated logos are owned by The Canadian Real Estate Association (CREA) and identify the quality of services provided by real estate professionals who are members of CREA. The trademark DDF® is owned by The Canadian Real Estate Association (CREA) and identifies CREA's Data Distribution Facility (DDF®)
August 18 2026 04:18:12
Association of Interior REALTORS®

