


$349,900
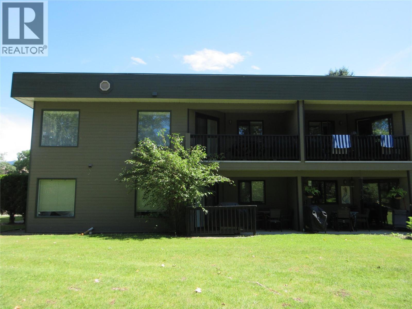
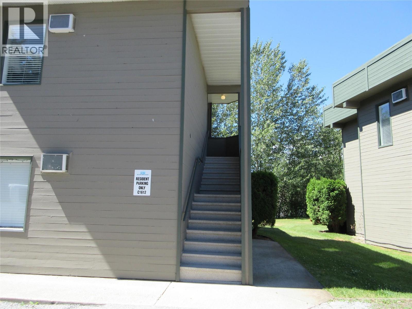
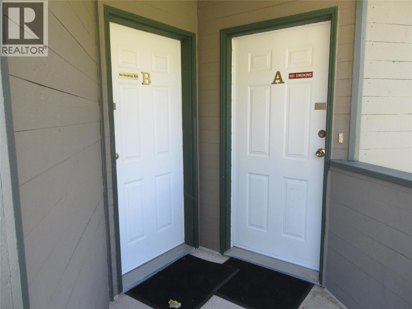
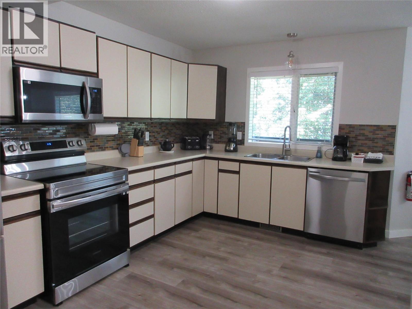
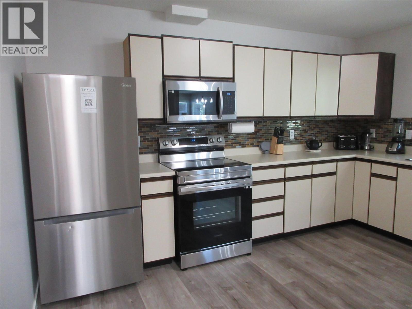
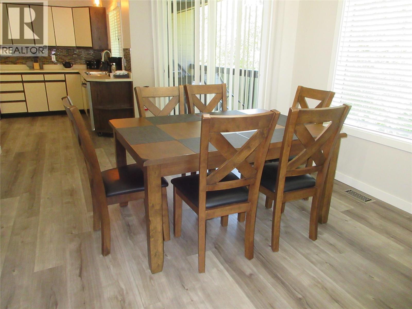
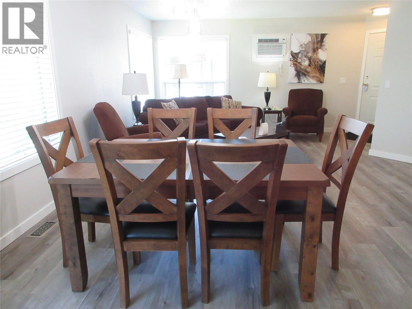
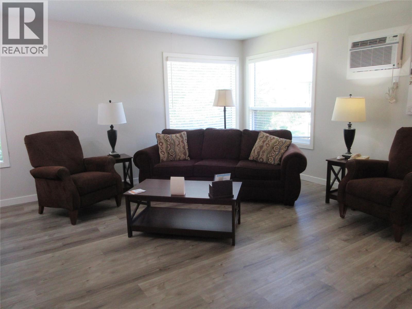
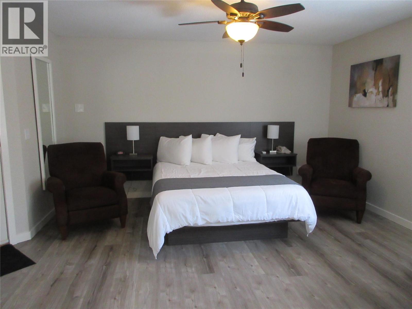
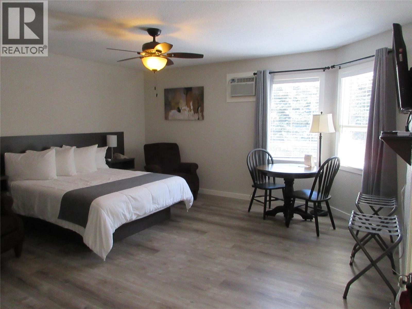
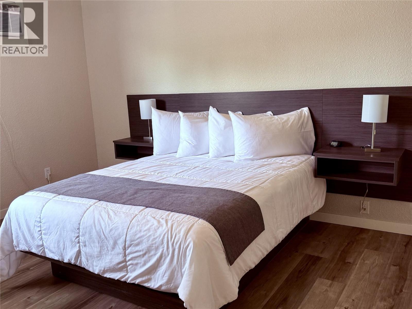
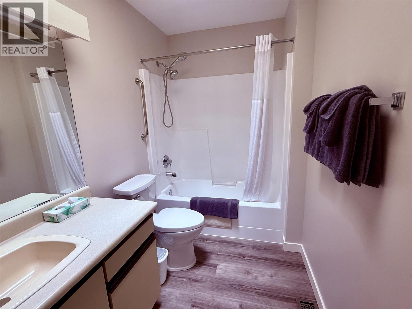
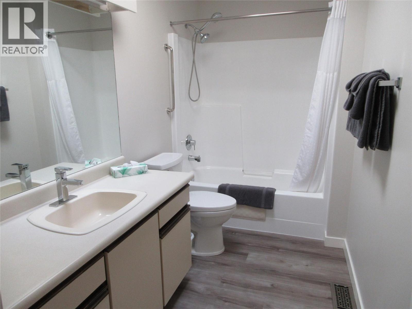
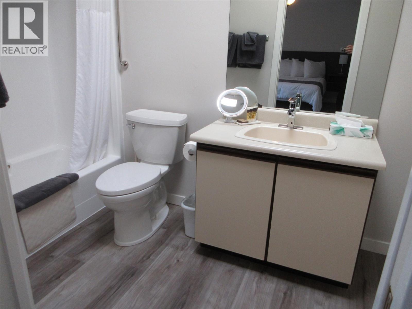
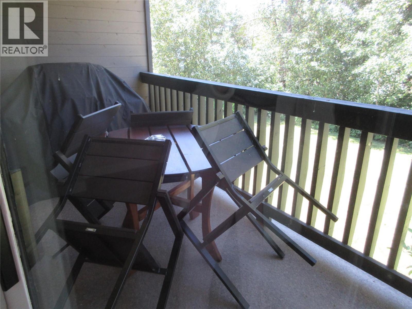
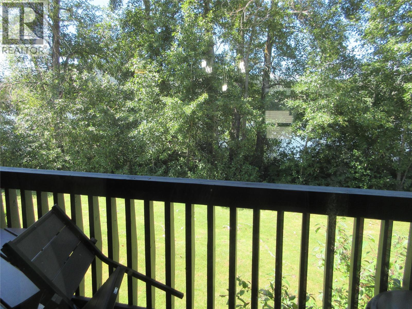
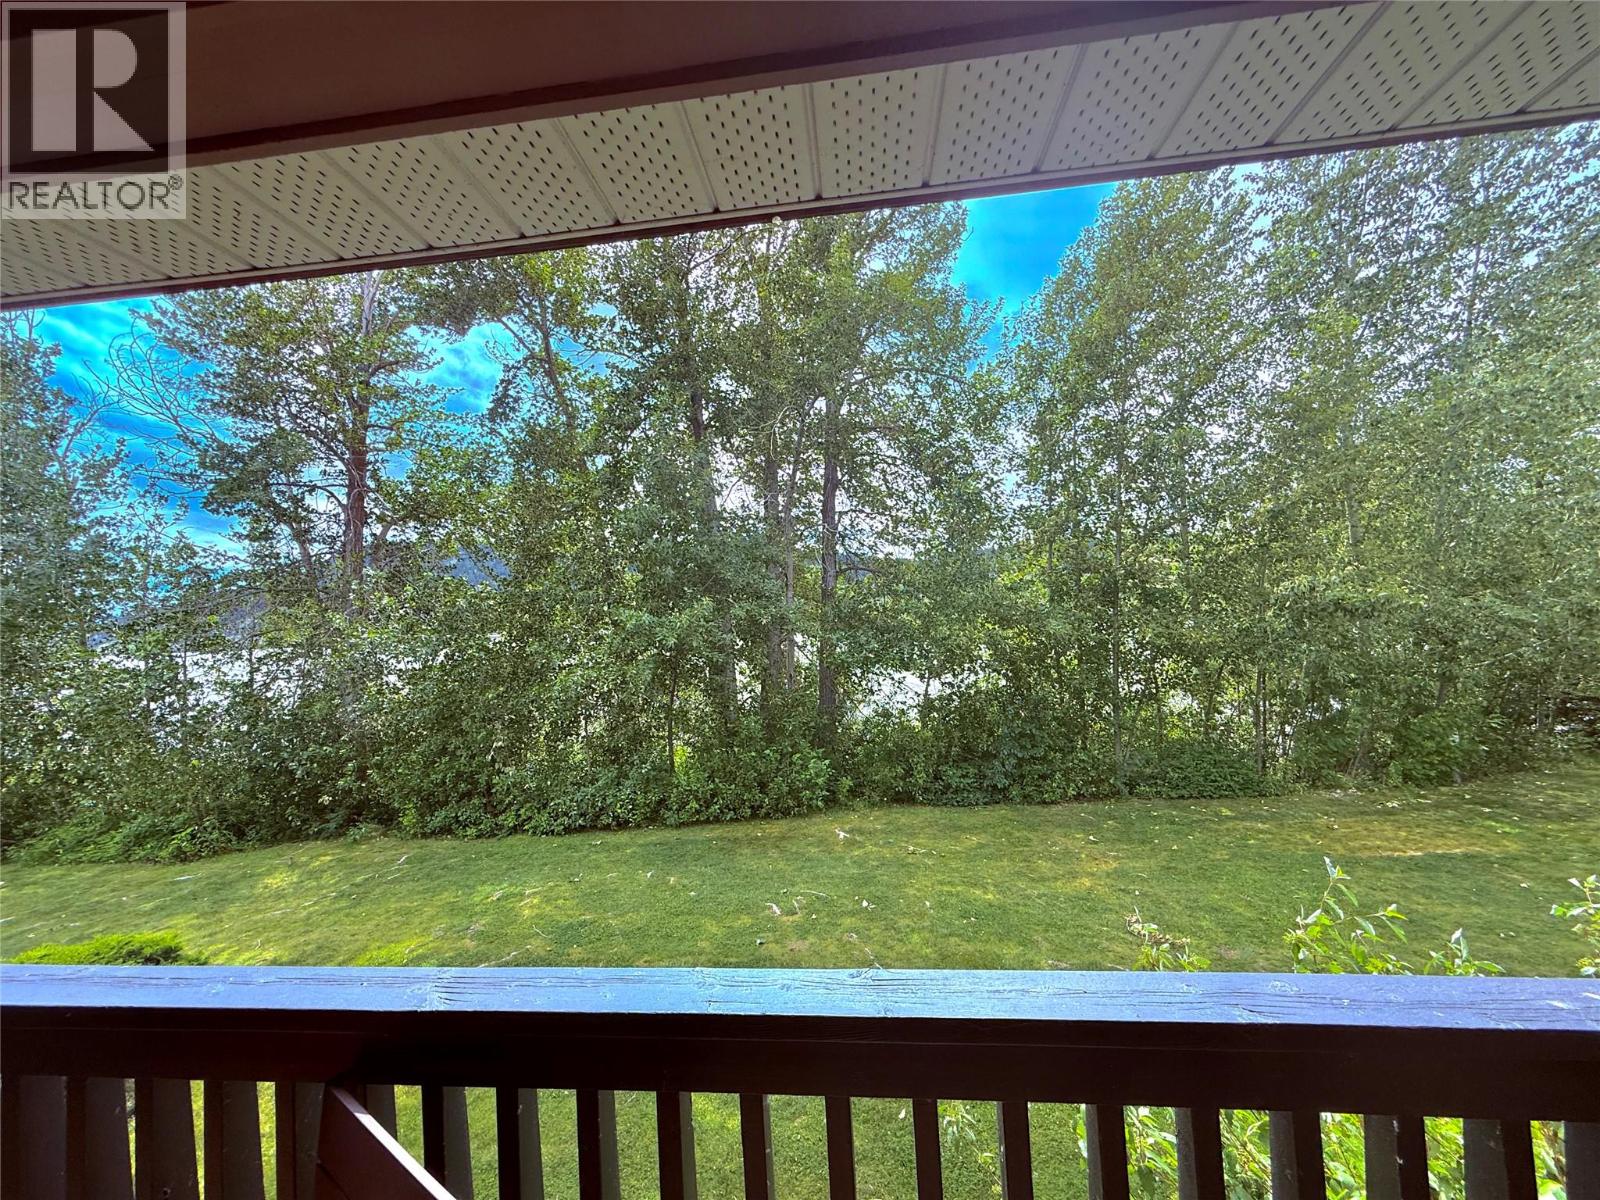
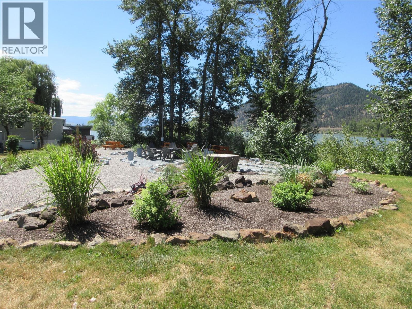
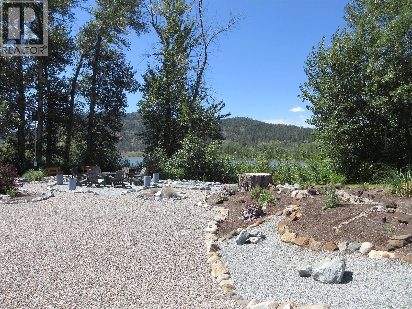
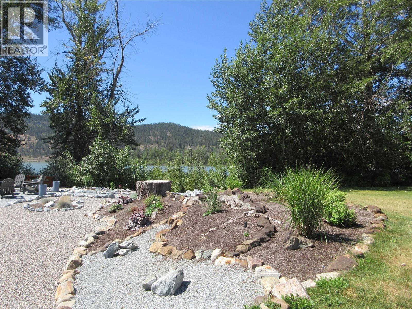
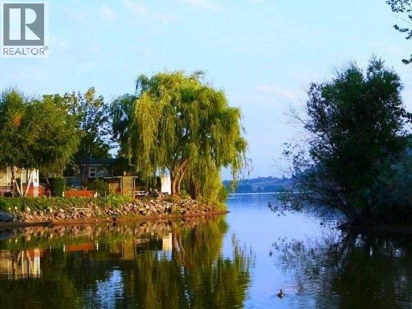
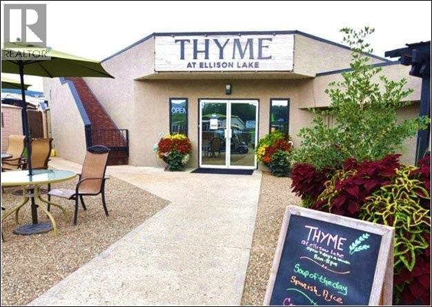
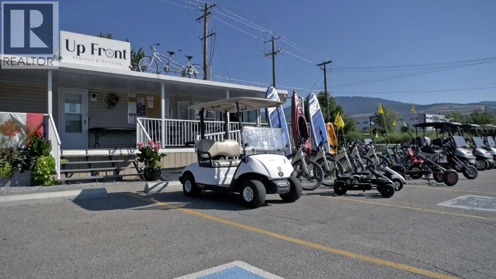
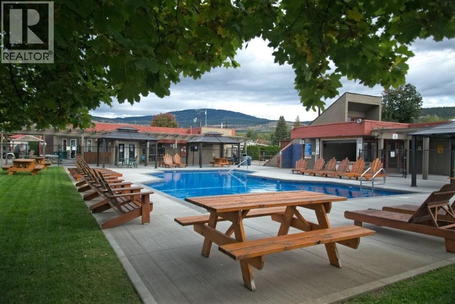
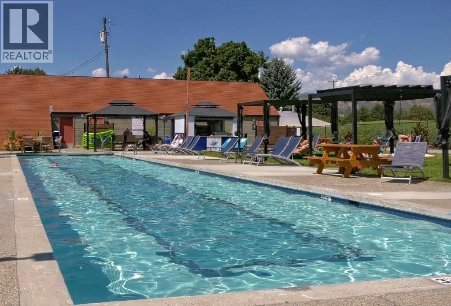
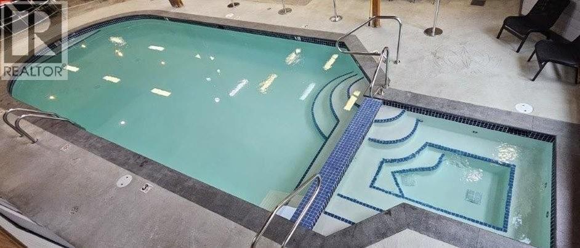
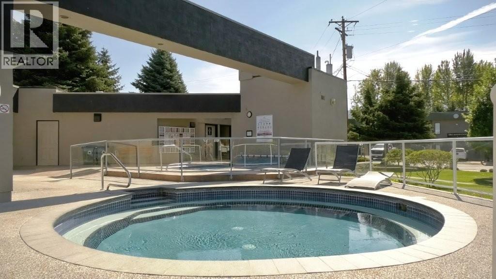
Fully furnished, updated condo with lake views! A two bedroom, 2 bathroom unit that can be separated into two separate units so you could live in one side and rent out the other side for extra income. All the furniture, dishes, pots & pans, BBQ and TV's are included. The gathering space is close by where you can sit and enjoy the lake views or chatting with your neighbours. Woodlands Adult Rec Centre is a few minutes away where you will find the outdoor pool, hot tub, coin laundry, library, games room, billiards and pickleball court. The lease term is to 2046 and is registered with the Federal Government. Enjoy all the amenities that Holiday Park Resort has to offer: pools, hot tubs, golf course, gym, hair salon, woodworking shop, storage compound, Upfront Market and Thyme at Ellison Lake restaurant. There is no Property Transfer tax. Long and short term rentals allowed. Close proximity to Kelowna International Airport, wineries, ski hills, golf courses, Rail Trail, shopping and entertainment. The 2026 Maintenance Fee is $8847, includes security, water, sewer, use of the amenities, maintenance of the common areas and roads, snow removal, garbage disposal area, maintenance of the exterior of the building, insurance on the exterior to the building and landscaping. Measurements are approximate. (id:64133)
-
Property Details
MLS® Number 10393613 Property Type Recreational Neigbourhood Lake Country East / Oyama Community Name Holiday Park Resort CommunityFeatures Seniors Oriented Features One Balcony ParkingSpaceTotal 2 ViewType Lake View, Mountain View WaterFrontType Waterfront On Lake -
Building
Bathroom Total 2 Bedrooms Total 2 Appliances Refrigerator, Dishwasher, Range - Electric, Microwave Constructed Date 1992 Cooling Type Wall Unit Exterior Finish Wood Siding Fire Protection Controlled Entry, Security Guard, Smoke Detector Only Fireplace Fuel Gas Fireplace Present Yes Fireplace Total 1 Fireplace Type Unknown Flooring Type Laminate Heating Type Forced Air, See Remarks Roof Material Tar & Gravel Roof Style Unknown Stories Total 1 Size Interior 1,150 Sqft Type Fourplex Utility Water Well -
Land
Acreage No Sewer Septic Tank Size Total Text Under 1 Acre Surface Water Lake -
Rooms
Level Type Length Width Dimensions Main Level Full Bathroom 9'8'' x 5' Main Level Bedroom 15'1'' x 15' Main Level Full Ensuite Bathroom 12'5'' x 5'3'' Main Level Primary Bedroom 15'7'' x 11'10'' Main Level Living Room 13' x 12' Main Level Dining Room 11' x 11' Main Level Kitchen 10' x 14'1'' -
Utilities
Cable Available Electricity Available Natural Gas Available Telephone Available Sewer Available Water Available

Mark Gidden
Realtor/Founder

Lloyd Taverner
Realtor/Senior Partner
Your Favourites
No Favourites Found

The trademarks REALTOR®, REALTORS®, and the REALTOR® logo are controlled by The Canadian Real Estate Association (CREA) and identify real estate professionals who are members of CREA. The trademarks MLS®, Multiple Listing Service® and the associated logos are owned by The Canadian Real Estate Association (CREA) and identify the quality of services provided by real estate professionals who are members of CREA. The trademark DDF® is owned by The Canadian Real Estate Association (CREA) and identifies CREA's Data Distribution Facility (DDF®)
July 06 2026 08:33:02
Association of Interior REALTORS®

