


$999,000
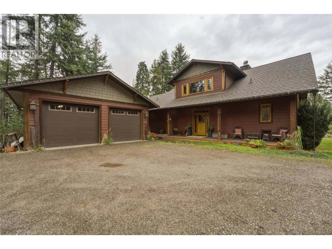
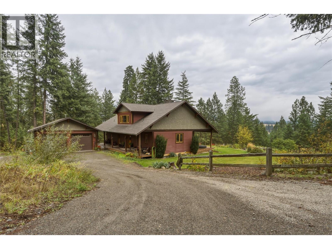
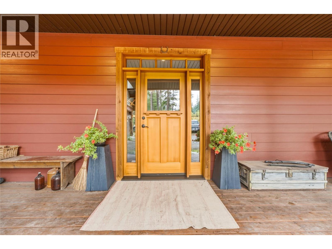
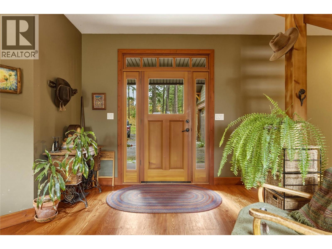
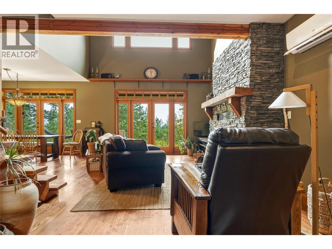
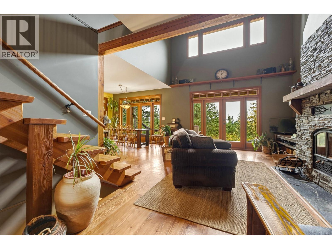
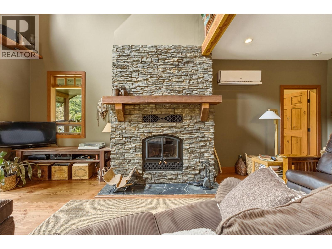
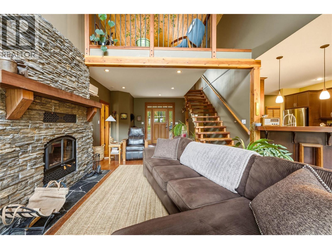
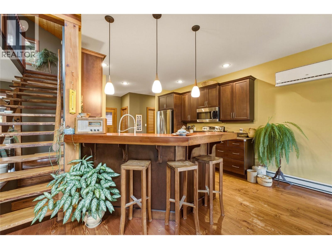
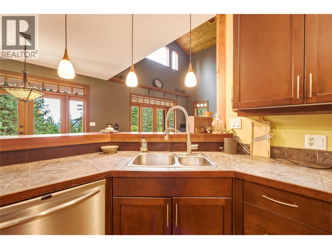
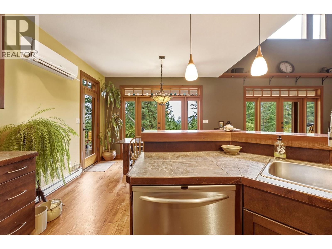
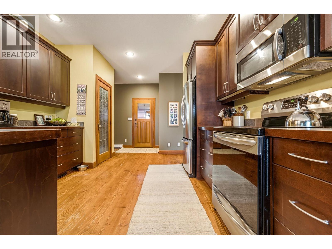
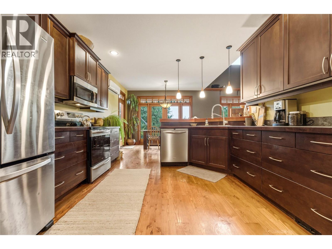
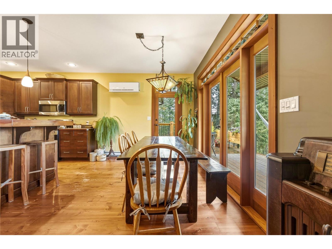
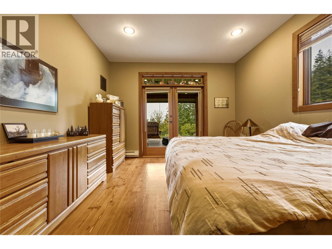
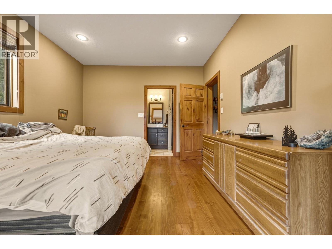
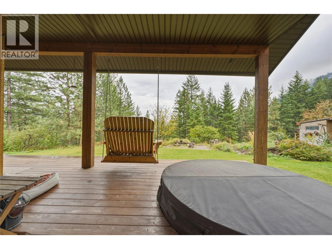
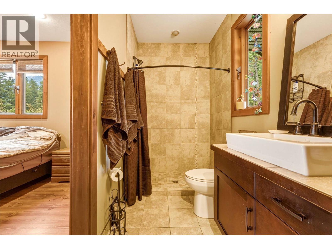
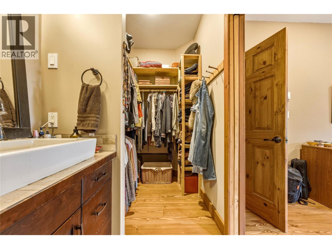
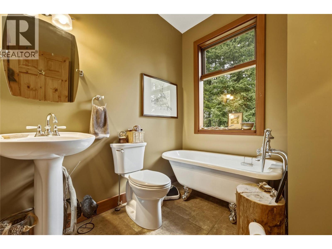
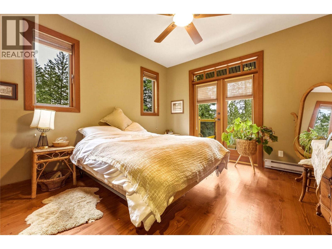
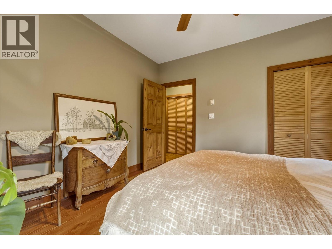
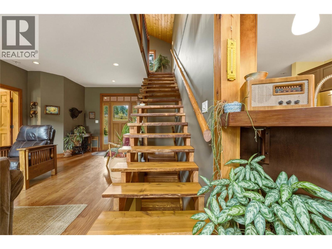
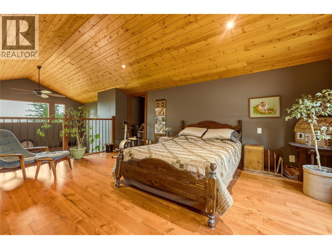
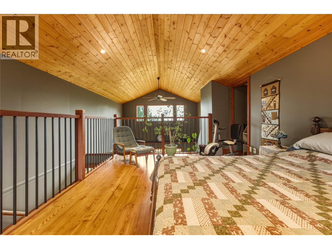
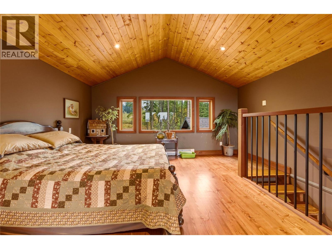
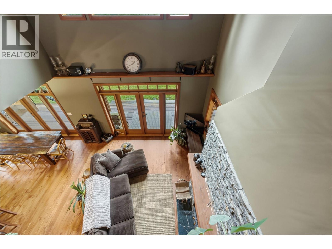
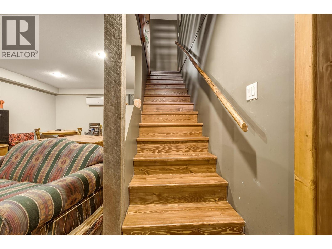
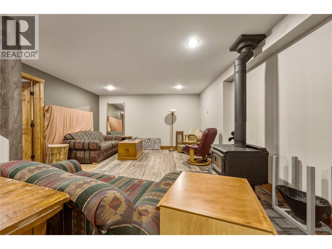
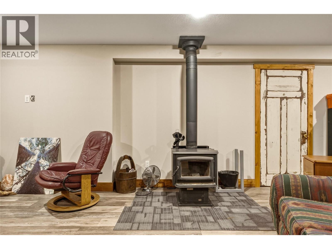
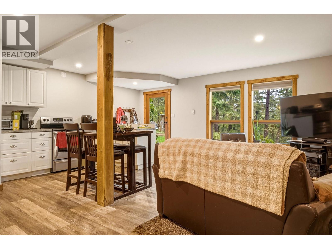
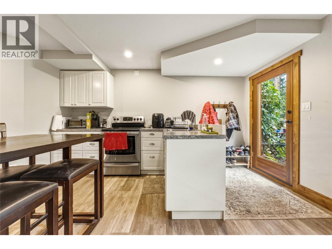
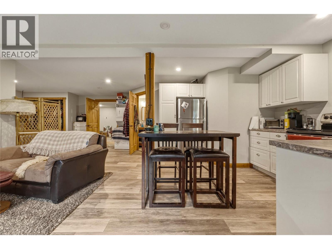
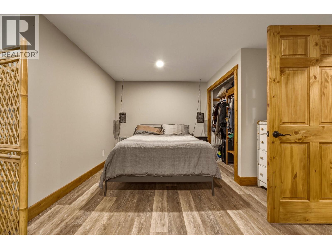
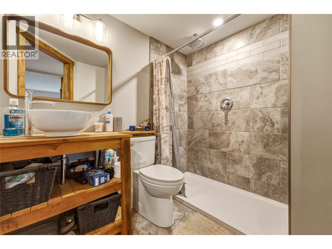
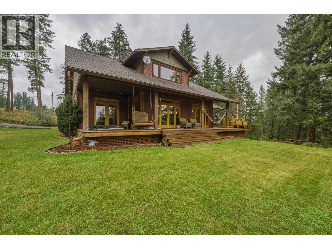
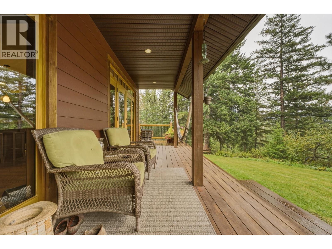
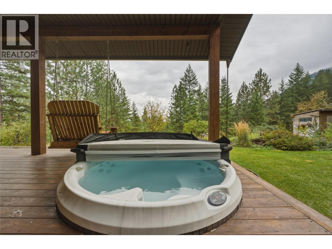
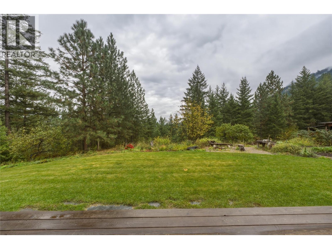
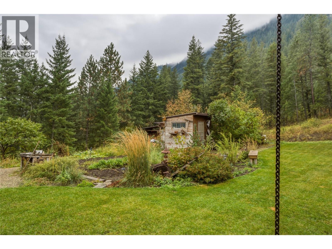
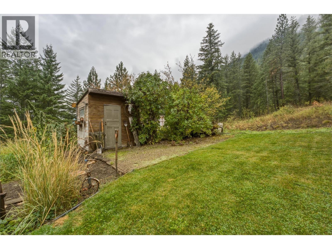
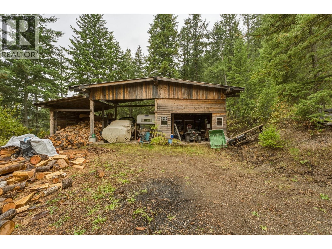
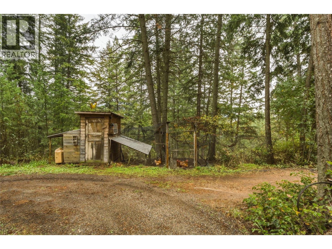
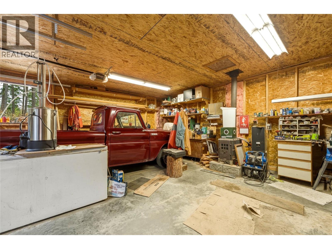
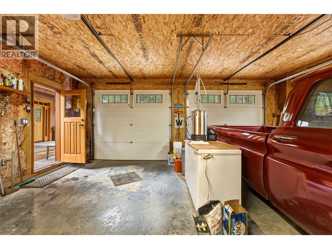
Custom-built 3-bed, 3-bath home set on 4.5 acres. From the moment you walk in, the unique character & welcoming feel are immediately apparent. The kitchen overlooks the dining area & impressive living room, where a wood-burning fireplace creates a warm gathering space. Large windows bring in an abundance of natural light while showcasing the beauty of the property. The spacious primary bed features a 3-pce ensuite, walk-in closet & deck access. A 2nd bedroom & full bath are located on the opposite end of the home, while upstairs the versatile loft offers flexibility. Heated floors in all bathrooms add a touch of comfort. Downstairs, you'll find a rec room with wood stove, wood storage & cold room, plus a 1-bed, 1-bath suite with its own entrance & laundry. Interior access to the suite makes it ideal for extended family or an in-law setup. Outside, the covered deck with porch swing & hot tub provides the perfect place to relax, while the yard offers plenty of space for gatherings & enjoying the changing colours of the seasons. A greenhouse, garden, shed, chicken coop, barn & detached garage with workshop provide plenty of room for projects, animals, vehicles, and all your recreational toys. With crown land access nearby, easy access to fishing & hunting, & no close neighbours, this is a peaceful mountain escape with room to live, explore & enjoy the outdoors. Part of the property is in the ALR. Approx 20 min to Vernon & Armstrong, this exceptional property is worth a look! (id:64133)
-
Property Details
MLS® Number 10402801 Property Type Single Family Neigbourhood Salmon Vly / Falkland Features Two Balconies ParkingSpaceTotal 7 ViewType Lake View, Mountain View, Valley View -
Building
Bathroom Total 3 Bedrooms Total 3 Appliances Range, Refrigerator, Dishwasher, Oven - Electric, Range - Electric, Water Heater - Electric, Microwave, Hood Fan, Washer & Dryer Basement Type Full, Cellar Constructed Date 2008 Construction Style Attachment Detached Cooling Type Heat Pump Exterior Finish Cedar Siding, Concrete, Stone, Wood, Other Fire Protection Smoke Detector Only Fireplace Present Yes Fireplace Total 2 Fireplace Type Free Standing Metal Flooring Type Hardwood, Porcelain Tile Heating Fuel Wood Heating Type Baseboard Heaters, Heat Pump, Stove, See Remarks Roof Material Asphalt Shingle Roof Style Unknown Stories Total 3 Size Interior 3,051 Sqft Type House Utility Water Well Parking
See Remarks Detached Garage 2 Oversize R V 2 -
Land
Acreage Yes Sewer Septic Tank Size Irregular 4.57 Size Total 4.57 Ac|1 - 5 Acres Size Total Text 4.57 Ac|1 - 5 Acres -
Rooms
Level Type Length Width Dimensions Second Level Loft 17'11'' x 15' Lower Level Other 11'3'' x 8'1'' Lower Level Other 11'4'' x 11'7'' Lower Level Recreation Room 15'1'' x 27'10'' Main Level 3pc Bathroom 7'7'' x 7'5'' Main Level Bedroom 12' x 11'7'' Main Level Kitchen 16'5'' x 12'3'' Main Level Dining Room 8'9'' x 12'3'' Main Level Living Room 24'11'' x 15'3'' Main Level 3pc Ensuite Bath 5'1'' x 9' Main Level Primary Bedroom 15'8'' x 12'0'' Additional Accommodation Kitchen 17'9'' x 9'10'' Additional Accommodation Living Room 12'6'' x 9'0'' Additional Accommodation Full Bathroom 5'10'' x 7'7'' Additional Accommodation Primary Bedroom 11'6'' x 18'

Mark Gidden
Realtor/Founder

Lloyd Taverner
Realtor/Senior Partner
Your Favourites
No Favourites Found

The trademarks REALTOR®, REALTORS®, and the REALTOR® logo are controlled by The Canadian Real Estate Association (CREA) and identify real estate professionals who are members of CREA. The trademarks MLS®, Multiple Listing Service® and the associated logos are owned by The Canadian Real Estate Association (CREA) and identify the quality of services provided by real estate professionals who are members of CREA. The trademark DDF® is owned by The Canadian Real Estate Association (CREA) and identifies CREA's Data Distribution Facility (DDF®)
October 06 2026 09:04:35
Association of Interior REALTORS®

