


$649,000
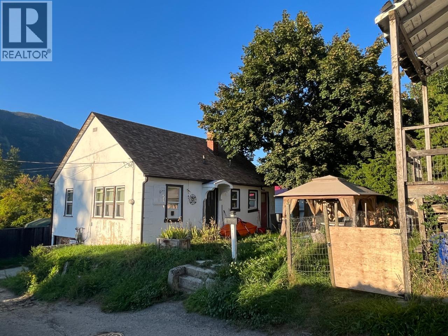
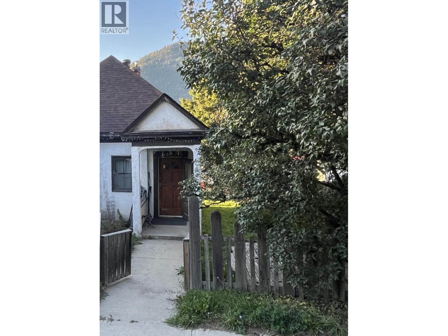
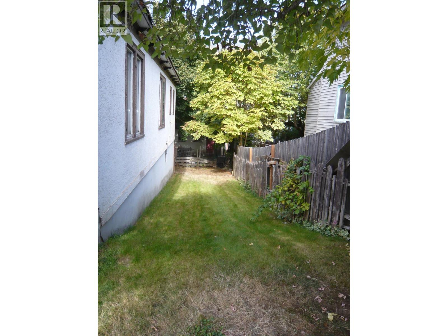
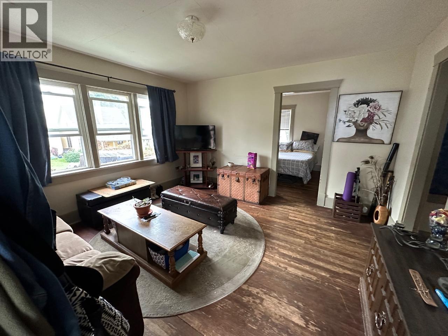
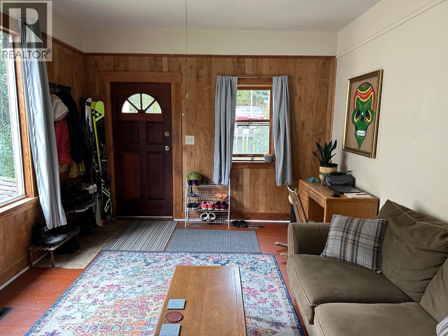
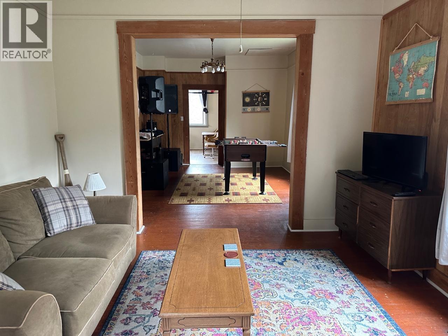
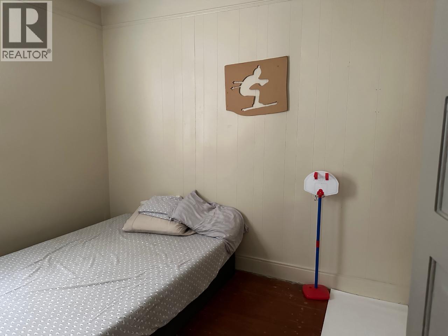
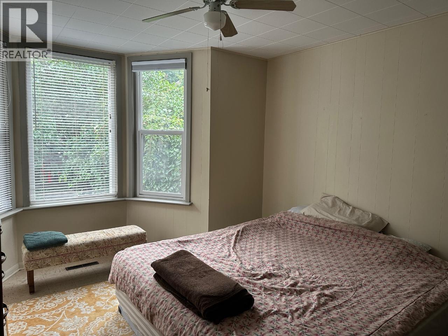
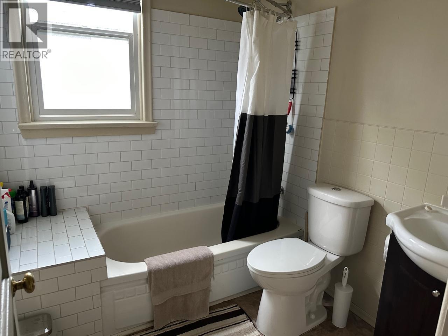
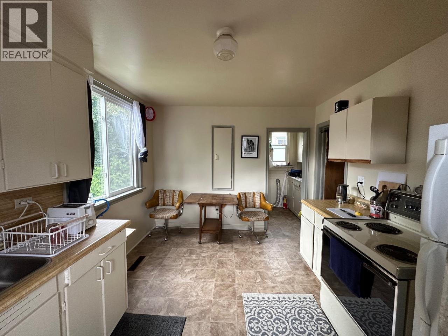
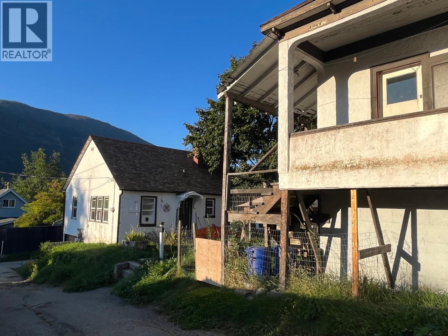
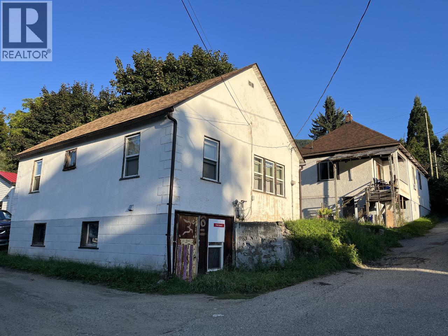
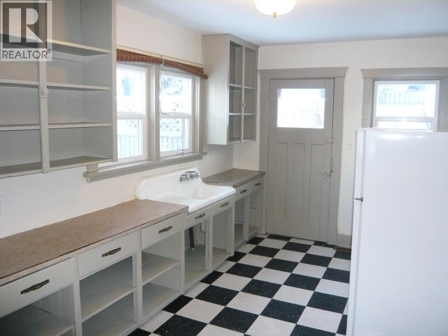
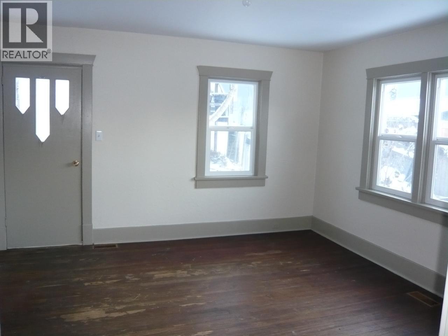
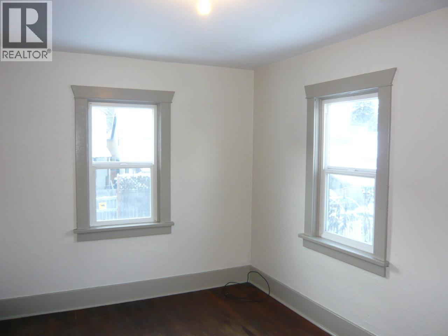
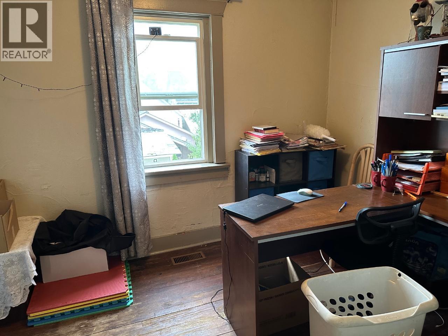
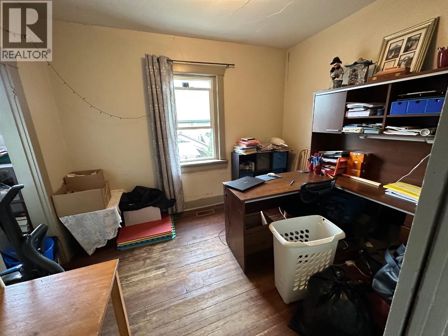
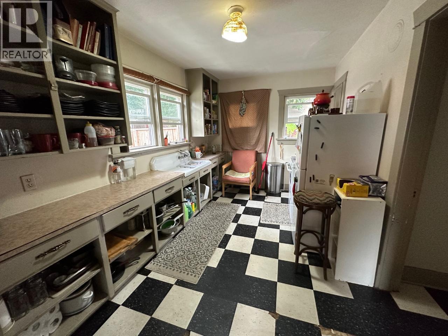
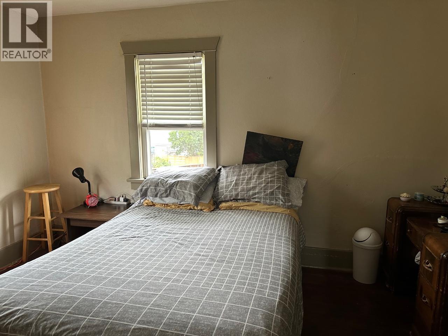
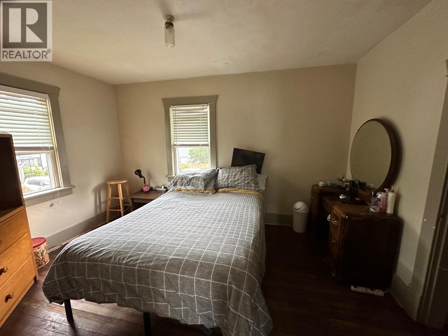
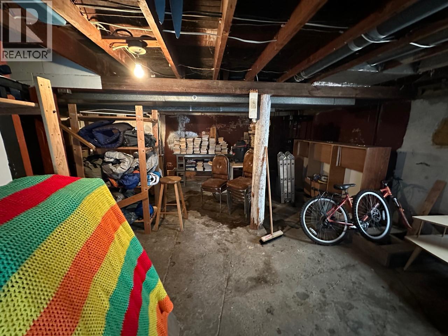
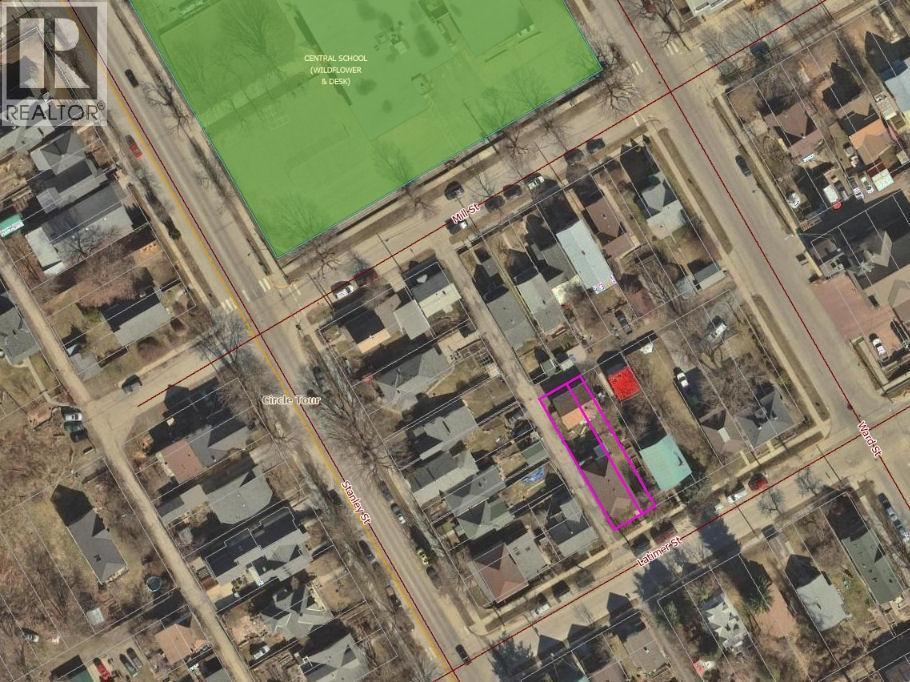
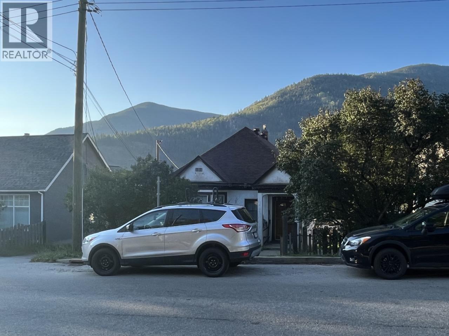
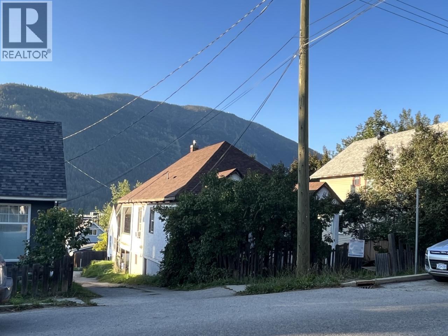
Now here is your opportunity to own two detached houses on one lot within 5 blocks of Baker Street. Both homes are currently rented to long term tenants which provides a great option for your future if you plan to live in Nelson, but are not quite ready for the move. Each house has two bedrooms, some heritage details such as hardwood floors and wood window trim, and their own laundry and full basements for additional storage. Uniquely this property is bordered by the lane down its length making for easy access and parking while both homes have their own yard spaces too. Close to schools, churches, and coffee shops. Come check it out today. (id:64133)
-
Property Details
MLS® Number 10401175 Property Type Single Family Neigbourhood Nelson AmenitiesNearBy Schools, Shopping CommunityFeatures Family Oriented Features Level Lot -
Building
Bathroom Total 3 Bedrooms Total 4 Architectural Style Ranch Basement Type Full Constructed Date 1901 Construction Style Attachment Detached Exterior Finish Stucco Flooring Type Mixed Flooring Half Bath Total 2 Heating Type Forced Air Roof Material Asphalt Shingle Roof Style Unknown Stories Total 1 Size Interior 1,760 Sqft Type House Utility Water Municipal Water Parking
Rear -
Land
Access Type Easy Access Acreage No Land Amenities Schools, Shopping Landscape Features Level Sewer Municipal Sewage System Size Irregular 0.1 Size Total 0.1 Ac|under 1 Acre Size Total Text 0.1 Ac|under 1 Acre -
Rooms
Level Type Length Width Dimensions Basement Storage 40'0'' x 22'0'' Lower Level Workshop 14'9'' x 10'6'' Lower Level Recreation Room 22'0'' x 13'0'' Lower Level 2pc Bathroom Measurements not available Lower Level Primary Bedroom 10'5'' x 8'0'' Lower Level Bedroom 9'5'' x 13'0'' Lower Level 2pc Bathroom Measurements not available Lower Level Kitchen 8'6'' x 14'2'' Lower Level Living Room 13'0'' x 13'0'' Main Level Laundry Room 5'0'' x 12'0'' Main Level Bedroom 10'0'' x 10'0'' Main Level Bedroom 10'10'' x 9'0'' Main Level 4pc Bathroom Measurements not available Main Level Kitchen 10'0'' x 13'3'' Main Level Dining Room 15'8'' x 11'10'' Main Level Living Room 15'1'' x 11'10''

Mark Gidden
Realtor/Founder

Lloyd Taverner
Realtor/Senior Partner
Your Favourites
No Favourites Found

The trademarks REALTOR®, REALTORS®, and the REALTOR® logo are controlled by The Canadian Real Estate Association (CREA) and identify real estate professionals who are members of CREA. The trademarks MLS®, Multiple Listing Service® and the associated logos are owned by The Canadian Real Estate Association (CREA) and identify the quality of services provided by real estate professionals who are members of CREA. The trademark DDF® is owned by The Canadian Real Estate Association (CREA) and identifies CREA's Data Distribution Facility (DDF®)
September 17 2026 07:33:34
Association of Interior REALTORS®

