


$449,000
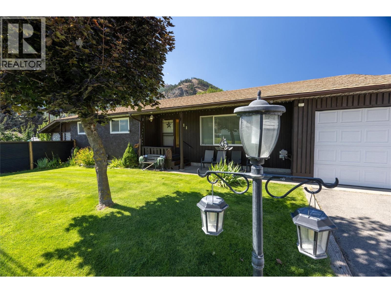
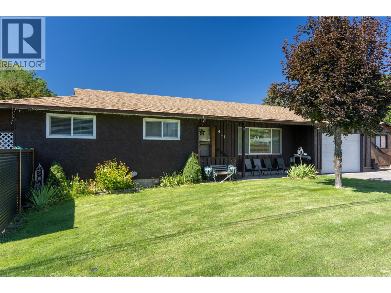
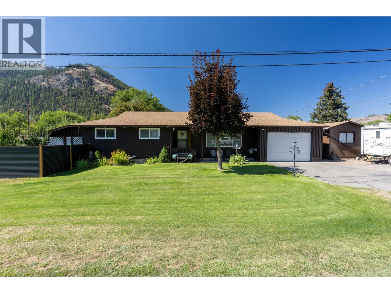
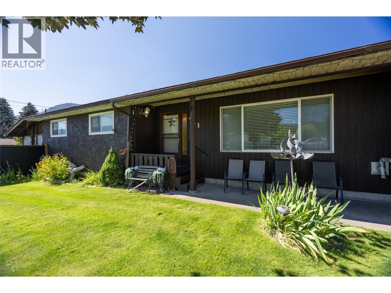
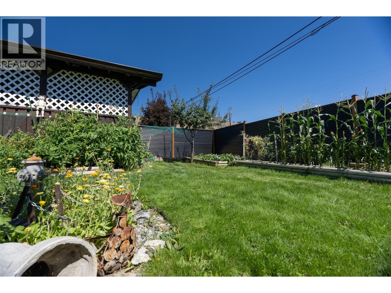
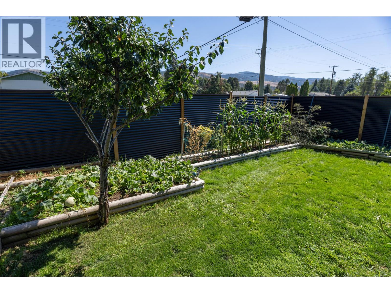
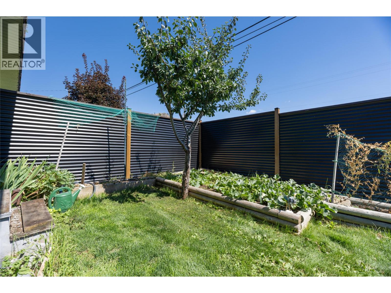
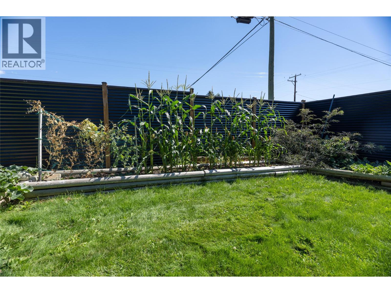
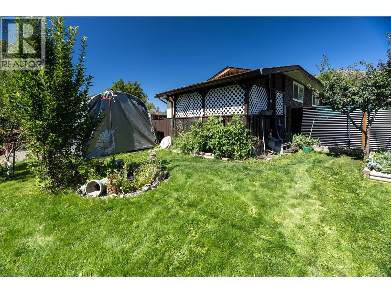
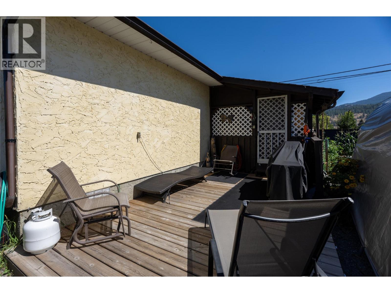
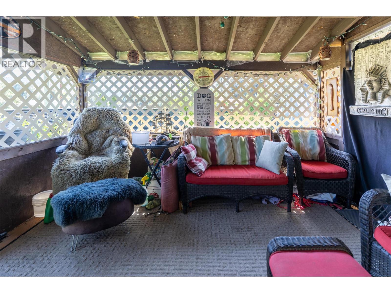
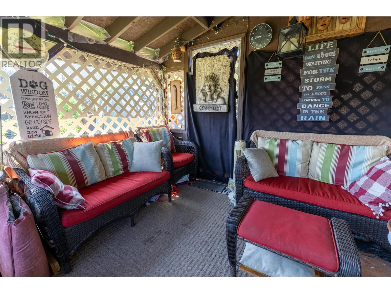
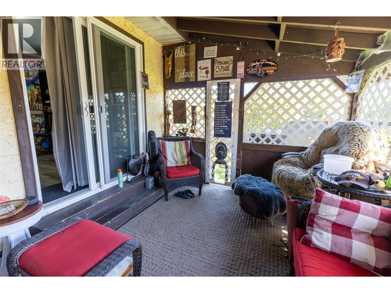
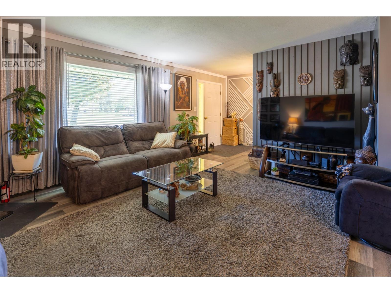
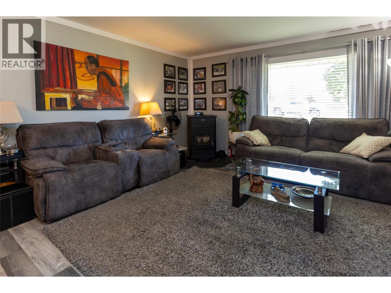
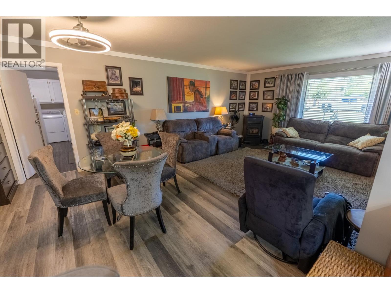
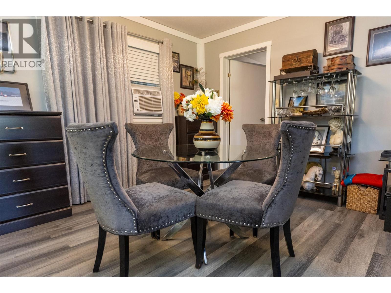
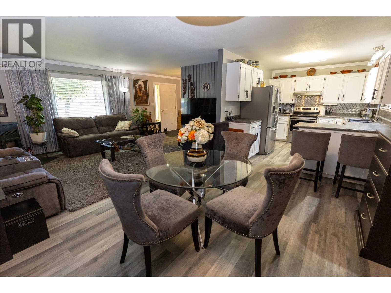
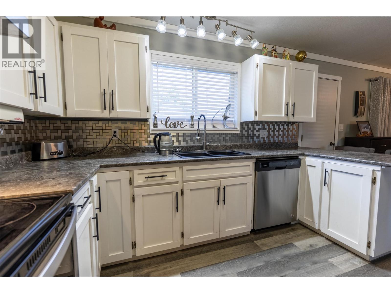
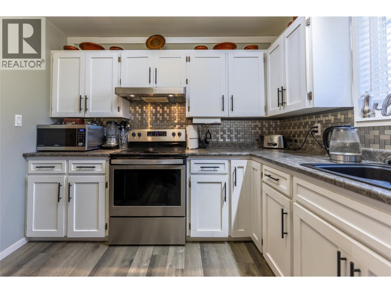
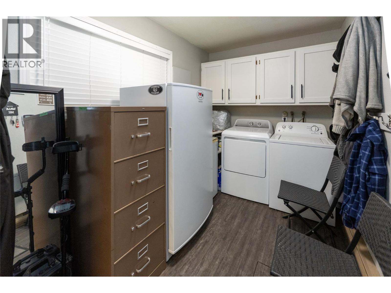
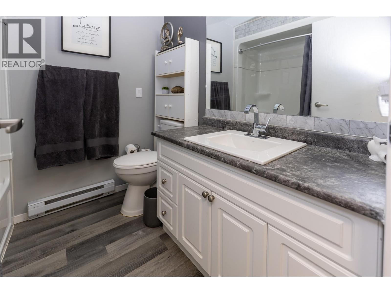
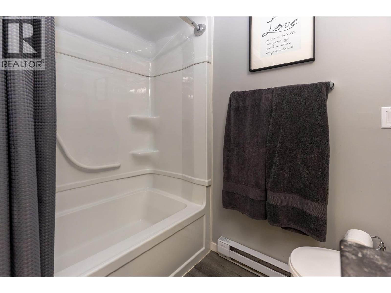
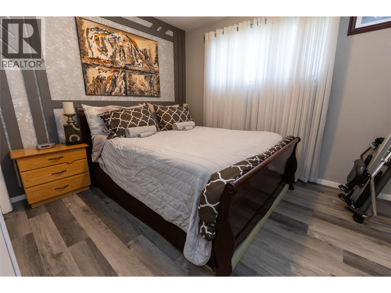
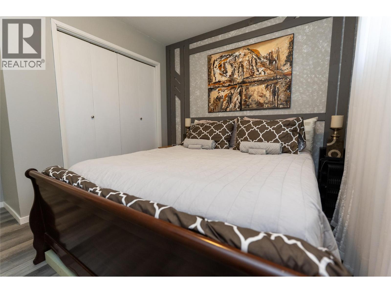
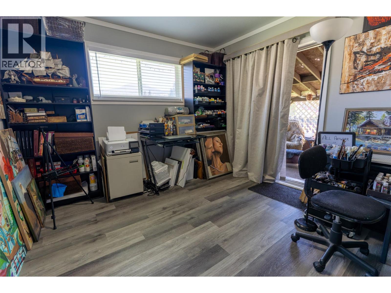
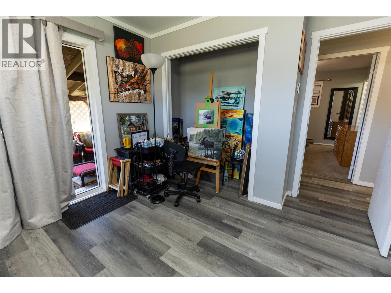
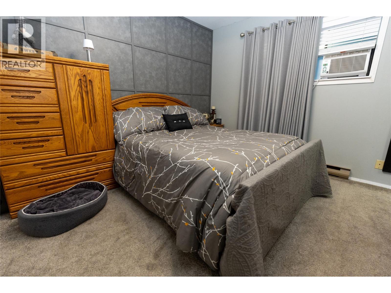
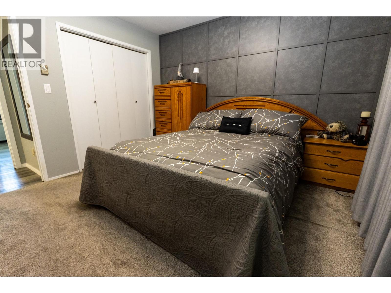
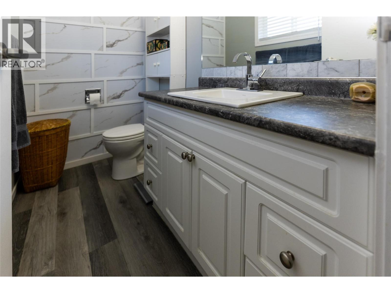
Magnificent rancher on corner lot in Midway, BC! Move in ready. Many updates including all new appliances, flooring, paint, kitchen and bathrooms. Large single car garage, with additional parking for RV's and toys. Fully fenced back yard with deer proof, privacy fencing. Great garden space, taking advantage of the excellent sun location. Covered 9'7""X11'3"" deck provides shade in the Summer, and a nice cozy area in the Winter months. This 3 bedroom, 2 bathroom home can be yours, to enjoy the beautiful weather Midway is known for. There's an additional shed for your workshop needs, and a metal shed for your tools and implements. New pellet stove provides affordable heat for the Winter months. Midway is a wide open valley, that is flat, and easy walking. This house is close to all amenities. Come check out this gem. Call your Realtor today! (id:64133)
-
Property Details
MLS® Number 10398715 Property Type Single Family Neigbourhood Midway ParkingSpaceTotal 1 ViewType Mountain View, View (panoramic) -
Building
Bathroom Total 2 Bedrooms Total 3 Appliances Refrigerator, Dishwasher, Dryer, Oven - Electric, Washer Architectural Style Ranch Constructed Date 1981 Construction Style Attachment Detached Cooling Type Wall Unit Exterior Finish Stucco, Wood, Other Fireplace Fuel Pellet Fireplace Present Yes Fireplace Total 1 Fireplace Type Stove Flooring Type Vinyl Half Bath Total 1 Heating Fuel Electric, Wood Heating Type Baseboard Heaters, Stove Roof Material Asphalt Shingle Roof Style Unknown Stories Total 1 Size Interior 1,318 Sqft Type House Utility Water Municipal Water Parking
Attached Garage 1 -
Land
Acreage No Sewer Municipal Sewage System Size Irregular 0.13 Size Total 0.13 Ac|under 1 Acre Size Total Text 0.13 Ac|under 1 Acre -
Rooms
Level Type Length Width Dimensions Main Level Laundry Room 13'5'' x 7'1'' Main Level Dining Room 14'1'' x 9'6'' Main Level Kitchen 11'5'' x 9'6'' Main Level 4pc Bathroom 7'5'' x 6'8'' Main Level 2pc Ensuite Bath 7'6'' x 4'5'' Main Level Primary Bedroom 11'7'' x 11'6'' Main Level Bedroom 10'6'' x 11'6'' Main Level Bedroom 10'6'' x 10'9'' Main Level Foyer 4'3'' x 7'10'' Main Level Living Room 16'5'' x 13'

Mark Gidden
Realtor/Founder

Lloyd Taverner
Realtor/Senior Partner
Your Favourites
No Favourites Found

The trademarks REALTOR®, REALTORS®, and the REALTOR® logo are controlled by The Canadian Real Estate Association (CREA) and identify real estate professionals who are members of CREA. The trademarks MLS®, Multiple Listing Service® and the associated logos are owned by The Canadian Real Estate Association (CREA) and identify the quality of services provided by real estate professionals who are members of CREA. The trademark DDF® is owned by The Canadian Real Estate Association (CREA) and identifies CREA's Data Distribution Facility (DDF®)
August 25 2026 04:01:18
Association of Interior REALTORS®

