


$485,000Maintenance, Other, See Remarks
$200 Monthly
Maintenance, Other, See Remarks
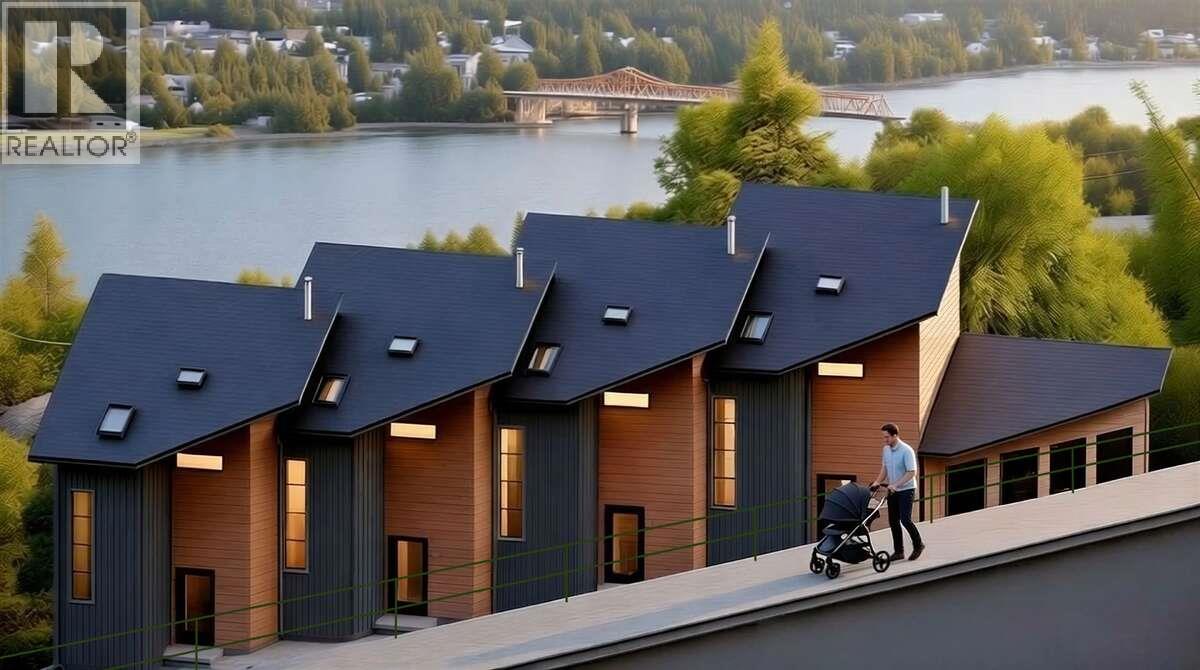
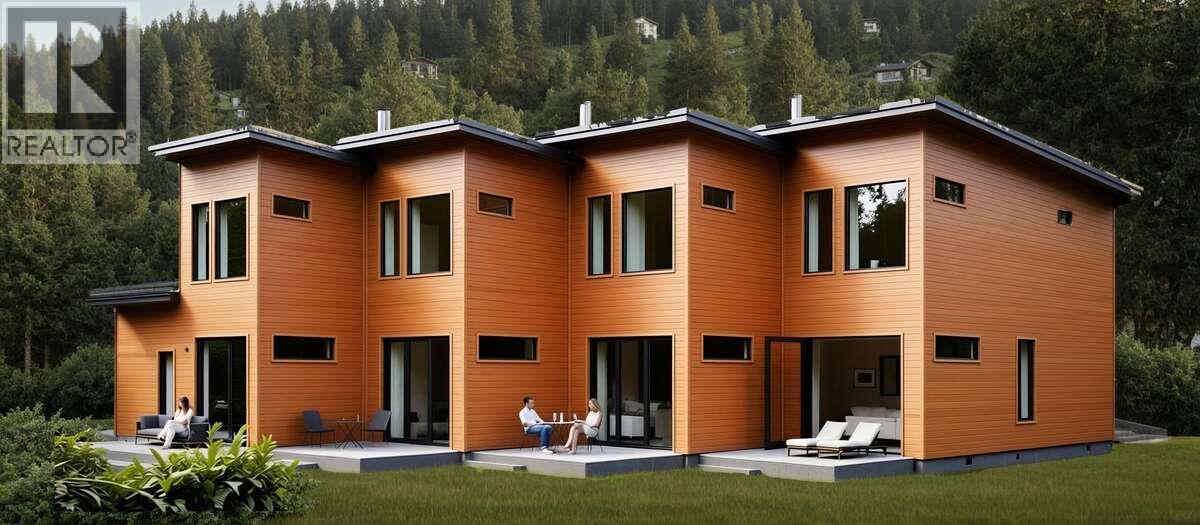
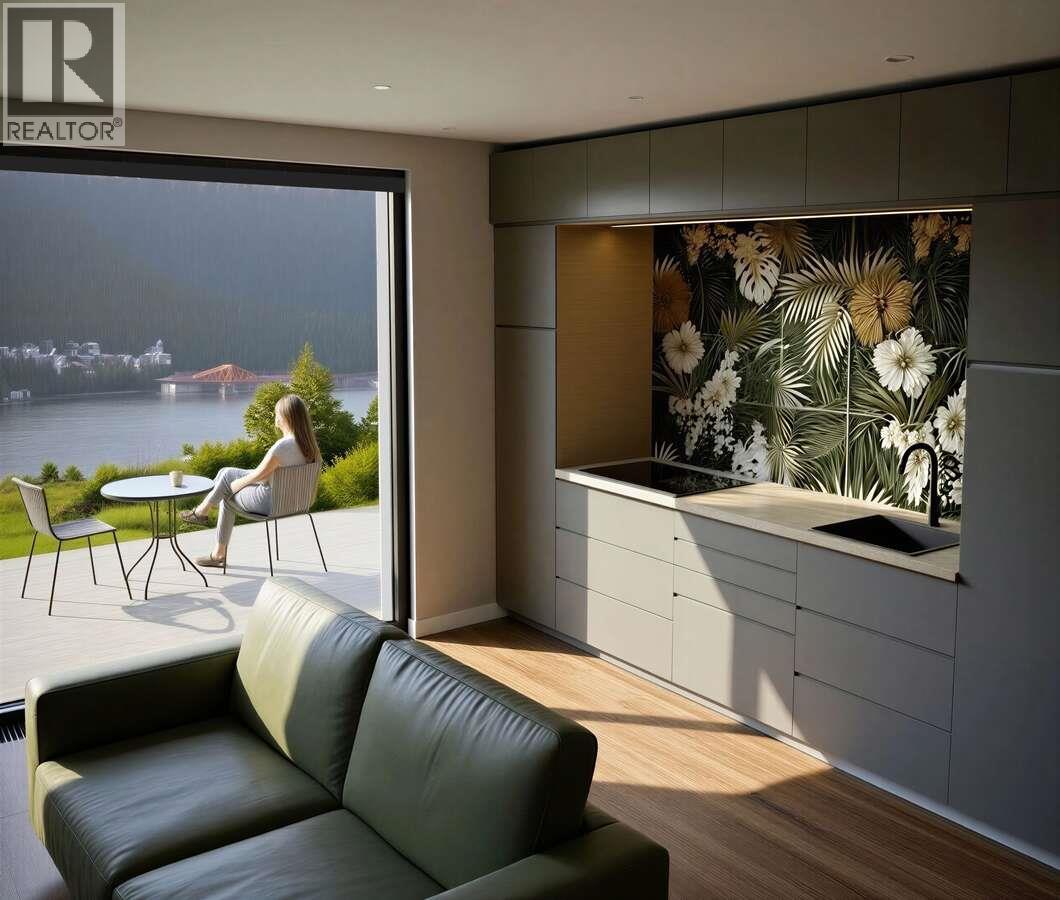
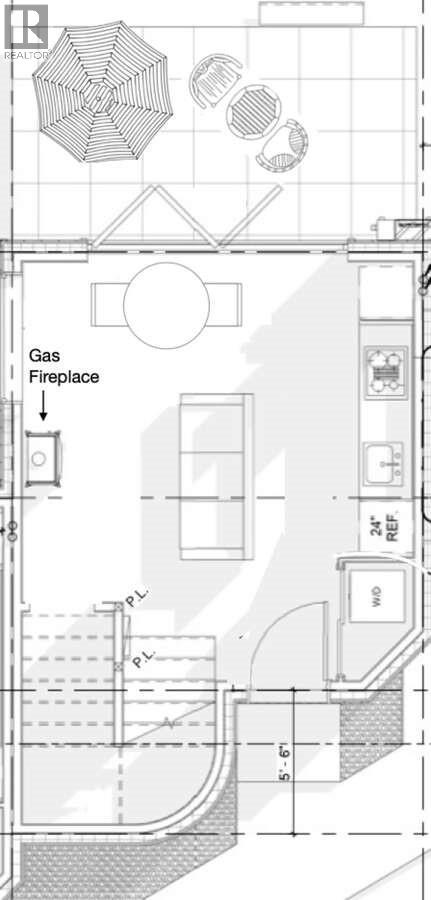
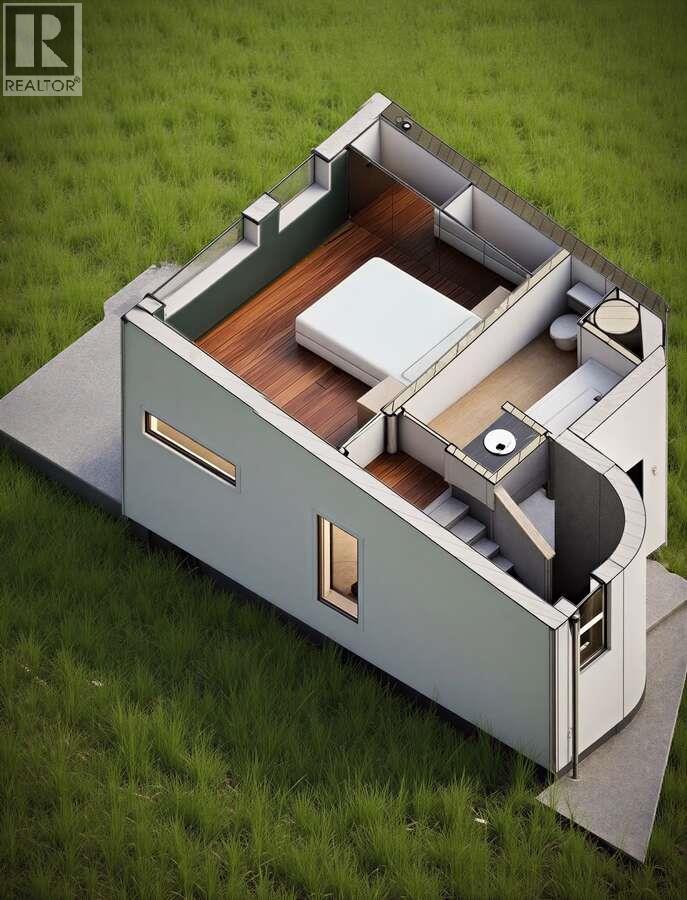
$200 MonthlyFor more information, please click Brochure button. You're looking at one of four new homes that will be the innovative new development known as The Cottages. This 600 sq ft, 2-storey townhouse demonstrates that small can be both functional and beautiful. The highly efficient layout means that rooms are generous in size, with everything from laundry to storage fully integrated. The open-plan main floor features a subtle contemporary kitchen, a freestanding Jotul gas fireplace, and a glass wall that folds away to extend the living space out onto the patio and a cottage garden. Upstairs, the luxurious bedroom has a vaulted ceiling and views of the West Arm, while the stylish bathroom, with bathtub, is bathed in natural light. Interior finishes include wood panelling in the stairwell, creative tilework for the kitchen backsplash, and engineered wood flooring. Step 4 energy efficiency means a small carbon footprint and low utility bills. Access from the street is for pedestrians and bicycles only, via a commonly-owned landscaped area that leads to your front door. A secure storage shed provides for bicyles, skis, etc. Vehicle parking is available on Douglas Rd. From the property, it's a short walk or bike ride to beautiful parks, shopping and Nelson’s vibrant Downtown. Construction of The Cottages is expected to take 6 to 8 months. The price includes a new home warranty and GST. A presale agreement will reserve your new home. Proposed Strata Lot. Digitally rendered photos. (id:64133)
-
Property Details
MLS® Number 10376056 Property Type Single Family Neigbourhood Nelson Community Name Douglas Road AmenitiesNearBy Park, Shopping CommunityFeatures Rentals Allowed Features Level Lot, Irregular Lot Size StorageType Storage ViewType City View, River View, Mountain View, Valley View, View Of Water, View (panoramic) -
Building
Bathroom Total 1 Bedrooms Total 1 Appliances Range, Refrigerator, Cooktop, Dishwasher, See Remarks, Hood Fan, Washer/dryer Stack-up, Oven - Built-in Architectural Style Contemporary Constructed Date 2026 Construction Style Attachment Attached Cooling Type Heat Pump, Wall Unit Exterior Finish Metal Fireplace Present Yes Fireplace Total 1 Fireplace Type Free Standing Metal Flooring Type Linoleum, Wood Foundation Type Insulated Concrete Forms Heating Fuel Electric Heating Type Heat Pump, See Remarks Roof Material Asphalt Shingle Roof Style Unknown Stories Total 2 Size Interior 600 Sqft Type Row / Townhouse Utility Water Municipal Water Parking
Street -
Land
Acreage No Fence Type Not Fenced Land Amenities Park, Shopping Landscape Features Level Sewer Municipal Sewage System Size Total Text Under 1 Acre -
Rooms
Level Type Length Width Dimensions Second Level 3pc Bathroom Measurements not available Second Level Primary Bedroom 10'0'' x 15'0'' Main Level Living Room 14'0'' x 10'0'' Main Level Kitchen 14'0'' x 5'0'' -
Utilities
Cable Available Electricity Available Natural Gas Available Telephone Available Sewer Available Water Available

Mark Gidden
Realtor/Founder

Lloyd Taverner
Realtor/Senior Partner
Your Favourites
No Favourites Found

The trademarks REALTOR®, REALTORS®, and the REALTOR® logo are controlled by The Canadian Real Estate Association (CREA) and identify real estate professionals who are members of CREA. The trademarks MLS®, Multiple Listing Service® and the associated logos are owned by The Canadian Real Estate Association (CREA) and identify the quality of services provided by real estate professionals who are members of CREA. The trademark DDF® is owned by The Canadian Real Estate Association (CREA) and identifies CREA's Data Distribution Facility (DDF®)
July 22 2026 04:19:28
Association of Interior REALTORS®

