


$169,000Maintenance,
$341.71 Monthly
Maintenance,
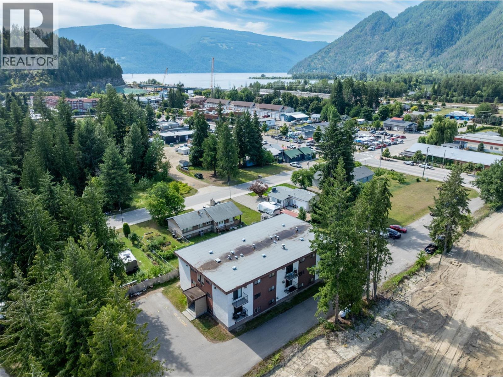
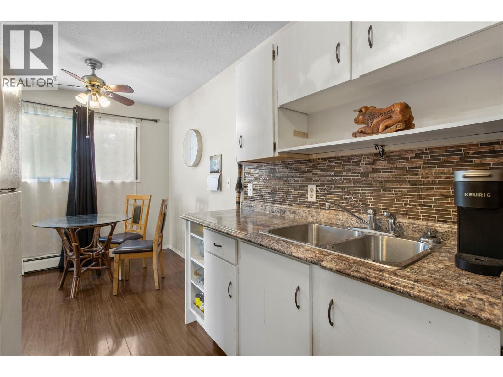
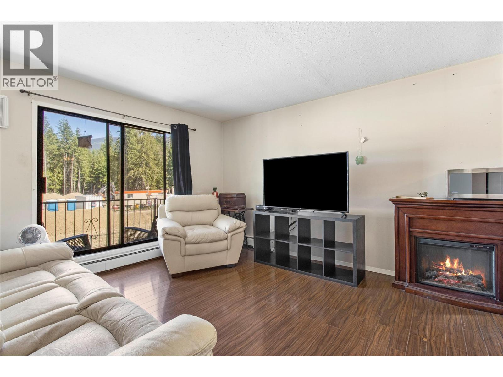
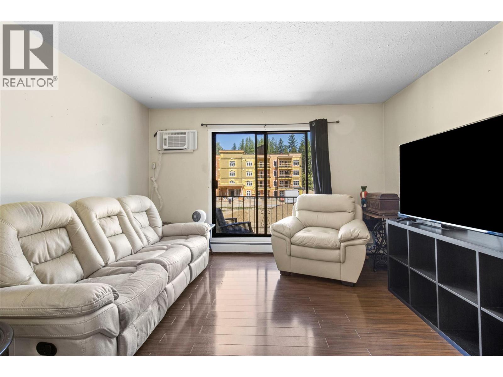
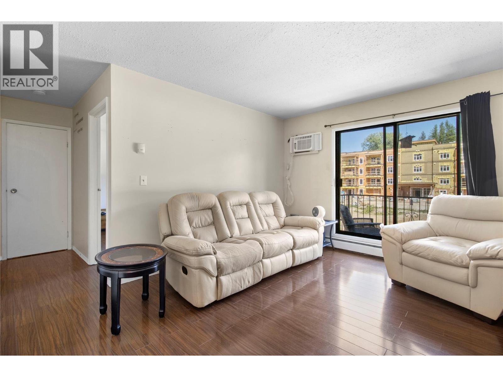
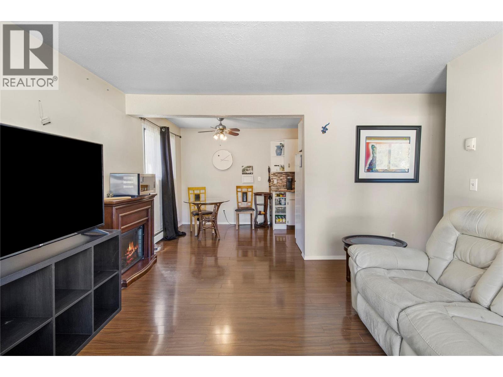
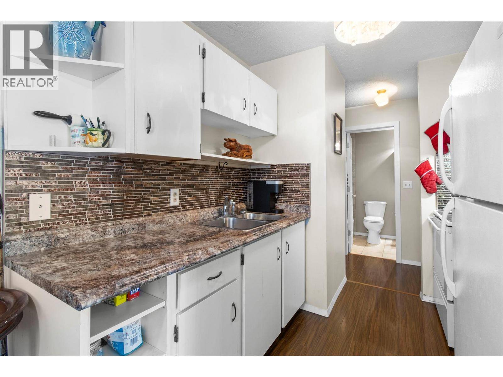
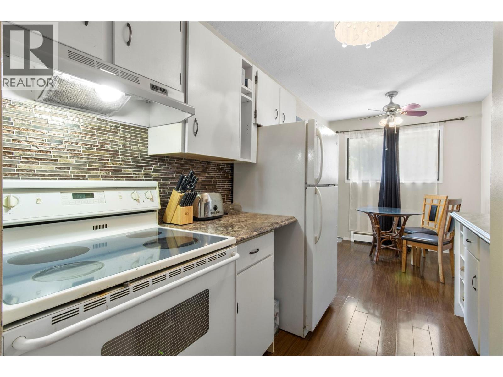
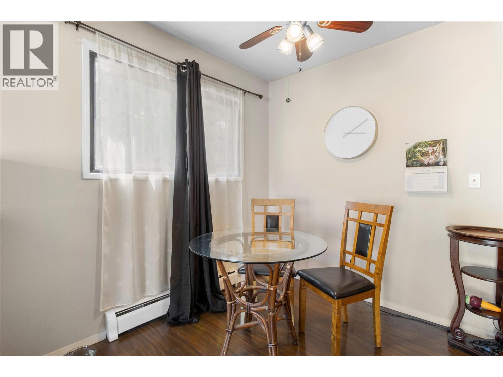
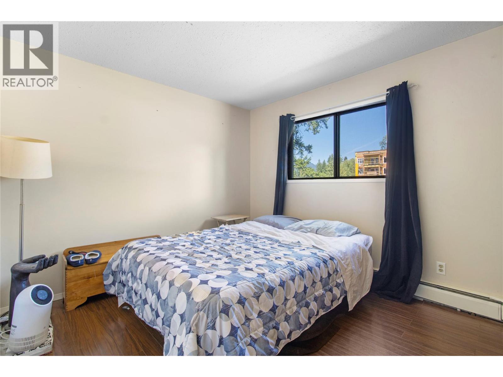
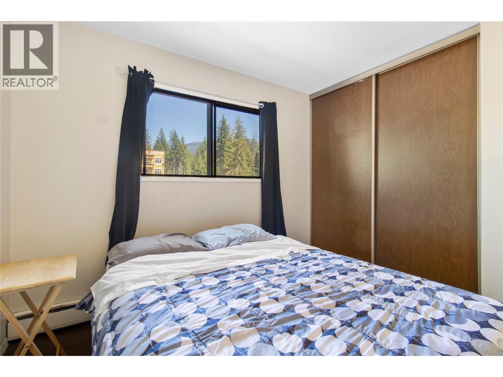
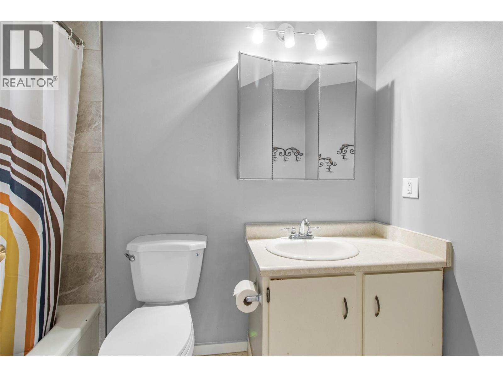
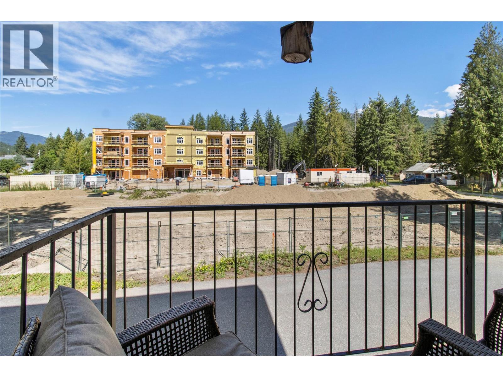
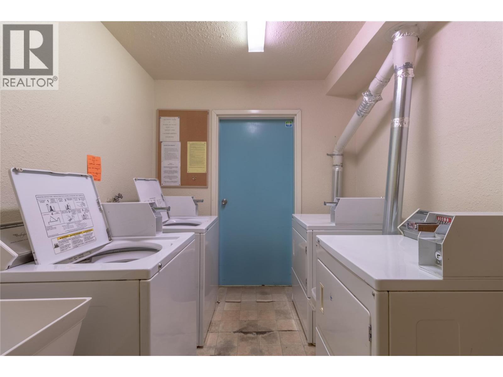
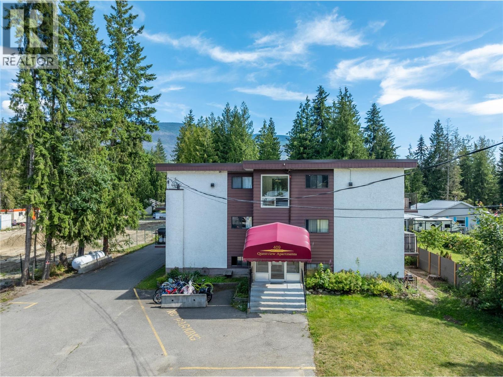
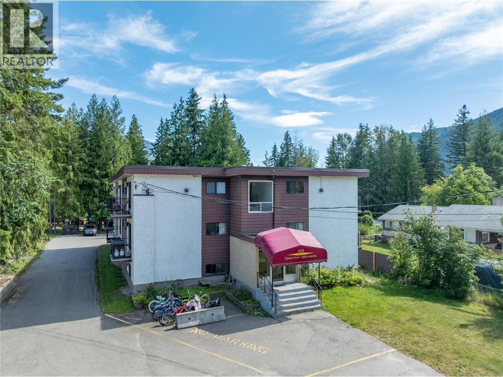
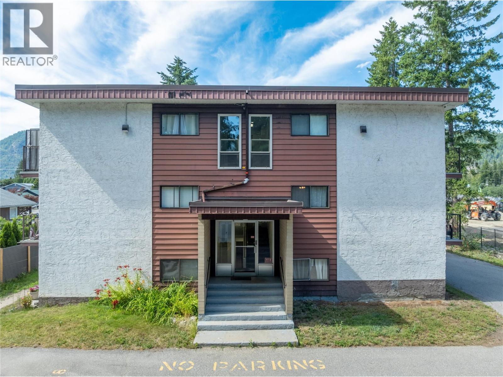
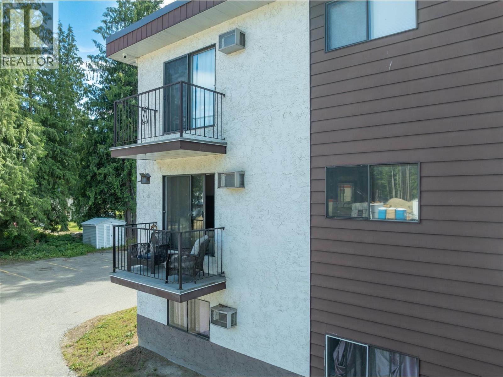
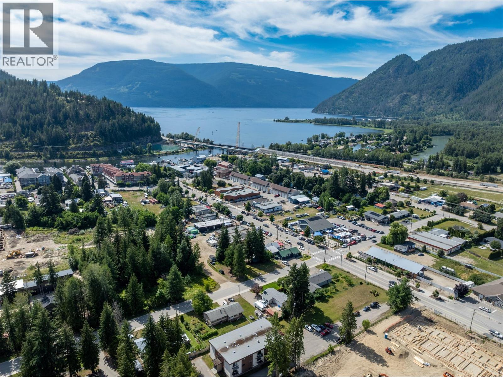
$341.71 MonthlyHere’s an affordable opportunity to own in the heart of Sicamous, with everyday conveniences and recreation just steps from your door. The boat launch, grocery store, Brother’s Restaurant and more are all within easy walking distance, making this a great option for a first-time buyer, weekend getaway, investment property, or anyone looking to simplify. This one-bedroom, one-bath corner suite has the added bonus of an extra window, bringing more natural light into the living space. The bedroom is a generous size, and the layout is comfortable and easy to maintain. The bathroom has been nicely refreshed with a new tub surround, fresh paint and a new toilet, while the kitchen offers everything you need for simple, everyday living. Step outside onto your own private deck — a great spot to enjoy your morning coffee or unwind at the end of the day. Recent improvements include a new hot water tank, and the building roof was replaced approximately two years ago. Shared laundry is available in the building, and the low strata fees include hot water, helping keep monthly costs manageable. With a walkable location, affordable price point and the freedom that comes with owning your own place, this is a great alternative to renting and an appealing option for a rental investment. Come take a look and see what this Sicamous property has to offer! (id:64133)
-
Property Details
MLS® Number 10397901 Property Type Single Family Neigbourhood Sicamous Community Name Questview Apartments ParkingSpaceTotal 1 -
Building
Bathroom Total 1 Bedrooms Total 1 Architectural Style Other Constructed Date 1978 Cooling Type Wall Unit Heating Type Baseboard Heaters Stories Total 1 Size Interior 592 Sqft Type Apartment Utility Water Municipal Water Parking
Additional Parking -
Land
Acreage No Sewer Municipal Sewage System Size Total Text Under 1 Acre -
Rooms
Level Type Length Width Dimensions Main Level Foyer 3'7'' x 11'7'' Main Level Dining Room 8'4'' x 8'5'' Main Level Full Bathroom 5'2'' x 8'1'' Main Level Primary Bedroom 12'5'' x 9'11'' Main Level Living Room 16'6'' x 13'6'' Main Level Kitchen 8'3'' x 8'1''

Mark Gidden
Realtor/Founder

Lloyd Taverner
Realtor/Senior Partner
Your Favourites
No Favourites Found

The trademarks REALTOR®, REALTORS®, and the REALTOR® logo are controlled by The Canadian Real Estate Association (CREA) and identify real estate professionals who are members of CREA. The trademarks MLS®, Multiple Listing Service® and the associated logos are owned by The Canadian Real Estate Association (CREA) and identify the quality of services provided by real estate professionals who are members of CREA. The trademark DDF® is owned by The Canadian Real Estate Association (CREA) and identifies CREA's Data Distribution Facility (DDF®)
August 15 2026 12:01:43
Association of Interior REALTORS®

