


$579,000
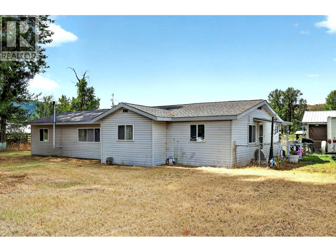
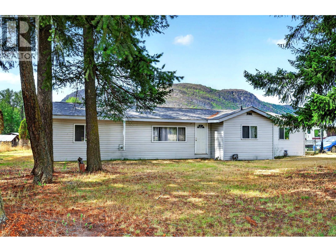
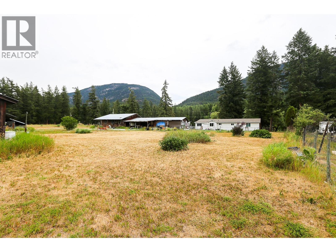
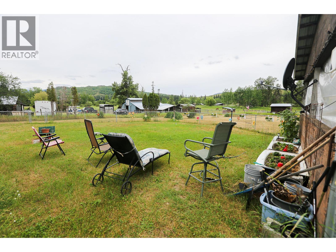
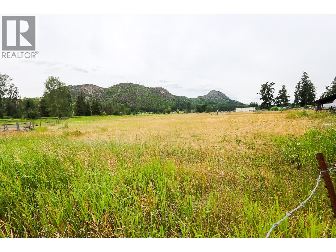
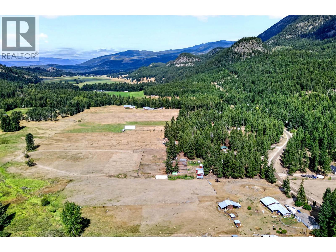
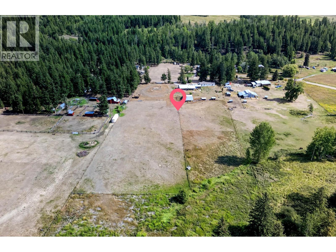
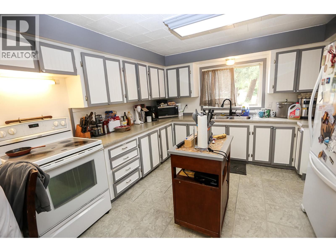
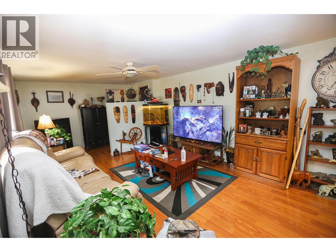
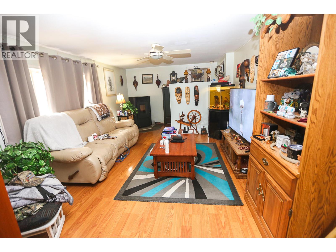
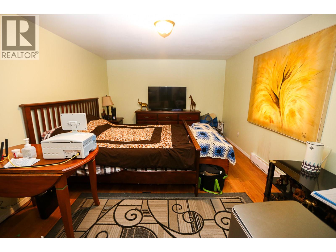
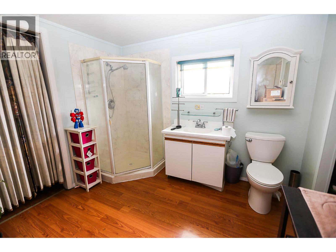
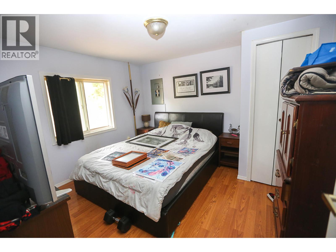
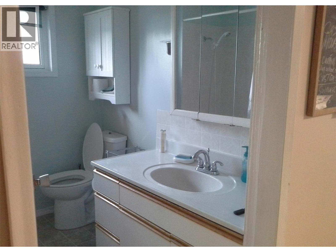
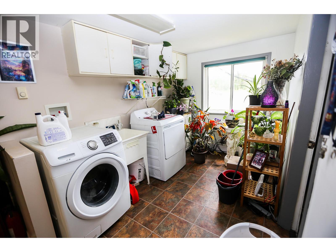
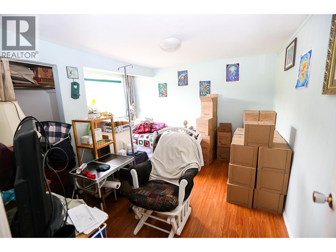
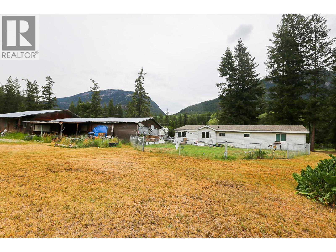
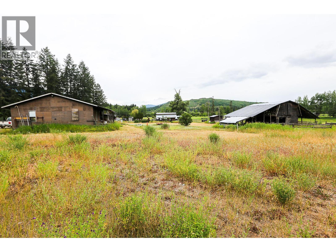
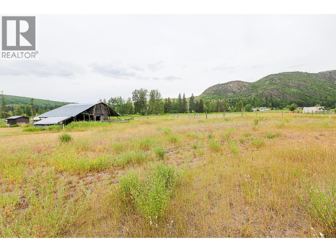
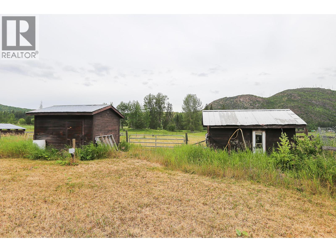
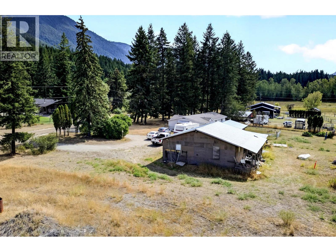
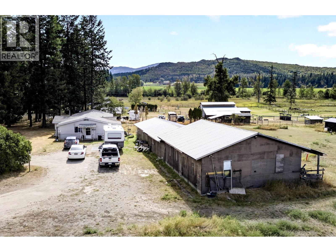
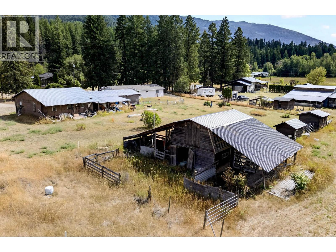
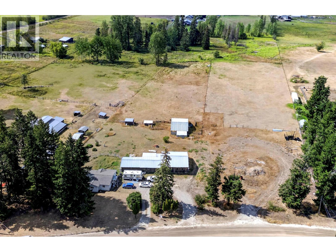
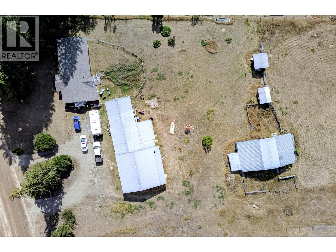
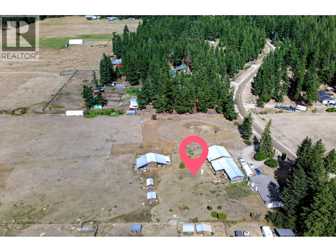
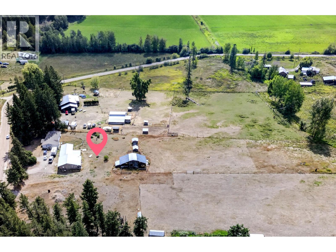
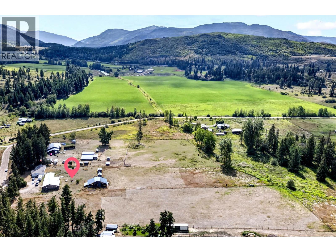
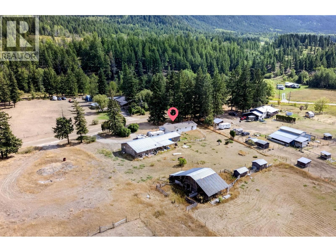
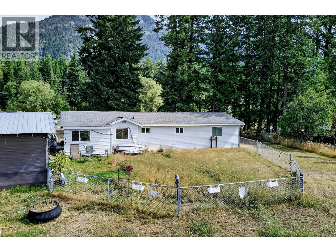
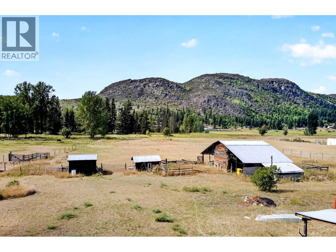
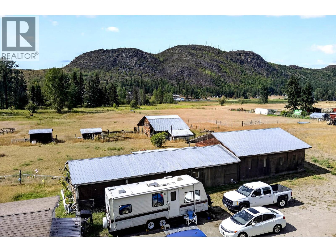
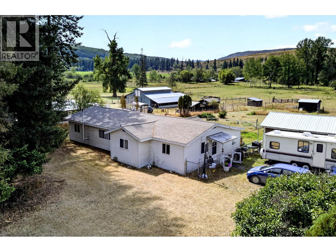
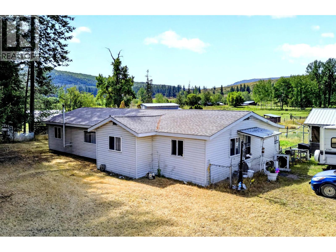
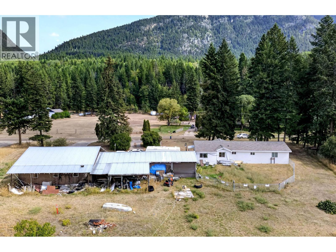
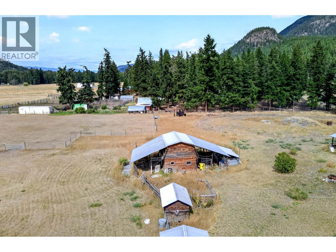
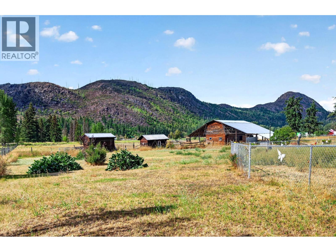
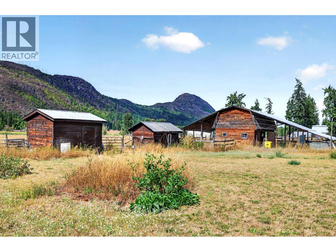
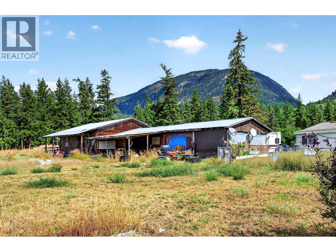
The North Thompson’s Dixon Creek Valley welcomes you to this solid, open-plan 1,400+ sq. ft. rancher, situated on 7.30 flat, fully usable acres, affording any number of uses, and surrounded by like properties. This productive, sub-irrigated property offers a rare combination of comfortable country living and excellent infrastructure. The home features 3 bedrooms, 2 bathrooms, an updated kitchen and flooring, plus a pellet stove for added warmth and comfort. The flat, fertile acreage is fenced and cross-fenced, making it ideal for horses, livestock, gardening, or hobby farming. The property features a creek, a drilled well, and an impressive selection of outbuildings, including a 55' x 30' shop with an overhang and 220-volt wiring, a 24' x 20' open shed, and a barn. All outbuildings feature durable metal roofs, providing excellent space for equipment, storage, projects, and agricultural use. An added bonus is an RV/Mobile Home site with water, power, and septic. Situated within a Fire Protection Area, this exceptional Dixon Creek Valley property offers the perfect blend of rural lifestyle, functionality, and peace of mind in one of the North Thompson’s desirable country settings. Home currently tenanted, please allow min. 24 hours' notice for viewings. (id:64133)
-
Property Details
MLS® Number 10392436 Property Type Single Family Neigbourhood Barriere ParkingSpaceTotal 6 -
Building
Bathroom Total 2 Bedrooms Total 3 Architectural Style Ranch Constructed Date 1974 Construction Style Attachment Detached Exterior Finish Vinyl Siding Fireplace Fuel Pellet Fireplace Present Yes Fireplace Total 1 Fireplace Type Free Standing Metal,stove Heating Fuel Electric Roof Material Asphalt Shingle Roof Style Unknown Stories Total 1 Size Interior 1,487 Sqft Type House Utility Water Well Parking
Additional Parking -
Land
Acreage Yes Fence Type Fence, Cross Fenced Sewer Septic Tank Size Irregular 7.39 Size Total 7.39 Ac|5 - 10 Acres Size Total Text 7.39 Ac|5 - 10 Acres -
Rooms
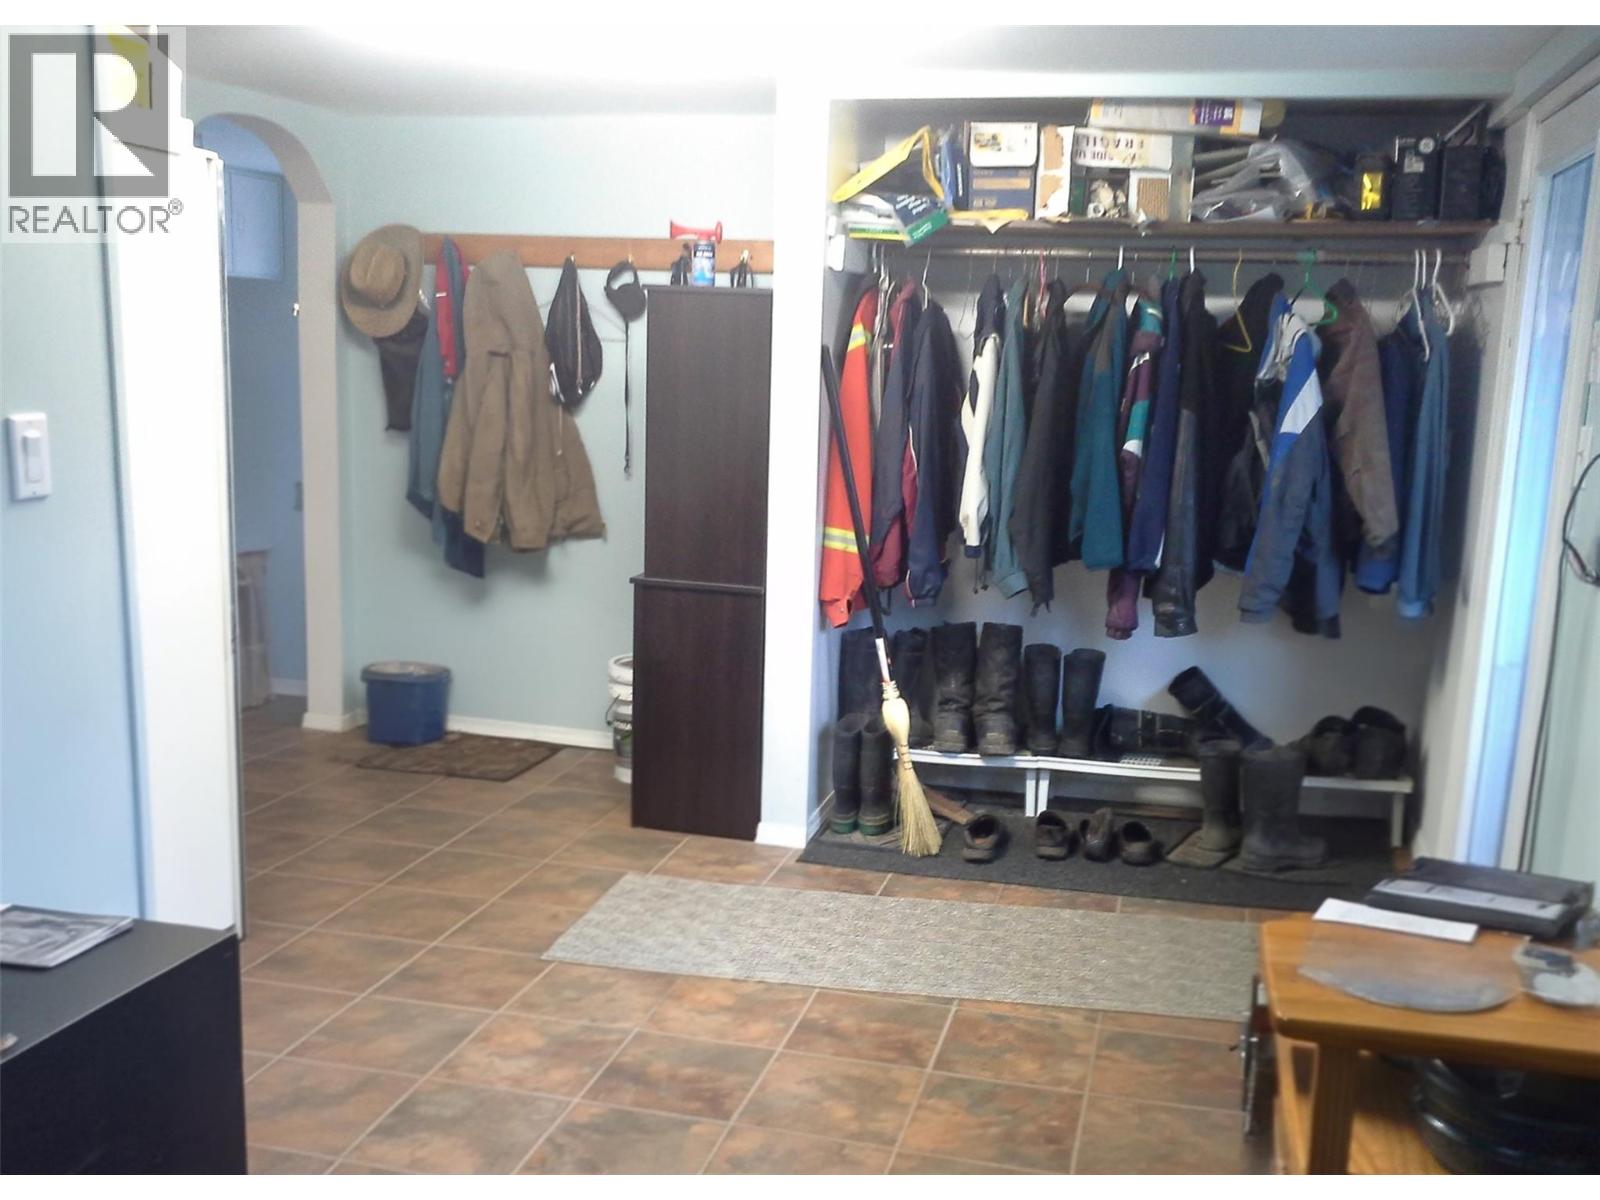
Level Type Length Width Dimensions Main Level Dining Room 5'8'' x 11'6'' Main Level Laundry Room 10'4'' x 7'4'' Main Level Bedroom 11'2'' x 10'8'' Main Level Bedroom 11'5'' x 11'3'' Main Level 3pc Ensuite Bath Measurements not available Main Level 4pc Bathroom Measurements not available Main Level Primary Bedroom 15'6'' x 11'4'' Main Level Kitchen 11'6'' x 11'6'' Main Level Living Room 20'4'' x 12'4'' Main Level Foyer 17'3'' x 11'6''

Mark Gidden
Realtor/Founder

Lloyd Taverner
Realtor/Senior Partner
Your Favourites
No Favourites Found

The trademarks REALTOR®, REALTORS®, and the REALTOR® logo are controlled by The Canadian Real Estate Association (CREA) and identify real estate professionals who are members of CREA. The trademarks MLS®, Multiple Listing Service® and the associated logos are owned by The Canadian Real Estate Association (CREA) and identify the quality of services provided by real estate professionals who are members of CREA. The trademark DDF® is owned by The Canadian Real Estate Association (CREA) and identifies CREA's Data Distribution Facility (DDF®)
September 01 2026 09:18:51
Association of Interior REALTORS®

