


$429,000
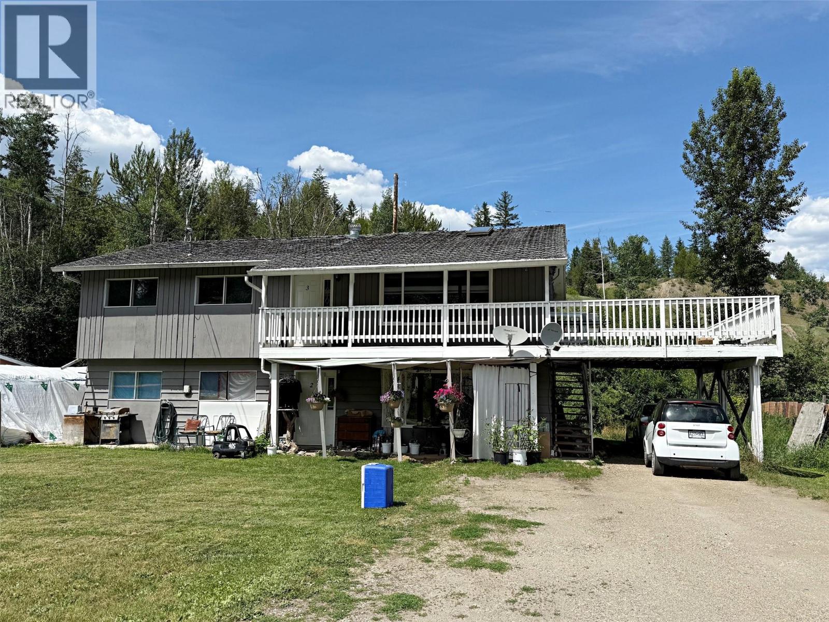
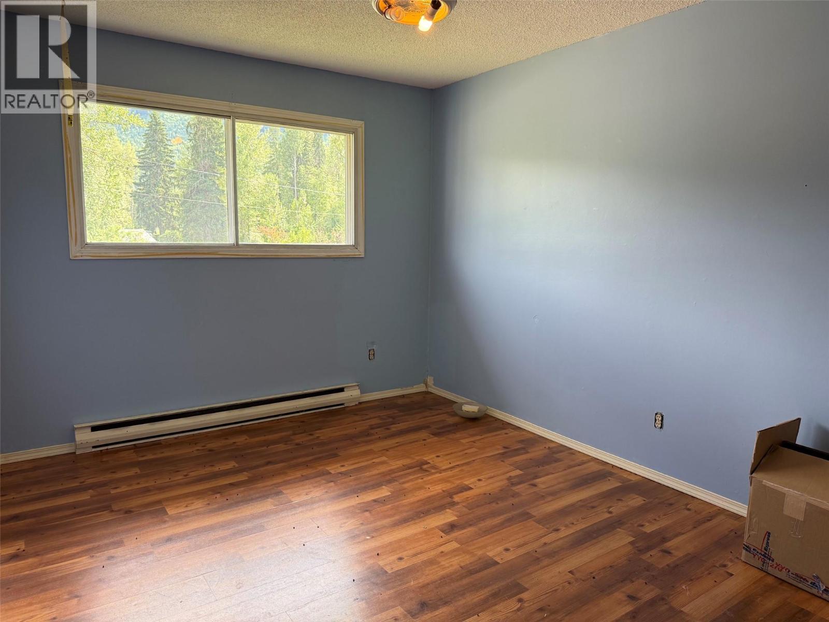
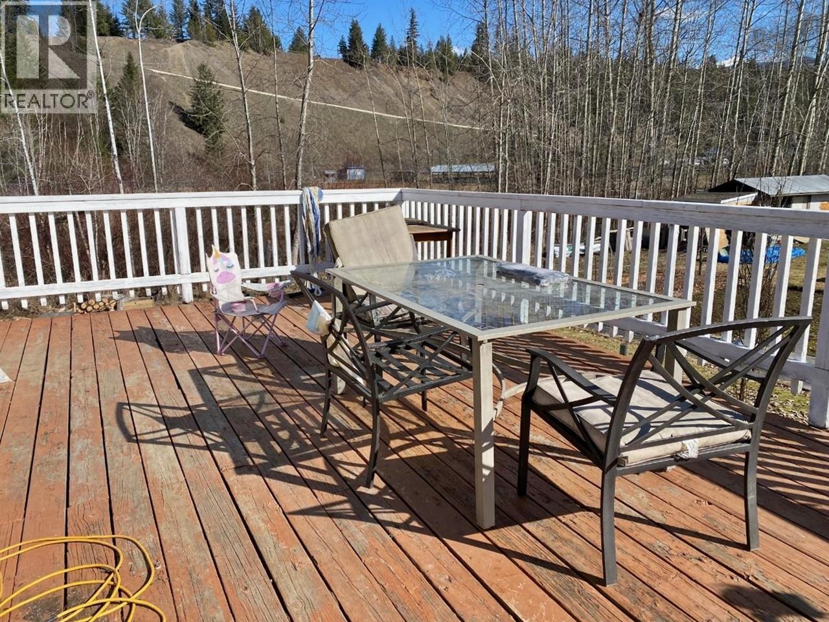
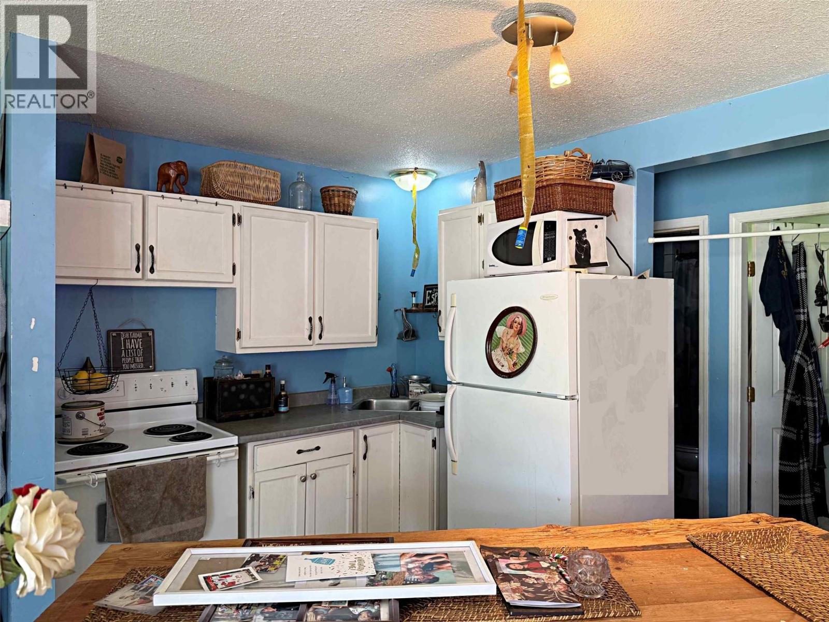
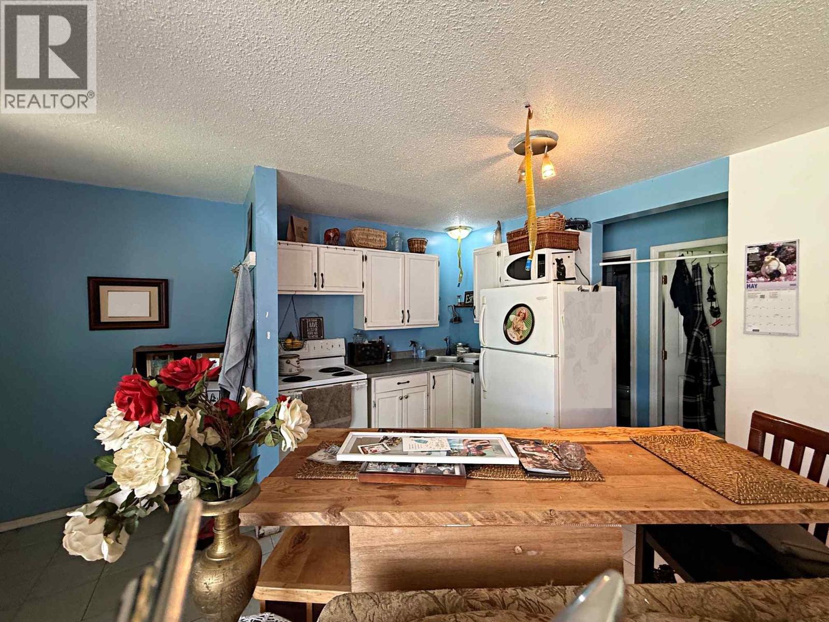
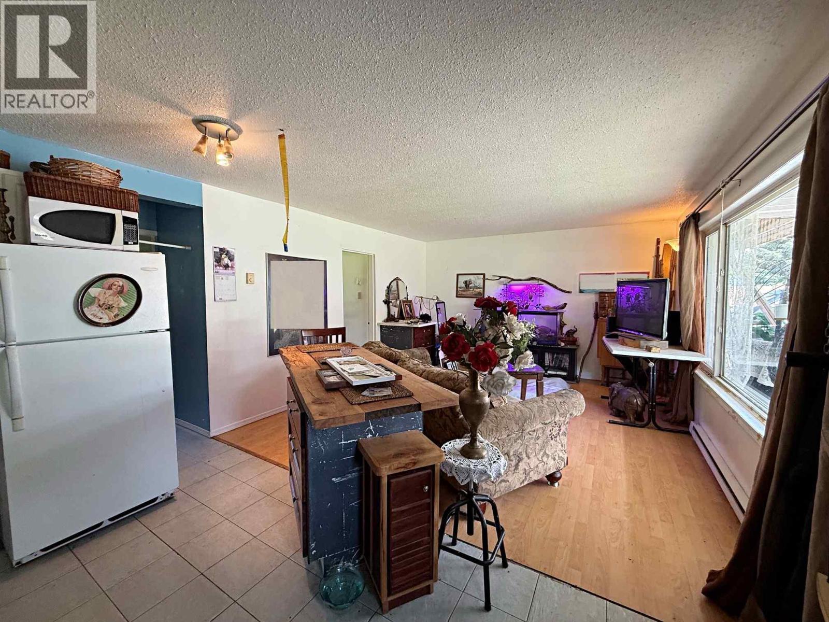
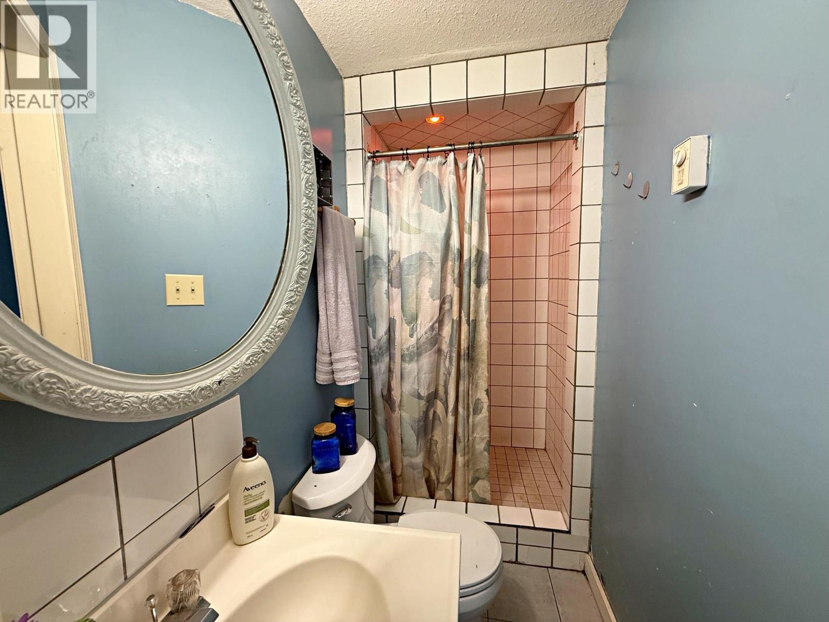
Triplex - Great opportunity for revenue generating rentals - Unit 1 is a one bedroom complete with new 4 piece bath $550/mo - Unit 2 is a two bedroom $800/mo and Unit 3 is a full upper floor unit with sundeck and 3 bedrooms & has the carport - $1,000/mo. Unit #1 is long time tenant. Unit #2 is excellent lady tenant. Unit #3 is newer tenant. All tenants are well liked in the community. All Tenants have their own BC Hydro connection (separate meters) and are responsible for their hydro usage. New septic system in 2020. There is also a 24'x12' storage shed that could easily be converted to a shop. Remember it is tenanted so a 24 hour notice is applicable. Call for any extra information you may need about the wonderful opportunity to be a landlord. (id:64133)
-
Property Details
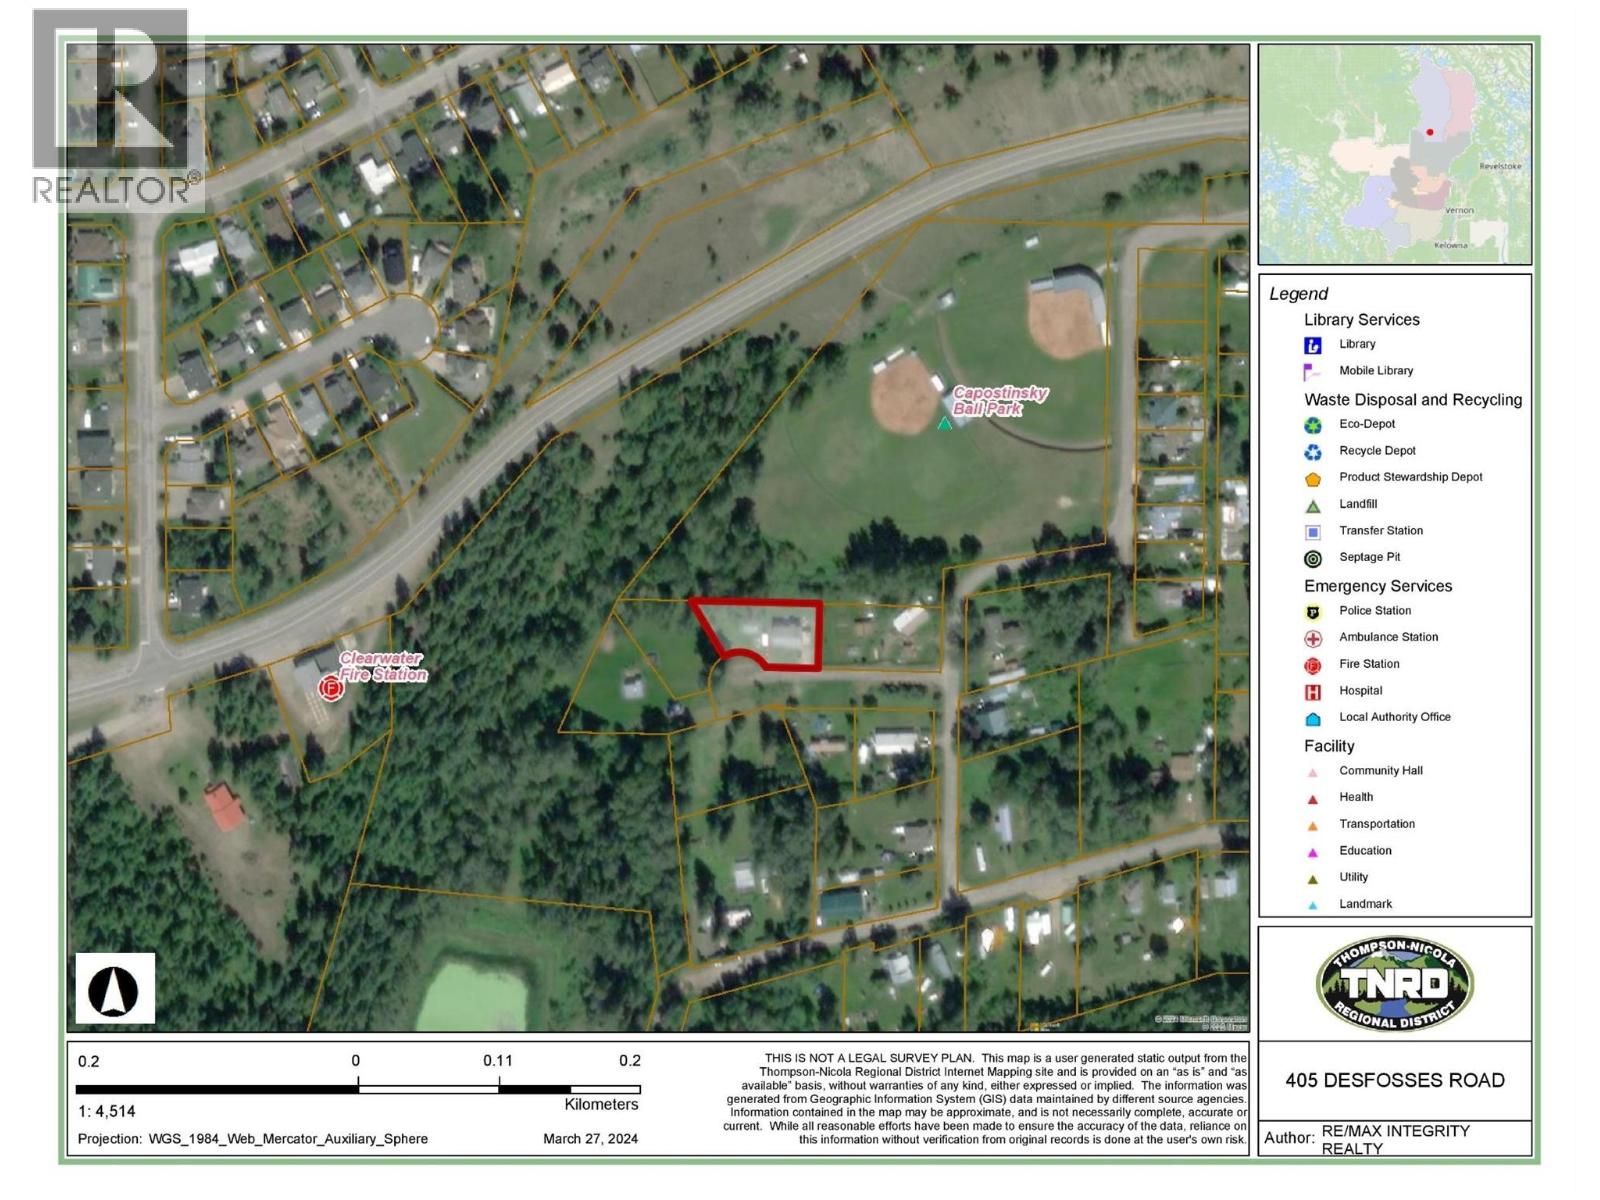
MLS® Number 10391805 Property Type Single Family Neigbourhood Clearwater AmenitiesNearBy Park, Recreation, Shopping Features Cul-de-sac ParkingSpaceTotal 3 RoadType Cul De Sac -
Building
Bathroom Total 3 Bedrooms Total 6 Appliances Range, Refrigerator Architectural Style Multi-level Basement Type Full Constructed Date 1973 Construction Style Attachment Attached Construction Style Split Level Other Exterior Finish Wood Siding Flooring Type Carpeted, Mixed Flooring Heating Fuel Electric Heating Type Baseboard Heaters Roof Material Asphalt Shingle Roof Style Unknown Stories Total 2 Size Interior 2,399 Sqft Type Triplex Utility Water Municipal Water -
Land
Access Type Easy Access Acreage No Land Amenities Park, Recreation, Shopping Size Irregular 0.42 Size Total 0.42 Ac|under 1 Acre Size Total Text 0.42 Ac|under 1 Acre -
Rooms
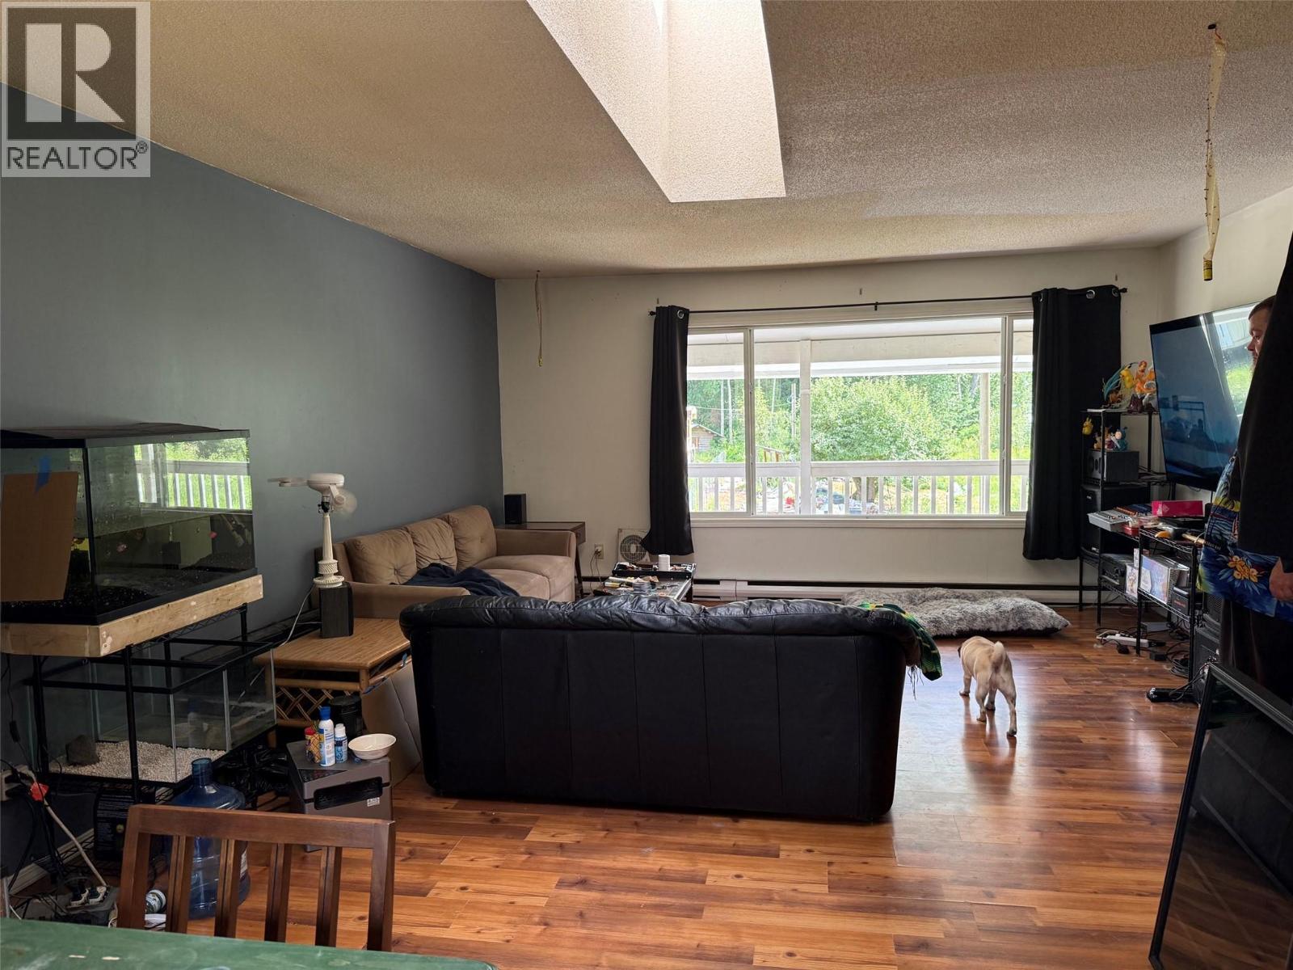
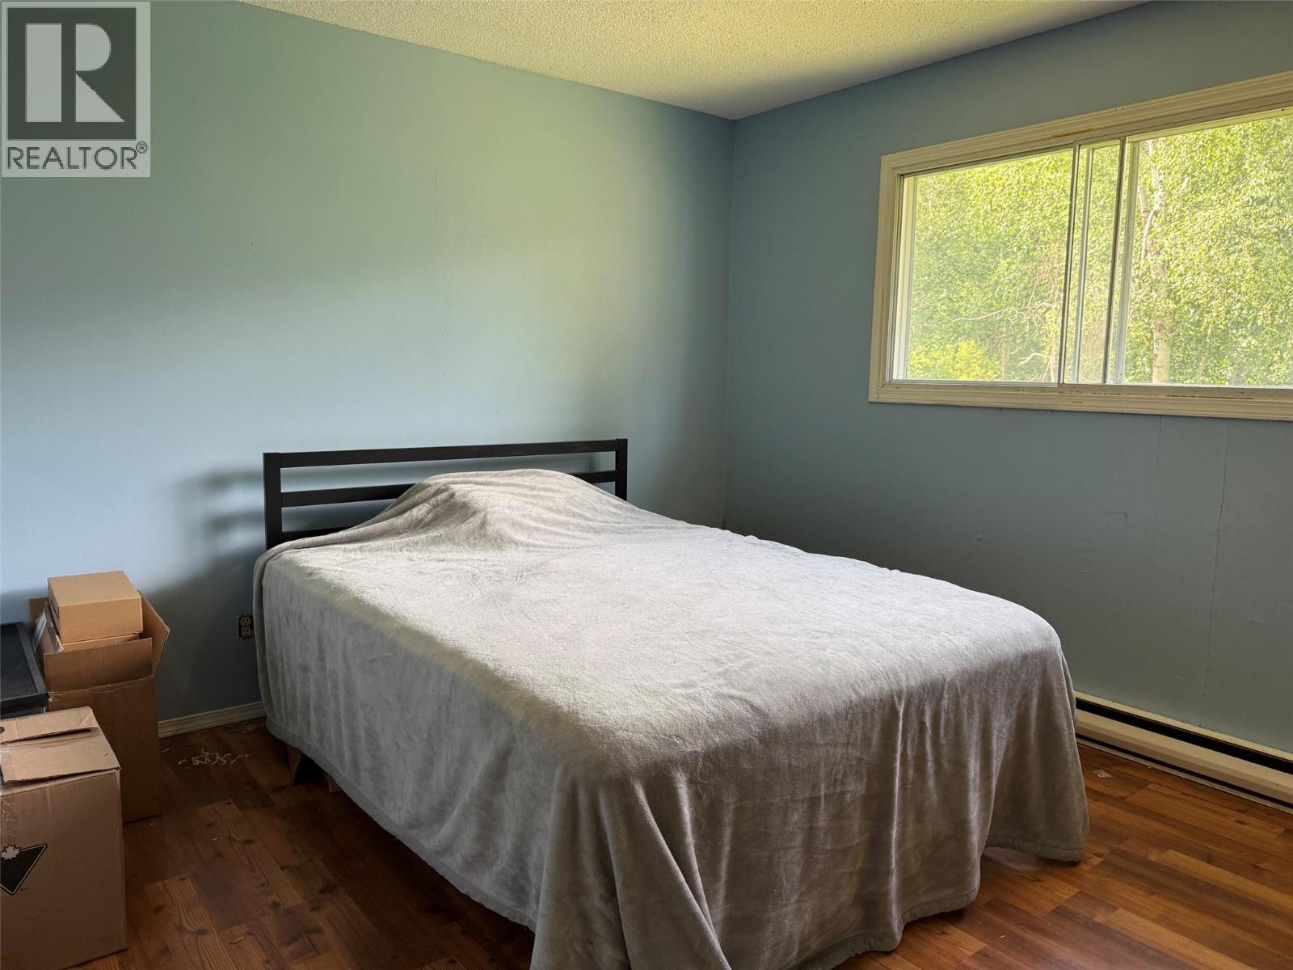
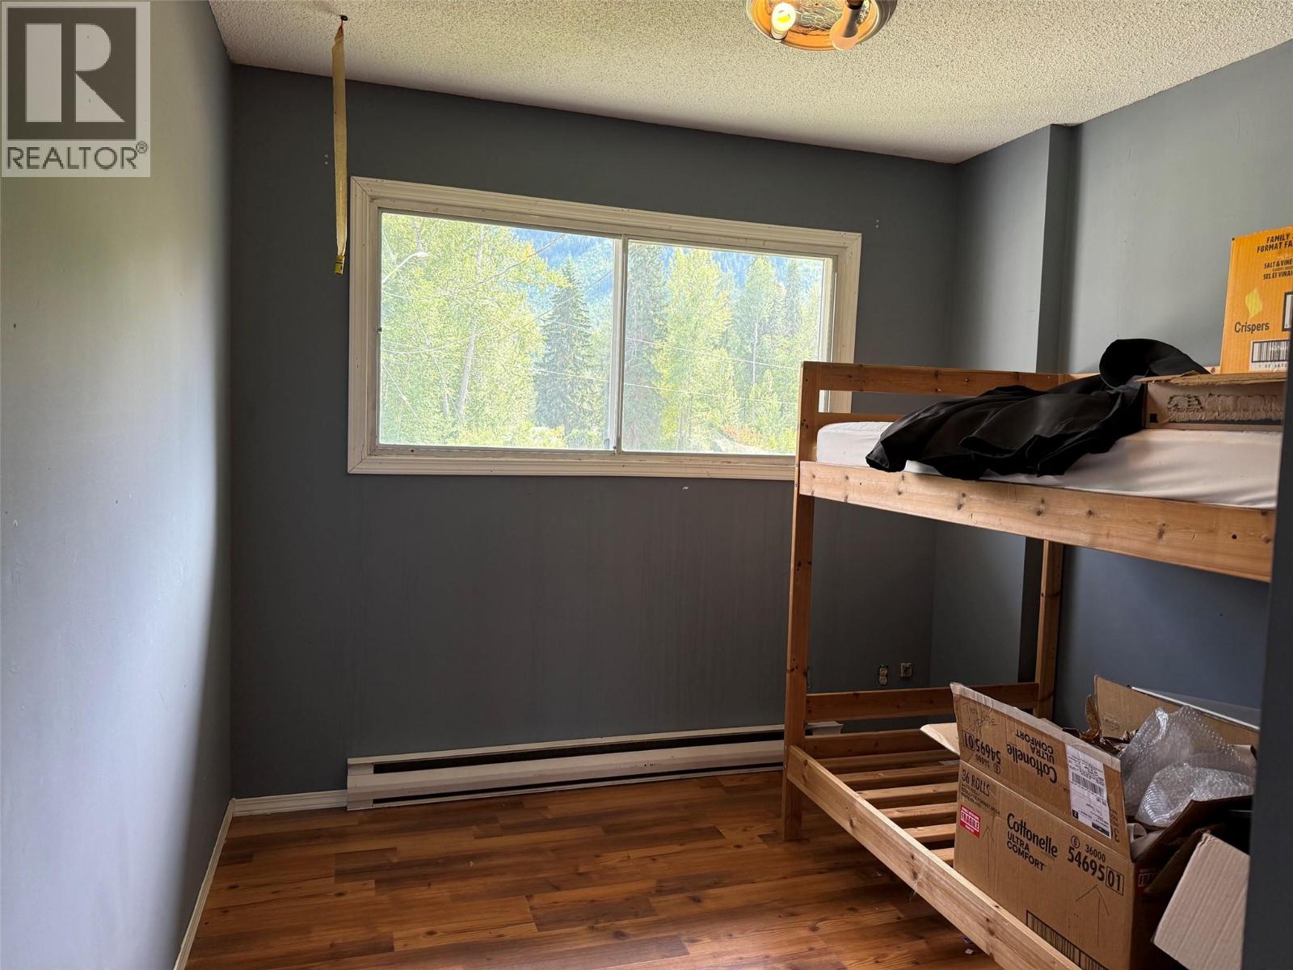
Level Type Length Width Dimensions Basement Bedroom 10'6'' x 8'2'' Basement Living Room 12'11'' x 10'10'' Basement Kitchen 9'8'' x 7'4'' Basement Foyer 8'9'' x 5'0'' Basement Bedroom 8'3'' x 7'10'' Basement Bedroom 8'7'' x 8'1'' Basement Living Room 13'10'' x 13'0'' Basement Dining Room 8'6'' x 6'9'' Basement Kitchen 8'9'' x 7'11'' Basement 4pc Bathroom Measurements not available Basement 3pc Bathroom Measurements not available Main Level Foyer 7'6'' x 6'3'' Main Level Bedroom 9'5'' x 9'0'' Main Level Bedroom 12'10'' x 9'11'' Main Level Primary Bedroom 13'2'' x 10'2'' Main Level Living Room 15'2'' x 12'9'' Main Level Dining Room 13'4'' x 12'10'' Main Level Kitchen 14'3'' x 8'4'' Main Level 4pc Bathroom Measurements not available

Mark Gidden
Realtor/Founder

Lloyd Taverner
Realtor/Senior Partner
Your Favourites
No Favourites Found

The trademarks REALTOR®, REALTORS®, and the REALTOR® logo are controlled by The Canadian Real Estate Association (CREA) and identify real estate professionals who are members of CREA. The trademarks MLS®, Multiple Listing Service® and the associated logos are owned by The Canadian Real Estate Association (CREA) and identify the quality of services provided by real estate professionals who are members of CREA. The trademark DDF® is owned by The Canadian Real Estate Association (CREA) and identifies CREA's Data Distribution Facility (DDF®)
August 04 2026 05:52:51
Association of Interior REALTORS®

