


$725,000
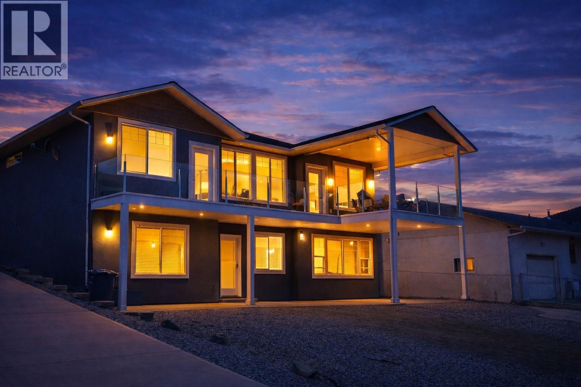
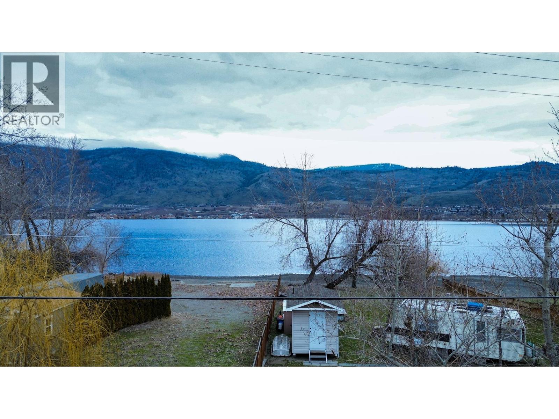
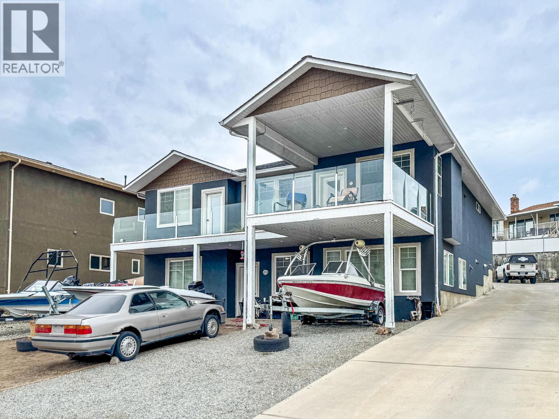
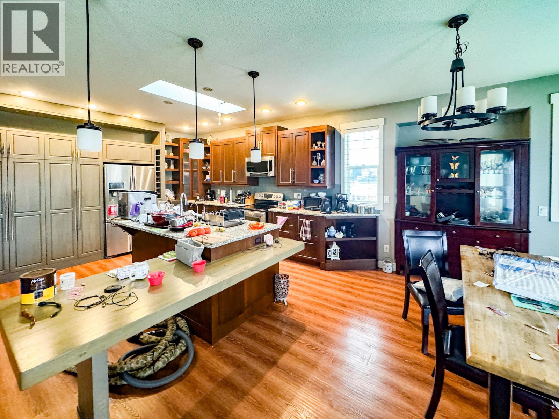
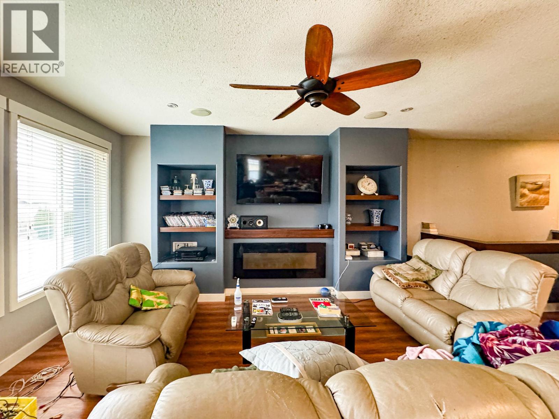
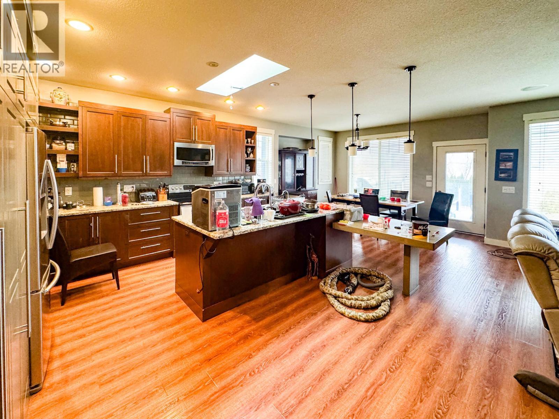
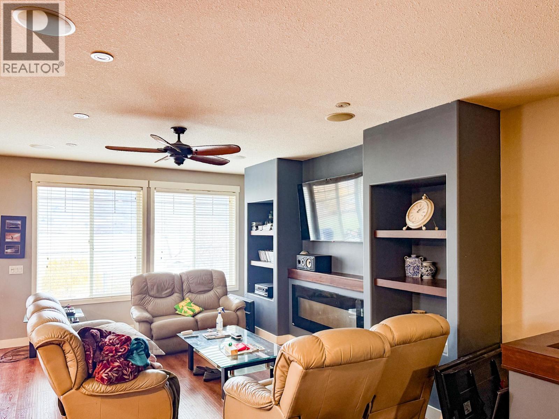
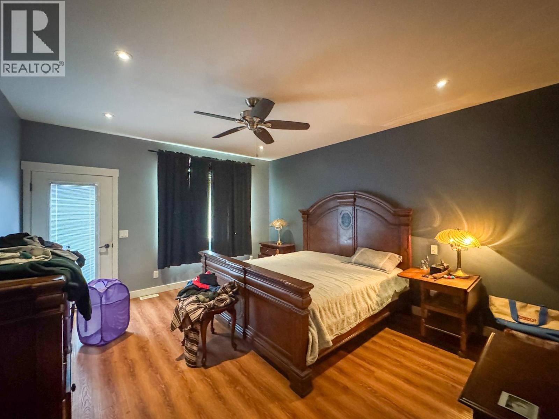
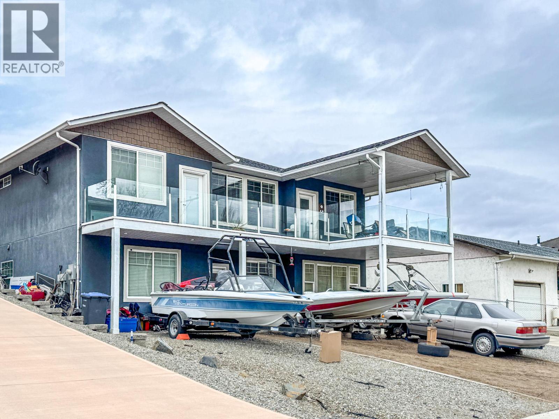
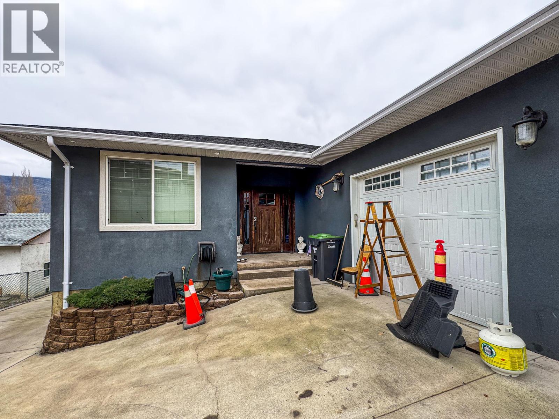
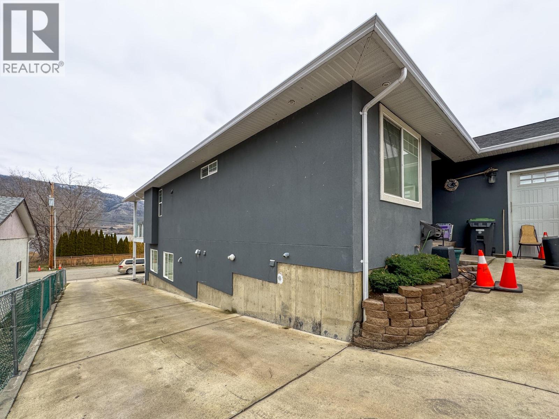
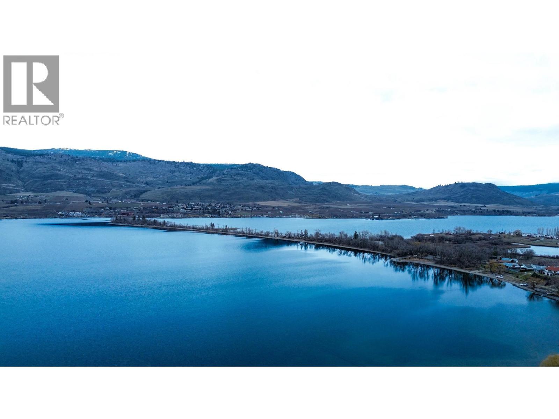
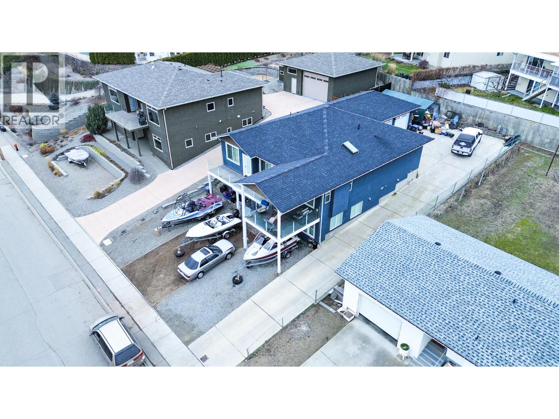
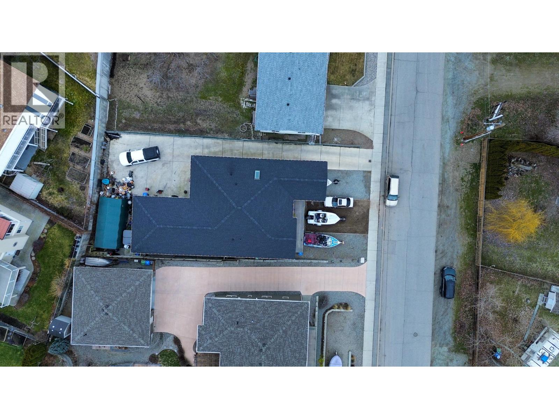
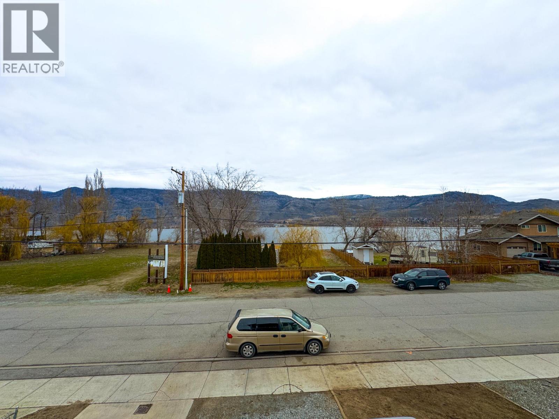
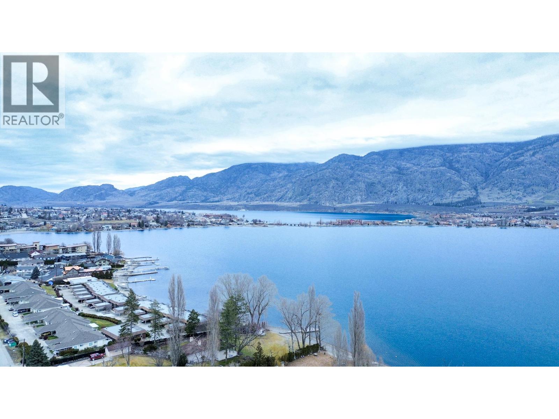
This custom-built, four-bedroom and three-bathroom residence presents a high-value opportunity for buyers looking to build equity through cosmetic updates in a prime Osoyoos location. The main floor features 9-foot ceilings and a spacious open-concept living area, including a kitchen finished with granite countertops. The primary suite offers a functional layout with a walk-in closet and an ensuite featuring heated tile floors. A dedicated office with a private exterior entrance provides a versatile workspace for remote professionals. The bright lower level includes two oversized bedrooms and a second kitchen, offering clear potential for a self-contained suite to maximize rental income. While the interior awaits your personal touch and modernizing finishes, the home’s structural foundations and lake-view covered deck provide a solid basis for investment. Practical features include an oversized double garage, ample RV parking, and a fenced backyard. Situated near the lake and local amenities, this property is ideal for investors or first-time buyers ready to revitalize a custom home in the heart of Canada’s wine country. Use your vision to unlock the full potential of this functional South Okanagan asset. (id:64133)
-
Property Details
MLS® Number 10391283 Property Type Single Family Neigbourhood Osoyoos ParkingSpaceTotal 2 -
Building
Bathroom Total 3 Bedrooms Total 4 Basement Type Full Constructed Date 2013 Construction Style Attachment Detached Cooling Type Central Air Conditioning Exterior Finish Stucco Heating Type Forced Air, See Remarks Roof Material Asphalt Shingle Roof Style Unknown Stories Total 2 Size Interior 3,352 Sqft Type House Utility Water Municipal Water Parking
Attached Garage 2 -
Land
Acreage No Sewer Municipal Sewage System Size Irregular 0.17 Size Total 0.17 Ac|under 1 Acre Size Total Text 0.17 Ac|under 1 Acre -
Rooms
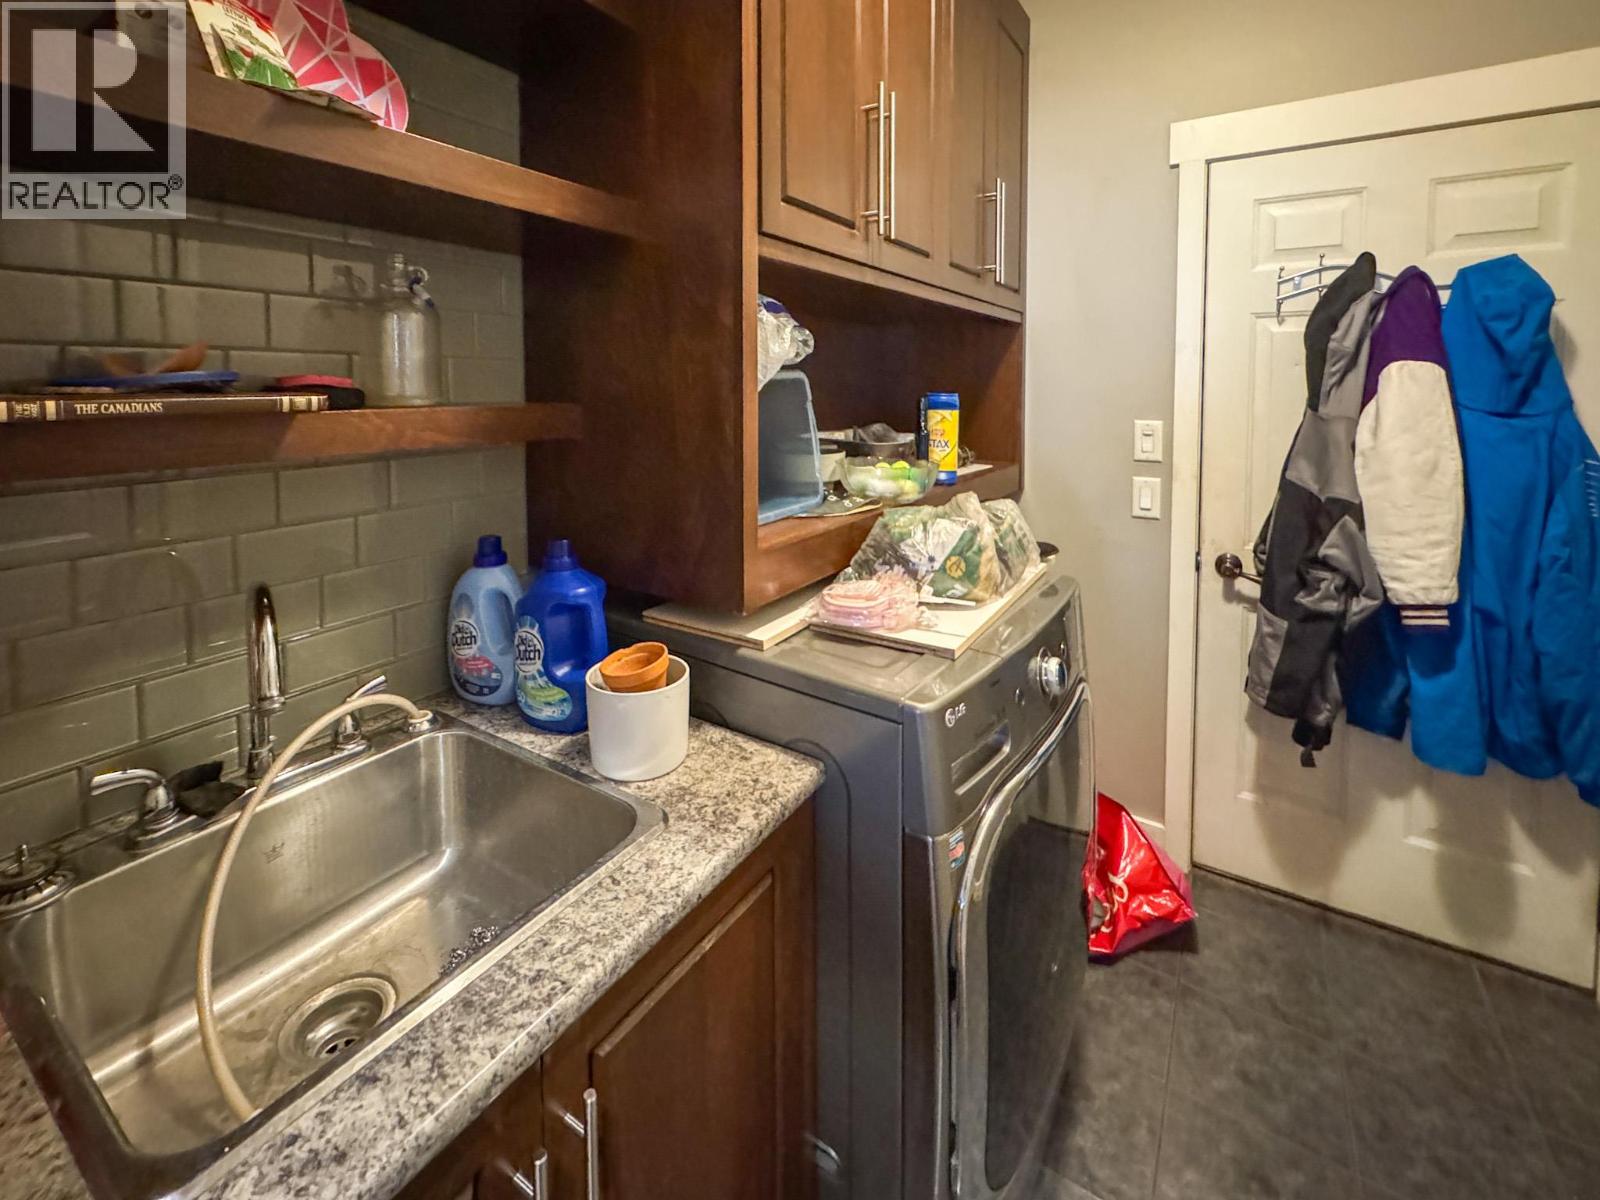
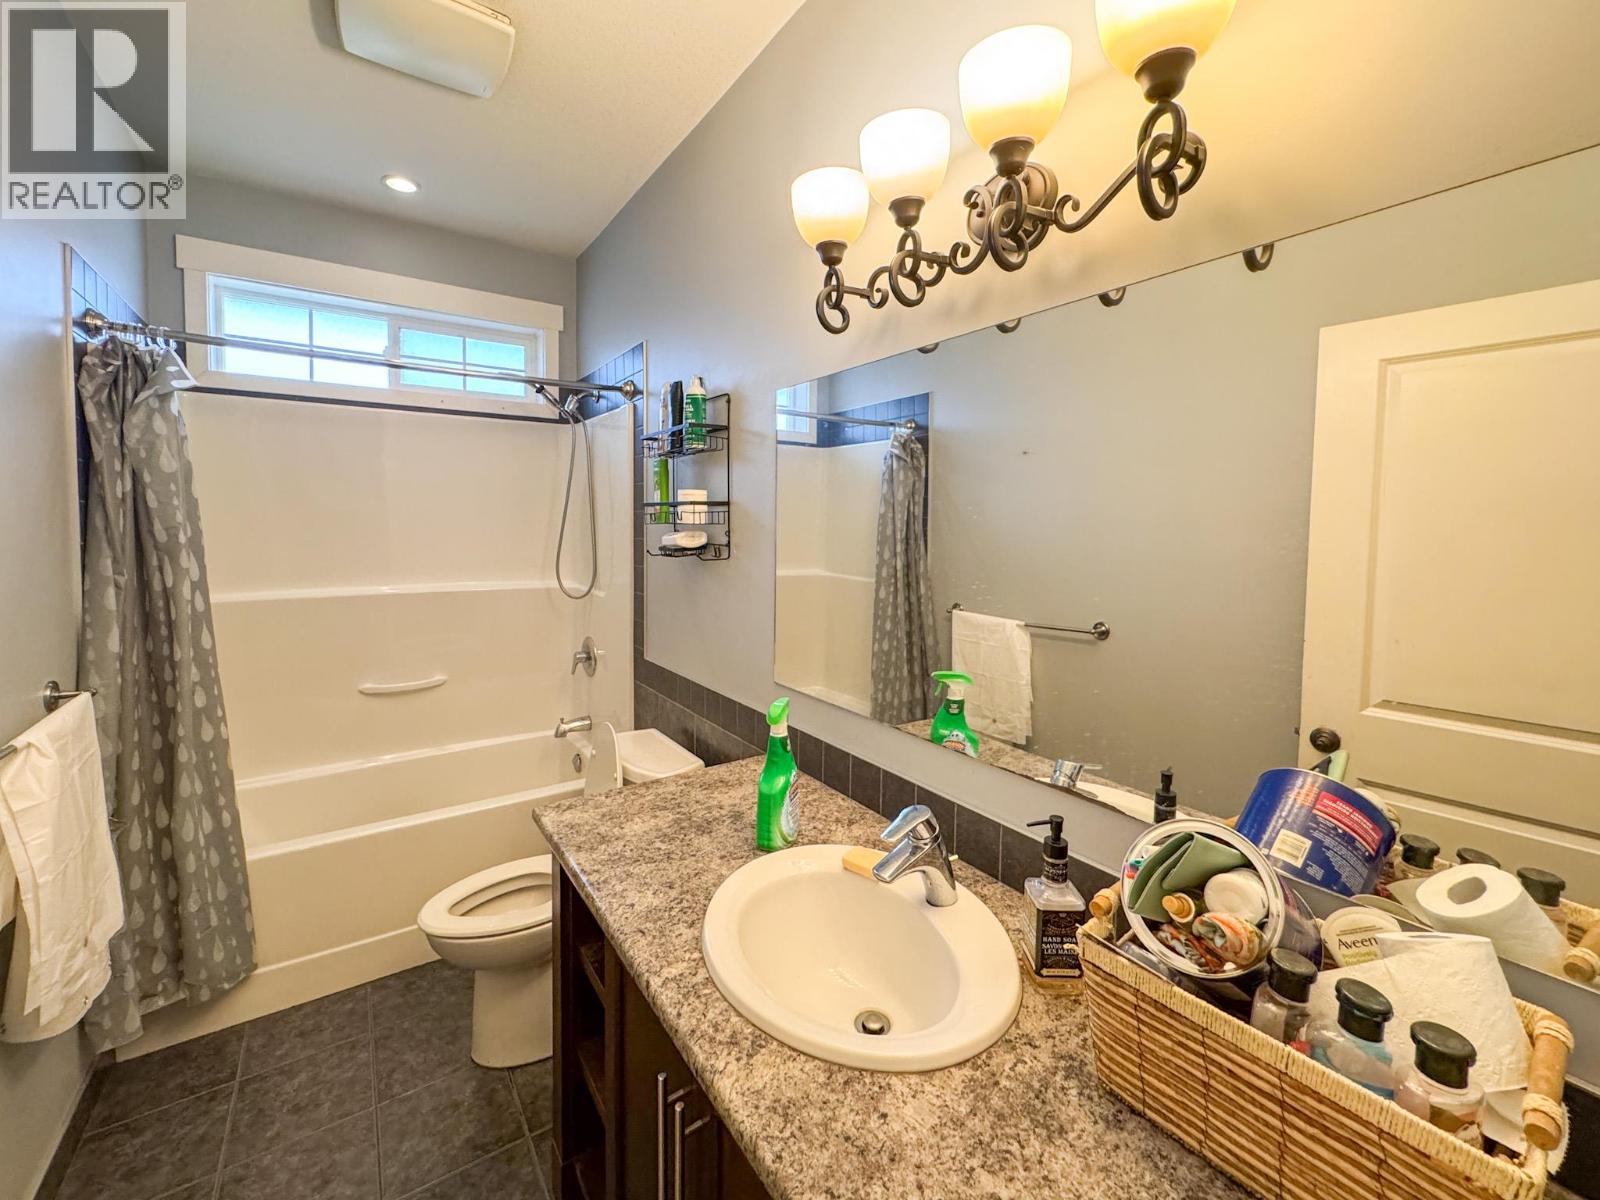
Level Type Length Width Dimensions Lower Level Utility Room 28'8'' x 11'10'' Lower Level Laundry Room 16'8'' x 11'10'' Lower Level Bedroom 13'9'' x 12'9'' Lower Level Full Bathroom 9'10'' x 9'3'' Lower Level Bedroom 15'11'' x 13'3'' Lower Level Family Room 26'3'' x 22'8'' Lower Level Kitchen 13'1'' x 10'5'' Main Level Laundry Room 7'10'' x 5'1'' Main Level Foyer 16'1'' x 8'7'' Main Level Bedroom 10'9'' x 9'10'' Main Level Full Bathroom 10'9'' x 4'10'' Main Level Office 12'5'' x 10'11'' Main Level Full Ensuite Bathroom 13'2'' x 9'4'' Main Level Primary Bedroom 15'9'' x 13'10'' Main Level Dining Room 13' x 11'7'' Main Level Kitchen 13'11'' x 8'11'' Main Level Living Room 22'6'' x 17'7''

Mark Gidden
Realtor/Founder

Lloyd Taverner
Realtor/Senior Partner
Your Favourites
No Favourites Found

The trademarks REALTOR®, REALTORS®, and the REALTOR® logo are controlled by The Canadian Real Estate Association (CREA) and identify real estate professionals who are members of CREA. The trademarks MLS®, Multiple Listing Service® and the associated logos are owned by The Canadian Real Estate Association (CREA) and identify the quality of services provided by real estate professionals who are members of CREA. The trademark DDF® is owned by The Canadian Real Estate Association (CREA) and identifies CREA's Data Distribution Facility (DDF®)
August 24 2026 07:29:37
Association of Interior REALTORS®

