


$775,000
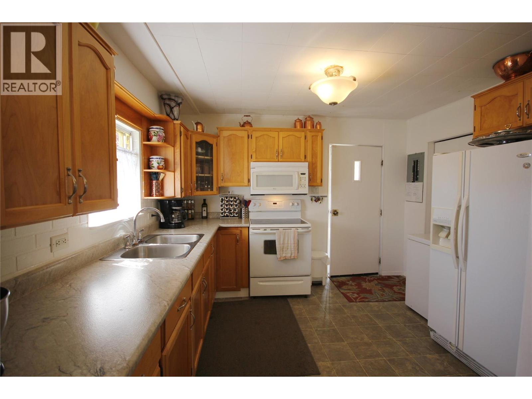
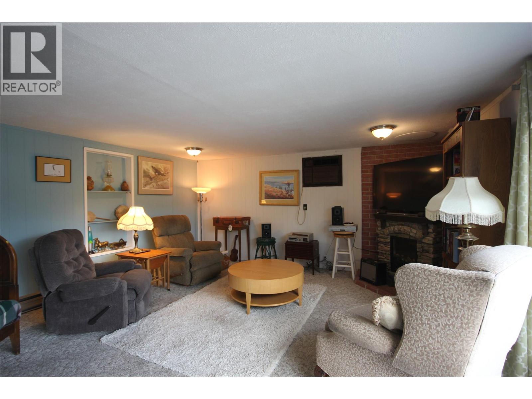
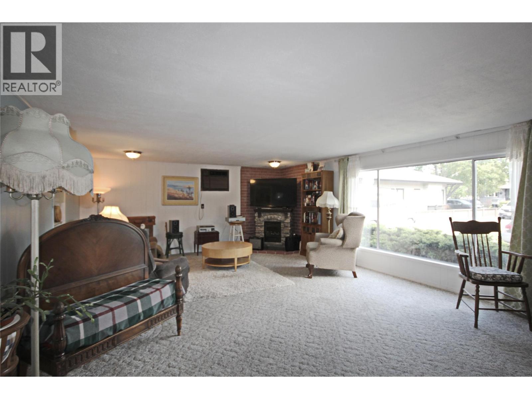
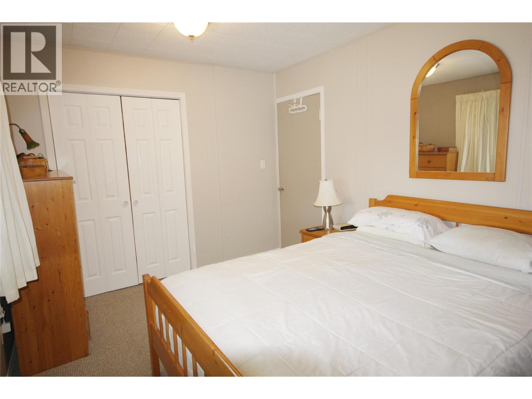
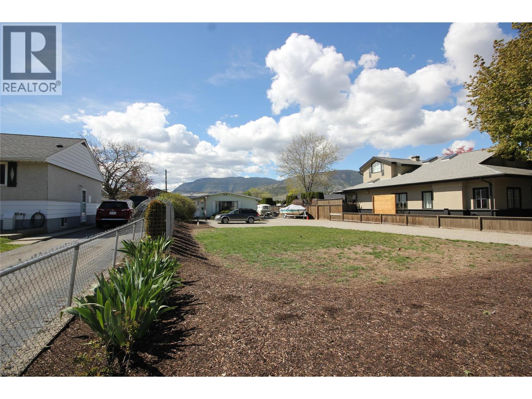
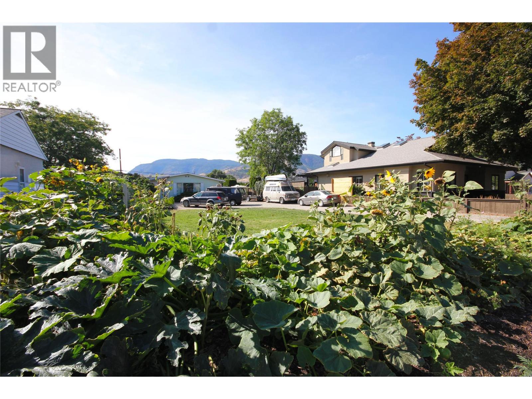
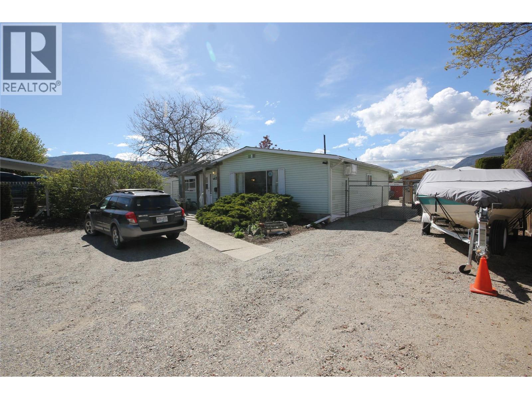
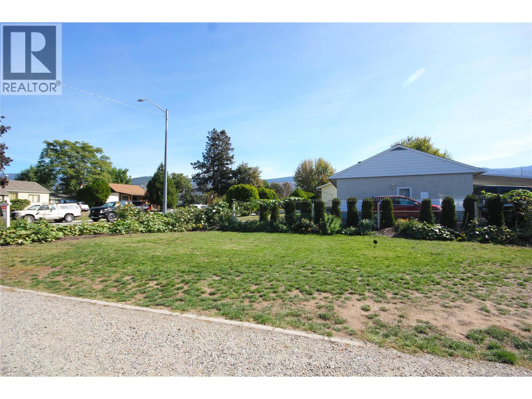
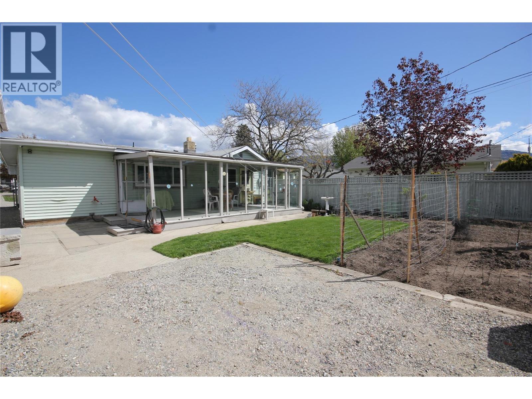
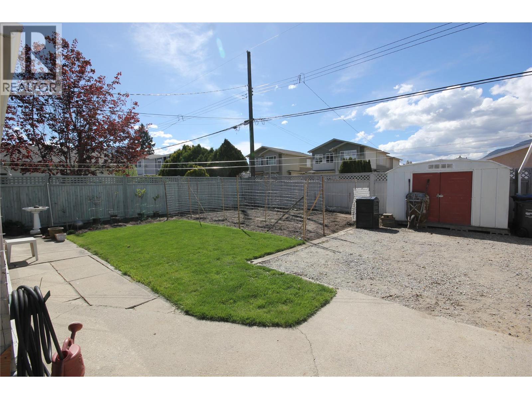
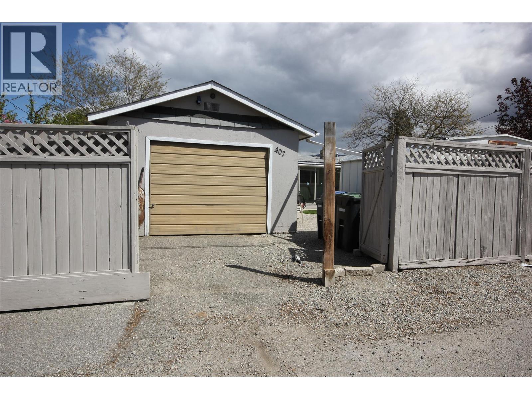
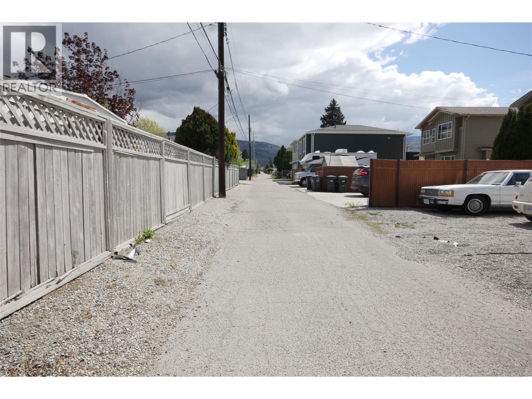
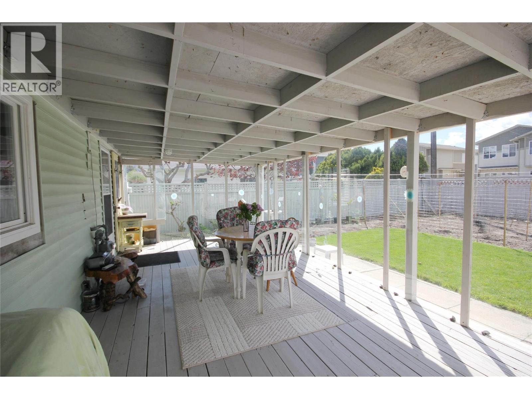
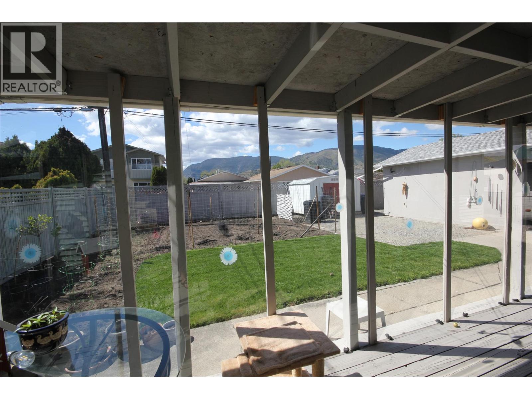
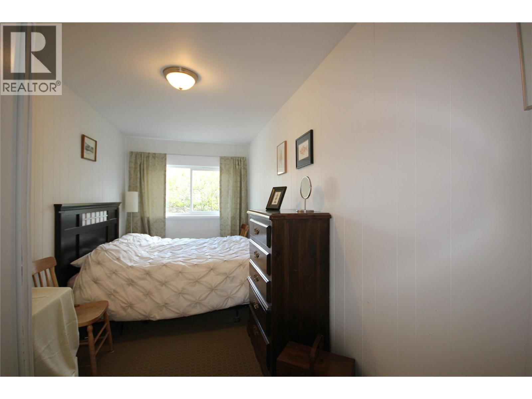
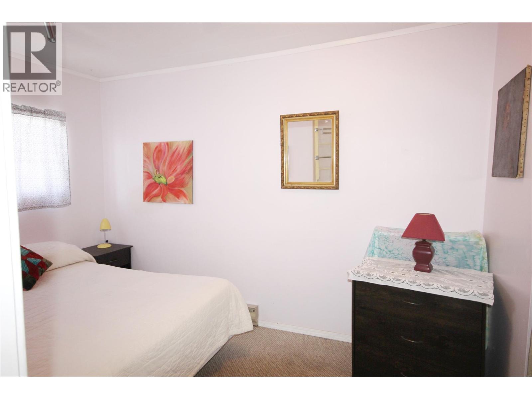
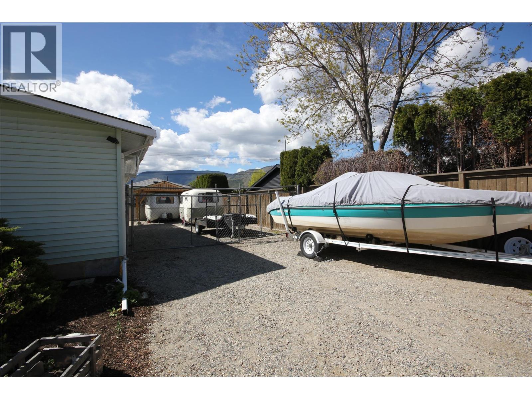
Prime Investment Opportunity: 3-Bedroom Home with Updated Development Potential Explore this exceptional 3-bedroom, 1-bathroom home, ideally situated on a generous 0.26-acre lot in a highly sought-after city-center location. The property features a flat, accessible layout with ample parking, a detached garage, and dual access via both city streets and a laneway. Inside, the home offers a versatile floor plan, ready for your custom touches. The expansive lot provides a peaceful setting with plenty of space for outdoor living or future expansion. Investor Alert: Recent municipal zoning updates in British Columbia now allow up to four residences per property without requiring additional zoning changes. This makes the property a standout option for developers and investors looking to capitalize on the new regulations. The ability to add multiple residences maximizes the investment potential, transforming this property into a lucrative opportunity in a rapidly evolving market. Don’t miss out on this rare chance to own or develop in one of the city’s most desirable locations. Whether for personal use or as a strategic investment, this property offers endless possibilities. Act now to secure your future in this prime city locale. (id:64133)
-
Property Details
MLS® Number 10386674 Property Type Single Family Neigbourhood Main North AmenitiesNearBy Golf Nearby, Airport, Recreation, Shopping Features Level Lot ParkingSpaceTotal 4 ViewType City View, Mountain View -
Building
Bathroom Total 1 Bedrooms Total 3 Appliances Refrigerator, Dryer, Range - Electric, Microwave, Washer Architectural Style Bungalow Basement Type Crawl Space Constructed Date 1965 Construction Style Attachment Detached Cooling Type Wall Unit Exterior Finish Vinyl Siding Flooring Type Carpeted Heating Fuel Electric Heating Type Baseboard Heaters Roof Material Asphalt Shingle Roof Style Unknown Stories Total 1 Size Interior 1,425 Sqft Type House Utility Water Municipal Water Parking
Additional Parking Detached Garage 1 Other -
Land
Acreage No Fence Type Chain Link Land Amenities Golf Nearby, Airport, Recreation, Shopping Landscape Features Level, Underground Sprinkler Sewer Municipal Sewage System Size Irregular 0.26 Size Total 0.26 Ac|under 1 Acre Size Total Text 0.26 Ac|under 1 Acre -
Rooms
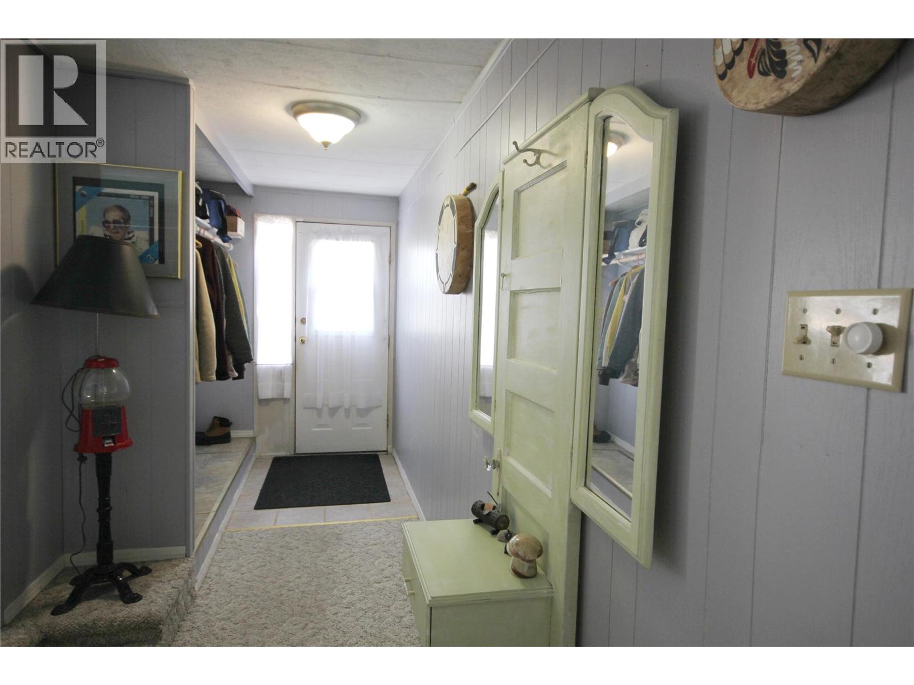
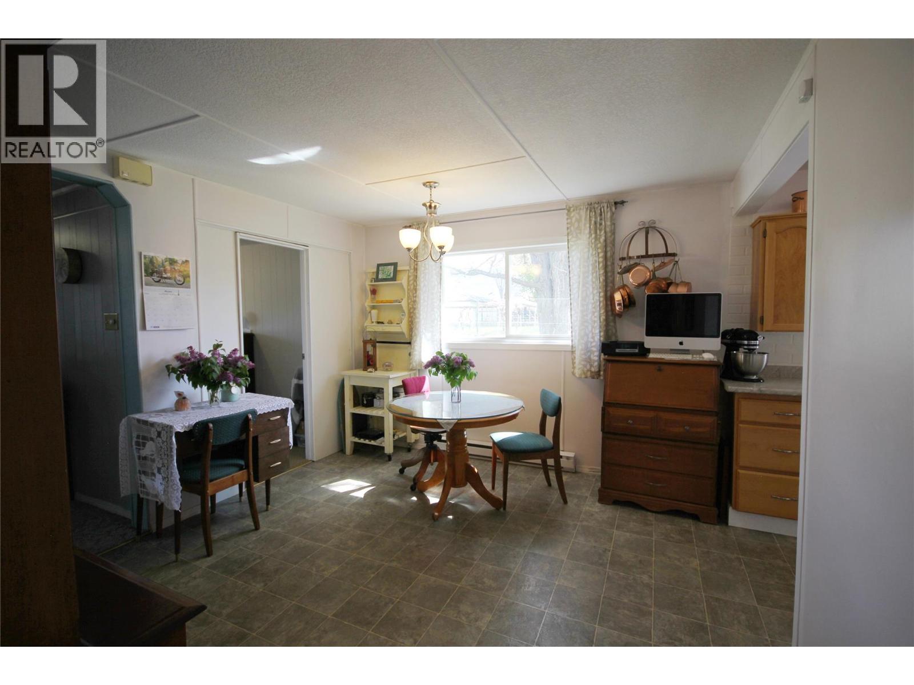
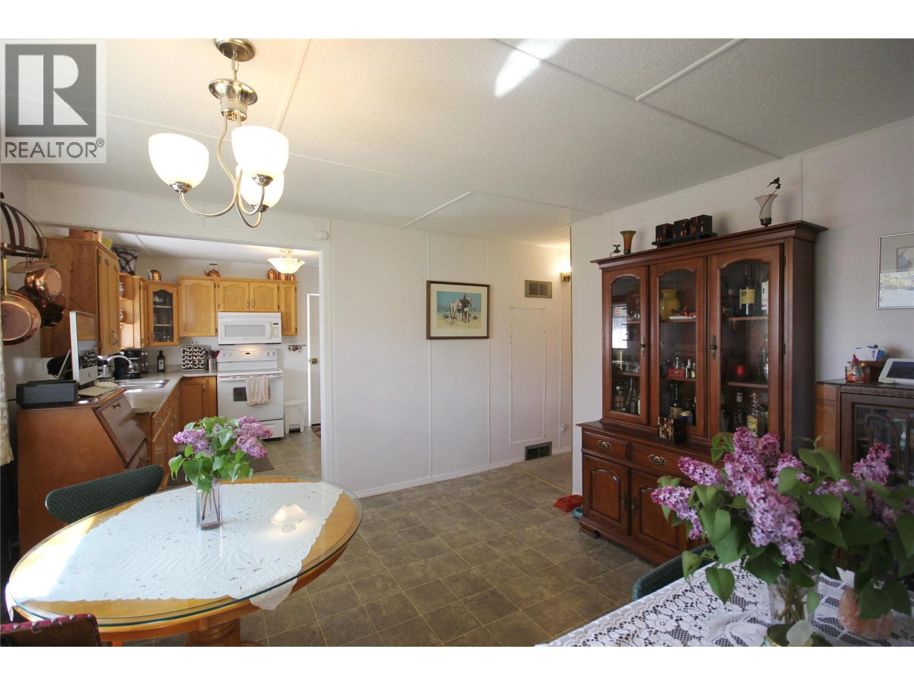
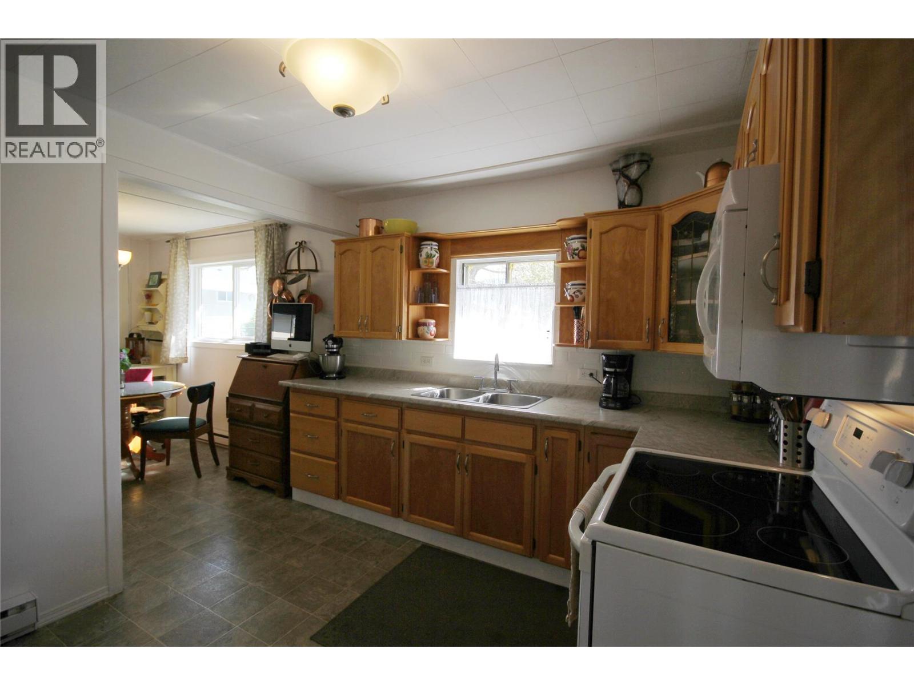
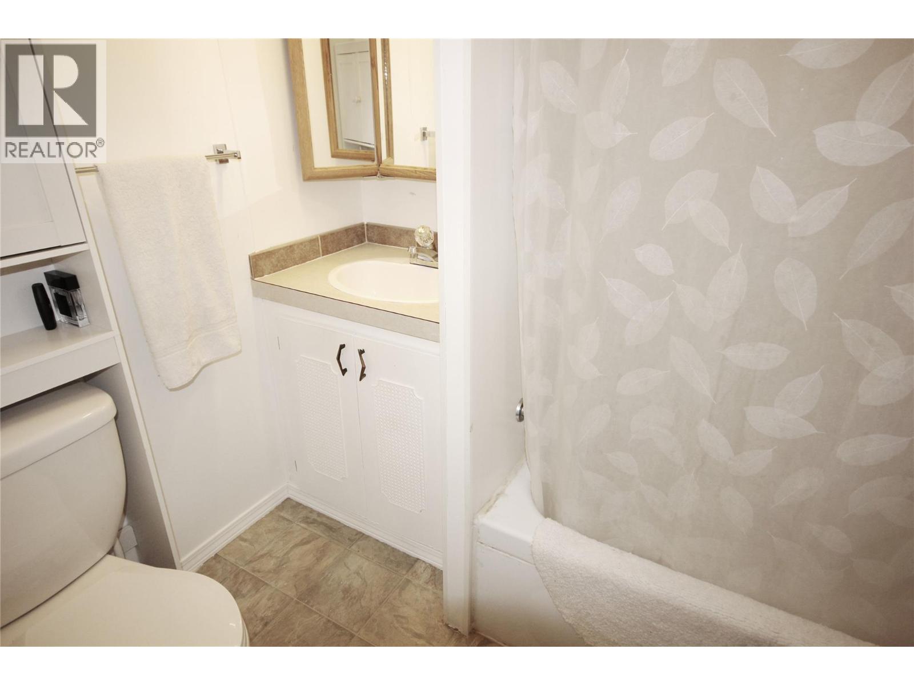
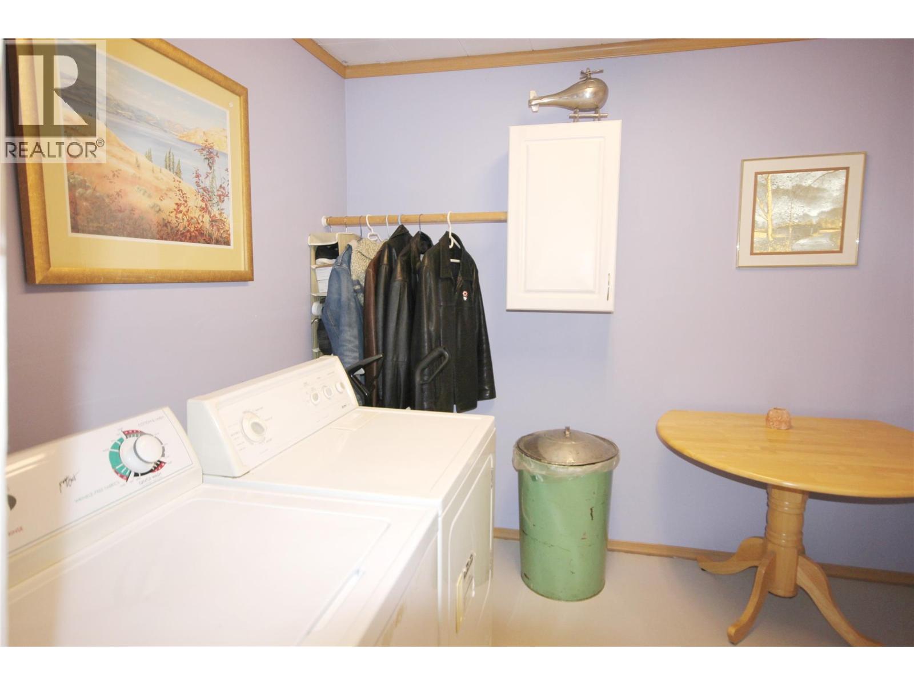
Level Type Length Width Dimensions Main Level Foyer 16' x 5'5'' Main Level Laundry Room 8'5'' x 8' Main Level Bedroom 16' x 7' Main Level Living Room 22'5'' x 15'5'' Main Level Kitchen 11' x 10' Main Level Dining Room 12' x 11' Main Level Primary Bedroom 15'5'' x 9'5'' Main Level Bedroom 12' x 7'5'' Main Level 4pc Bathroom 7' x 5'5''

Mark Gidden
Realtor/Founder

Lloyd Taverner
Realtor/Senior Partner
Your Favourites
No Favourites Found

The trademarks REALTOR®, REALTORS®, and the REALTOR® logo are controlled by The Canadian Real Estate Association (CREA) and identify real estate professionals who are members of CREA. The trademarks MLS®, Multiple Listing Service® and the associated logos are owned by The Canadian Real Estate Association (CREA) and identify the quality of services provided by real estate professionals who are members of CREA. The trademark DDF® is owned by The Canadian Real Estate Association (CREA) and identifies CREA's Data Distribution Facility (DDF®)
August 13 2026 08:42:51
Association of Interior REALTORS®

