


$310,000Maintenance, Reserve Fund Contributions, Insurance, Ground Maintenance, Property Management, Other, See Remarks, Sewer, Waste Removal, Water
$416 Monthly
Maintenance, Reserve Fund Contributions, Insurance, Ground Maintenance, Property Management, Other, See Remarks, Sewer, Waste Removal, Water
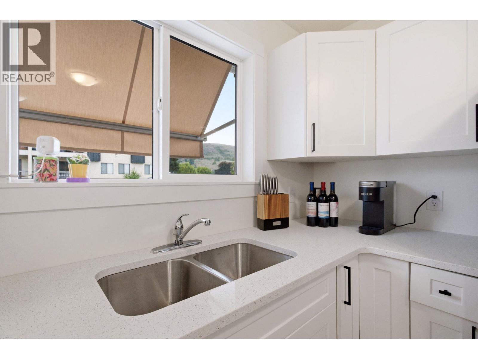
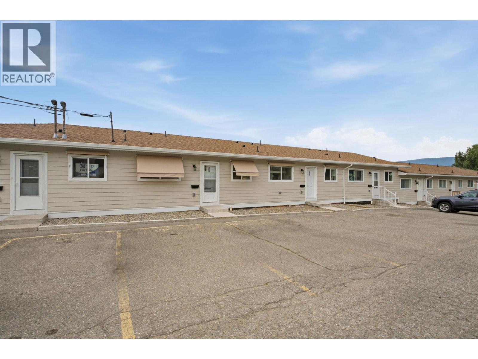
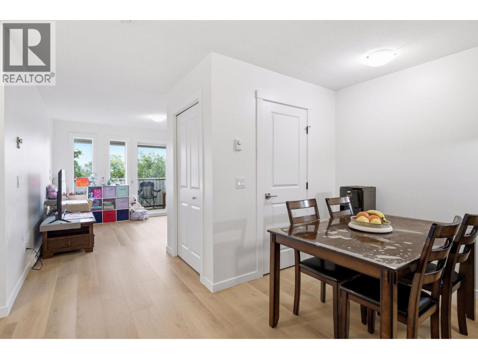
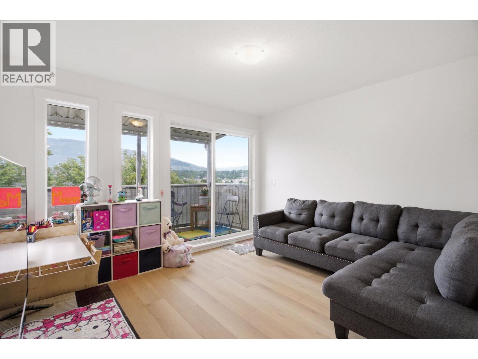
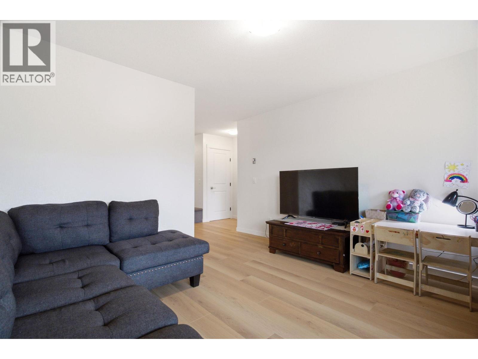
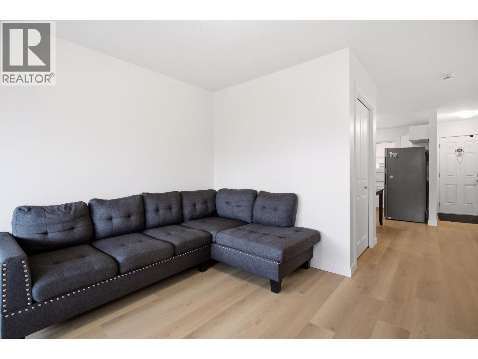
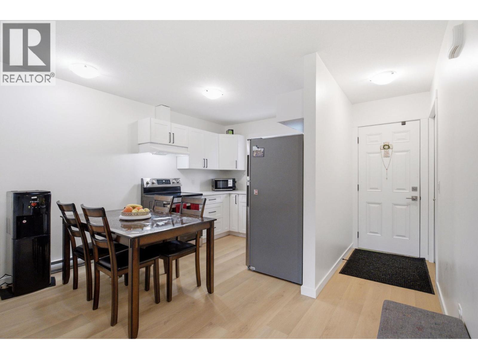
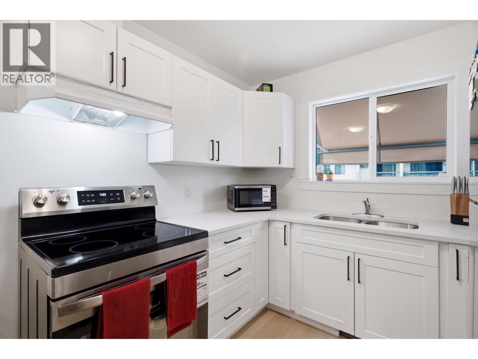
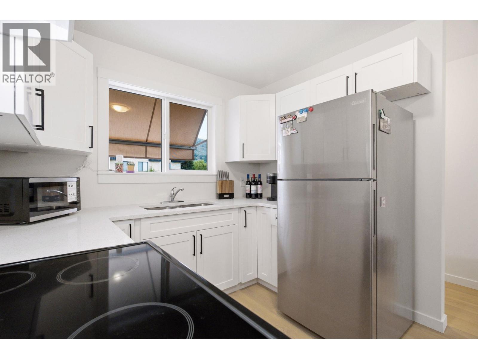
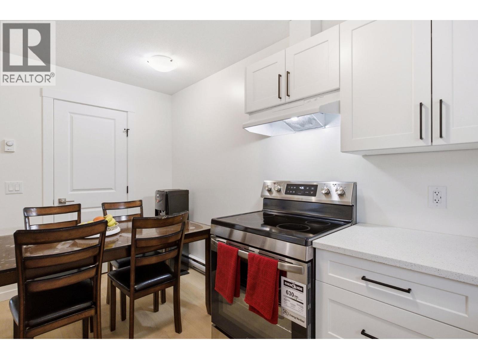
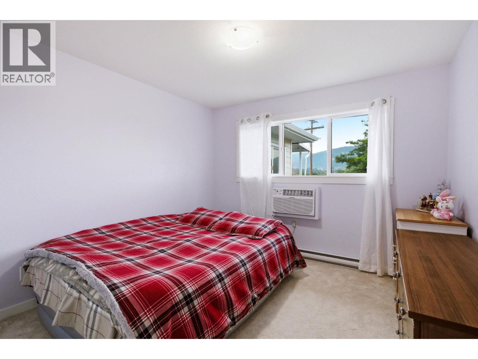
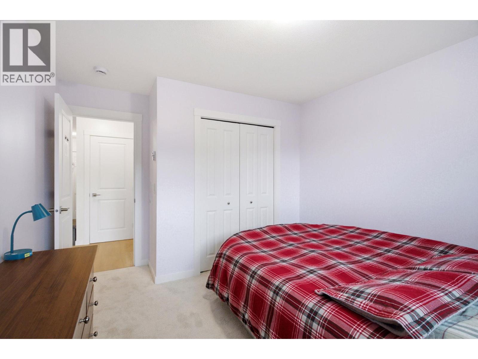
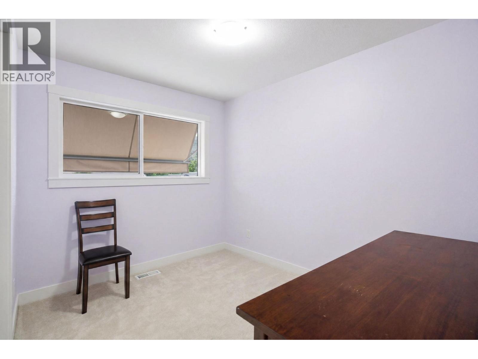
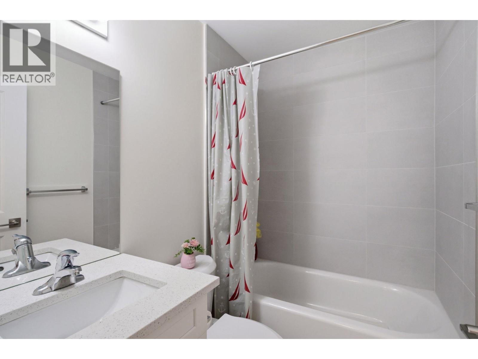
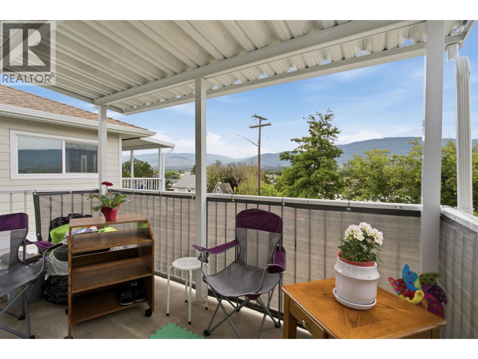
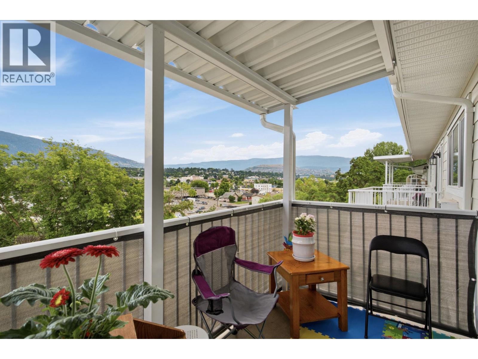
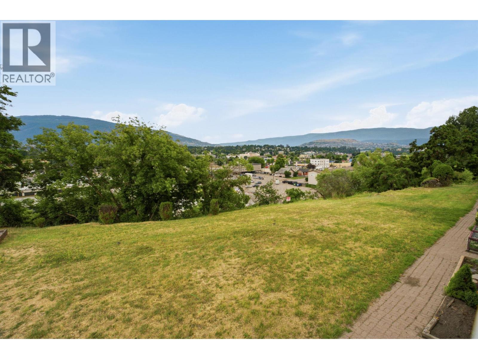
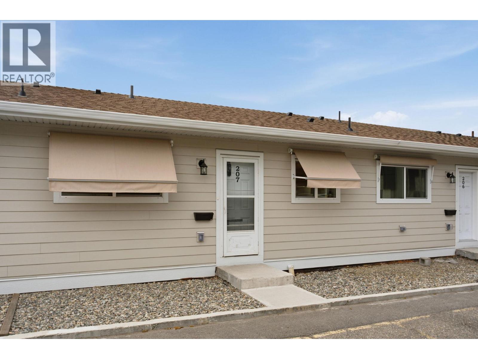
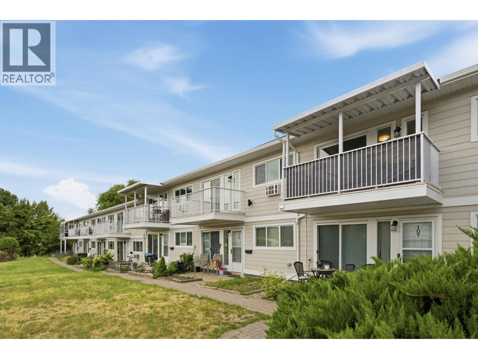
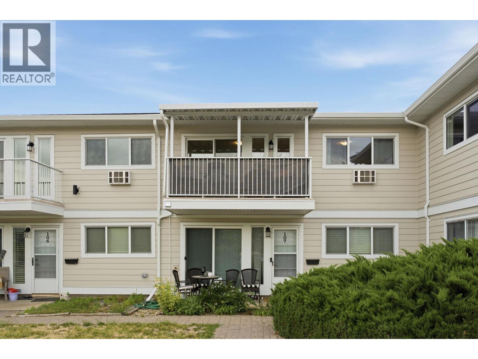
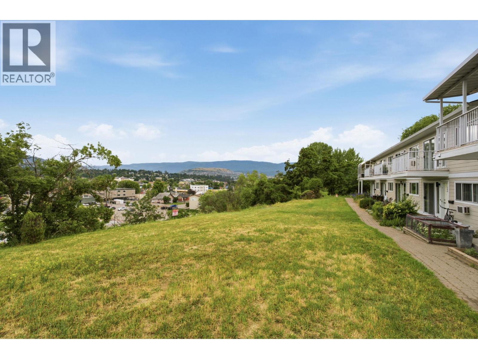
$416 MonthlyWelcome to this beautifully renovated 2-bedroom, 1-bathroom apartment in the highly desirable Alexis Park neighbourhood! This move-in ready home offers ground-level access to parking and a private balcony where you can enjoy mountain views. Everything has been updated, including brand-new stainless steel appliances, flooring, windows, walls, electrical, plumbing, roof, and hot water tank. With all the major upgrades already completed, you can enjoy peace of mind knowing you'll save on maintenance, repairs, and costly renovations for years to come. Conveniently located just 3–5 minutes from downtown Vernon, Alexis Park Elementary School, and the new Vernon Recreation Centre. Everyday essentials are just a short walk away, including Alexis Park Church, Dollarama, London Drugs, Safeway, Prestige Vernon Lodge, along with a variety of shops, restaurants, and other amenities within 10 minutes. Whether you're a first-time home buyer, downsizer, or investor, this exceptional home offers outstanding value, modern comfort, and an unbeatable location at an affordable price for a townhome style living. (id:64133)
-
Property Details
MLS® Number 10391395 Property Type Single Family Neigbourhood Alexis Park Community Name Crown Victoria CommunityFeatures Rentals Allowed Features One Balcony ParkingSpaceTotal 1 ViewType City View, Mountain View, View (panoramic) -
Building
Bathroom Total 1 Bedrooms Total 2 Appliances Refrigerator, Dishwasher, Range - Electric Constructed Date 1981 Cooling Type Wall Unit Exterior Finish Aluminum Flooring Type Vinyl Heating Fuel Electric Heating Type Baseboard Heaters Roof Material Asphalt Shingle Roof Style Unknown Stories Total 1 Size Interior 738 Sqft Type Apartment Utility Water Municipal Water Parking
Additional Parking Covered -
Land
Acreage No Sewer Municipal Sewage System Size Total Text Under 1 Acre -
Rooms
Level Type Length Width Dimensions Main Level Storage 4'11'' x 4'2'' Main Level Bedroom 10'5'' x 10'2'' Main Level Dining Room 8'10'' x 6'11'' Main Level Full Bathroom 6'11'' x 5'0'' Main Level Kitchen 8'10'' x 6'6'' Main Level Primary Bedroom 10'9'' x 13'1'' Main Level Living Room 12'3'' x 10'7''

Mark Gidden
Realtor/Founder

Lloyd Taverner
Realtor/Senior Partner
Your Favourites
No Favourites Found

The trademarks REALTOR®, REALTORS®, and the REALTOR® logo are controlled by The Canadian Real Estate Association (CREA) and identify real estate professionals who are members of CREA. The trademarks MLS®, Multiple Listing Service® and the associated logos are owned by The Canadian Real Estate Association (CREA) and identify the quality of services provided by real estate professionals who are members of CREA. The trademark DDF® is owned by The Canadian Real Estate Association (CREA) and identifies CREA's Data Distribution Facility (DDF®)
July 29 2026 01:58:54
Association of Interior REALTORS®

