


$729,000
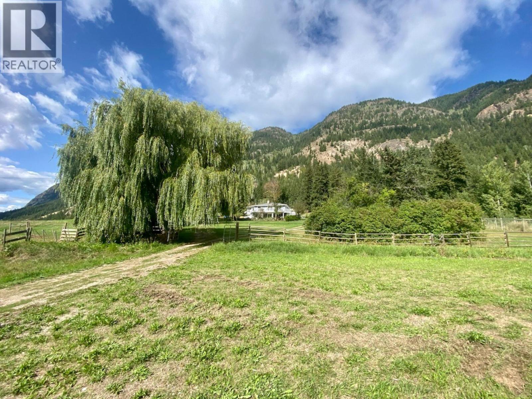
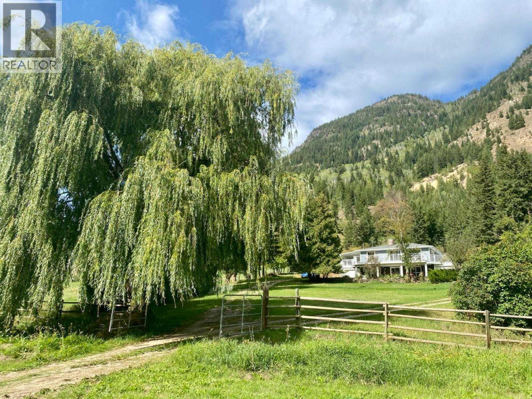
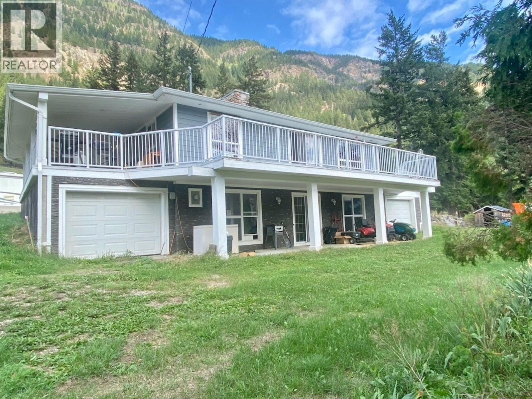
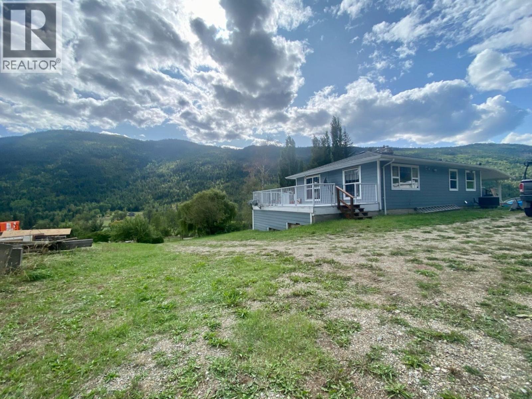
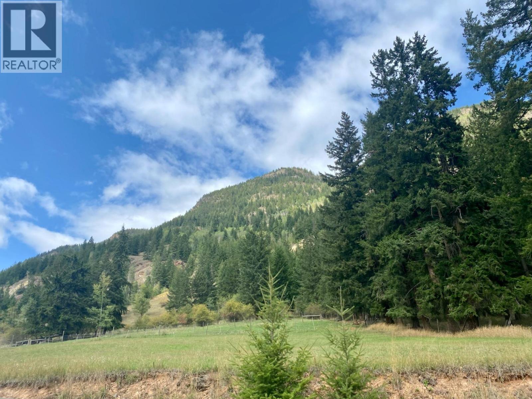
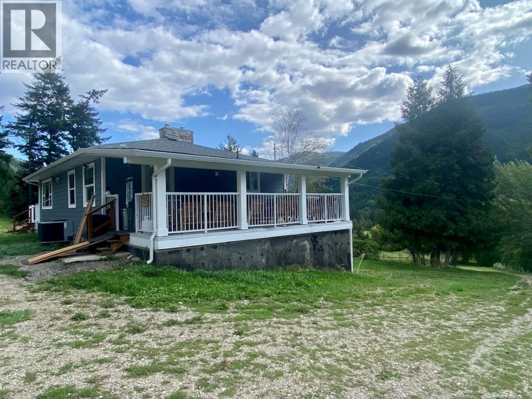
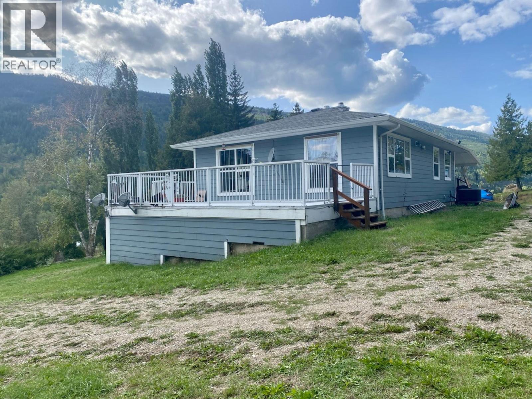
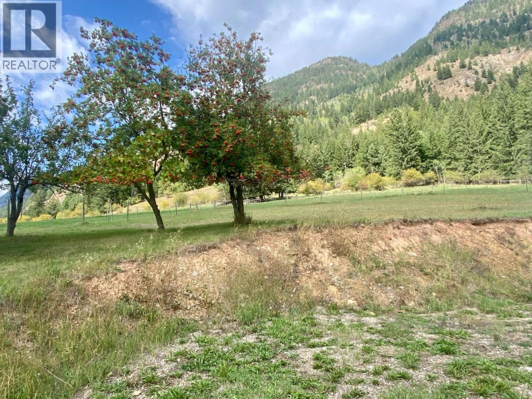
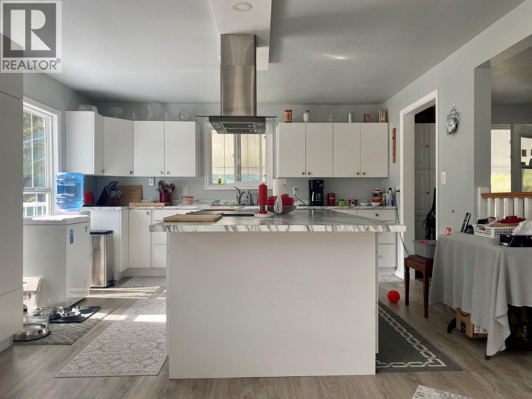
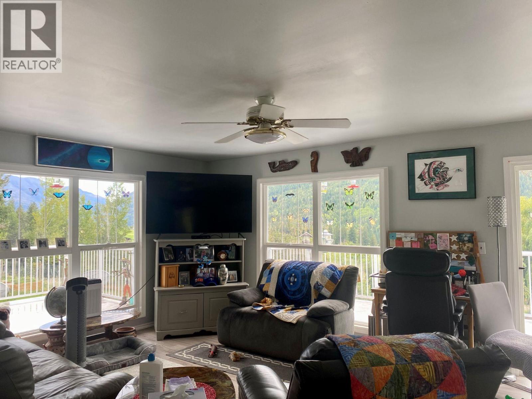
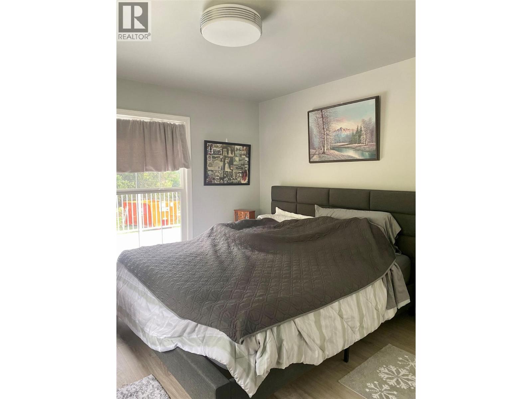
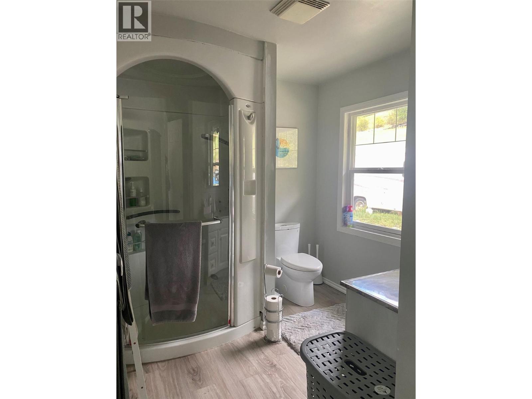
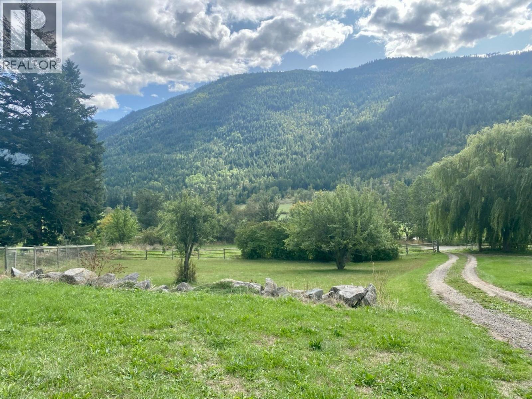
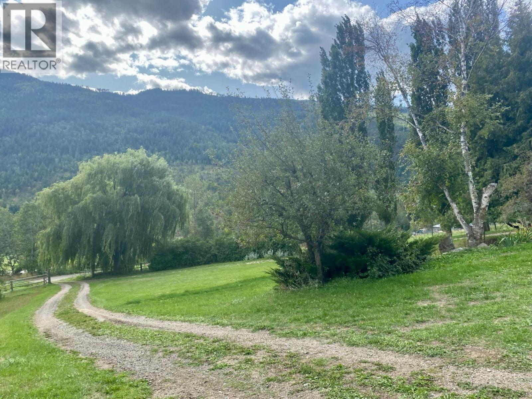
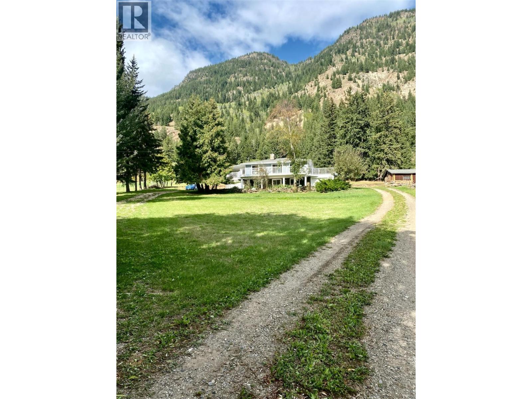
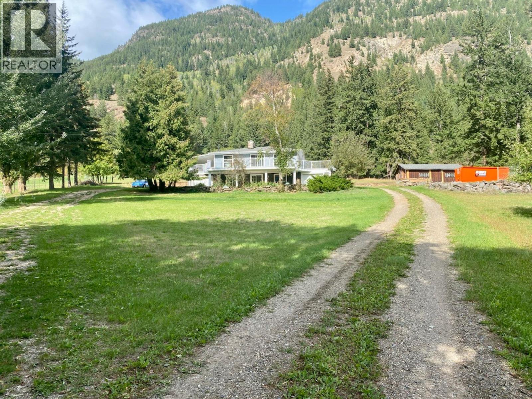
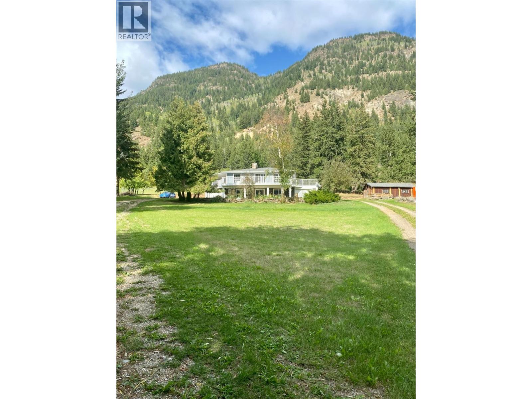
Perched above the beautiful Agate Bay Valley, this charming updated 1-bedroom, 2-bathroom home offers privacy, space and panoramic views in every direction. Set on a private 2-acre parcel just minutes from Adams Lake, it’s a place where the setting truly becomes part of everyday life. Inside, the home is warm and welcoming, with thoughtful updates, comfortable living spaces, and large windows that capture the surrounding mountain and valley views. The lower level adds space and versatility, featuring a 4-piece bathroom with a jetted tub, plenty of storage, a laundry/mechanical room, and convenient access to both garages. A spacious living area provides room to relax, entertain, or create additional living space - with potential to add bedroom(s) to suit your needs. Step outside and take in the views from this fully fenced property, complete with established garden, mature fruit trees, and outbuildings that offer both character and functionality. Two wells and an irrigation ditch add flexibility, with one well serving the home and the other dedicated to irrigation. Located approximately 20 minutes from Barriere on a maintained paved road and along a school bus route. For those who love rural living and being close to the lake, this is a special setting. Adams Lake is just minutes away, with the Squam Bay boat launch a short drive from the property, while the home offers the privacy and space of your own 2-acre parcel in the Agate Bay Valley. Buyer to verify measurements (id:64133)
-
Property Details
MLS® Number 10400784 Property Type Single Family Neigbourhood Barriere Features Central Island, Balcony ParkingSpaceTotal 2 ViewType Mountain View, Valley View, View (panoramic) -
Building
Bathroom Total 2 Bedrooms Total 1 Architectural Style Ranch Constructed Date 1976 Construction Style Attachment Detached Cooling Type Central Air Conditioning Exterior Finish Other Half Bath Total 1 Heating Fuel Electric Heating Type Forced Air Roof Material Asphalt Shingle Roof Style Unknown Stories Total 2 Size Interior 1,316 Sqft Type House Utility Water Well Parking
Attached Garage 2 R V -
Land
Acreage Yes Size Irregular 2.1 Size Total 2.1 Ac|1 - 5 Acres Size Total Text 2.1 Ac|1 - 5 Acres -
Rooms
Level Type Length Width Dimensions Lower Level Full Bathroom Measurements not available Main Level Partial Bathroom 7'9'' x 12' Main Level Foyer 12' x 8'3'' Main Level Primary Bedroom 11'6'' x 11'3'' Main Level Living Room 14' x 13' Main Level Kitchen 14' x 13'

Mark Gidden
Realtor/Founder

Lloyd Taverner
Realtor/Senior Partner
Your Favourites
No Favourites Found

The trademarks REALTOR®, REALTORS®, and the REALTOR® logo are controlled by The Canadian Real Estate Association (CREA) and identify real estate professionals who are members of CREA. The trademarks MLS®, Multiple Listing Service® and the associated logos are owned by The Canadian Real Estate Association (CREA) and identify the quality of services provided by real estate professionals who are members of CREA. The trademark DDF® is owned by The Canadian Real Estate Association (CREA) and identifies CREA's Data Distribution Facility (DDF®)
September 16 2026 01:01:27
Association of Interior REALTORS®

